


41
Map
Video Tour
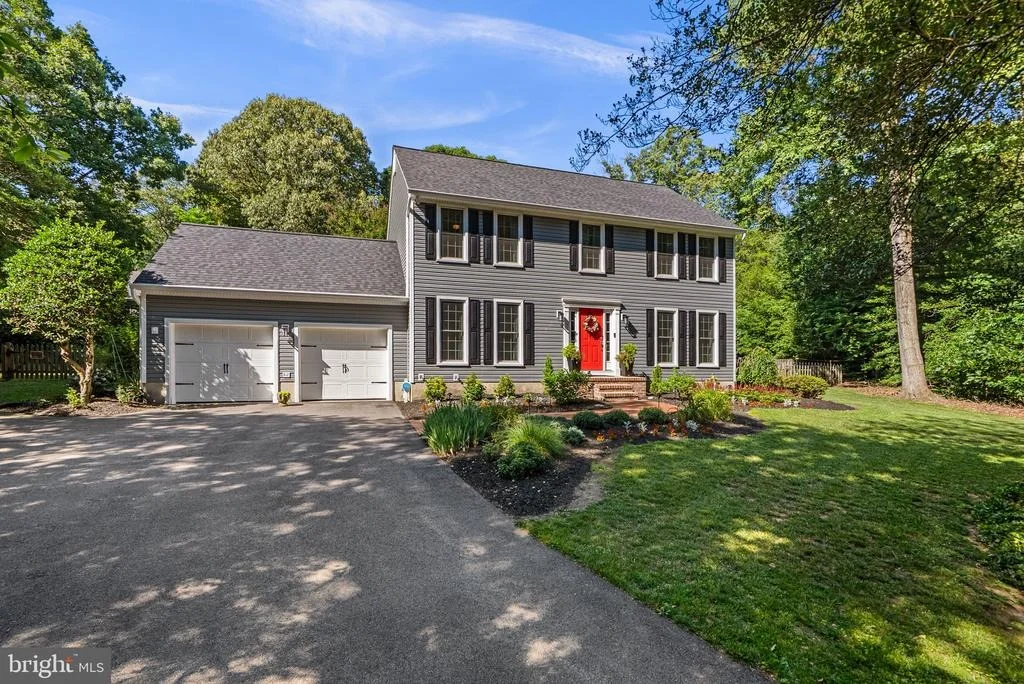
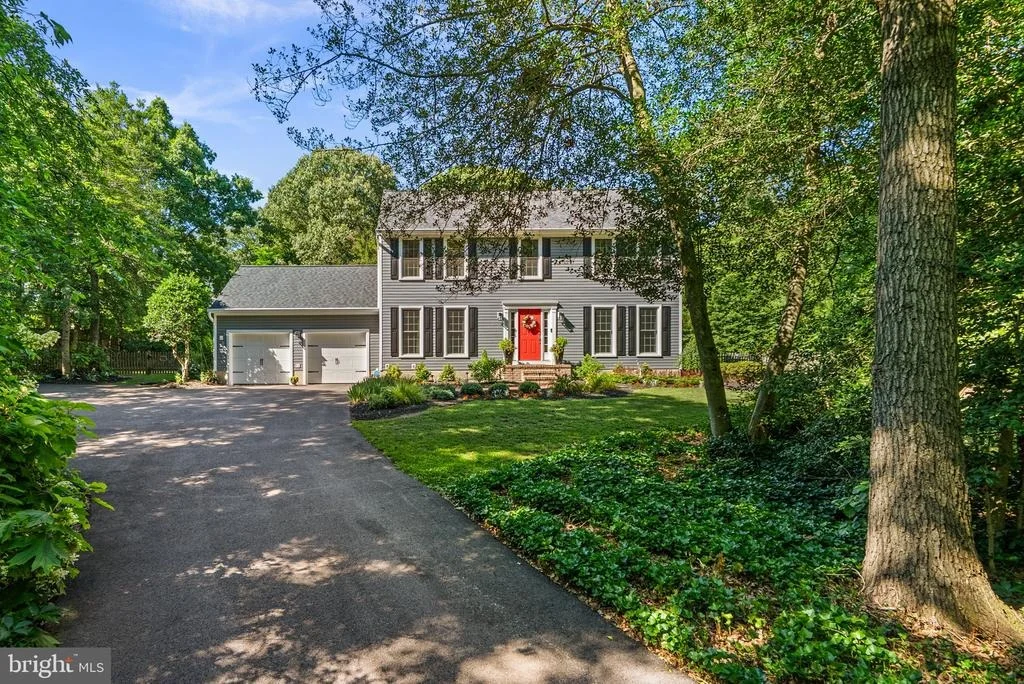
236 AMBLESIDE DRIVE


About This Property
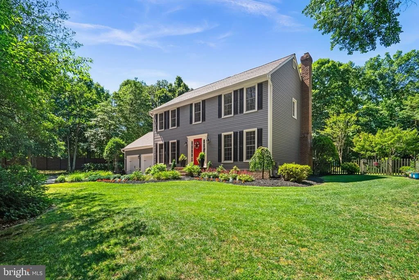
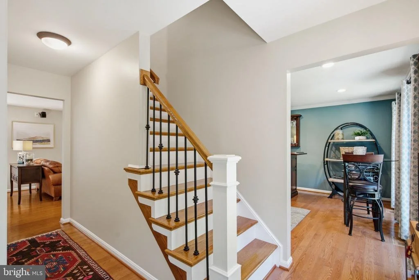
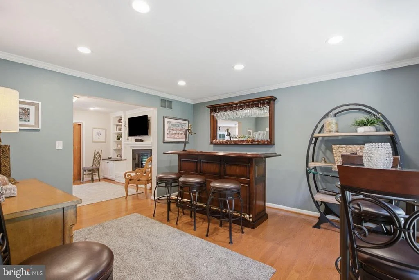
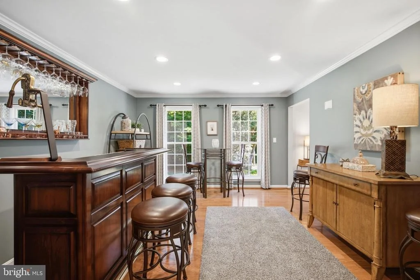
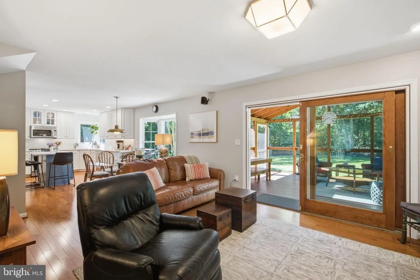
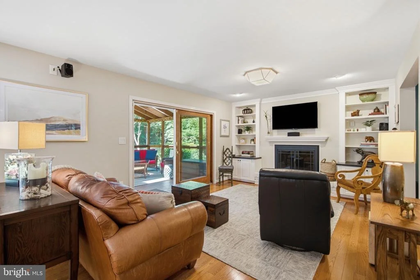
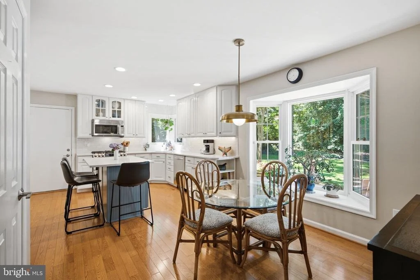
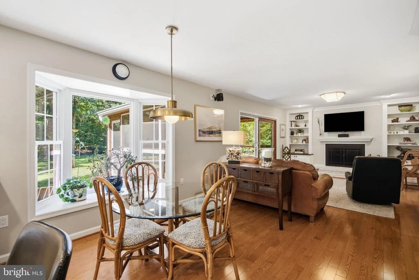
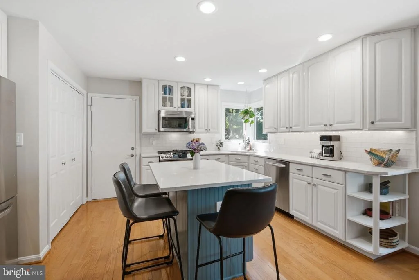
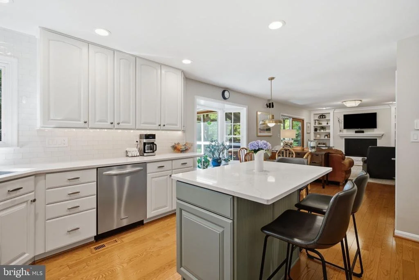
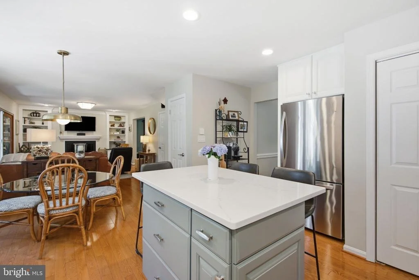
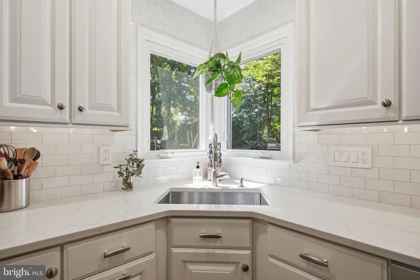
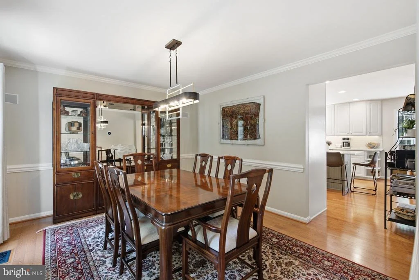
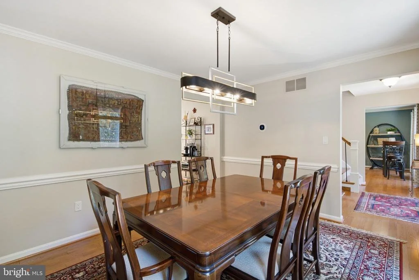
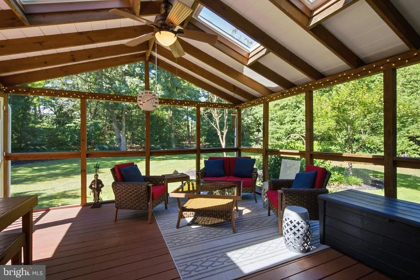
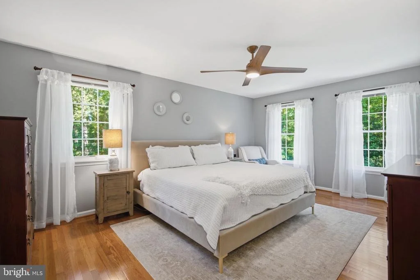
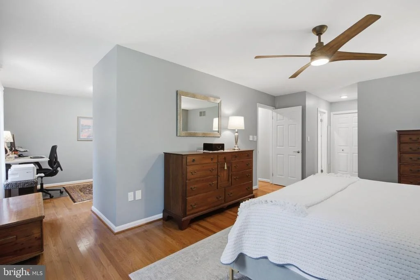
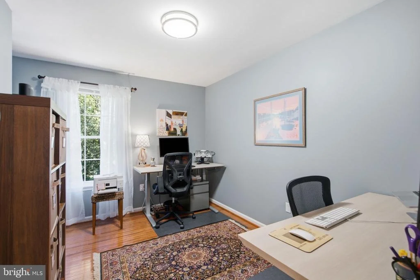
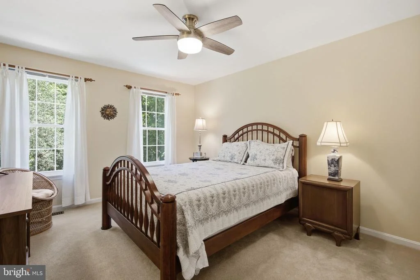
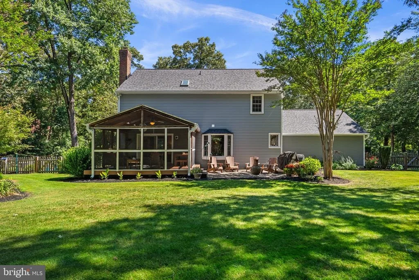
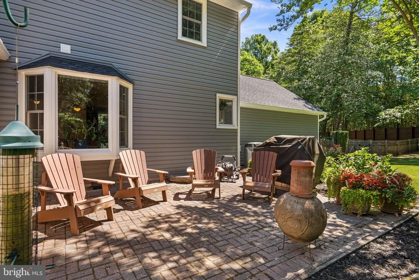
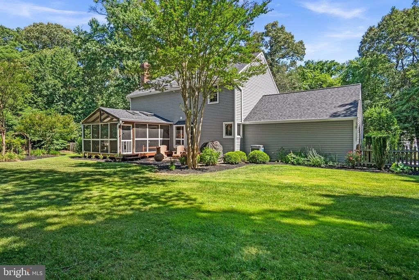
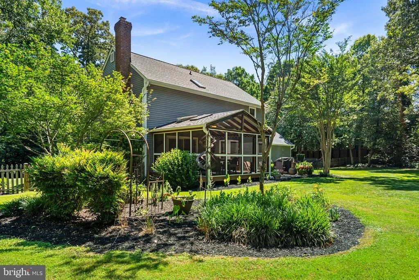
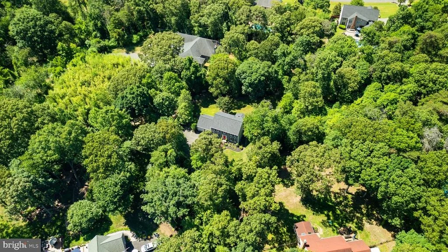
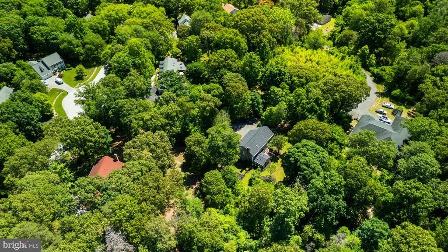
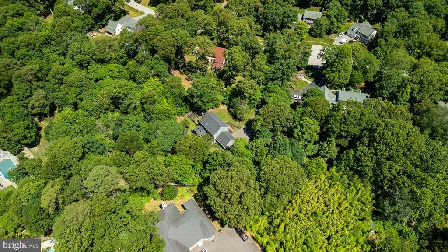
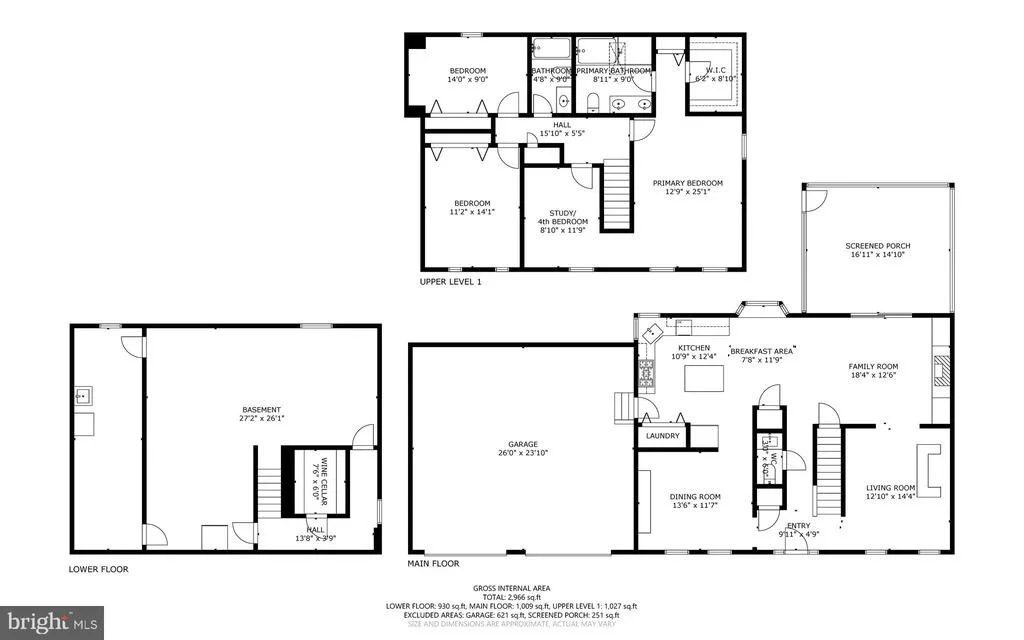
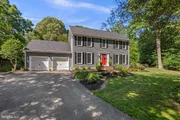
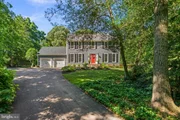
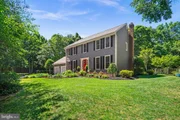
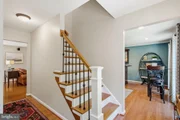
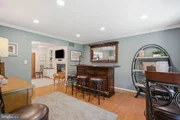
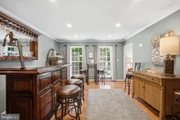
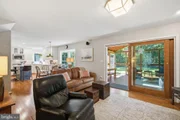
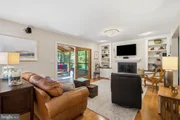
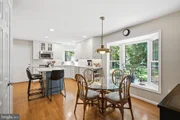
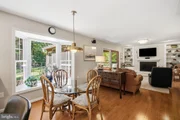
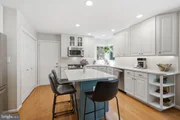
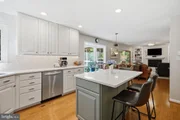
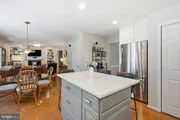
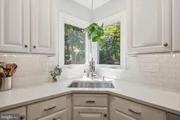
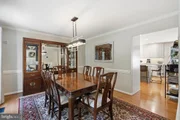
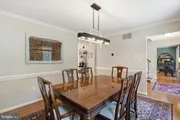
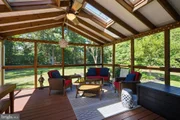
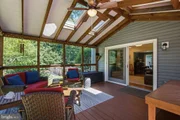
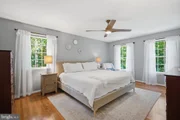
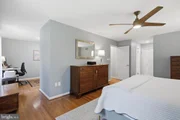
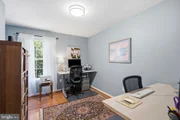
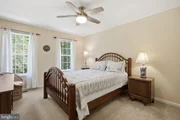
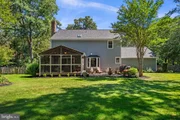
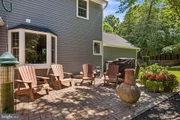
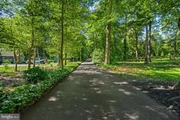
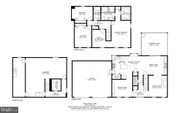
privacy. Hardwood flooring extends throughout the home. Designed for everyday living and entertaining, the kitchen was remodeled in 2023 with quartz countertops, a center island with seating, tile back splash with stainless steel appliances. The kitchen features a charming breakfast nook and bay window with views to the large backyard and flows into the inviting family room with natural gas fireplace, built-in shelving, and sound system throughout the first floor. Sliding glass doors lead to a screened porch with remote controlled skylights providing an ideal setting for dining, entertaining, or simply enjoying the beautiful landscape. Beyond is the brick paver patio with a dedicated natural gas line for grilling equipment. Elegant entertaining spaces include a formal dining room framed by floor-to-ceiling windows, while a separate living room offers flexibility for a study, den, or home office. The spacious owner's retreat on the upper level features a large bedroom with a walk in closet, and adjoining study (easily convertible to a fourth bedroom per the original builder floor plan). The en suite bath is spa inspired with heated
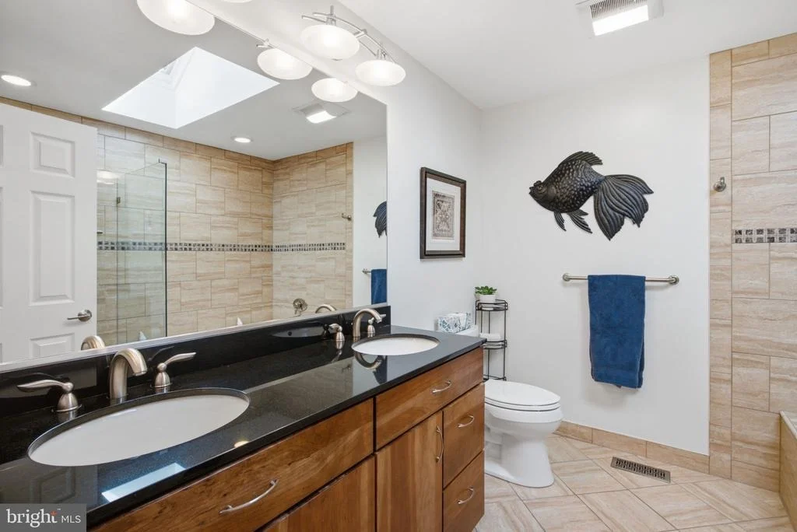
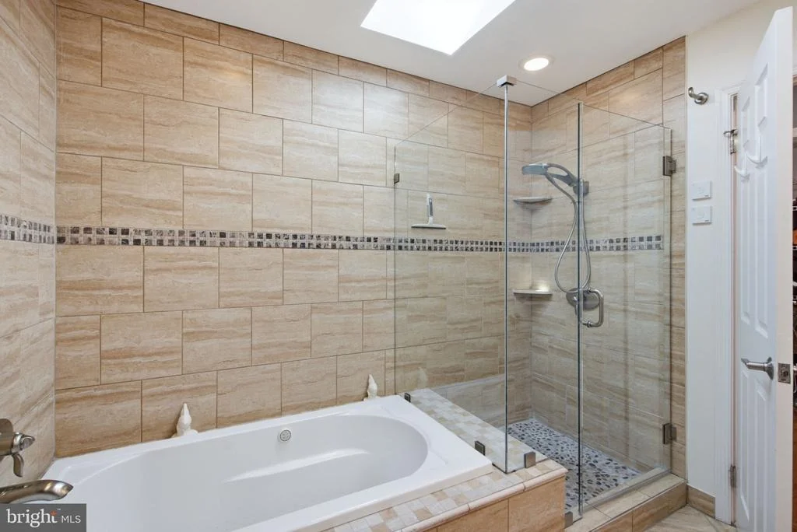
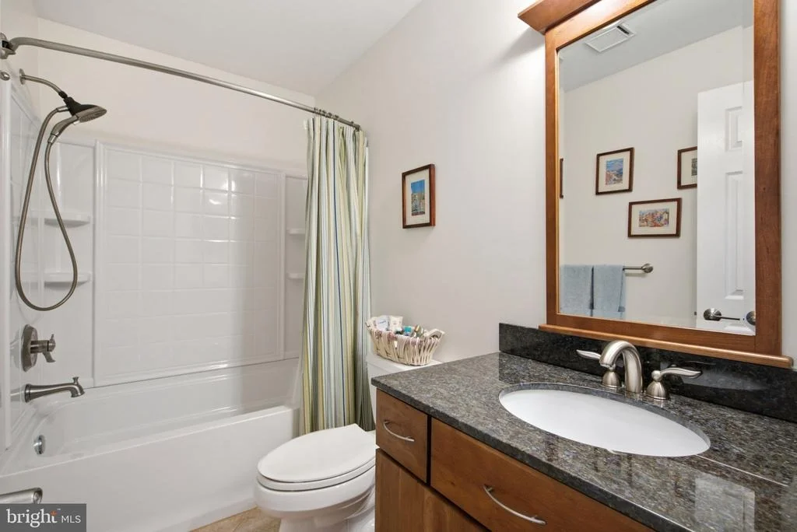
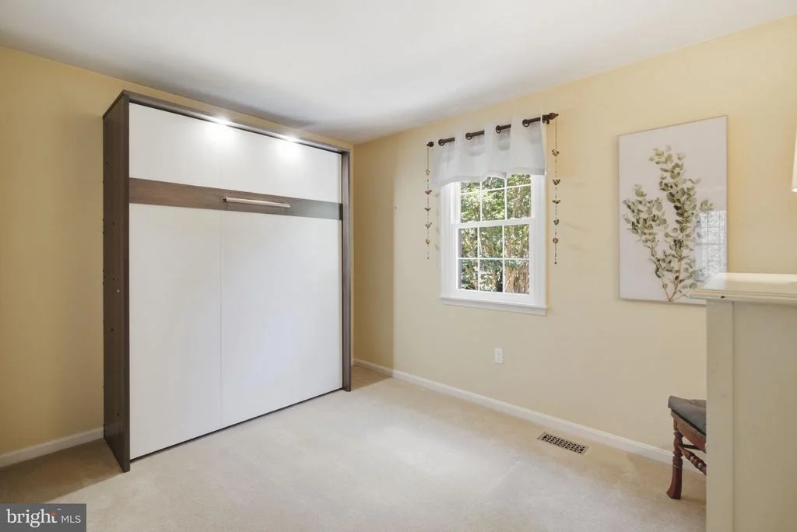
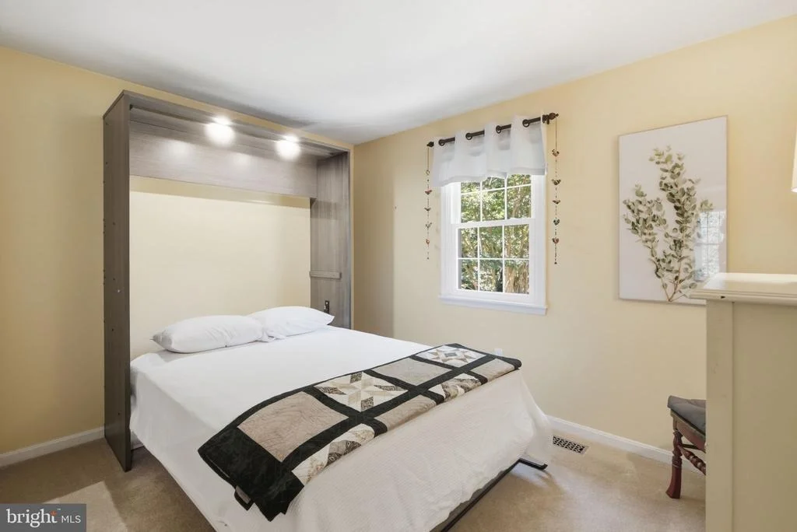
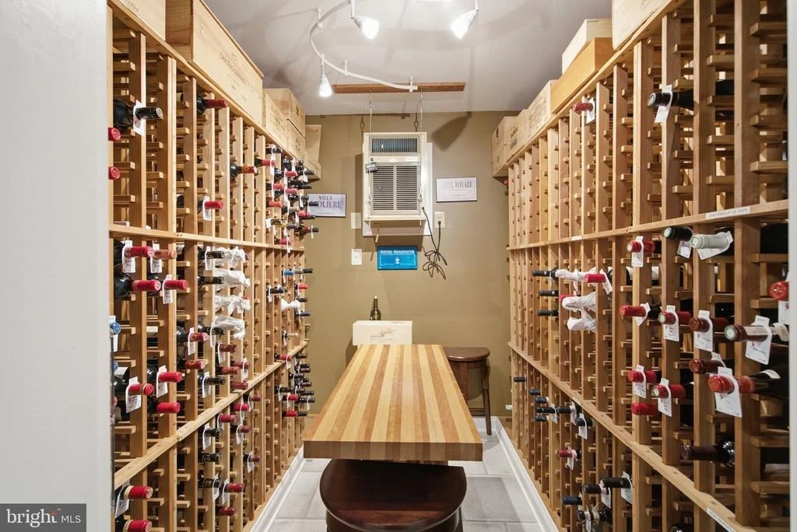
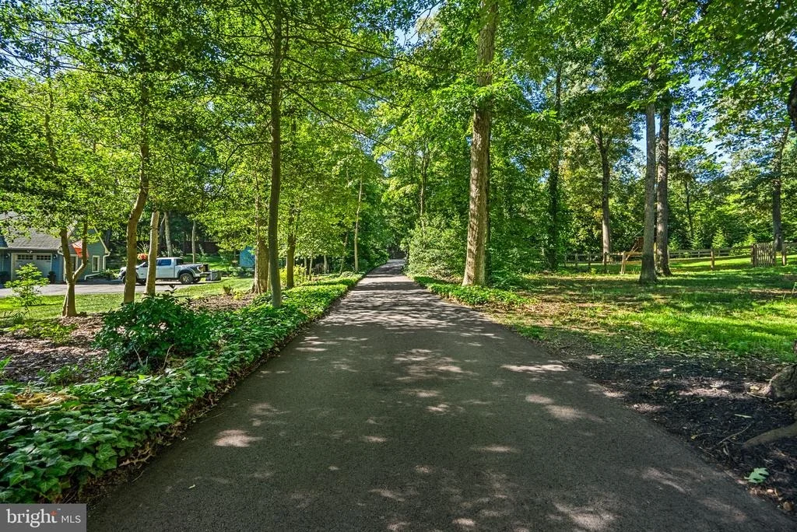
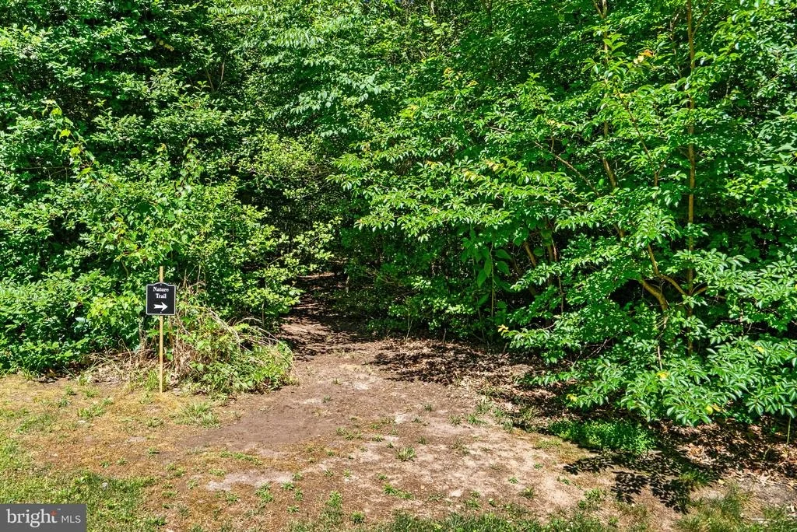
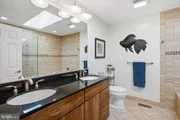
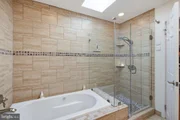
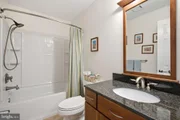
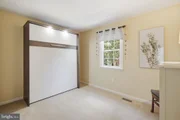
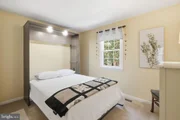
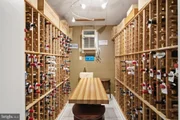
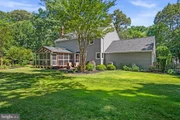
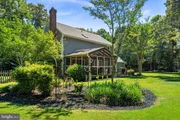
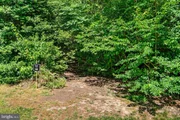
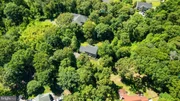
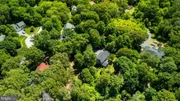
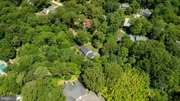
floors, a remote controlled skylight, dual-sink granite vanity, air-jetted soaking tub, and custom-tiled shower with a frameless glass enclosure. Two secondary bedrooms and an updated hall bath complete the upper level. One of the bedrooms includes a built-in queen size Murphy bed, creating a versatile space well suited for overnight guests, crafts, or remote work. The partially finished lower level, featuring a temperature controlled walk in wine cellar and a full bath rough-in, provides excellent potential for future living space. A dedicated circuit and outlet is installed in the garage to support (EV) charging. Year-round enjoyment awaits outdoors where mature trees an lush landscaping create a private natural sanctuary. An established kitchen garden, winding nature trails, and inviting outdoor gathering areas combine to create an exceptional setting for entertaining, and connecting with nature. Recent improvements include new roof, siding, gutters/downspouts, shutters, five remote controlled skylights, and repaved driveway (2025). Remodeled kitchen, new Decora switches/outlets throughout, and new garage door openers and springs (2023). Replacement Pella windows throughout.
Payment Calculator
Your Estimated Monthly Payment
Cap Rate Calculator
What does this mean?
Based on our analysis, the cap rate of this property is 1.25%. A negative cap rate indicates that the property might not be feasible as an income-producing asset. The median cap rate for a near zip code 11238 is 4.23%.
How much can I actually make?
Actual monthly rental income may vary between $4,760 and $7,140 depending on unit-specific characteristics. You can change the amount using the slider to further explore.
How is cap rate calculated?
Cap Rate = Net Operating Income (NOI) / Property Asset Value.
When calculating the cap rate, we assume 100% occupancy. Leverage (mortgage) is not considered.
Cap Rate provided by RealtyHop and RentHop, learn more about cap rate here.
Price History
Property Highlights
Building Info
Comparables
Status
Price/ft²
Listed On
Sold On
About Pasadena
Similar Homes for Sale
Currently no similar homes aroundNearby Rentals
$3,795 /mo
- 5 Beds
- 3 Baths
- 2,911 ft²
$4,300 /mo
- 3 Beds
- 2 Baths
- 2,326 ft²

Redfin Corp
Last Updated: 1 hours ago
Data Source: Bright MLS , MLS# MDAA2148538






 Your Privacy Choices
Phone: 425-283-2930
Address: 335 Madison Avenue, New York, NY 10017