


1
Map
2356 Orchard Lane


About This Property
Payment Calculator
Your Estimated Monthly Payment
Cap Rate Calculator
What does this mean?
Based on our analysis, the cap rate of this property is 1.25%. A negative cap rate indicates that the property might not be feasible as an income-producing asset. The median cap rate for a near zip code 11238 is 4.23%.
How much can I actually make?
Actual monthly rental income may vary between $4,760 and $7,140 depending on unit-specific characteristics. You can change the amount using the slider to further explore.
How is cap rate calculated?
Cap Rate = Net Operating Income (NOI) / Property Asset Value.
When calculating the cap rate, we assume 100% occupancy. Leverage (mortgage) is not considered.
Cap Rate provided by RealtyHop and RentHop, learn more about cap rate here.
Price History
| Date / Event | Date | Event | Price |
|---|---|---|---|
| Oct 6, 2021 | No longer available | - | |
| No longer available | |||
| Jul 21, 2020 | In contract | - | |
| In contract | |||
| Jul 20, 2020 | No longer available | - | |
| No longer available | |||
| Jul 16, 2020 | Listed | $605,000 | |
| Listed | |||
| | |||
|
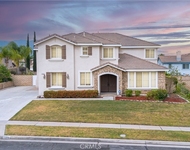
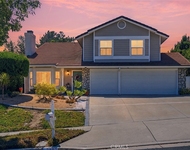
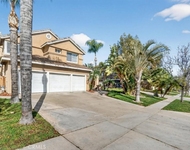
Welcome home to 2356 Orchard Lane! Beautifully upgraded single-family home in the heart of Corona… Fully Landscaped/hardscaped with a beautiful custom step entrance (lovely curb appeal)… Once inside notice the elegant hardwood flooring throughout the entire first level… Upgraded iron balusters on the staircase, vaulted ceilings , and beautiful plantation shutters covering the dual pane windows. To the right of the entrance Is the dining room/living room combo with plenty of space to entertain and an abundance of natural light...The kitchen boasts stainless steel appliances, large island, upgraded slab granite counter tops, and updated pendant and recessed lighting. Entertaining is a breeze as the kitchen flows seamlessly into the spacious family room with a beautiful stacked stone fireplace. You also find a convenient bedroom downstairs, Laundry room,and fully upgraded three-quarter bathroom. The second floor has two additional bedrooms, Fully upgraded full bathroom, spacious loft or flex space, and The owner’s suite equipped with vaulted ceilings, his and hers closets, and an upgraded en suite full bathroom with separate shower/tub combo . The backyard Has plenty of room for get togethers and features an alumawood patio cover with ceiling fans, block walls, block retaining wall, fully landscaped, and a wonderful storage shed to keep organized! This home is turnkey! Newer interior paint, newer carpet with upgraded padding, "QUIET COOL" whole house fan, and BRAND NEW AC UNIT! The manager has listed the unit size as 2279 square feet.
| |||
| Jun 17, 2019 | Sold | ||
| Sold | |||

Property Highlights
Building Info
Comparables
Status
Price/ft²
Listed On
Sold On
About South Corona
Similar Homes for Sale
Currently no similar homes aroundNearby Rentals

Last Updated: 4 months ago
Data Source: CRMLS, MLS# IG19066287

 Your Privacy Choices
Phone: 425-283-2930
Address: 335 Madison Avenue, New York, NY 10017