Check Availability
$550,000
↓ $10K (1.8%)
● House - For Sale

23554 Seven Winds
San Antonio, TX 78258
bedrooms
5 Beds
bathrooms
3 Baths, 1 Half Bath
square feet
3,559 Ft²
$3,824
Est. Monthly
$295
HOA / Fees

About This Property

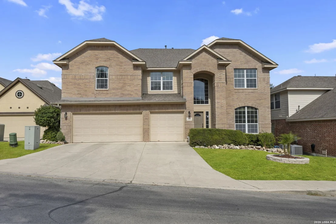
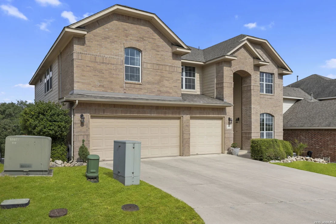
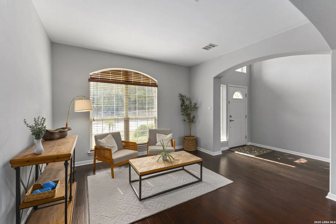
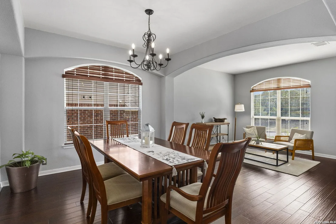
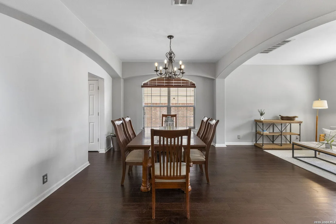
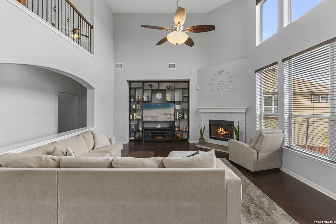
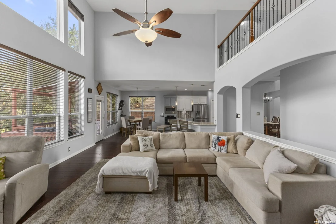
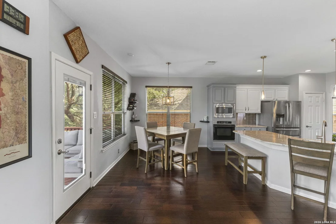
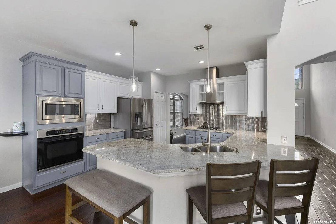
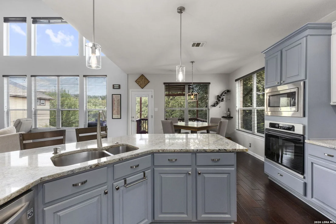
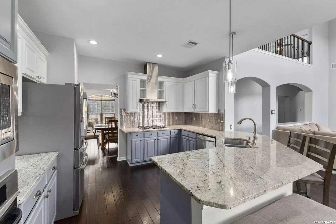
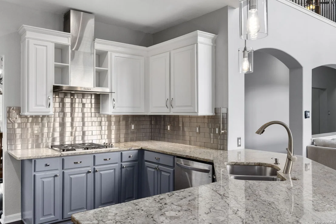
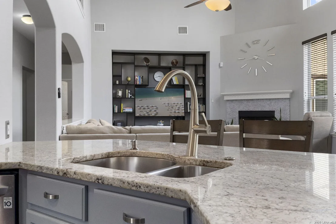
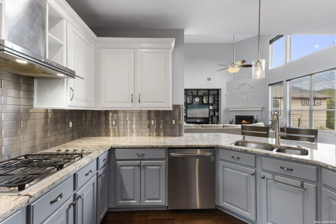
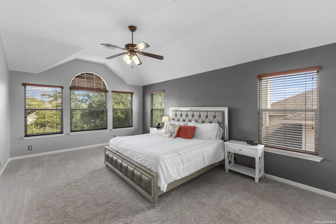
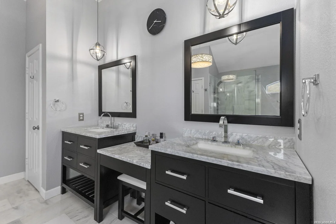
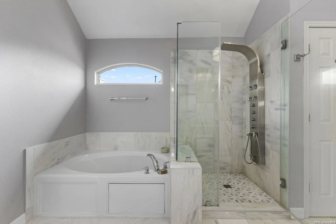
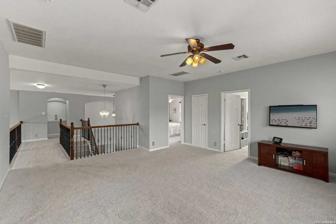
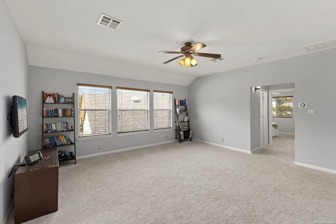
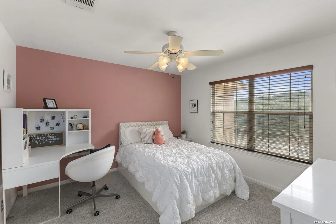
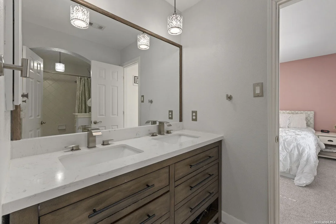
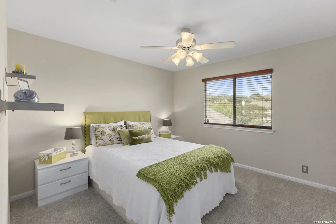
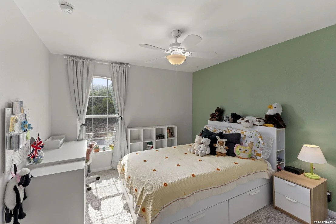
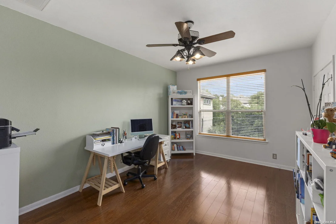
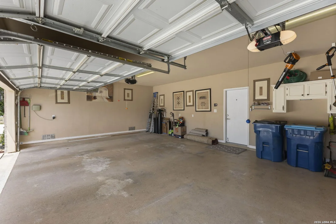
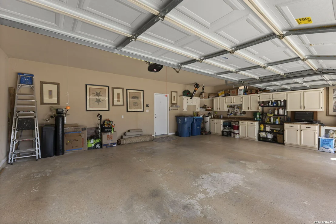
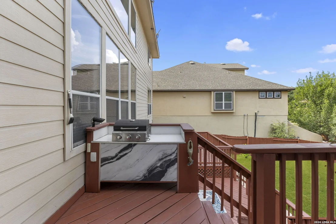
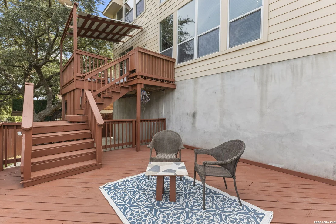
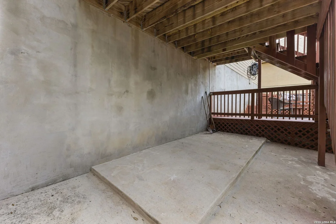
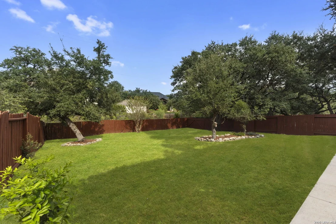
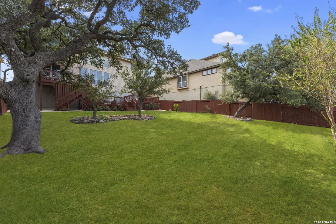
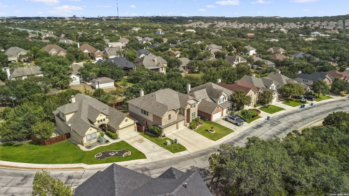
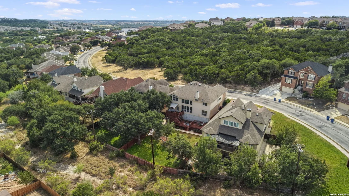
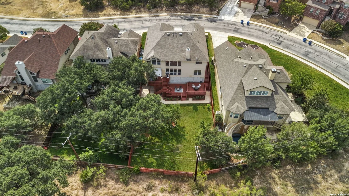
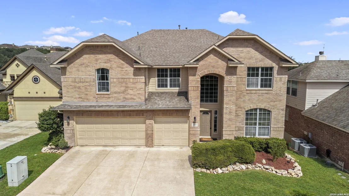
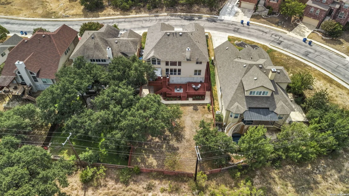
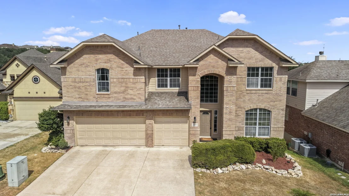
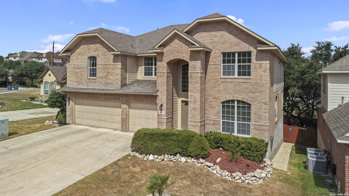
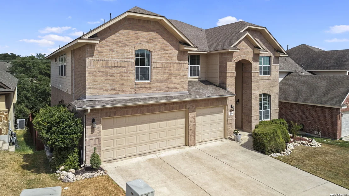
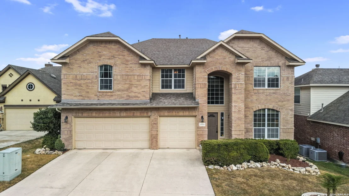
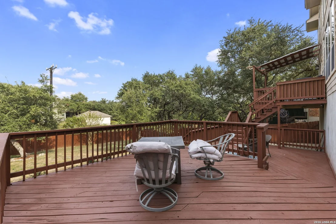
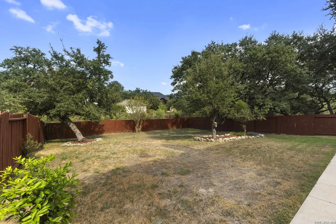
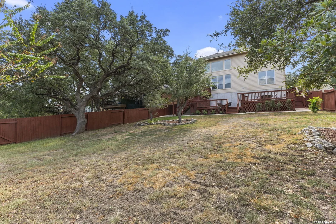
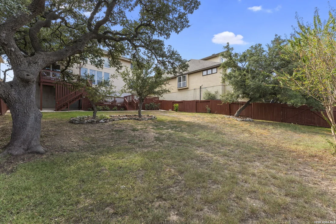
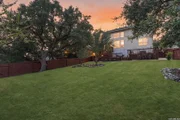
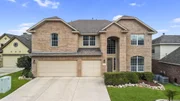
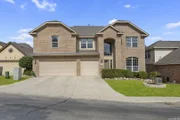
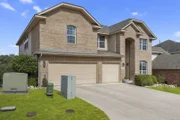
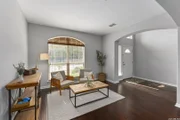
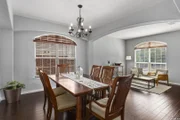
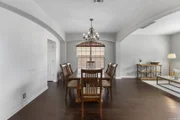
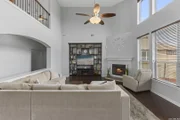
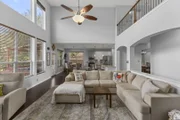
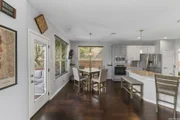
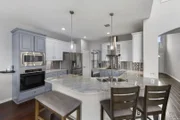
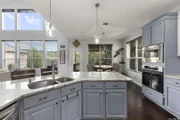
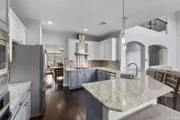
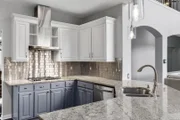
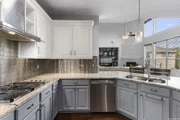
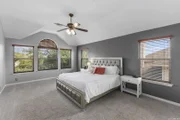
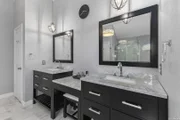
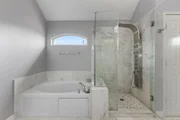
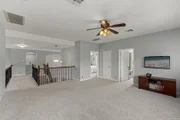
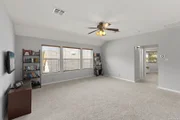
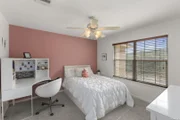
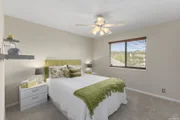
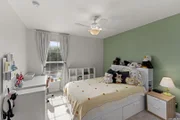
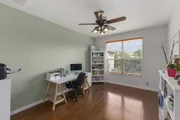
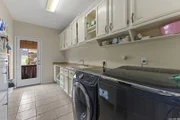
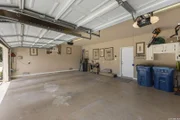
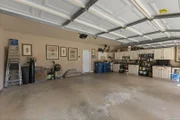
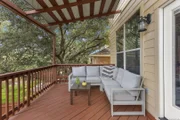
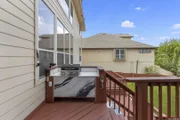
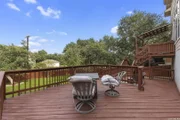
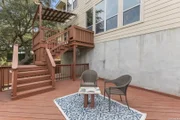
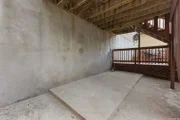
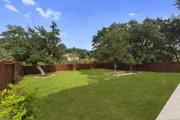
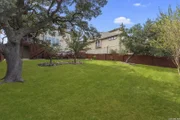
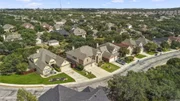
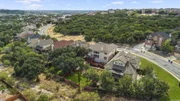
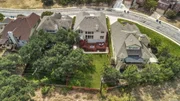
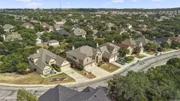
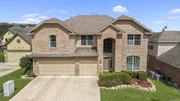
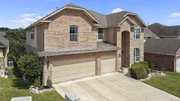
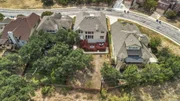
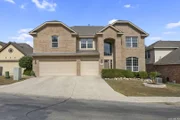
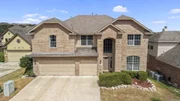
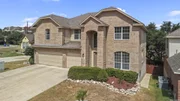
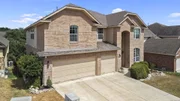
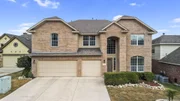
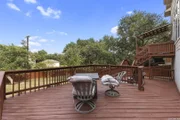
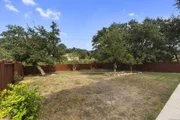
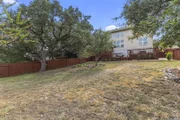
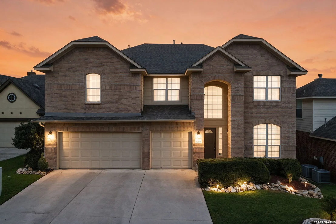
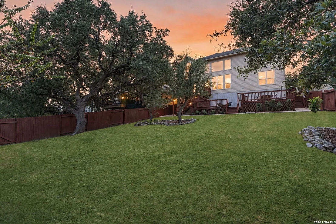
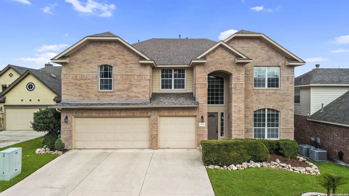
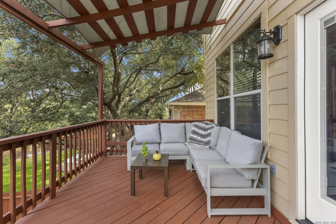
This spacious two-story home offers an inviting layout with multiple living and dining areas, high ceilings, abundant natural light, and a comfortable flow for everyday living and entertaining. The main living area features soaring ceilings, a fireplace, large windows, and easy connection to the kitchen and breakfast area. The updated kitchen showcases painted cabinetry, granite countertops, stainless steel appliances, a gas cooktop, tile backsplash, pendant lighting, and a large island with seating. Additional spaces include a formal dining area, front sitting room, upstairs game room, and flexible secondary rooms that can serve as bedrooms, office space, or hobbies.  Outdoors, the home offers a large fenced backyard shaded by mature trees, an expansive deck, and an elevated outdoor seating area that overlooks the yard. With a three-car garage, generous driveway space, and a backyard designed for relaxing or entertaining, this home offers both space and function inside and out.
Unit Size
3,559 Ft²
Days on Market
-
Land Size
0.21 acres
Price per sqft
$155
Property Type
House
Property Taxes
$828
HOA Dues
$295
Year Built
-

Listed By

Melinda Zeller
Coldwell Banker D'Ann Harper

Payment Calculator

Cap Rate Calculator

Last updated: 2 days ago (LERA #2019334)

Price History

Date / Event Date Event Price
Nov 18, 2026 Price Decreased $550,000
↓ $10K (1.8%)
Price Decreased
Oct 9, 2026 Price Decreased $560,000
↓ $30K (5.1%)
Price Decreased
Sep 25, 2026 Listed by Coldwell Banker D'Ann Harper $590,000
Listed by Coldwell Banker D'Ann Harper
Sep 18, 2026 Temporarily off market -
Temporarily off market
Aug 20, 2026 Price Decreased $599,000
↓ $35K (5.5%)
Price Decreased
Show More

Property Highlights

Garage
Air Conditioning
Fireplace
Parking Details
Parking Features: Garage Door Opener
Interior Details
Half Bathrooms: 1
Full Bathrooms: 3
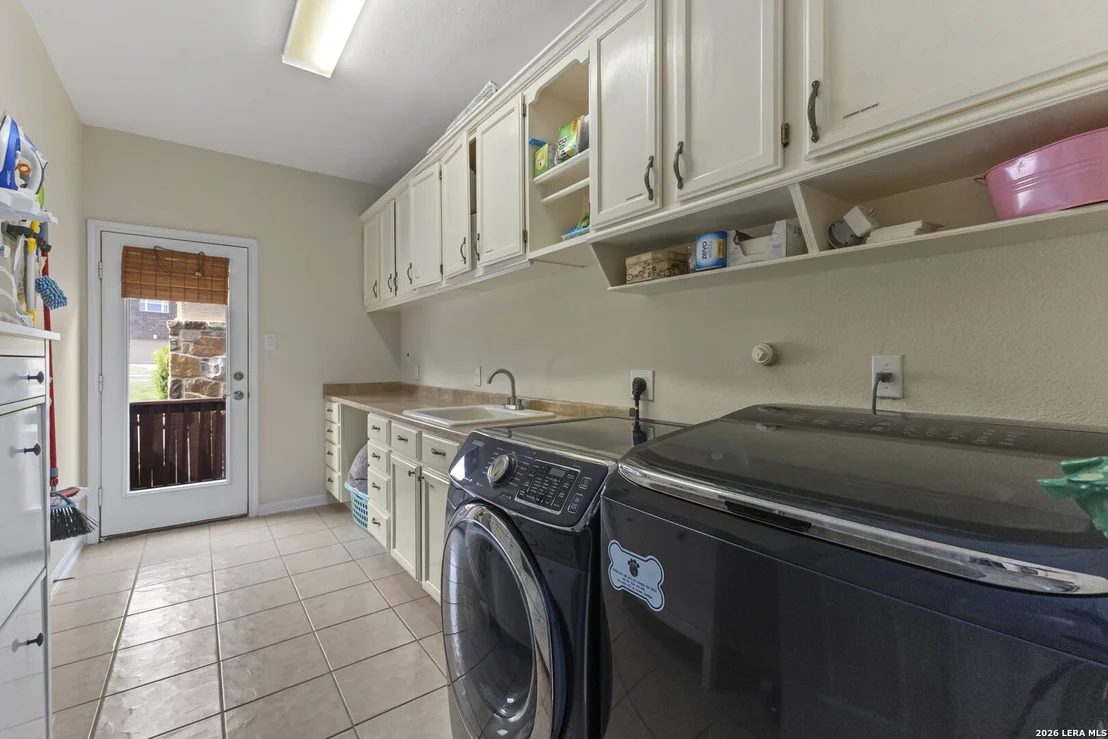
Interior Features: Eat-in Kitchen, Breakfast Bar, High Ceilings, Open Floorplan, Walk-In Closet(s), Chandelier, Three Living Area, Liv/Din Combo, Separate Dining Room, Study/Library, Game Room, Utility Room Inside, Secondary Bedroom Down, Cable TV Available
Appliances: Disposal, Dishwasher, Gas Water Heater, Washer Connection, Dryer Connection, Stove/Range, Ice Maker Connection, Solid Counter Tops
Flooring Type: Carpet, Ceramic Tile, Wood
Has Fireplace
Fireplace Features: Living Room
Fireplaces: 1
Exterior Details
Square Footage: 3559
Security Features: Smoke Detector(s)
Property Condition: Pre-Owned
Architectural Style: Contemporary, Two Story
Year Built: 2006
Builder Name: Ryland
Window Features: Double Pane Windows
Construction Materials: Brick, Fiber Cement
Patio and Porch Features: Deck
Pool Features: None
Lot Size Area: 9321.84
Lot Size Units: Square Feet
Lot Size Acres: 0.214
Lot Size Square Feet: 9321.84
Financial Details
Tax Annual Amount: $9,931
Utilities Details
Cooling Type: Central Air, Ceiling Fan(s)
Heating Type: Central
Location Details
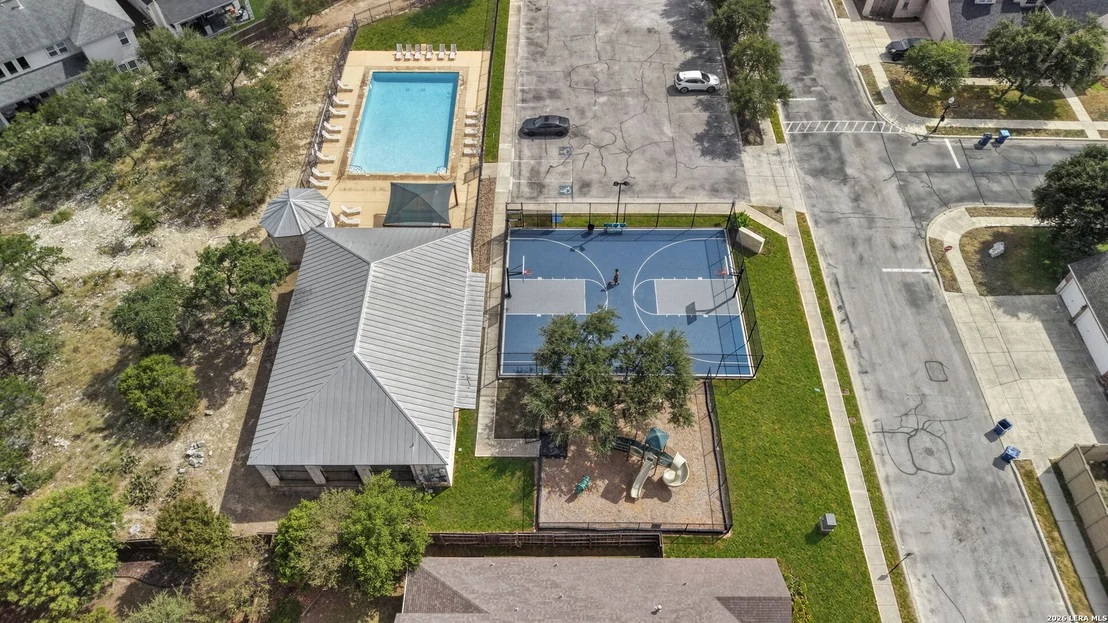
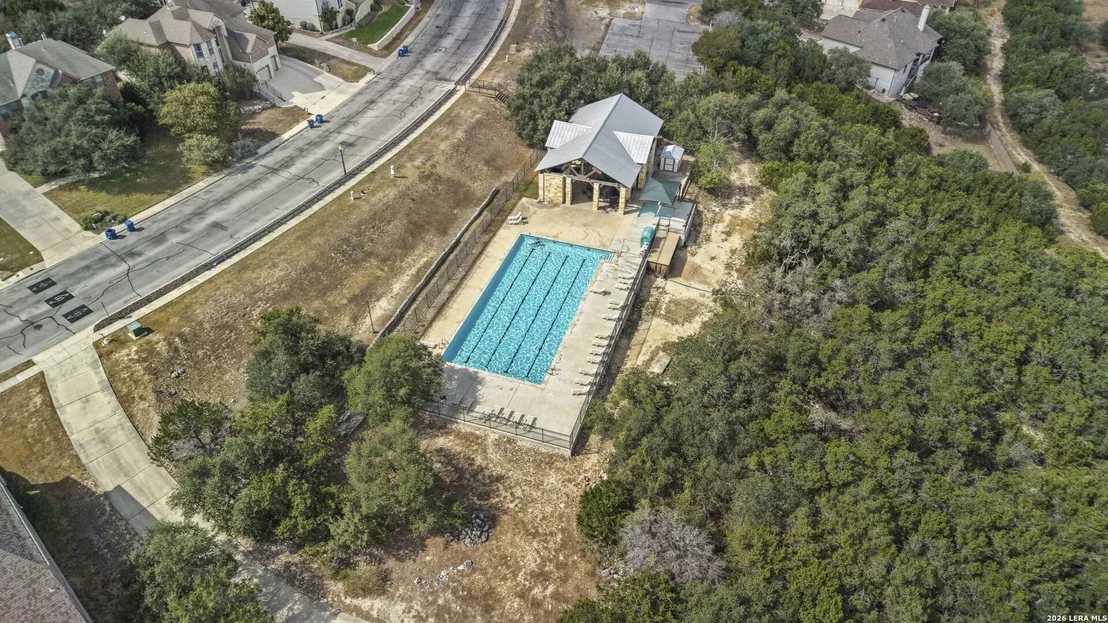
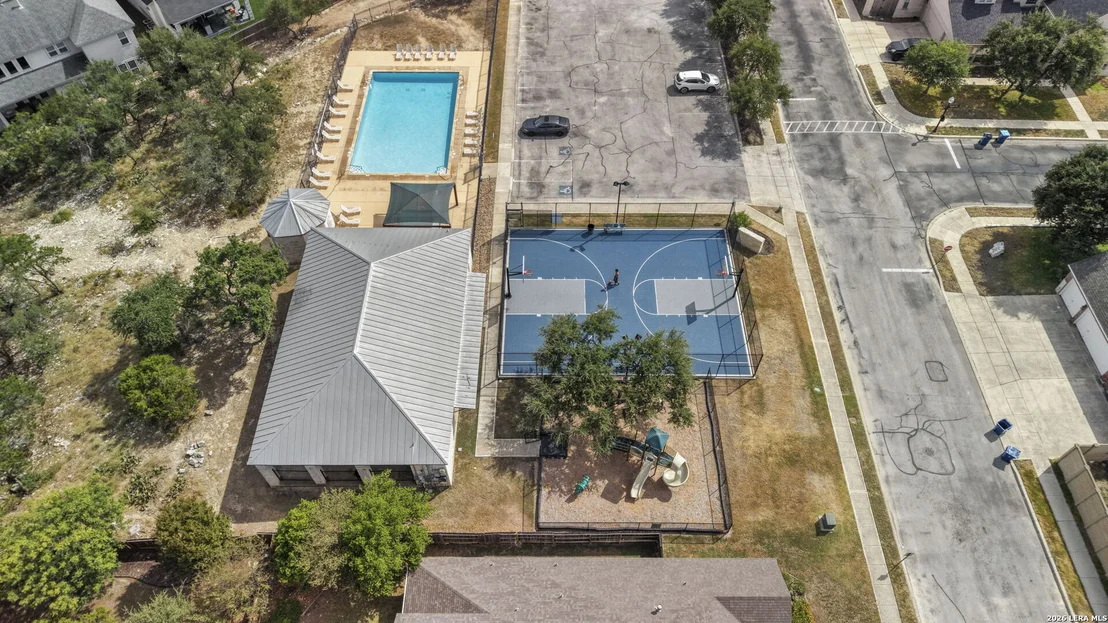
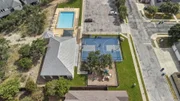
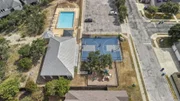
HOA/Condo/Coop Amenities: Pool, Clubhouse, Basketball Court, Cable TV, Controlled Access, Park/Playground, Sports Court
HOA Fee: $295
HOA Fee Frequency: Quarterly

Comparables

Unit
Status
Type
Beds
Baths
ft²
Price/ft²
Asking Price
Listed On
Closing Price
Sold On
HOA + Taxes

About Far North Central


Similar Homes for Sale

Currently no similar homes around

Nearby Rentals


Frequently Asked Questions

When was property at 23554 7 Winds built and last sold?
The property at 23554 7 Winds was built in and last sold on Jan 1, 1970 for $0.
How much is this home worth?
The estimated value of the home located at 23554 7 Winds is $555,500.
What are some comparable homes to 23554 7 Winds?
There are currently no comparable homes to 23554 7 Winds.