Check Availability
$2,299,000
● House - For Sale

2354 CEDAR LANE

VIENNA, VA 22182
bedrooms
5 Beds
bathrooms
5 Baths, 1 Half Bath
square feet
6,250 Ft²
$13,278
Est. Monthly

About This Property

Welcome to 2354 Cedar Lane - a stunning 2022 Stanley Martin built residence with approximately 6000 sf above grade and another 3000 sf of unfinished space in the lower level.  This four year old gem is offers meticulously appointed living space across four levels , with over $370,000 in builder and post-settlement upgrades. The home sits on a beautifully landscaped, .39 acre lot just minutes from the Orange and Silver Line Metros, Tysons Corner, and Wolf Trap, delivering an exceptional combination of scale, finish quality, and location.
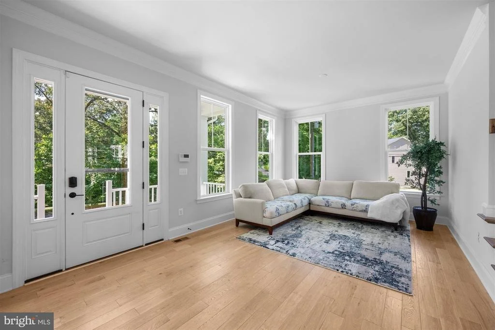
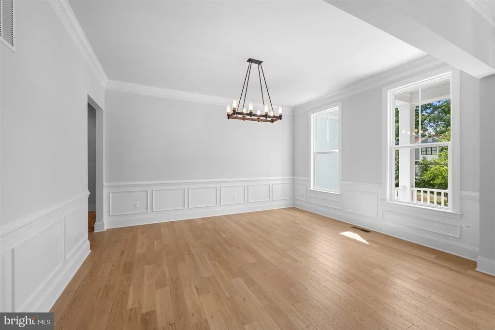
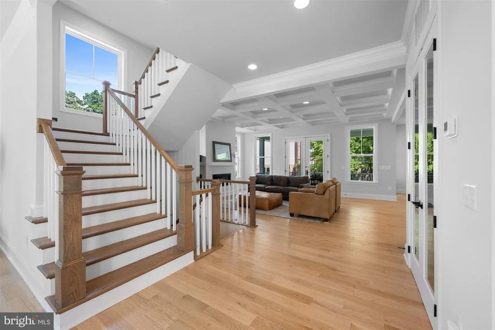
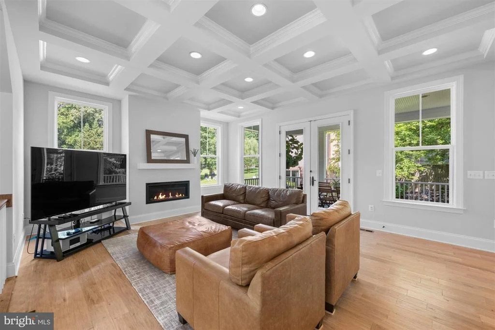
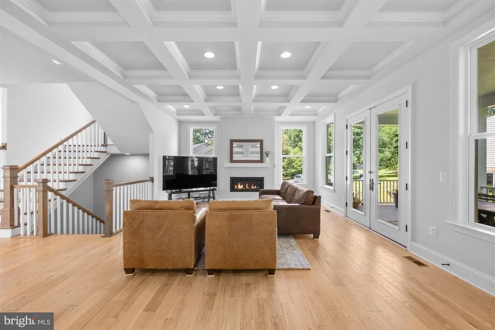
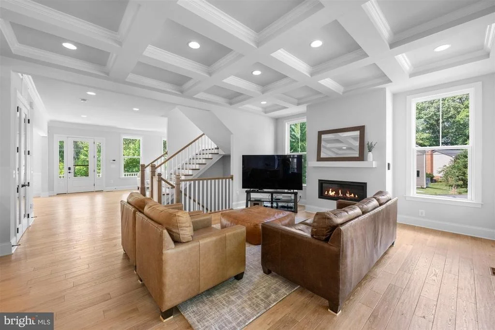
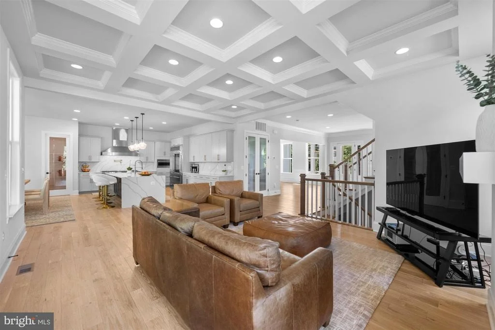
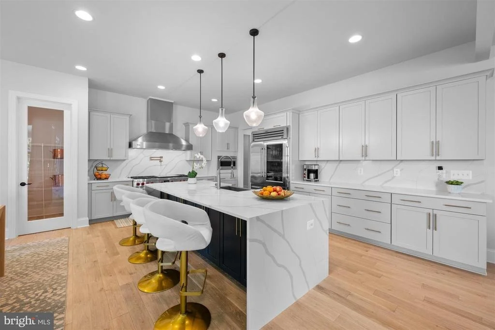
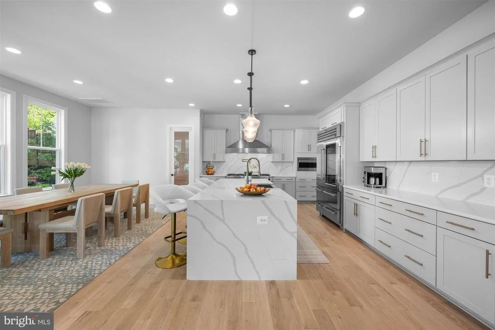
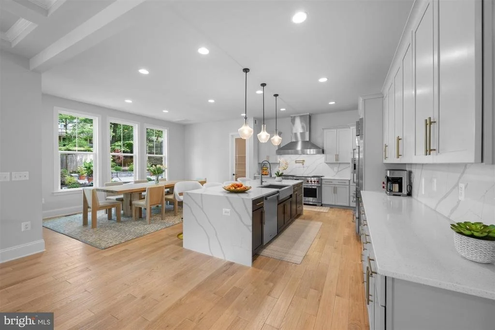
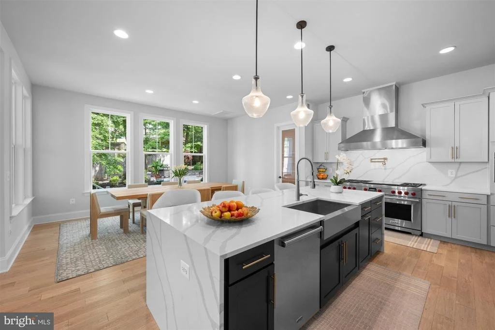
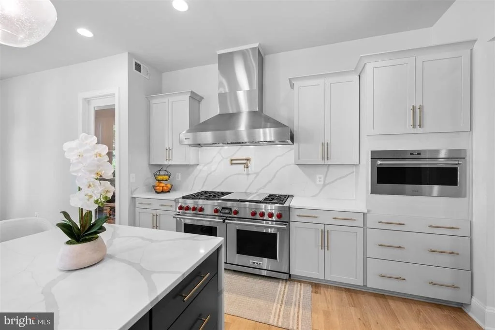
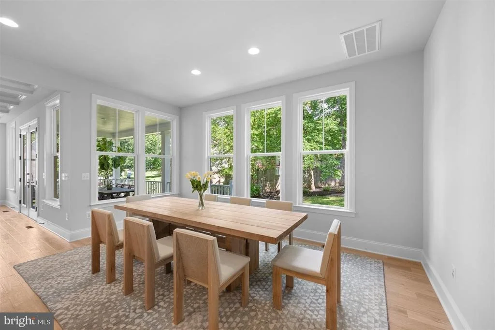
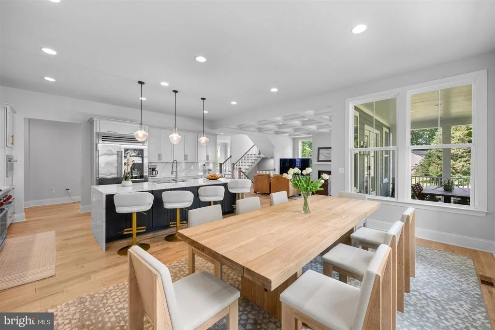
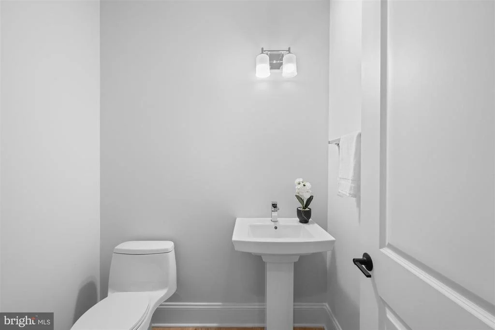
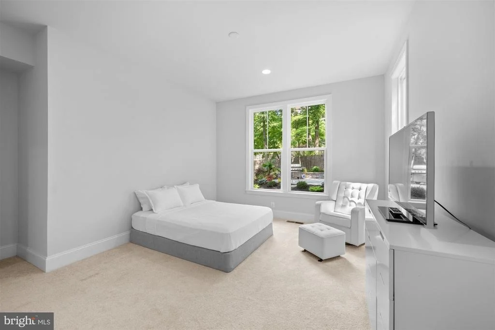
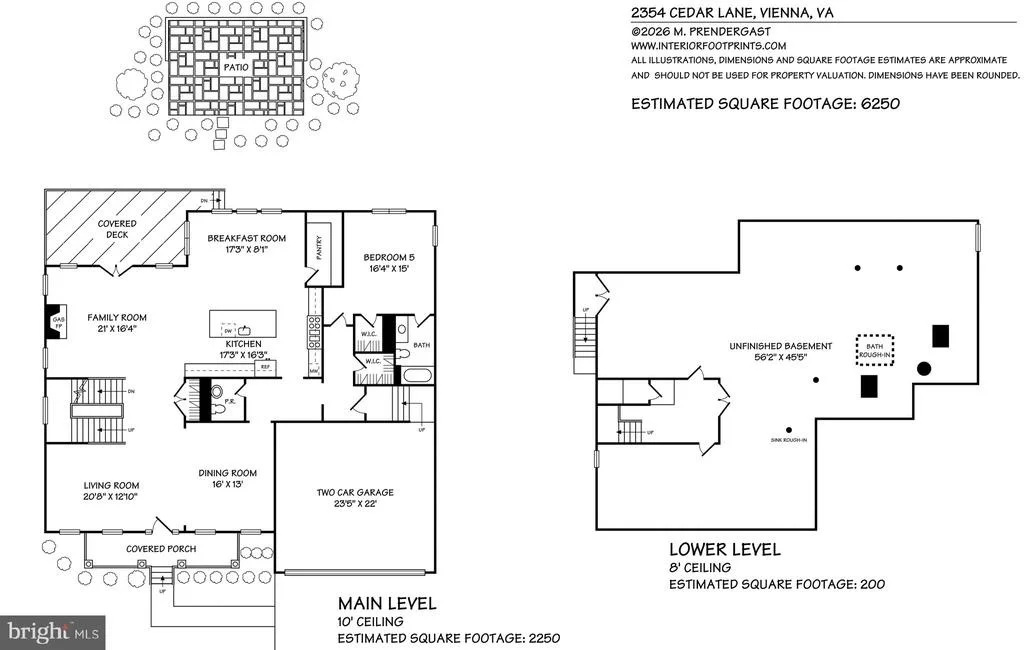
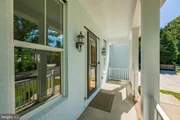
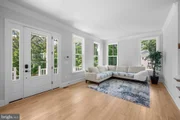
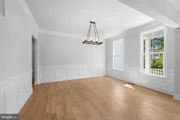
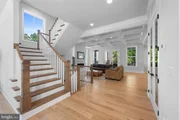
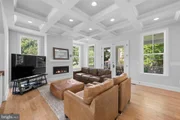
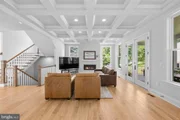
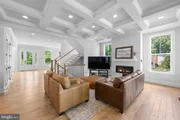
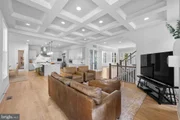
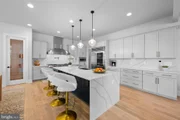
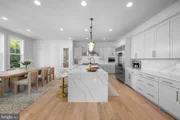
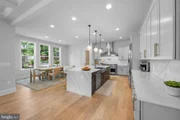
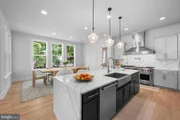
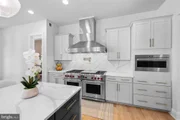
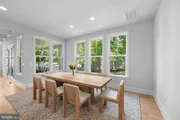
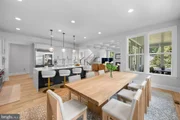
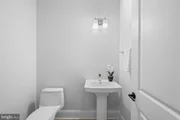
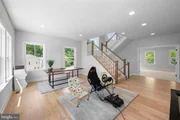
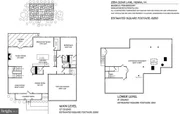
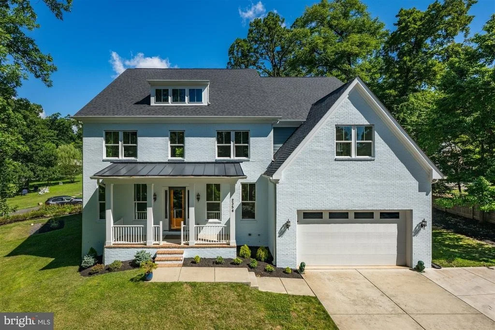
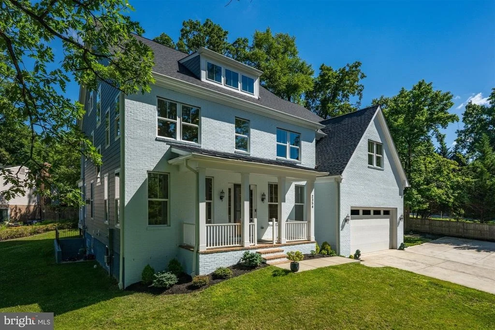
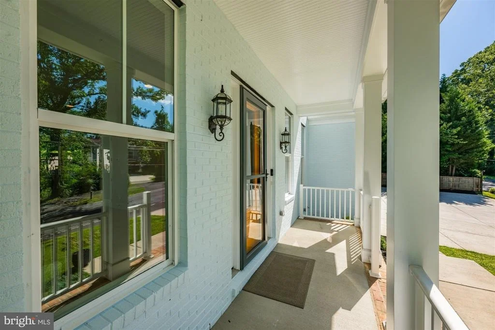
A painted brick facade with standing-seam metal porch roof and covered columned entry set an elegant tone from the street. Inside, 10-foot main-level ceilings and 8-foot solid interior doors establish a sense of grandeur that carries through every room. The open-concept great room is anchored by coffered ceilings, Appalachian Ridge 5" solid oak hardwood floors, a gas fireplace, and a set of French doors opening to the covered rear deck. The chef's kitchen is extraordinary - a 10' Calacatta Sierra quartz waterfall island with matching backsplash, custom 12-foot-deep cabinetry, a 60" Wolf Dual Fuel Range with infrared griddle and infrared charbroiler, Viking 1,200 CFM hood, built-in Sub-Zero 48" PRO refrigerator, Cove dishwasher, and Wolf 30" PRO microwave. A formal dining room, breakfast room, main-level ensuite, and powder room complete this floor.
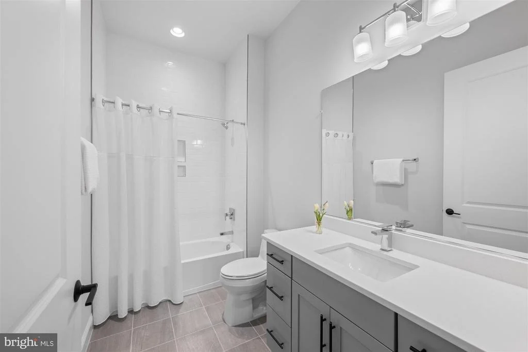
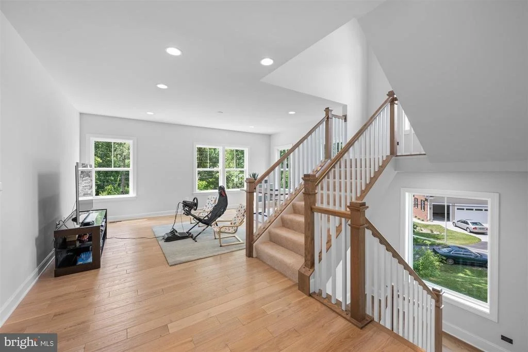
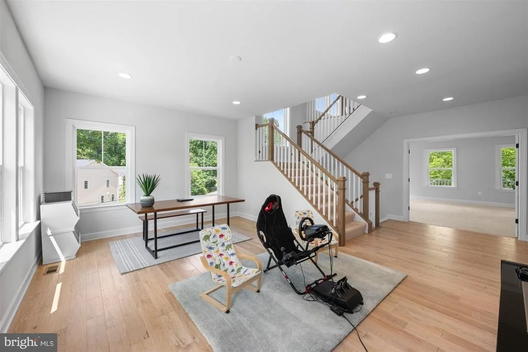
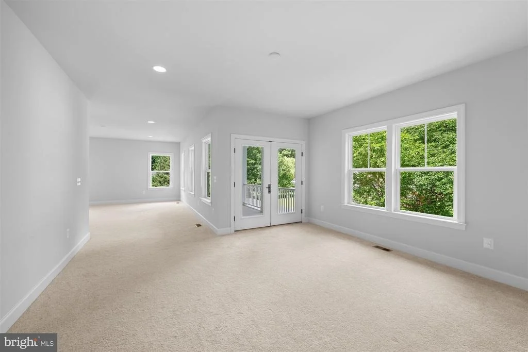
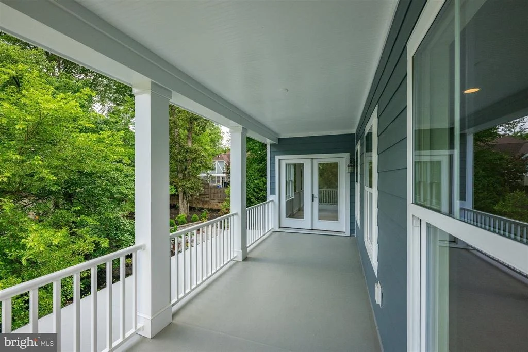
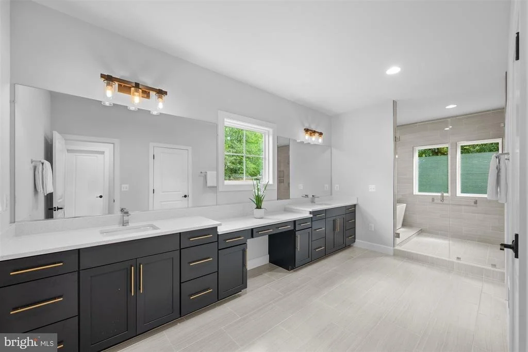
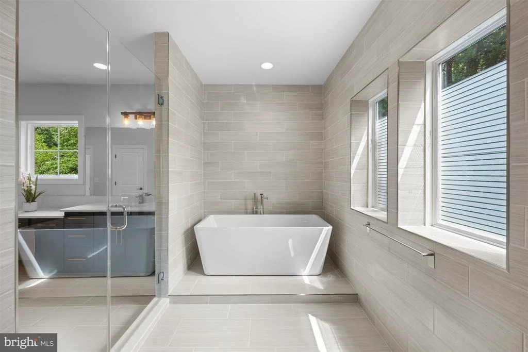
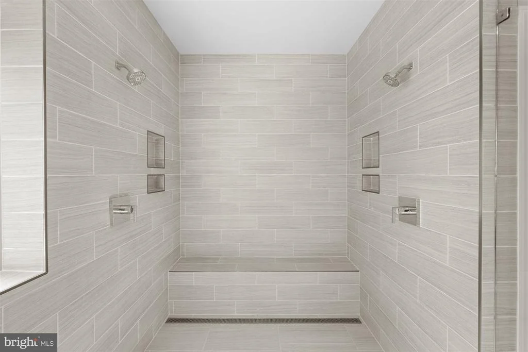
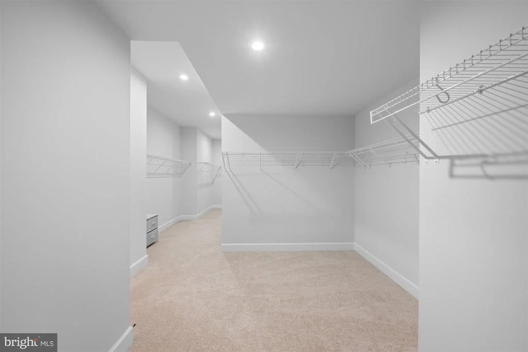
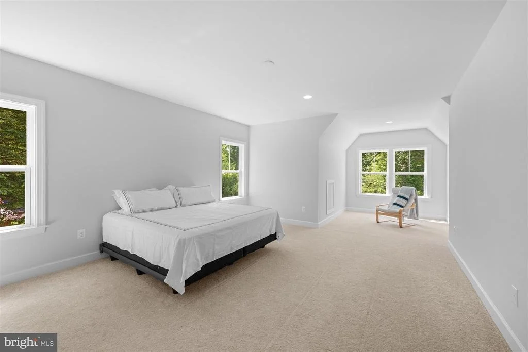
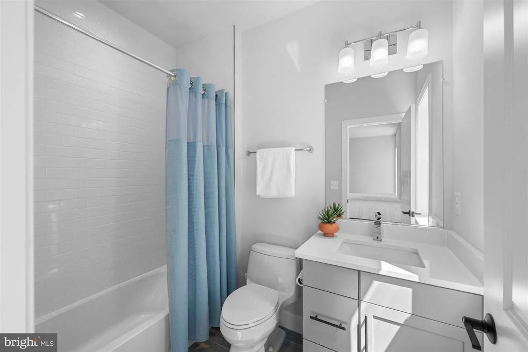
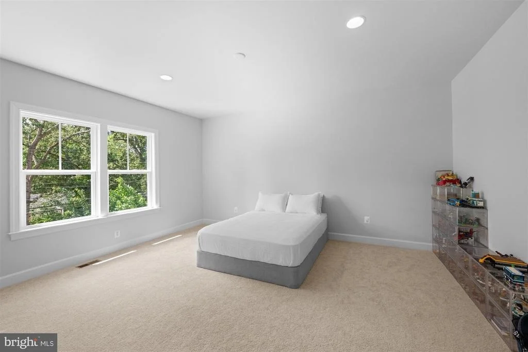
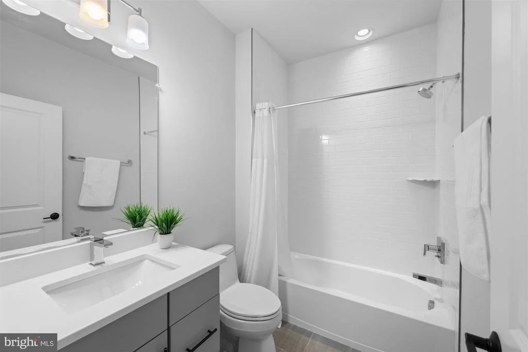
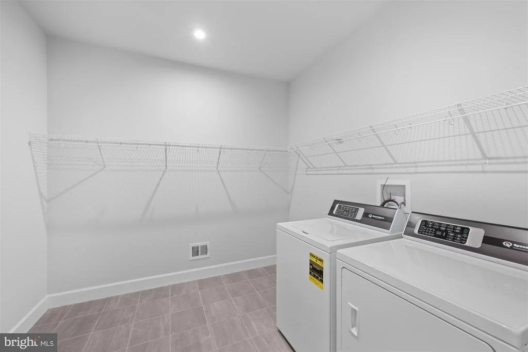
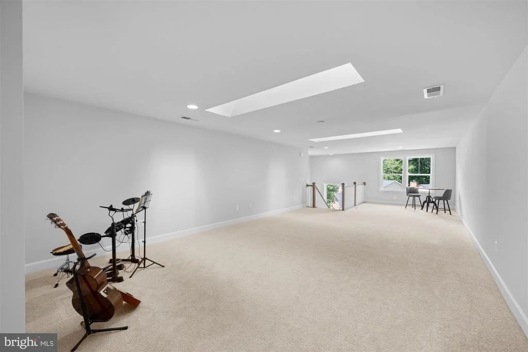
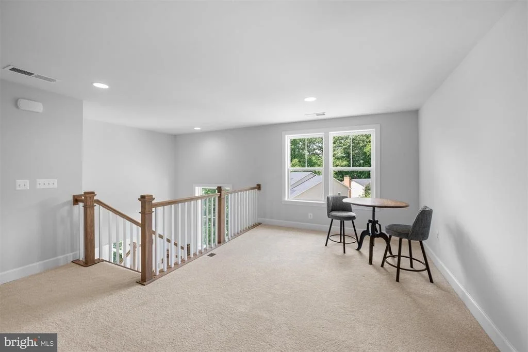
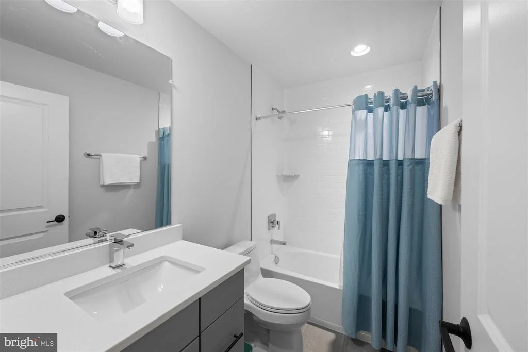
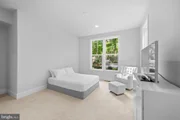
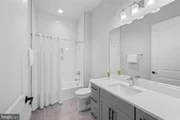
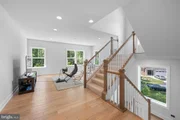
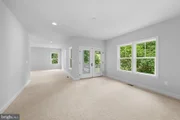
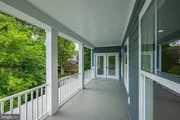
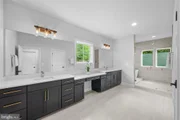
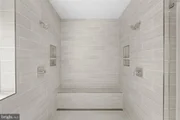
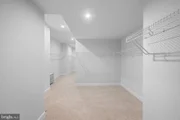
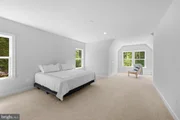
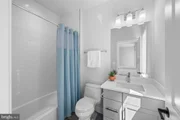
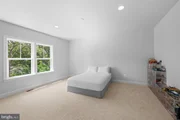
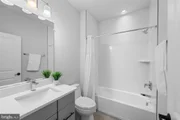
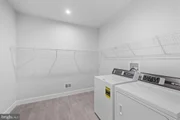
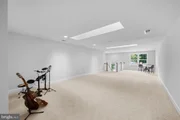
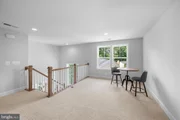
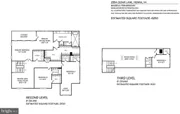
Upstairs, the primary suite is a true retreat that consists of an oversized bedroom, a dedicated sitting room with French doors opening to a covered balcony. An extensive walk-in closet and a spa-caliber bath featuring a wetroom shower and dual-vanity with navy cabinetry and brushed gold hardware completes the primary suite. Additionally on the second floor there are two generously sized ensuites, a second-level family room, and a laundry room with Speed Queen Commercial washer and dryer. The third floor delivers a massive bonus recreation room with a full bath, additional bedroom and skylights - ideal for a home theater, playroom, or home office. Below, the unfinished basement boasts 9-foot ceilings and plumbing rough-ins for a full bath, wet bar, and recreation room, offering tremendous expansion potential.
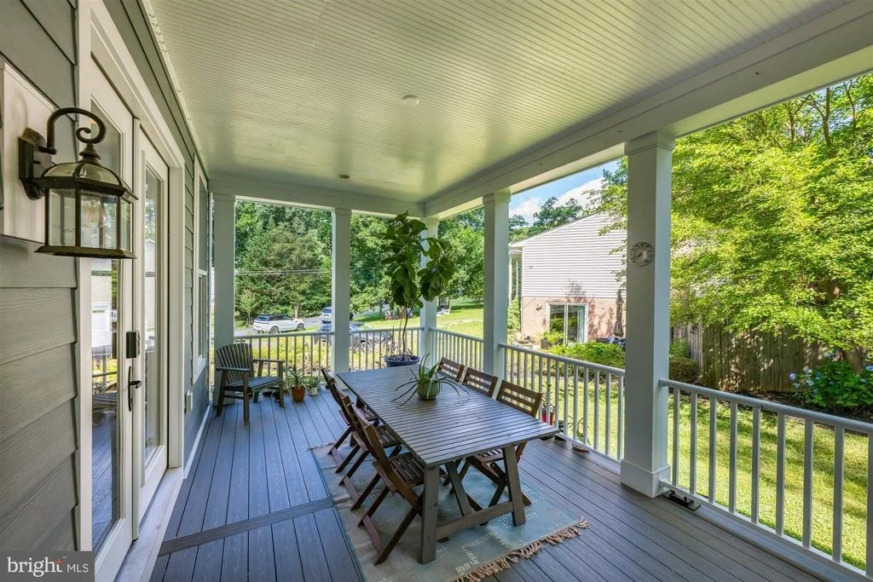
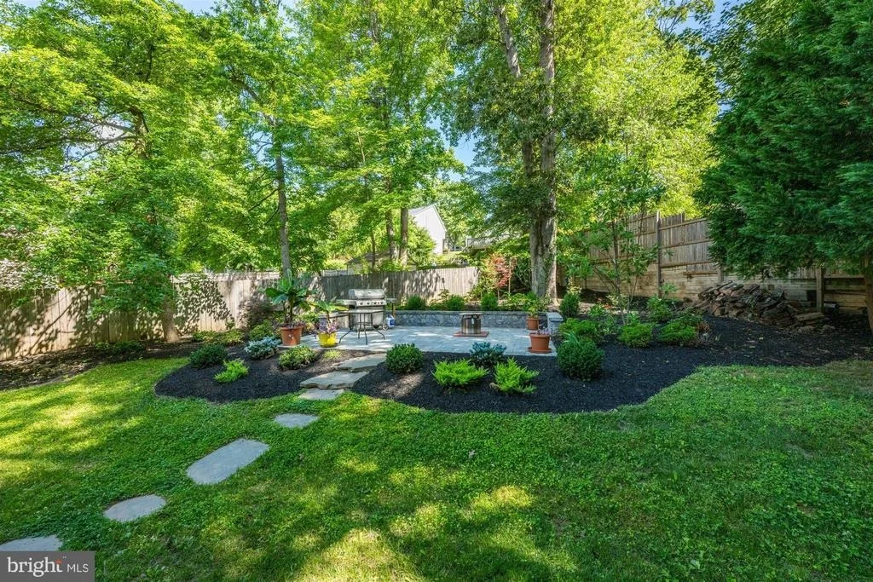
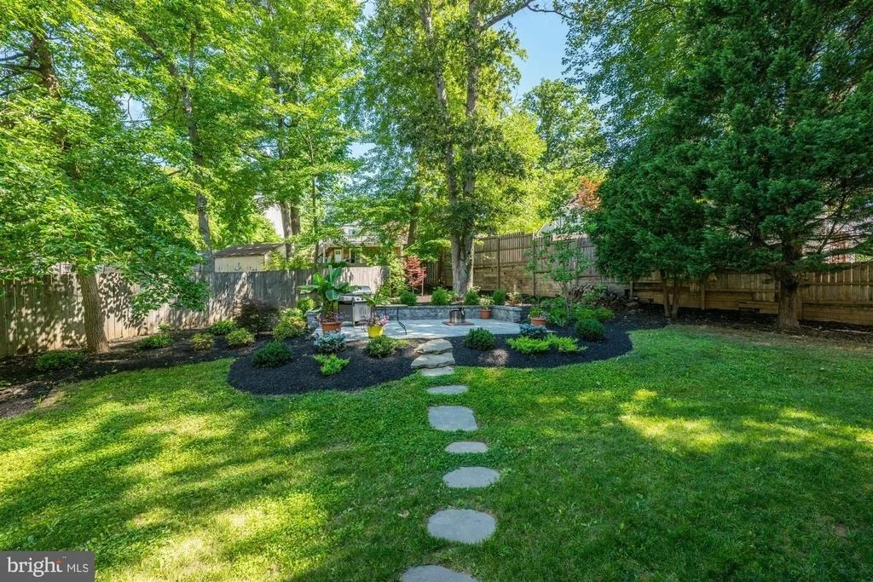
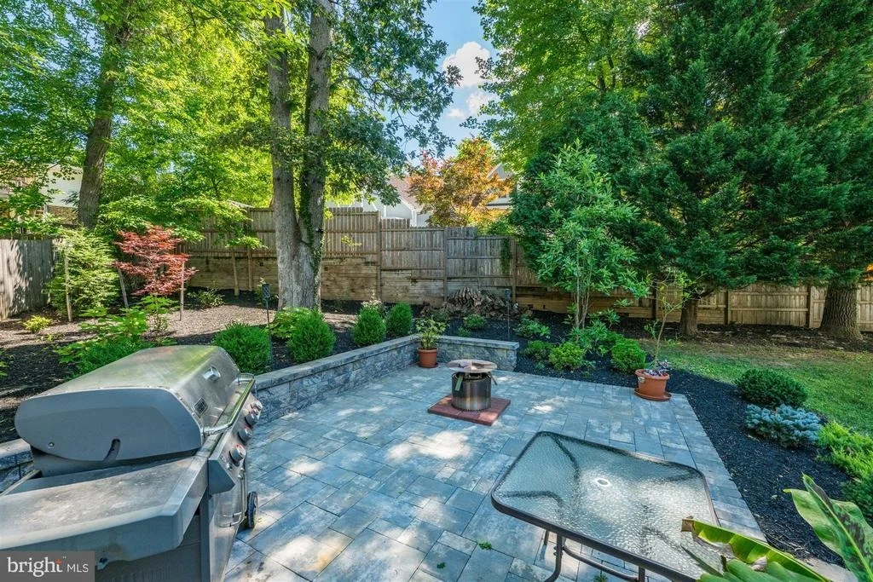
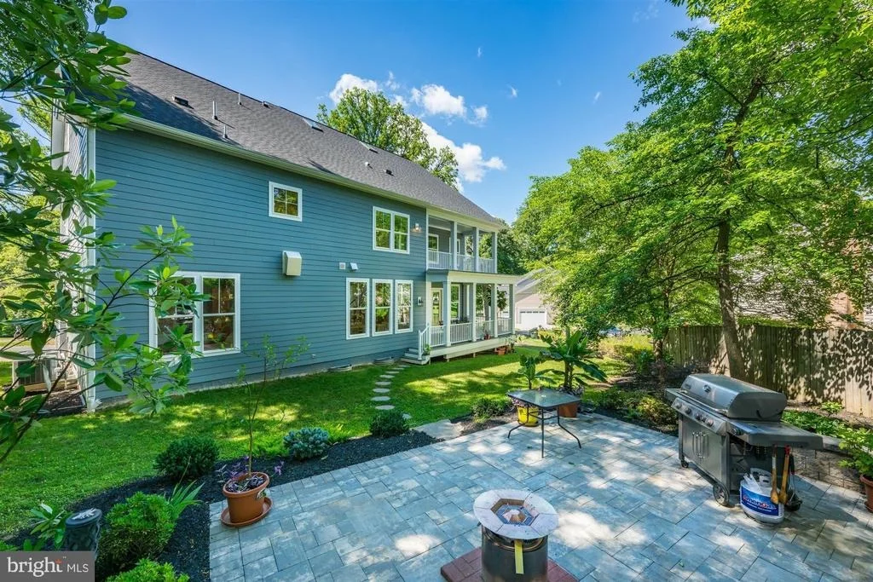
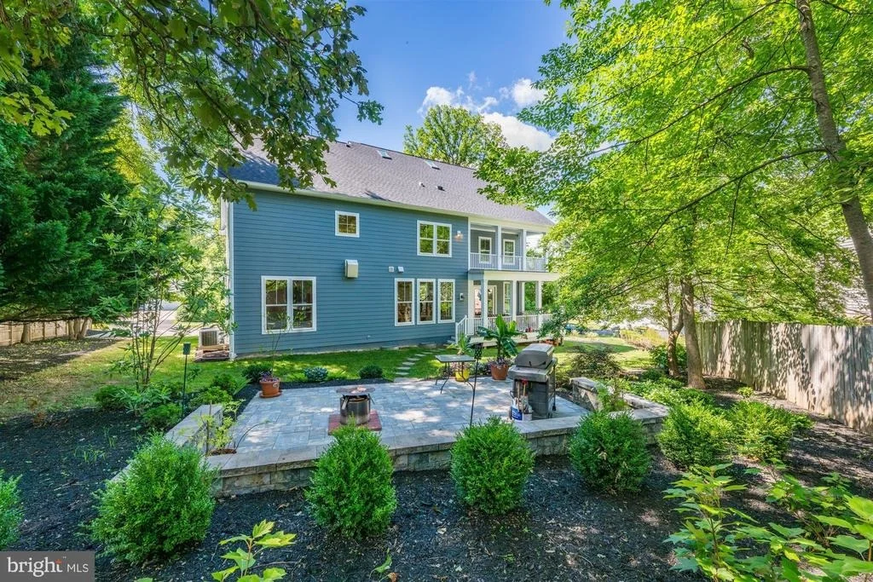
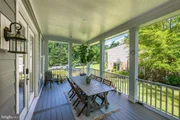
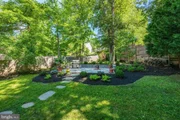
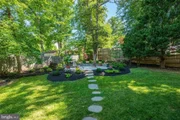
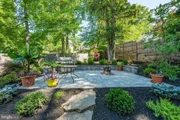
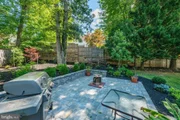
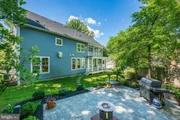
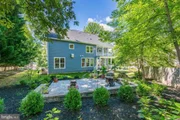
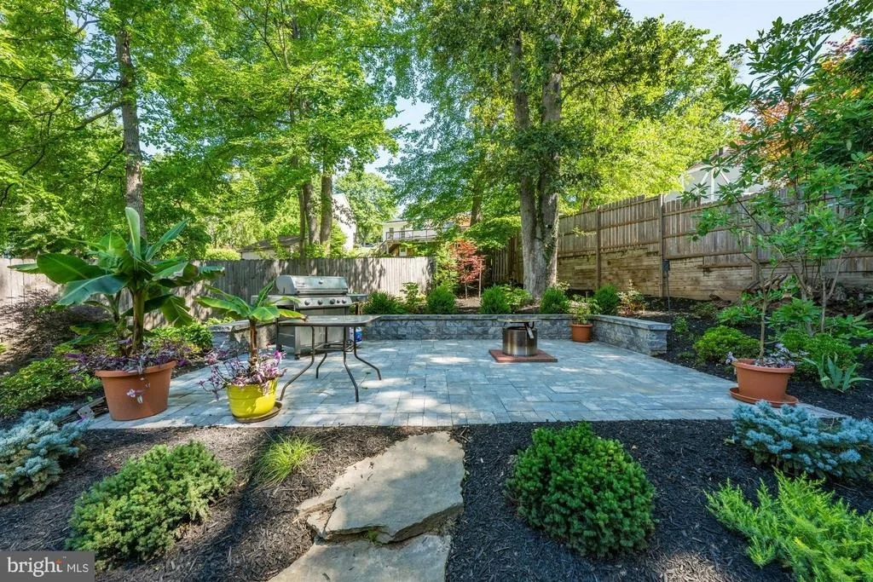
Outdoors, the covered front porch, covered rear deck, and stone paver patio create layered entertaining spaces featuring mature, fruit bearing pear and mulberry trees and pomegranate bushes. The home is further distinguished by 50 windows flooding every level with natural light, pre-wired internet cabling and extended wireless access point for all levels including garage, and a 240V EV charging outlet in the insulated, oversized two-car garage. The butler's pantry and the mudroom sink rough-ins are ready for finishing.The home is well-positioned for commuters while promoting an active, healthy lifestyle within reach. It is less than a minute walk/bike to Tyson's Wood park that is a direct corridor to the W&OD trail. Roughly a 5-minute walk to Tysons Woods Park. It is a 5-6 Minutes bike ride on W&OD trail to the town of Vienna. Major commuting corridors with radius of less than 2 miles includes I-66/I-66 Express, I-495/I-495 Express, Route 7, Route 123, Route 50, and Route 29. A little over 1 mile to the Dunn Loring Metro Station (Orange Line) and less than 2 miles to the Greensboro/Tysons Metro Station (Silver). Minutes to shopping, dining, and entertainment that includes the Tysons Corner Center, Tysons Galleria, The Boro, Mosaic District, Meadowlark Botanical Gardens, and Wolf Trap National Park for the Performing Arts. 2354 Cedar Lane offers an unmatched combination of new-construction luxury and Northern Virginia's most coveted conveniences. Seller offering $15,000 credit for premium privacy fencing and driveway gate at closing.
Unit Size
6,250 Ft²
Days on Market
-
Land Size
0.39 acres
Price per sqft
$368
Property Type
House
Property Taxes
$1,989
HOA Dues
-
Year Built
2022

Listed By

Marianne K Prendergast
Washington Fine Properties, LLC
William B Prendergast
Washington Fine Properties, LLC

Payment Calculator

Cap Rate Calculator

Last updated: 4 months ago (Bright MLS #VAFX2311836)

Price History

Date / Event Date Event Price
Jun 18, 2026 Listed by Washington Fine Properties, LLC $2,299,000
Listed by Washington Fine Properties, LLC
Jun 28, 2013 Sold
Sold
Dec 22, 2010 Sold
Sold

Property Highlights

Air Conditioning
Fireplace
Parking Details
Has Garage
Parking Features: Concrete Driveway
Garage Spaces: 2
Interior Details
Half Bathrooms: 1
Full Bathrooms: 5
Interior Features: Breakfast Bar, Eat-in Kitchen, Pantry, Recessed Lighting, Walk-In Closet(s), Bathroom - Soaking Tub, Bathroom - Tub Shower, Entry Level Bedroom, Family Room Off Kitchen, Floor Plan - Open, Formal/Separate Dining Room, Kitchen - Gourmet, Kitchen - Island, Primary Bath(s), Wood Floors
Appliances: Microwave, Dishwasher, Disposal, Dryer, Exhaust Fan, Ice Maker, Humidifier, Refrigerator, Stainless Steel Appliance(s), Washer, Extra Refrigerator/Freezer, Stove, Six Burner Stove
Flooring Type: Wood
Has Fireplace
Fireplace Features: Gas/Propane
Fireplaces: 1
Basement: Full
Exterior Details
Square Footage: 6250
Square Footage Source: $0
Property Condition: Excellent
Architectural Style: Colonial
Year Built Source: Assessor
Year Built: 2022
Builder Name: Stanley Martin
Builder Model: Lowell
Levels: 4
Other Structures: Above Grade, Below Grade
Construction Materials: Brick, Brick Front
Lot Features: Backs to Trees, Landscaping, Rear Yard
Lot Size Area: 17000
Lot Size Units: Square Feet
Lot Size Acres: 0.39
Lot Size Square Feet: 17000
Water Source: Public
Financial Details
Tax Annual Amount: $23,864
Utilities Details
Cooling Type: Central Air
Heating Type: Forced Air
Sewer : Public Sewer

Building Info

Overview

    General

  • Year Built: 2022
  • Effective Year Built: 2022
  • Building Count: 1
  • Total Rooms: 7
  • Bedroom Count: 4
  • Bathroom Count: 6
  • Full Bathrooms: 5
  • Partial Bathrooms: 6
  • Building Condition: 0
  • Building Quality: 0
  • Construction Type: 12
  • Building Style: 40
  • Exterior Walls Type: 6
  • Interior Walls Type: 0
  • Roof Shape Type: 0
  • Roof Cover Type: 3
  • Floor Count: 200
  • Living Units: 1
  • Floor Cover: 15
  • Basement Type: 4
  • Basement Area: 384
  • Garage Type: 1
  • Garage Square Area: 588
  • Parking Space Count: 2
  • Patio Type: 0
  • Porch Type: 7
  • Pool Type: 0
  • Location Influence Type: 206

    Dimensions

  • Lot Size Square Feet: 17,000
  • Total Building Area: 6,406
  • Gross Building Area: 6,406
  • Building Area: 5,818
  • Building Area Measurement: L

    Heating and Cooling

  • Fireplace Count: 1
  • Air Conditioning: 1
  • Heating: 8
  • Heated Square Feet: 5,818
  • Heating Fuel Type: 2

    Utilities

  • Sewer System: 1
  • Water Service: 2

Building

  • Building Type: 0
  • Property Class: R
  • Subdivision: KITTRELL PROPERTY
  • Land Acres: 0000000390
  • Standard Land Use Code: 1001
  • County Land Use Code: 011
  • Legal Description 1: KITTRELL PROPERTY PCL 34A

Neighborhood

  • School District Name: Fairfax County Public Schools
  • Census Tract: 460504

Zoning

  • Zoning: 120

Geography

  • Assessors Map Reference: 039-3
  • District: Nov 30, 2006
  • Parcel: 0393-01-0034A
  • Lot: 34A
  • Municipality: PROVIDENCE
  • Latitude: 38.8969
  • Longitude: -77.2345

    Address

  • Full Address: 2354 Cedar Ln
  • Address - House Number: 2354
  • Address - Street Name: Cedar
  • Address - Suffix Type: Ln
  • State: VA
  • City Name: Vienna
  • Carrier Code: R092
  • 4-Digit Zip Code: 5206
  • Zip Code: 22182

Valuation

    Tax

  • Total Area: 1,152
  • Tax Year: 2022
  • Tax Amount: $1,694,203
  • Tax Rate Code Area: 70000

    Appraisal Valuation

  • Standard Deviation: 0.1673
  • Valuation Date: Aug 23, 2023
  • Confidence Score: 78
  • Final Value: 2,340,352
  • High Value: 2,732,045
  • Low Value: 1,948,659

    Market Valuation

  • Market Total Value: $1,786,380
  • Market Land Value: $349,000
  • Market Improvement Value: $1,437,380

    Assessments Valuation

  • Assessed Year: 2022
  • Assessed Total Value: $1,786,380
  • Assessed Land Value: $349,000
  • Assessed Improvements Value: $1,437,380

    Sales

  • Current Sale Contract Date: Jun 27, 2013
  • Current Sale Recording Date: Jun 28, 2013
  • Current Sale Price:
  • Current Sale Document Type: 71
  • Current Sale Input Document Number: 201329632001
  • Previous Sale Recording Date: Dec 22, 2010
  • Previous Sale Contract Date: Dec 21, 2010
  • Previous Sale Amount: $493,300
  • Previous Sale Document Type: 71

    Financing

  • First Mortgage Financing Type: FIX
Data used for valuation calculations is provided by RealtyHop, and other third party sources

Comparables

Unit
Status
Type
Beds
Baths
ft²
Price/ft²
Asking Price
Listed On
Closing Price
Sold On
HOA + Taxes

About Dunn Loring


Similar Homes for Sale

Currently no similar homes around

Nearby Rentals

Unit for rent at 7463 Backett Wood Terrace, MCLEAN, VA, 22102

$5,495 /mo

  • 3 Beds
  • 2 Baths
  • 2,764 ft²
7463 Backett Wood Terrace #1214, MCLEAN, VA, 22102 Listing by Hannah Blasdell
Unit for rent at 1786 Brentridge Street, VIENNA, VA, 22182

$4,500 /mo

  • 3 Beds
  • 2 Baths
  • 1,998 ft²
1786 Brentridge Street, VIENNA, VA, 22182 Listing by Keith B Rudisill
Unit for rent at 1650 Silver Hill Drive, MCLEAN, VA, 22102

$6,400 /mo

  • 2 Beds
  • 2 Baths
  • 1,689 ft²
1650 Silver Hill Drive #1807, MCLEAN, VA, 22102 Listing by Tracy Taeeun Comstock


Frequently Asked Questions

When was property at 2354 Cedar Lane built and last sold?
The property at 2354 Cedar Lane was built in 2022 and last sold on Jun 27, 2013 for $555,000.
How much is this home worth?
The estimated value of the home located at 2354 Cedar Lane is $2,321,990.
What are some comparable homes to 2354 Cedar Lane?
There are currently no comparable homes to 2354 Cedar Lane.