Check Availability
$4,795,000
● House - For Sale

23534 Waynes Way

Golden, CO 80401
bedrooms
5 Beds
bathrooms
2 Baths, 2 Half Baths
square feet
6,902 Ft²
$24,568
Est. Monthly

About This Property

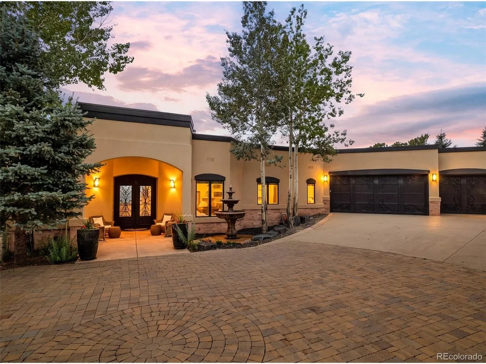
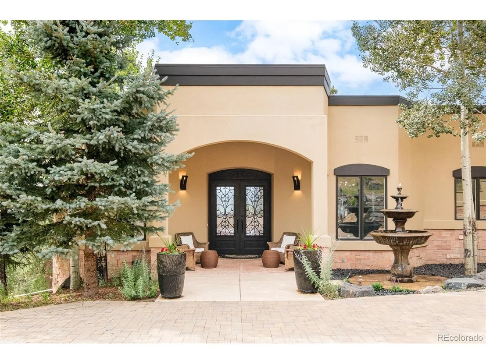
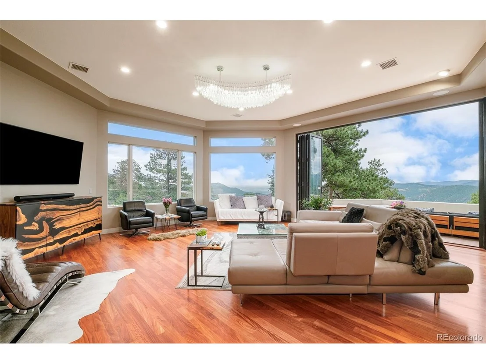
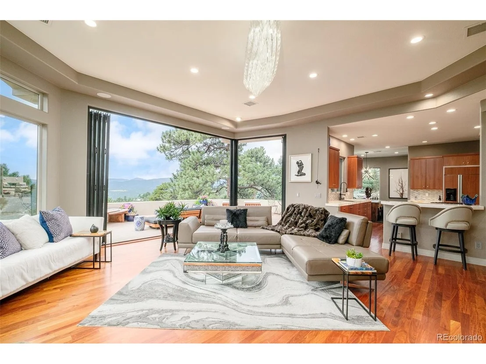
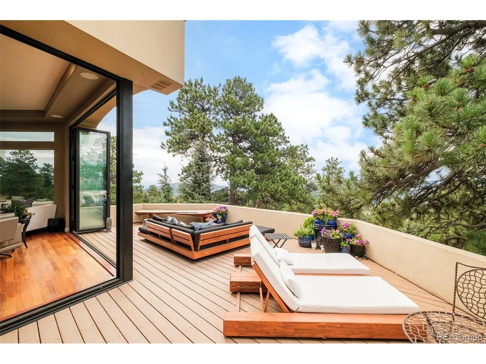
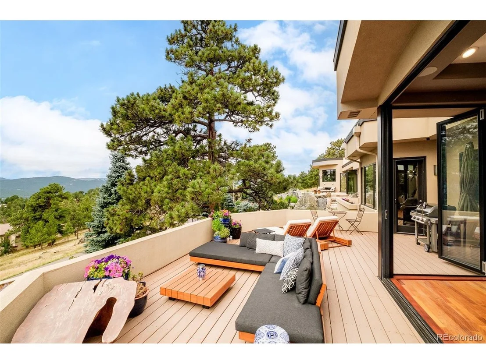
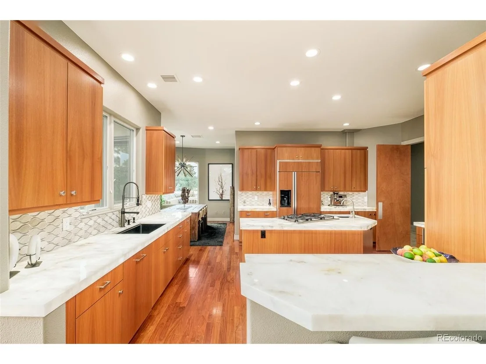
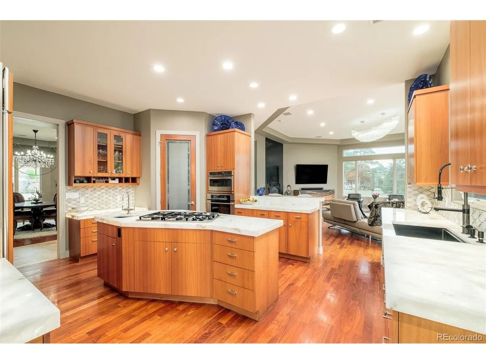
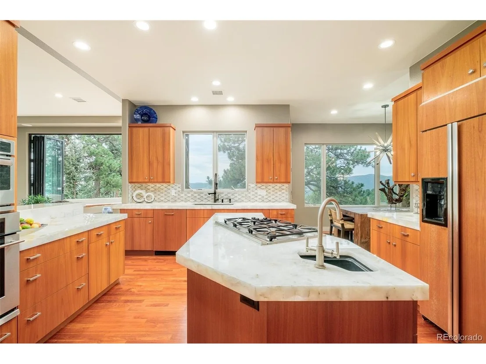
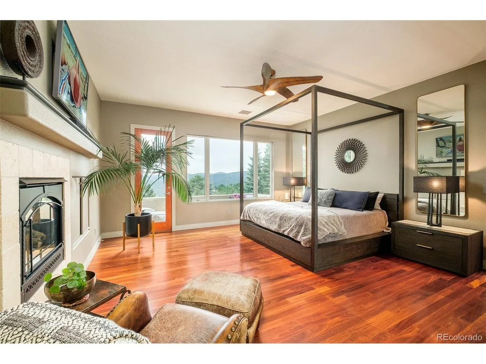
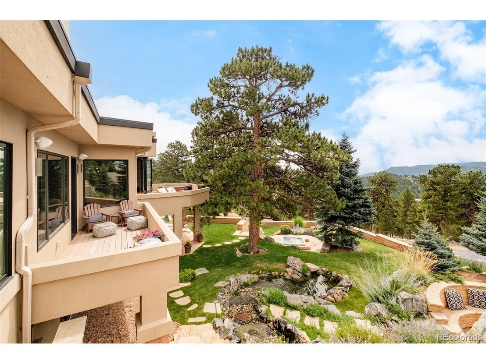
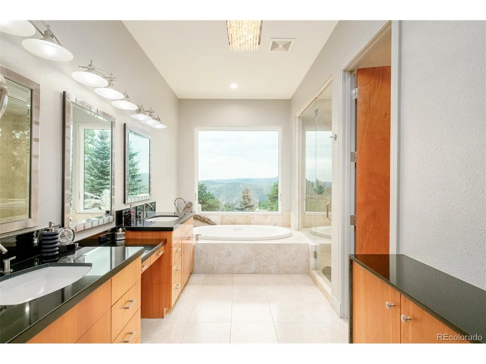
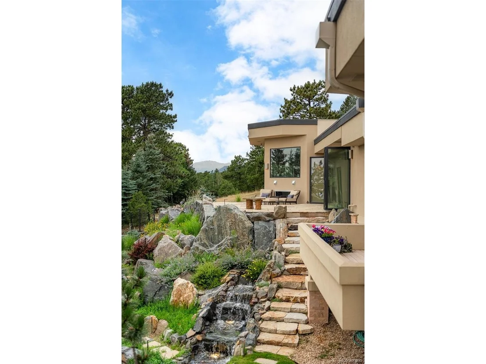
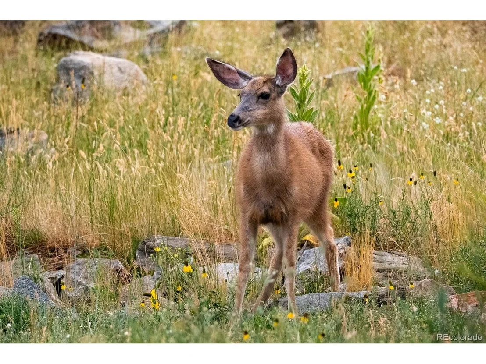
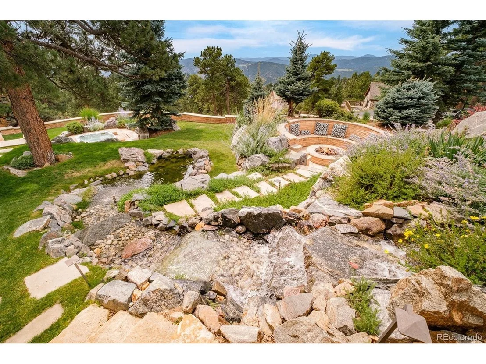
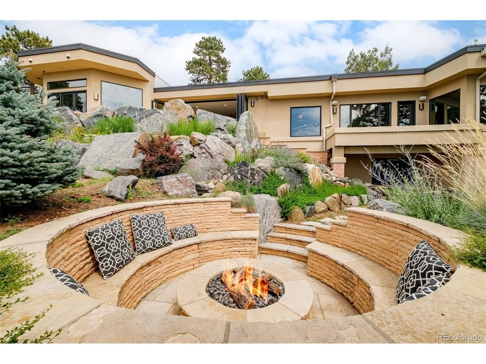
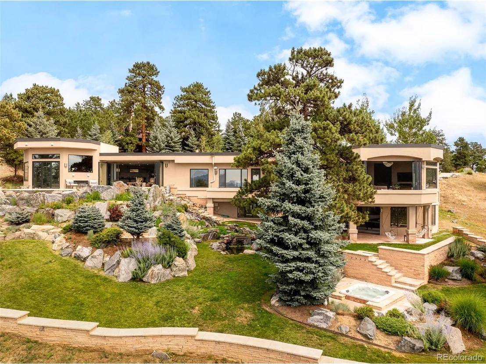
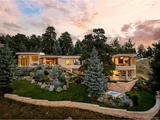
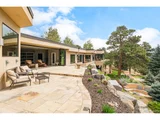
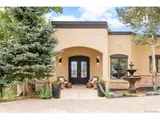
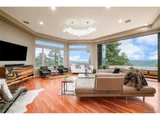
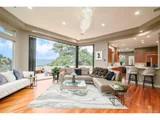
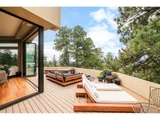
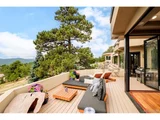
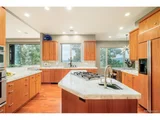
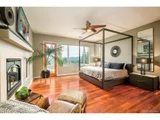
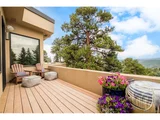
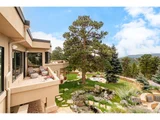
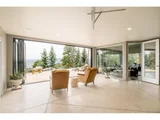
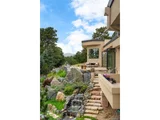
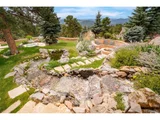
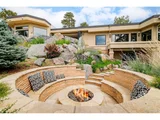
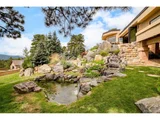
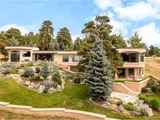
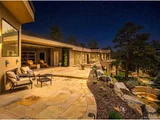
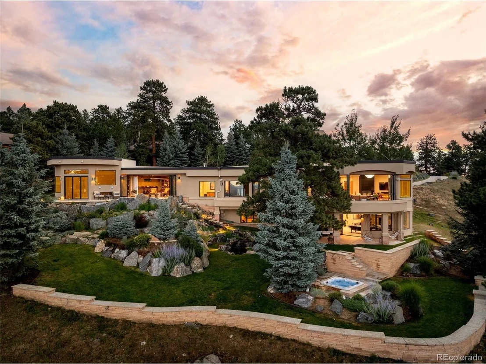
Beyond Waynes Way in Genesee, life is often measured in alarms, notifications, and appointments. But within the bounds of this property, the clock releases its grip as the natural rhythm of pure sunlight - not the ticking hour - leads the day. Set on over an acre, this contemporary home was built like a sundial where the position of the sun in the sky effortlessly guides the unfolding of your day - all in right timing. In lieu of an alarm clock, the easterly sun gently greets you as it rises over the city with rays of light dancing across your soaring main-level primary retreat. Midday, the sun shines from its peak height, sending you to the patio for lunch surrounded by crisp air and mountain vistas. As it begins to dip west behind the foothills, vibrant sunset colors signal opportunity for culinary creativity in the gourmet chef's kitchen. When the stars appear above, time stops as you plunge into the hot tub beneath a richly darkening sky. You don't ever have to count the hours here because daylight never escapes you; beautiful rays pour through floor-to-ceiling glass from first light to last, as the moments stretch on - endless - as you savor every picture-perfect angle the sun's light has to offer. Views span from the Denver skyline to Pikes Peak, Bear Creek Canyon, and Mount Blue Sky, with outdoor recreation and city life both close at hand. Ultimate serenity resides in this setting that is like a nature preserve with scenes of wildlife moving through and the seasons putting on a show. This home sits on a mountainside, and mountains were moved to build it, with over 500 tons of rock specifically placed to make the landscaping alone majestically precise. This property is a sanctuary from the fast-paced outside world where time never quite seems to be graspable. At Waynes Way, the eternal moment reigns, and each day is defined not by the clock, but by the timelessness that can only be bestowed by light, natural rhythm, and the essence of home. 23534waynesway.com
Unit Size
6,902 Ft²
Days on Market
-
Land Size
1.14 acres
Price per sqft
$695
Property Type
House
Property Taxes
$1,023
HOA Dues
-
Year Built
2005

Listed By

Payment Calculator

Cap Rate Calculator

Last updated: 4 months ago (REcolorado MLS #IRE4632903)

Price History

Date / Event Date Event Price
Aug 10, 2026 Listed $4,795,000
Listed
Jan 14, 2026 Listed by LIV Sotheby's International Realty $5,250,000
Listed by LIV Sotheby's International Realty
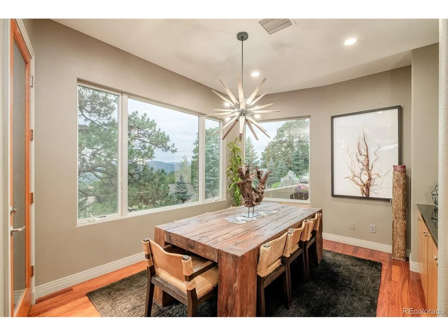
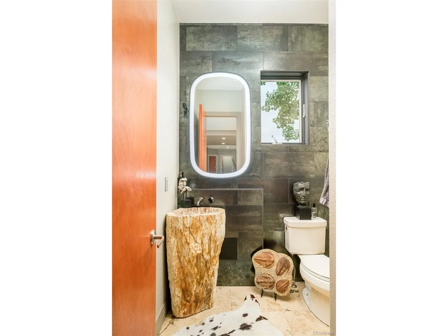
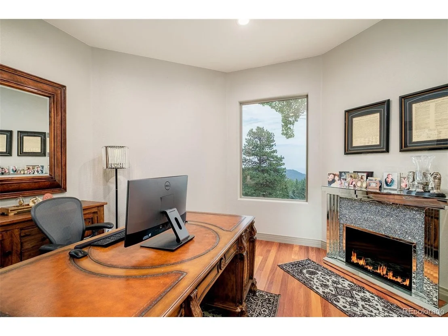
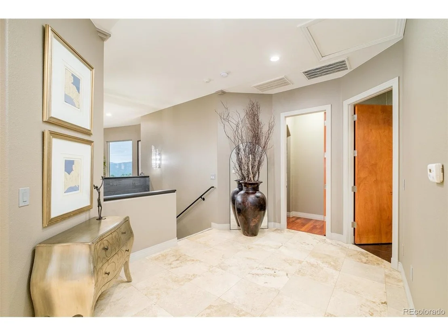
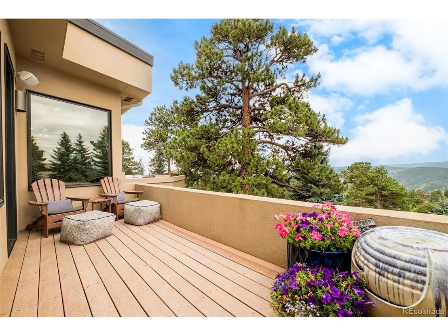
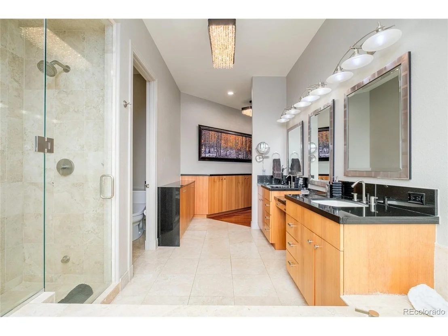
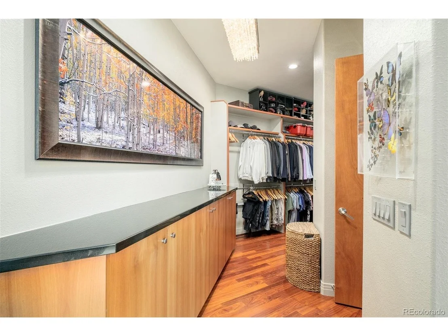
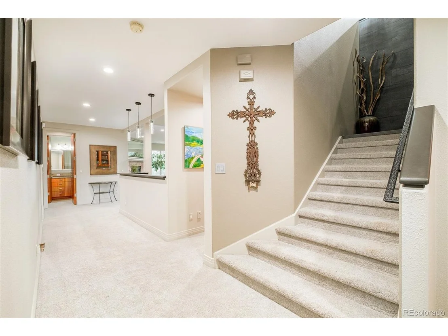
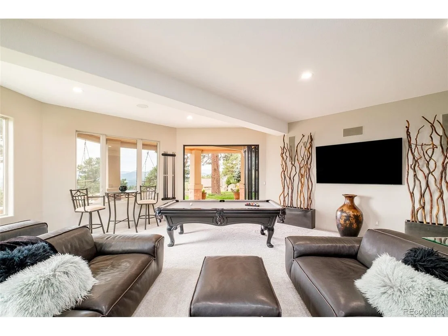
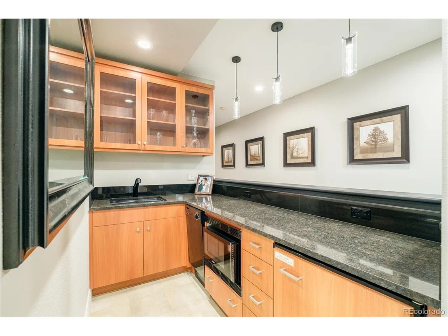
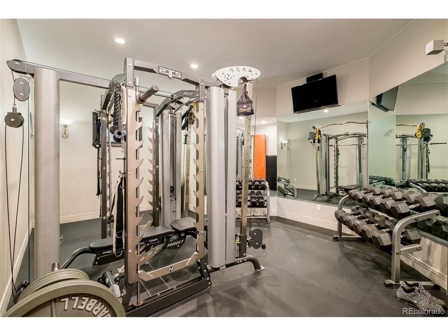
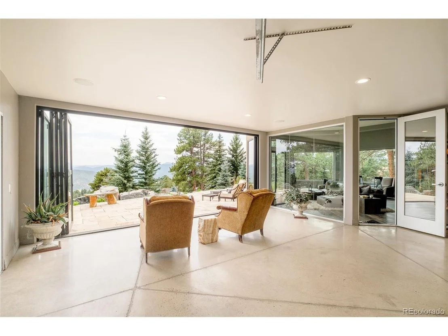
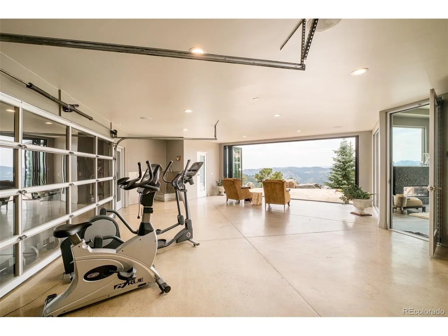
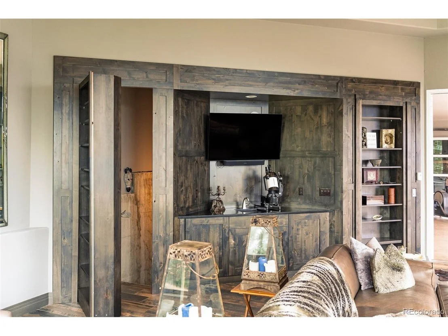
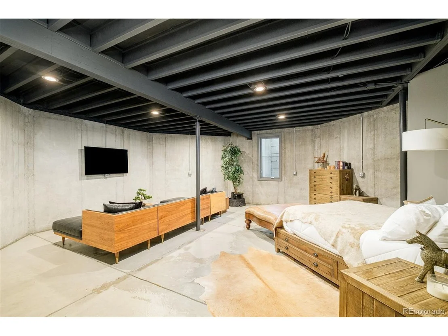
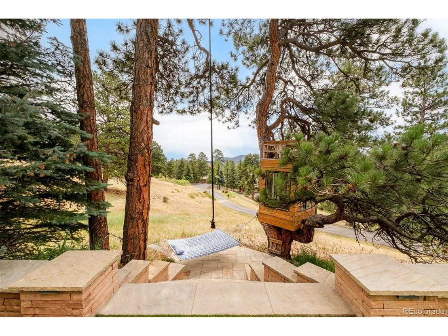
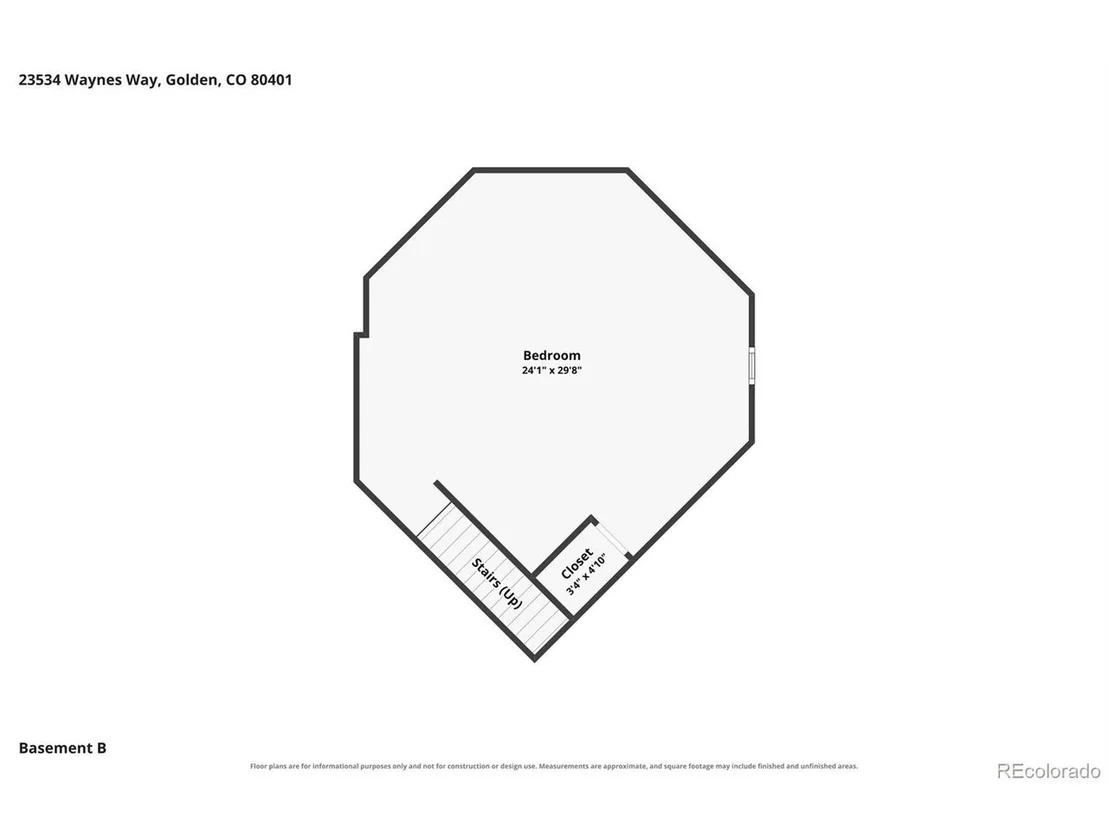
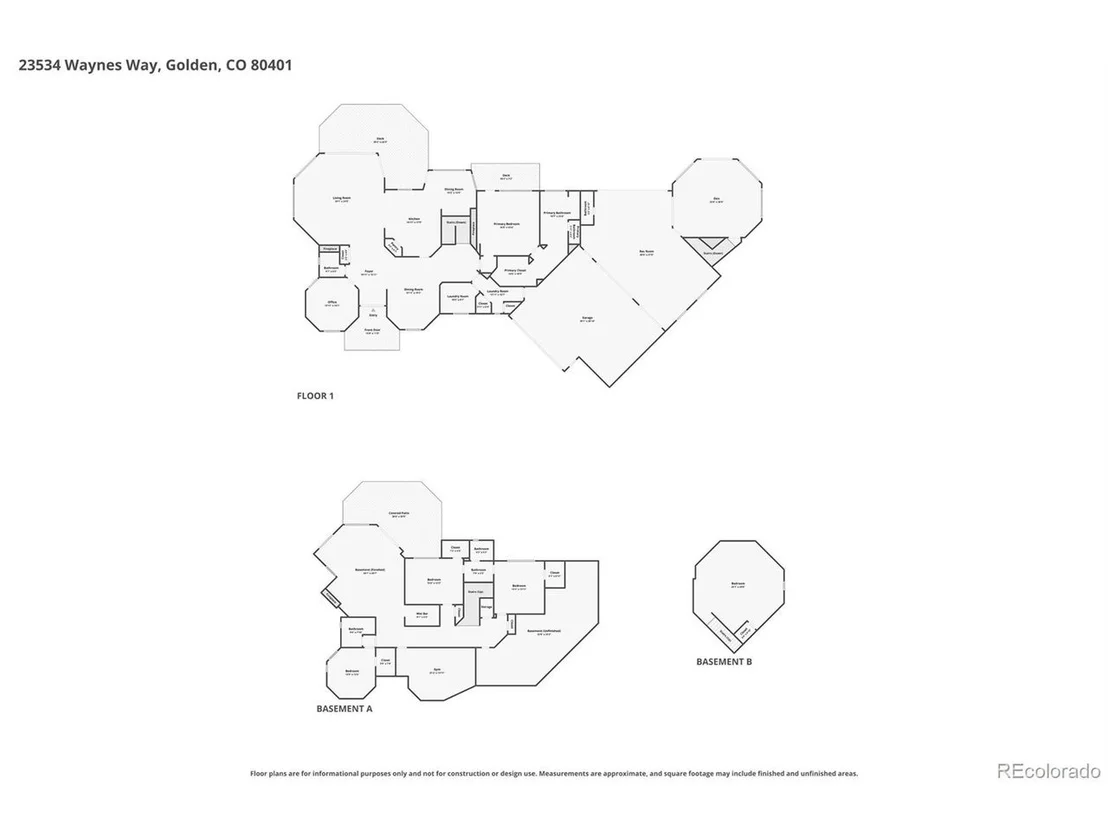
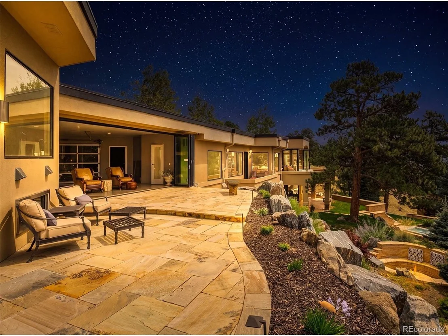
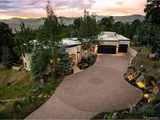
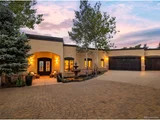
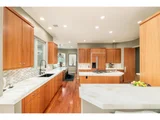
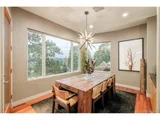
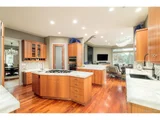
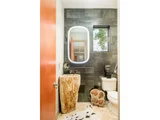
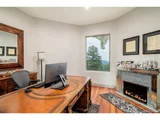
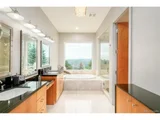
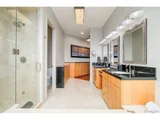
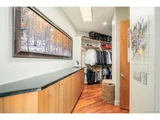
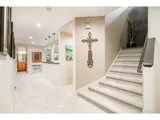
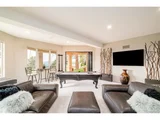
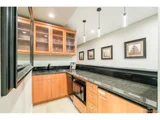
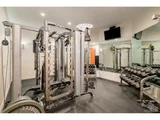
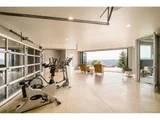
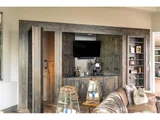
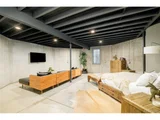
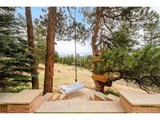
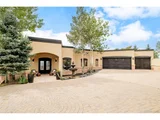
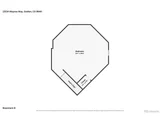
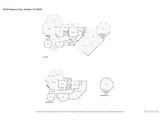
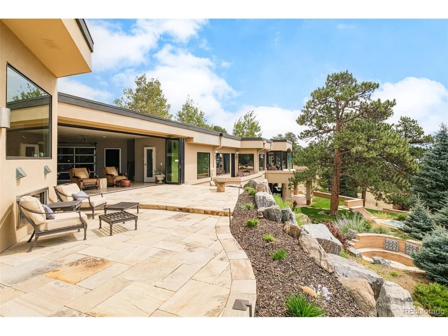
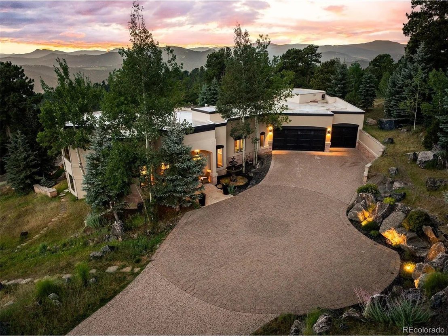
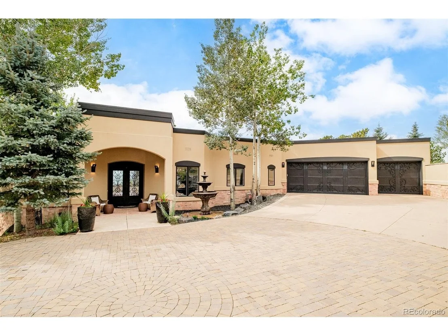
Years in its creation, this quiet premier turnkey property is situated on a south-facing site to take advantage of far reaching views from city lights, to Pikes Peak, the Bear Creek Basin and Mt. Blue Sky, yet is 40 minutes to skiing, DIA and a half hour to downtown Denver. Everyday is a new experience with all day sun from blood red sunrises that fade to pale pink, thundering elk herds traveling through, lightening shows and sensational sunsets. Supremely landscaped with 500 tons of mammoth rocks, a cascading waterfall, pond, firepit, hot tub, swing, herb garden and stone patios, living outside is integral to this property's private enjoyment and allure. Contemporary main level living home is screened by a sentry of mature pines. Wide paver driveway welcomes guests with lit boulders, fountain and custom double iron entry gates. Cherry wood and travertine floors create a canvas for the home's many octagonal shaped rooms including the formal dining room, glass enclosed living room, study and walk-out level space. Walls of glass slide back to showcase Colorado skies and dramatic sun-filled mountain vistas. Chef's kitchen delights with interior LED lit quartzite countertops, walk-in pantry, breakfast nook and Dacor/GE Monogram appliances. Main level primary suite has a private deck, walk-in closet with organizers and sleek 5-piece bath including steam shower and jetted tub. Powder bath and laundry complete the main level. Downstairs is a large glass framed family room with wet bar/kitchenette and accordion doors that open to a heated covered patio; en-suite bedroom; 2 Jack 'n Jill bedrooms with full bath, rubber floored exercise room - gym equipment included, and storage/utility room with shelving for all your gear. Oversized garage has glass wall to the multi-purpose heated workshop/studio with 1/2 bath and dog shower. Glass enclosed bonus room has a wet bar and makes a great hang-out space for entertaining and relaxing! Bedroom under bonus room has hidden entrance.
Dec 22, 2005 Sold
Sold
Jun 1, 2005 Sold
Sold

Property Highlights

Garage
Air Conditioning
Fireplace
With View
Parking Details
Has Garage
Parking Features: Attached
Garage Spaces: 6
Interior Details
Half Bathrooms: 2
Full Bathrooms: 2
Interior Features: Eat-in Kitchen, Cathedral Ceiling(s), Open Floorplan, Pantry, Walk-In Closet(s), Wet Bar, Kitchen Island, Jack & Jill Bathroom
Appliances: Dishwasher, Refrigerator, Washer, Dryer, Freezer, Fire Alarm
Has Fireplace
Fireplace Features: Gas Log, Living Room, Bedroom, Great Room, Basement, Two or More
Basement: Full, Partially Finished, Walk-Out Access, Sump Pump, Structural Floor
Exterior Details
Square Footage: 6902
Square Footage Source: $0
Architectural Style: Contemporary, In-Law Area
Year Built: 2005
Levels: One
Window Features: Window Coverings
Construction Materials: Frame, Stone, Stucco
Patio and Porch Features: Patio, Deck
Lot Features: Rock Outcropping
Lot Size Area: 49658.4
Lot Size Units: Square Feet
Lot Size Acres: 1.14
Lot Size Square Feet: 49658.4
Water Source: Public, Other
Financial Details
Tax Annual Amount: $12,277
Utilities Details
Cooling Type: Central Air, Ceiling Fan(s)
Heating Type: Hot Water, Radiant
Sewer : Other

Building Info

Overview

    General

  • Year Built: 2005
  • Effective Year Built: 2005
  • Building Count: 1
  • Bedroom Count: 4
  • Bathroom Count: 6
  • Full Bathrooms: 4
  • Partial Bathrooms: 6
  • Building Condition: 0
  • Building Quality: 1
  • Construction Type: 6
  • Building Style: 11
  • Exterior Walls Type: 0
  • Interior Walls Type: 0
  • Roof Shape Type: 0
  • Roof Cover Type: 0
  • Floor Count: 100
  • Living Units: 1
  • Floor Cover: 0
  • Basement Type: 8
  • Basement Area: 3,178
  • Garage Type: 1
  • Garage Square Area: 2,302
  • Parking Space Count: 4
  • Patio Type: 69
  • Porch Type: 66
  • Pool Type: 9

    Dimensions

  • Lot Size Square Feet: 49,441
  • Total Building Area: 8,178
  • Gross Building Area: 8,310
  • Building Area: 2,698
  • Building Area Measurement: L

    Heating and Cooling

  • Fireplace Count: 1
  • Air Conditioning: 0
  • Heating: 10
  • Heated Square Feet: 2,698
  • Heating Fuel Type: 0

    Utilities

  • Sewer System: 5
  • Water Service: 6

Building

  • Building Type: 0
  • Property Class: R
  • Subdivision: GENESEE RESERVATION AMD MAP
  • Land Acres: 0000001135
  • Standard Land Use Code: 1001
  • County Land Use Code: 110
  • State Land Use Code: 1112
  • Legal Description 1: SECTION 19 TOWNSHIP 04 RANGE 70 QTR SE SUBDIVISIONCD 277000 SUBDIVISIONNAME GENESEE RESERVATION AMD MAP BLOCK 021 LOT 0014 SIZE: 22825 TRACT VALUE: .524 SECTION 19 TOWNSHIP 04 RANGE 70 QTR SE SUBDIVISIONCD 277000 SUBDIVISIONNAME GENESEE RESERVATION A

Neighborhood

  • School District Name: Jefferson County School District R-1
  • Census Tract: 009845

Zoning

  • Zoning: MR1

Geography

  • Account Number: 300201347
  • Parcel: 40-194-01-039
  • Block: 21
  • Lot: 14,15
  • Meridian: SEC 19 TWN 04S RNG 70W
  • Municipality: UNINCORPORATED AREA
  • Latitude: 39.6858
  • Longitude: -105.264

    Address

  • Full Address: 23534 Waynes Way
  • Address - House Number: 23534
  • Address - Street Name: Waynes
  • Address - Suffix Type: Way
  • State: CO
  • City Name: Golden
  • Carrier Code: R008
  • 4-Digit Zip Code: 8527
  • Zip Code: 80401

Valuation

    Tax

  • Total Area: 5,467
  • Tax Year: 2023
  • Tax Amount: $1,269,556
  • Tax Rate Code Area: 4530

    Appraisal Valuation

  • Standard Deviation: 0.186
  • Valuation Date: Feb 21, 2024
  • Confidence Score: 75
  • Final Value: 1,368,687
  • High Value: 1,623,373
  • Low Value: 1,114,001

    Market Valuation

  • Market Total Value: $2,051,529
  • Market Land Value: $436,570
  • Market Improvement Value: $1,614,959

    Assessments Valuation

  • Assessed Year: 2023
  • Assessed Total Value: $133,767
  • Assessed Land Value: $29,250
  • Assessed Improvements Value: $104,517

    Sales

  • Current Sale Contract Date: Dec 20, 2005
  • Current Sale Recording Date: Dec 22, 2005
  • Current Sale Price:
  • Current Sale Document Type: 71
  • Current Sale Input Document Number: 2005131309
  • Previous Sale Recording Date: Jun 01, 2005
  • Previous Sale Contract Date: May 25, 2005
  • Previous Sale Amount: $400,000
  • Previous Sale Document Type: 71

    Financing

  • First Mortgage Financing Type: ADJ
Data used for valuation calculations is provided by RealtyHop, and other third party sources

Comparables

Unit
Status
Type
Beds
Baths
ft²
Price/ft²
Asking Price
Listed On
Closing Price
Sold On
HOA + Taxes

About Genesse South


Similar Homes for Sale

Currently no similar homes around

Nearby Rentals


Frequently Asked Questions

When was property at 23534 Waynes Way built and last sold?
The property at 23534 Waynes Way was built in 2005 and last sold on Dec 20, 2005 for $1,395,000.
How much is this home worth?
The estimated value of the home located at 23534 Waynes Way is $4,842,950.
What are some comparable homes to 23534 Waynes Way?
There are currently no comparable homes to 23534 Waynes Way.