


23526 Currant Dr


About This Property
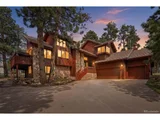
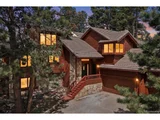
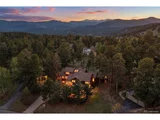
As you arrive, the freshly stained exterior and fully heated driveway all the way to the street, set the tone for year-round ease. Elk are seen on the property frequently, adding to the authentic Colorado foothills experience.
Inside, the open main level features wood flooring throughout and draws you toward a spacious living area anchored by a stone fireplace, creating an ideal setting for relaxed evenings or entertaining. The floorplan offers generous room sizes, connected gathering spaces, and a natural flow suited for both daily living and hosting.
The main-level primary suite lives like a true retreat with a lounge space, 5-piece bath, and direct access to the back deck. Outdoor living is a standout feature here... while unwinding in the hot tub, take in the surrounding pines or enjoy the stars!
The finished walk-out basement provides multiple flex spaces, additional bedrooms, and room for recreation, work, or guests. A three-car garage adds valuable storage and utility.
Residents of Genesee enjoy access to community amenities including pools, a fitness facility, clubhouse, tennis and pickleball courts, community events, and miles of maintained trails. The location provides quick access to multiple destination: 5 minutes to I-70, 10 minutes to Red Rocks, 15 minutes to downtown Golden, and 20-25 minutes to Denver attractions such as Mile High Stadium and Ball Arena.
Listed By
Payment Calculator
Your Estimated Monthly Payment
Cap Rate Calculator
What does this mean?
Based on our analysis, the cap rate of this property is 1.25%. A negative cap rate indicates that the property might not be feasible as an income-producing asset. The median cap rate for a near zip code 11238 is 4.23%.
How much can I actually make?
Actual monthly rental income may vary between $4,760 and $7,140 depending on unit-specific characteristics. You can change the amount using the slider to further explore.
How is cap rate calculated?
Cap Rate = Net Operating Income (NOI) / Property Asset Value.
When calculating the cap rate, we assume 100% occupancy. Leverage (mortgage) is not considered.
Cap Rate provided by RealtyHop and RentHop, learn more about cap rate here.
Price History
| Date / Event | Date | Event | Price |
|---|---|---|---|
| Sep 18, 2026 | Withdrawn | - | |
| Withdrawn | |||
| Sep 4, 2026 | Price Decreased |
$1,275,000
↓ $25K
(1.9%) | |
| Price Decreased | |||
| May 22, 2026 | Listed | $1,300,000 | |
| Listed | |||
   | |||
|
Welcome to beautiful Genesee! This exceptional single-family home offers 4,500 square feet of beautifully finished living space designed for comfort, functionality, and entertaining. Featuring 5 bedrooms and 3.5 bathrooms, this spacious residence combines timeless style with thoughtful details throughout. The main level showcases an expansive living room with soaring vaulted ceilings, rich hardwood floors, a stunning stone gas fireplace, and French doors leading to the wraparound back deck. Adjacent to the living area, the light-filled dining room offers the perfect setting for gatherings and everyday living. The well-appointed kitchen features abundant granite countertop space, ample cabinetry, and charming garden windows that fill the space with natural light. Retreat to the luxurious main floor primary suite featuring a light-filled sitting area, soaking tub, walk-in closet, and private access to the deck. A convenient powder room and oversized laundry room complete the main level. Head upstairs and appreciate the wide staircase accented by beautiful wood and iron railings. Here you'll find three generously sized bedrooms and a full bathroom. The finished walkout basement provides incredible additional living space with a cozy family room and fireplace, recreation room, private bedroom with ensuite full bathroom, and abundant storage options. Additional highlights include a large attached 3-car garage with extra storage space, a heated driveway, level yard ideal for play and outdoor activities, and a wraparound deck with hot tub perfect for relaxing or entertaining year-round. The Genesee community features 12 miles of scenic hiking trails, 1,200 acres of open space, two pools, tennis and pickleball courts, a fitness center, playground, community events and numerous social clubs. Surrounded by wildlife and mountain views, it's just 25 minutes to downtown Denver and an hour to world-class skiing. Don't miss the opportunity to call this home!
| |||
| Nov 21, 2025 | Listed by Keller Williams Advantage Realty LLC | $1,345,000 | |
| Listed by Keller Williams Advantage Realty LLC | |||
| Jan 11, 2005 | Sold | ||
| Sold | |||
Property Highlights
Building Info
Comparables
Status
Price/ft²
Listed On
Sold On
About Genesse Central
Similar Homes for Sale
Currently no similar homes aroundNearby Rentals

Last Updated: 10 months ago
Data Source: REcolorado MLS, MLS# 7454413
 Your Privacy Choices
Phone: 425-283-2930
Address: 335 Madison Avenue, New York, NY 10017