


23514 ENCHANTED FALL


About This Property
Payment Calculator
Your Estimated Monthly Payment
Cap Rate Calculator
What does this mean?
Based on our analysis, the cap rate of this property is 1.25%. A negative cap rate indicates that the property might not be feasible as an income-producing asset. The median cap rate for a near zip code 11238 is 4.23%.
How much can I actually make?
Actual monthly rental income may vary between $4,760 and $7,140 depending on unit-specific characteristics. You can change the amount using the slider to further explore.
How is cap rate calculated?
Cap Rate = Net Operating Income (NOI) / Property Asset Value.
When calculating the cap rate, we assume 100% occupancy. Leverage (mortgage) is not considered.
Cap Rate provided by RealtyHop and RentHop, learn more about cap rate here.
Price History
| Date / Event | Date | Event | Price |
|---|---|---|---|
| Apr 2, 2025 | Sold | ||
| Sold | |||
| Feb 12, 2025 | Price Decreased |
$475,000
↓ $5K
(1%) | |
| Price Decreased | |||
| Jan 12, 2025 | Listed by Vortex Realty | $480,000 | |
| Listed by Vortex Realty | |||
   | |||
|
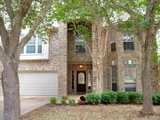
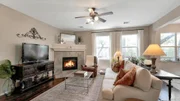
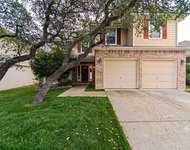
Welcome to 23514 Enchanted Fall - Your Dream Home in The Heights at Stone Oak This stunning 4-bedroom, 3-bathroom, 2-car garage home is nestled within the secluded and beautiful community of The Heights at Stone Oak. With a brand new roof and a well-maintained interior, this home is ready for you to move in and start creating memories. Interior Features:traditional hues, enhancing the inviting atmosphere throughout the home. Elegant Dining Room: Upon entering, you're greeted by a charming entryway that leads to an elegant dining room, with a striking modern light that conveys with the home. It's the perfect setting for romantic dinners or meals with loved ones. The family room is filled with natural light and offers views of the backyard, which features a deck and mature oak trees. There's plenty of space for playing, gardening, or enjoying time with your furry friends. Spacious Kitchen: The kitchen boasts granite countertops, stainless steel appliances, a roomy breakfast nook, and a bar area. A walk-in pantry provides ample storage for all your culinary needs. Home Office: The large and airy 4th bedroom downstairs is currently being used as a home office, ideal for those who work remotely. The living room features a fireplace allowing you to enjoy instant ambiance. Generously Sized Primary Suite: Upstairs, you'll fall in love with the expansive primary bedroom, which includes a cozy sitting area perfect for private reading or additional storage. The primary bath features dual sinks, a garden tub, and a separate walk-in shower, providing plenty of natural light. Two of the secondary bedrooms upstairs are nicely sized. Prime Location: The Heights at Stone Oak is located just 2 blocks from the community entrance, with a convenient HEB nearby. Top-Rated Schools: Located within the highly desirable NEISD school district, with access to Reagan High School. Resort-Style Amenities: The community offers a wealth of amenities that make you feel like you're living in a resort, including: A pool with Basketball court, Playground , Soccer fields, Walking trails , Pickleball/Tennis courts. Secure and Safe: The gated community features live security 24/7, providing peace of mind by monitoring who is allowed to visit. Schedule your appt.
| |||
| Sep 6, 2024 | Listed by Vortex Realty | $484,250 | |
| Listed by Vortex Realty | |||
| | |||
|
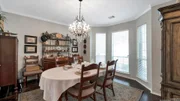
Welcome to 23514 Enchanted Fall - Your Dream Home in The Heights at Stone Oak This stunning 4-bedroom, 3-bathroom, 2-car garage home is nestled within the secluded and beautiful community of The Heights at Stone Oak. With a brand new roof and a well-maintained interior, this home is ready for you to move in and start creating memories. Interior Features Freshly Painted: The interior features fresh Benjamin Moore paint in warm, traditional hues, enhancing the inviting atmosphere throughout the home. Elegant Dining Room: Upon entering, you're greeted by a charming entryway that leads to an elegant dining room, with a striking chandelier that conveys with the home. It's the perfect setting for romantic dinners or meals with loved ones. The family room is filled with natural light and offers views of the backyard, which features a deck and mature oak trees. There's plenty of space for playing, gardening, or enjoying time with your furry friends. Spacious Kitchen: The kitchen boasts granite countertops, stainless steel appliances, a roomy breakfast nook, and a bar area. A walk-in pantry provides ample storage for all your culinary needs. Home Office: The large and airy 4th bedroom downstairs is currently being used as a home office, ideal for those who work remotely. The living room features an electric fireplace with a new remote, allowing you to enjoy instant ambiance without the hassle of firewood. Generously Sized Primary Suite: Upstairs, you'll fall in love with the expansive 21x14 primary bedroom, which includes a cozy sitting area perfect for private reading or additional storage. The primary bath features dual sinks, a garden tub, and a separate walk-in shower, providing plenty of natural light. Two of the secondary bedrooms upstairs are nicely sized and share a cute hall bath with a separate tub and shower for added convenience. Prime Location: The Heights at Stone Oak is located just 2 blocks from the community entrance, with a convenient HEB nearby. Top-Rated Schools: Located within the highly desirable NEISD school district, with access to Reagan High School, Lopez Middle School (known for its exemplary GATE program), and Hardy Oak Elementary. Resort-Style Amenities: The community offers a wealth of amenities that make you feel like you're living in a resort, including: A pool with lifeguards Basketball court Playground Soccer fields Walking trails Pickleball/Tennis courts Sand volleyball court Secure and Safe: The gated community features live security 24/7, providing peace of mind by monitoring who is allowed to visit. Schedule your appt.
| |||
| Jun 14, 2024 | Listed by Vortex Realty | $500,000 | |
| Listed by Vortex Realty | |||
   | |||
|
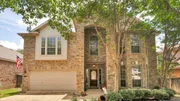
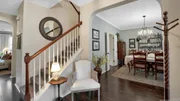
Seller is offering VA ASSUMABLE at 5.125% Welcome to 23514 Enchanted Fall,4/3/2 in the beautiful,secluded community of the Heights at Stone Oak.NEW ROOF The home has been lovingly cared for with fresh Benjamin Moore paint in traditional, inviting hues selected to enhance the interior. You will be greeted by the charming entry leading to the elegant dining room with eye catching chandelier that conveys.Perfect for romantic evenings or meals with loved ones. Family room is bright with natural light that looks on to the backyard with deck and mature oaks,plenty of space to play,your furry friends or gardening. BR 4 downstairs is large and airy, currently is being utilized as a home office for working remotely. Kitchen,of course,has granite counters,ss appliances, roomy breakfast nook and bar. Walk-in pantry. Living Room has an electric fireplace with new remote so you can have instant ambience without worrying about firewood or smoke odors. You will fall in love with 21x14 generously sized primary BR upstairs and sitting area for private reading time or armoire for extra storage. Primary bath dual sinks has a garden tub seperate walk-in shower. Lots of light to start your day. Two of the secondary bedrooms are nice sized with a cute hall bath, seperate tub and shower. Talk about convenience! The HEB is located just 2 blocks from the community entrance. NEISD schools Reagan HS, Lopez MS has an exemplary GATE program, Hardy Oak Elem, all very desirable and well-known in the city. The amenities will make you feel like you're living in a resort: pool with life guards, basketball court,play ground,soccer fields, walking trails,pickle ball/tenniscourts, sand volleyball all safely located in the community. The gate has Live Security 24/7 so you will be notified who is allowed to visit for the security of your home. !Welcome Home!
| |||

Property Highlights
Building Info
Comparables
Status
Price/ft²
Listed On
Sold On
About Far North Central
Similar Homes for Sale
Currently no similar homes aroundNearby Rentals

Last Updated: 4 months ago
Data Source: LERA, MLS# 714152
 Your Privacy Choices
Phone: 425-283-2930
Address: 335 Madison Avenue, New York, NY 10017