


23504 ROLLING FORK WAY


About This Property
Payment Calculator
Your Estimated Monthly Payment
Cap Rate Calculator
What does this mean?
Based on our analysis, the cap rate of this property is 1.25%. A negative cap rate indicates that the property might not be feasible as an income-producing asset. The median cap rate for a near zip code 11238 is 4.23%.
How much can I actually make?
Actual monthly rental income may vary between $4,760 and $7,140 depending on unit-specific characteristics. You can change the amount using the slider to further explore.
How is cap rate calculated?
Cap Rate = Net Operating Income (NOI) / Property Asset Value.
When calculating the cap rate, we assume 100% occupancy. Leverage (mortgage) is not considered.
Cap Rate provided by RealtyHop and RentHop, learn more about cap rate here.
Price History
| Date / Event | Date | Event | Price |
|---|---|---|---|
| May 26, 2026 | Sold | ||
| Sold | |||
| Apr 2, 2026 | In contract | - | |
| In contract | |||
| Mar 11, 2026 | Listed by Realty One Group Performance, LLC | $965,000 | |
| Listed by Realty One Group Performance, LLC | |||
   | |||
|
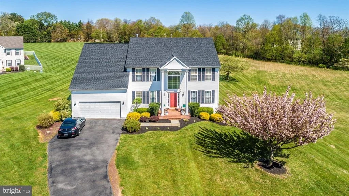
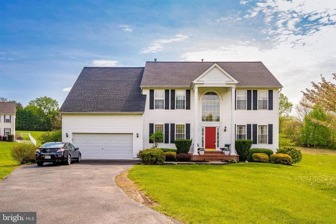
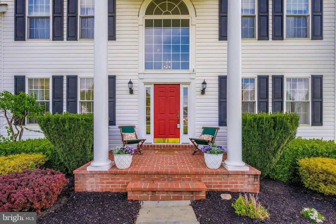
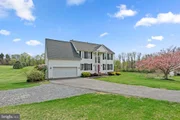
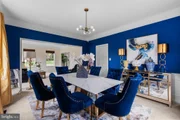
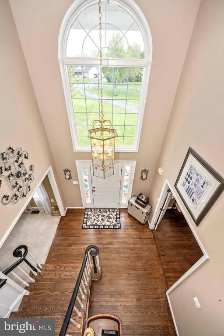
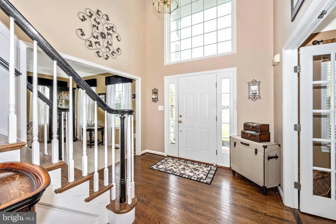
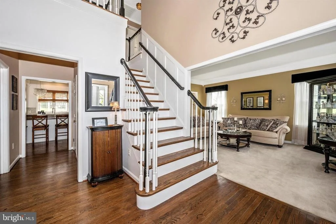
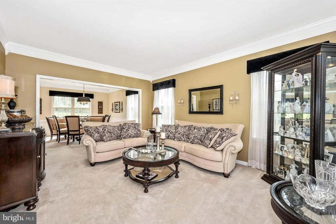
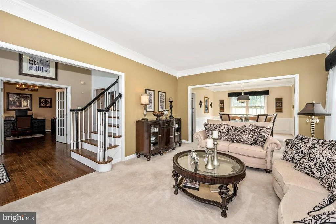
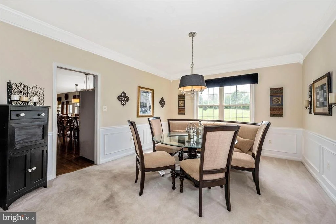
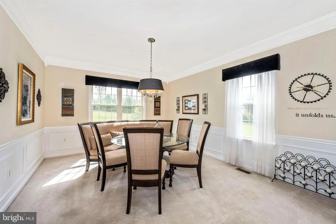
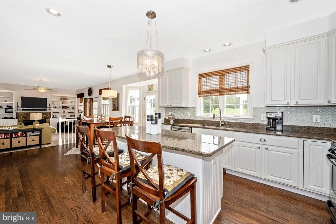
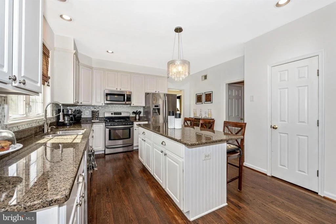
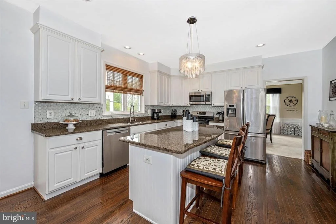
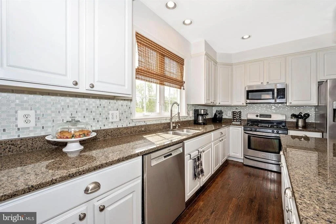
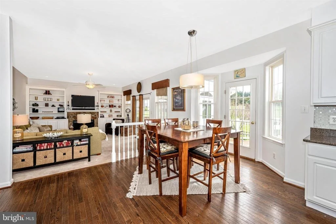
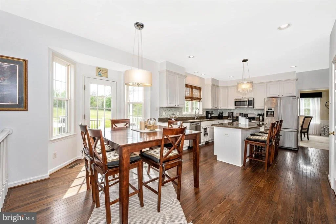
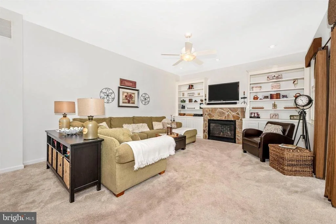
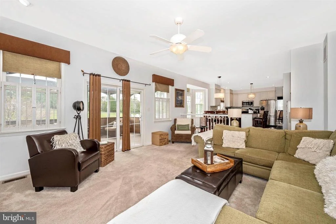
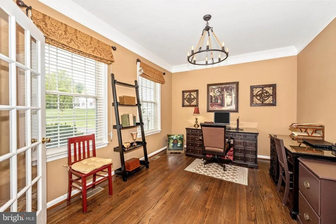
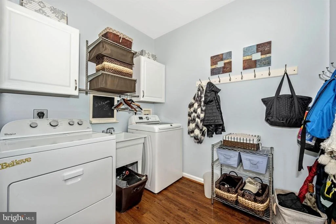
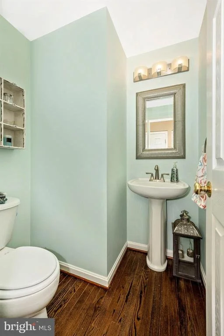
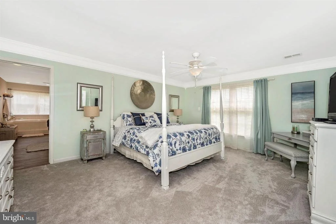
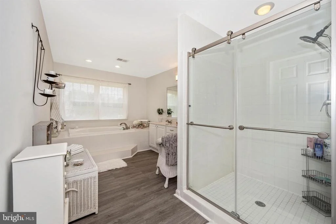
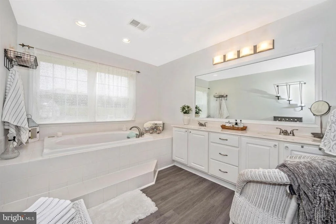
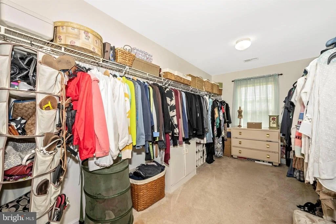
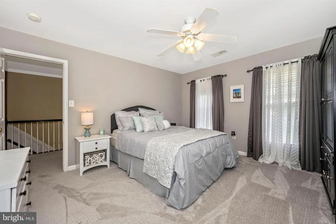
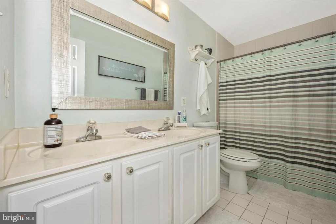
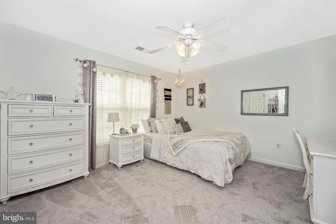
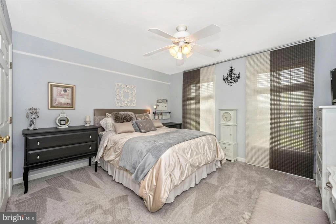
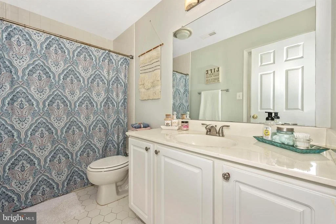
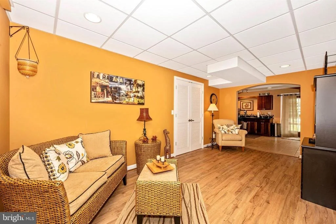
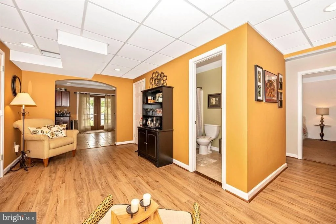
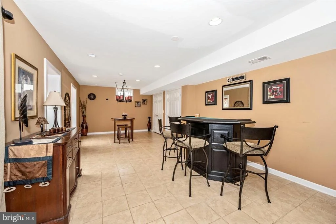
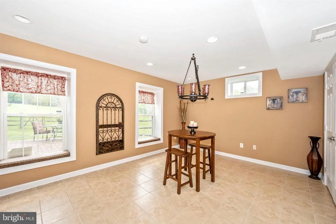
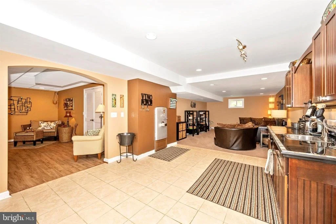
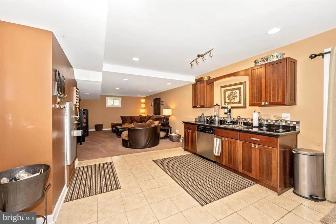
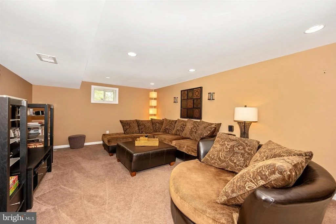
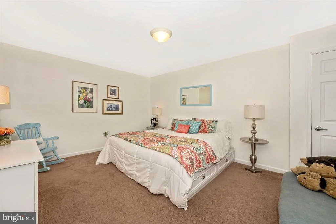
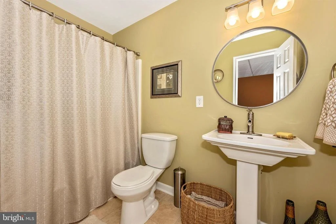
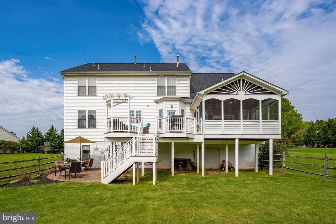
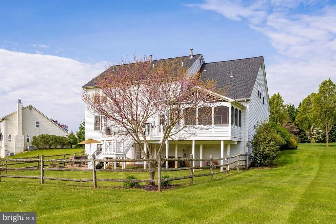
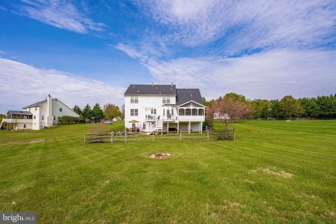
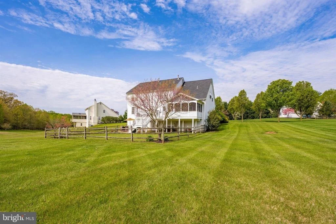
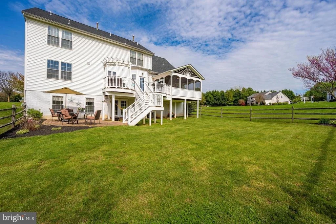
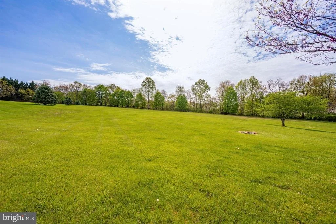
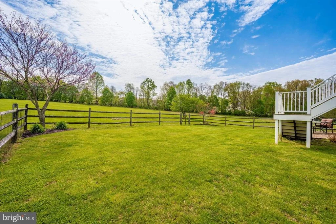
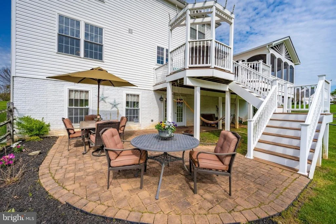
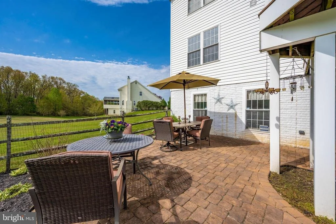
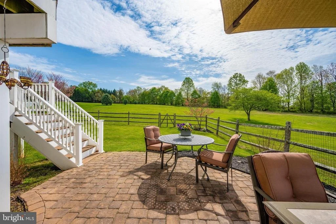
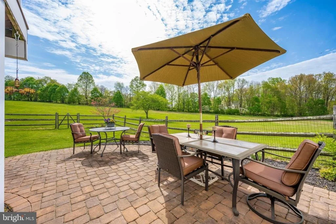
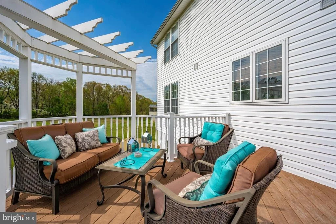
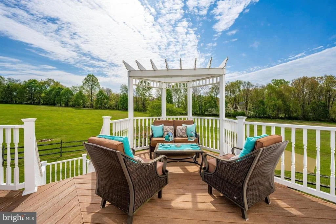
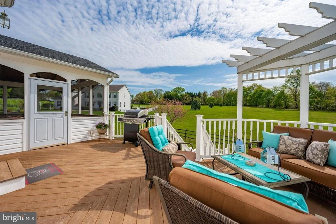
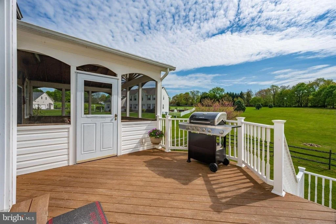
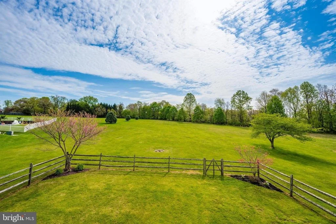
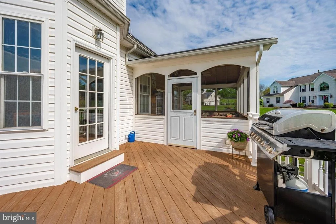
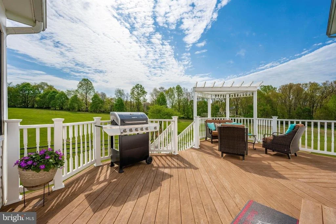
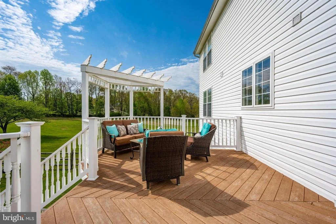
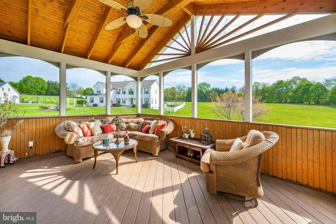
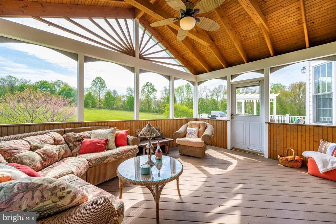
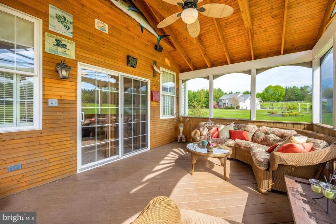
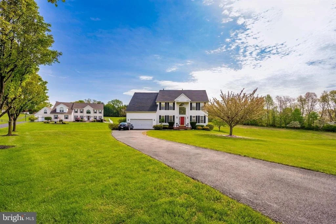
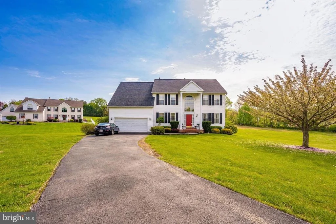
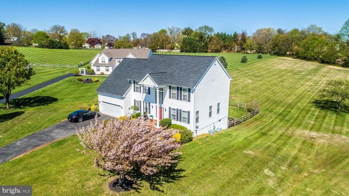
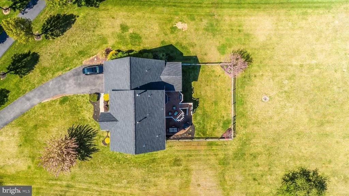
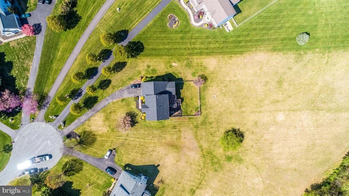
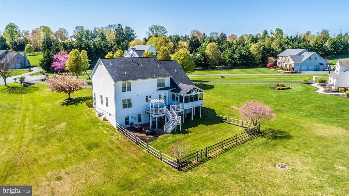
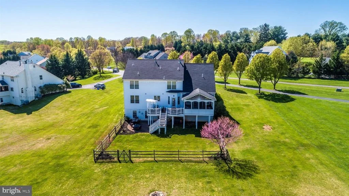
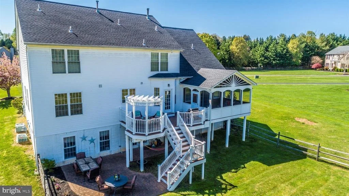
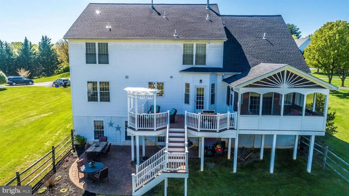
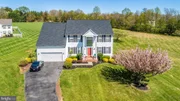
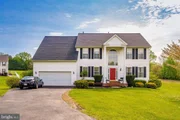
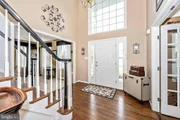
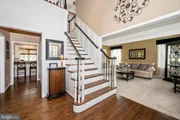
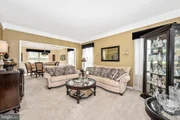
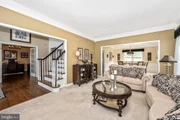
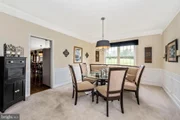
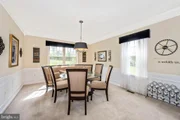
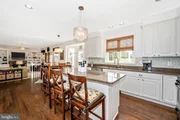
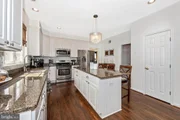
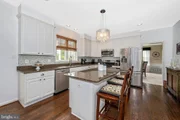
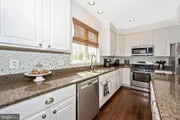
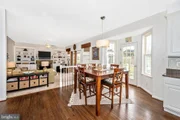
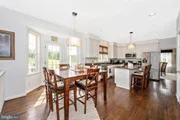
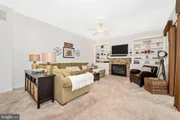
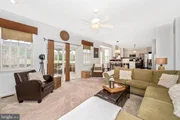
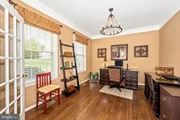
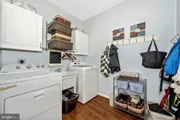
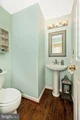
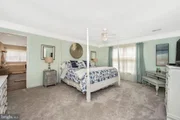
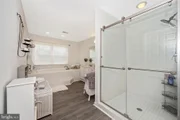
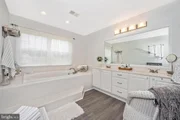
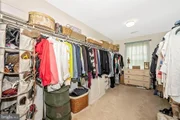
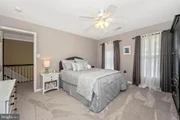
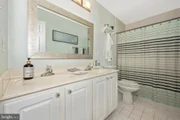
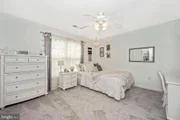
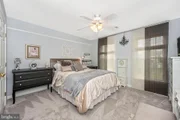
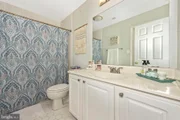
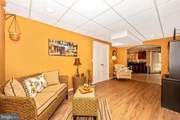
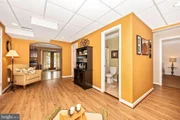
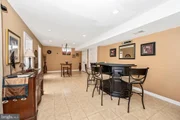
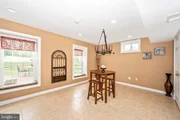
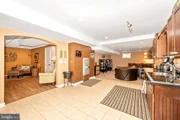
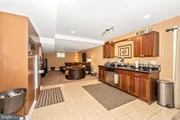
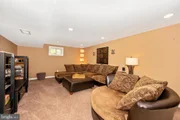
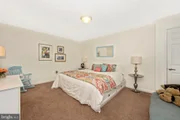
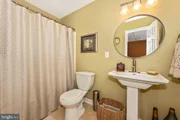
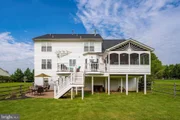
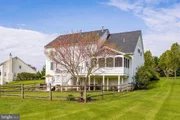
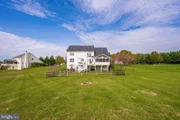
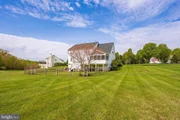
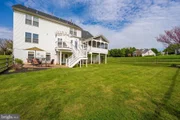
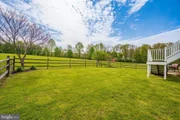
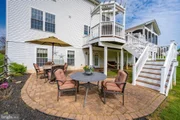
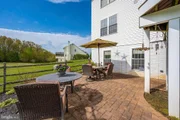
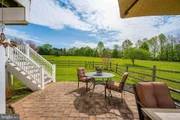
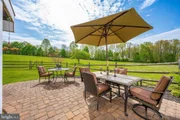
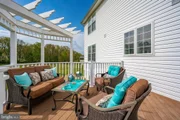
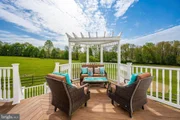
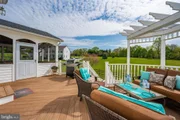
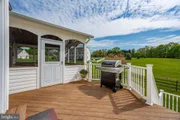
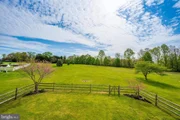
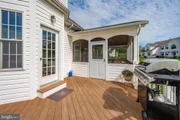
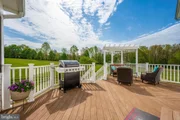
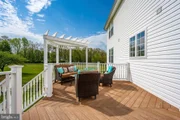
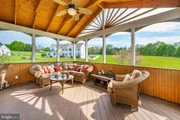
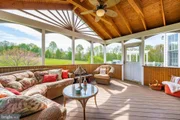
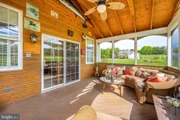
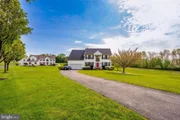
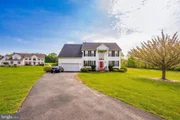
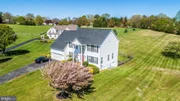
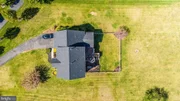
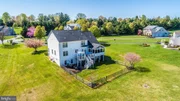
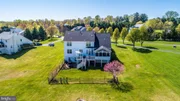
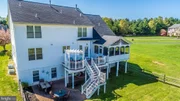
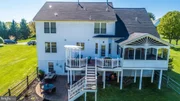
Income Producing home that has No HOA! Nestled at the end of a quiet cul-de-sac on 2+ acres, this distinguished 5-bedroom (including a bonus den in basement), 4.5-bath colonial blends timeless elegance with modern, turn-key livability. A long, private driveway leads to an inviting two-story foyer, opening to exquisitely crafted interiors with crown molding throughout. From the custom batten accent wall in the office to a magazine-worthy dining room with wainscoting, every detail reflects quality and design. The chef’s kitchen impresses with stainless steel appliances, a gas range, pot filler, double-oven range, and a walk-in pantry—flowing effortlessly into a cozy family room with custom built-ins and a gas stone fireplace. Just off the main level, enjoy a renovated screened-in porch with ceiling fan and a spacious deck designed for indoor-outdoor entertaining and relaxed dining. Upstairs, the luxurious primary suite offers a spa-like bath with soaking tub, rainfall shower, towel warmer, and an oversized custom walk-in closet that feels like a private boutique. The light-filled, finished lower level features a separate entry, full bath, theatre area, and a versatile bonus room—ideal for a gym, playroom, man cave, or additional storage—plus a newly renovated bar with quartz countertops, sink, and dishwasher. Outside, discover a built-in storage shed, a rear patio perfect for evenings by a firepit, and a beautifully maintained yard framed by a tranquil wooded backdrop. The home is also equipped with solar electricity, with panels discreetly placed at the rear to preserve the home’s curb appeal. The oversized two-car garage, complete with built-in storage and a wall-mounted vacuum, is a rare find for hobbyists and DIY enthusiasts. With access to a nearby neighborhood pool and pristine move-in-ready condition, this exceptional property offers country estate-style living at its finest.
| |||
| Oct 15, 2025 | Listed | $999,999 | |
| Listed | |||
| | |||
|
Income Producing home that has No HOA! Nestled at the end of a quiet cul-de-sac on 2+ acres, this distinguished 5-bedroom (Plus a bonus bdrm in basement), 4.5-bath colonial blends timeless elegance with modern, turn-key livability. A long, private driveway leads to an inviting two-story foyer, opening to exquisitely crafted interiors with crown molding throughout. From the custom batten accent wall in the office to a magazine-worthy dining room with wainscoting, every detail reflects quality and design. The chef’s kitchen impresses with stainless steel appliances, a gas range, pot filler, double-oven range, and a walk-in pantry—flowing effortlessly into a cozy family room with custom built-ins and a gas stone fireplace. Just off the main level, enjoy a renovated screened-in porch with ceiling fan and a spacious deck designed for indoor-outdoor entertaining and relaxed dining. Upstairs, the luxurious primary suite offers a spa-like bath with soaking tub, rainfall shower, towel warmer, and an oversized custom walk-in closet that feels like a private boutique. The light-filled, finished lower level features a separate entry, full bath, theatre area, and a versatile bonus room—ideal for a gym, playroom, man cave, or additional storage—plus a newly renovated bar with quartz countertops, sink, and dishwasher. Outside, discover a built-in storage shed, a rear patio perfect for evenings by a firepit, and a beautifully maintained yard framed by a tranquil wooded backdrop. The home is also equipped with solar electricity, with panels discreetly placed at the rear to preserve the home’s curb appeal. The oversized two-car garage, complete with built-in storage and a wall-mounted vacuum, is a rare find for hobbyists and DIY enthusiasts. With access to a nearby neighborhood pool and pristine move-in-ready condition, this exceptional property offers country estate-style living at its finest.
| |||
| May 8, 2025 | Price Increased |
$1,025,000
↑ $155K
(17.8%) | |
| Price Increased | |||

Property Highlights
Building Info
Comparables
Status
Price/ft²
Listed On
Sold On
About Damascus
Similar Homes for Sale
Currently no similar homes aroundNearby Rentals
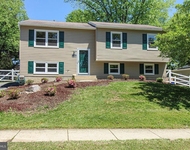
$3,000 /mo
- 4 Beds
- 3 Baths
- 1,002 ft²
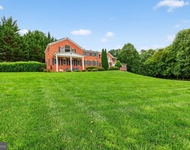
$2,500 /mo
- 2 Beds
- 2 Baths
- 1,300 ft²

RE/MAX Realty Centre, Inc.
Last Updated: 1 hours ago
Data Source: Bright MLS , MLS# MDMC704844






 Your Privacy Choices
Phone: 425-283-2930
Address: 335 Madison Avenue, New York, NY 10017