


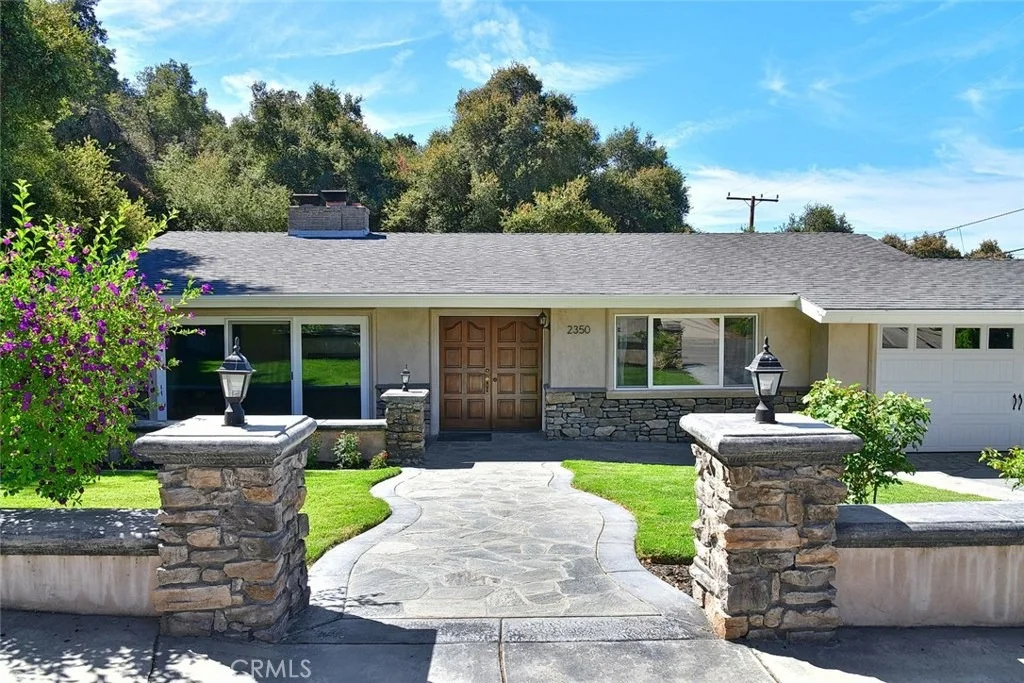
2350 Oak Park Road


About This Property
Payment Calculator
Your Estimated Monthly Payment
Cap Rate Calculator
What does this mean?
Based on our analysis, the cap rate of this property is 1.25%. A negative cap rate indicates that the property might not be feasible as an income-producing asset. The median cap rate for a near zip code 11238 is 4.23%.
How much can I actually make?
Actual monthly rental income may vary between $4,760 and $7,140 depending on unit-specific characteristics. You can change the amount using the slider to further explore.
How is cap rate calculated?
Cap Rate = Net Operating Income (NOI) / Property Asset Value.
When calculating the cap rate, we assume 100% occupancy. Leverage (mortgage) is not considered.
Cap Rate provided by RealtyHop and RentHop, learn more about cap rate here.
Price History
| Date / Event | Date | Event | Price |
|---|---|---|---|
| Sep 26, 2025 | Sold | ||
| Sold | |||
| Aug 5, 2025 | Price Decreased |
$1,125,900
↓ $14K
(1.2%) | |
| Price Decreased | |||
| Jul 10, 2025 | Listed by Century 21 Astro | $1,140,000 | |
| Listed by Century 21 Astro | |||
| | |||
|
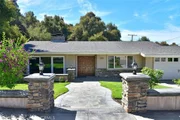
Welcome to a truly exceptional property nestled against the scenic foothills just north of the prestigious Glendora Country Club. This tri-level home has the perfect blend of luxury, comfort, and privacy—all on a quiet cul-de-sac just 30 miles from downtown Los Angeles.
From the moment you arrive, the stunning curb appeal sets the tone for what’s inside. Step into the main level, thoughtfully designed for entertaining, featuring a spacious living room with new grey hickory flooring, a cozy fireplace, and seamless flow into a beautifully remodeled kitchen.
Renovated in 2018/2019, the gourmet kitchen boasts high-end finishes including custom cabinetry, granite countertops, mosaic tile backsplash, a 50” commercial-grade range with vent hood and pot filler, stainless steel appliances, under-cabinet microwave, tile flooring, and recessed lighting.
Upstairs, you’ll find the luxurious primary suite, a secondary bedroom, a stylish guest bathroom, and a versatile office (note: tax records list it as a 4-bedroom; office lacks a closet). New sun-finished flooring and plush carpet enhance the upper level, which also opens to a full-width balcony offering breathtaking views of the lush, wilderness-style backyard.
The lower level is designed for relaxation, featuring a spacious den with a massive brick fireplace, built-in wood storage, walk-in closet, and a full wall of windows bringing the outdoors in. A third bedroom and full bath with a sunken tub and shower are also located downstairs, along with a laundry area and a secure “strong room” for valuables.
Significant upgrades since 2018 include:
New 200-amp electrical panel with 100-amp subpanel
5-ton HVAC system
Tankless water heater
Recessed lighting throughout
Luxury vinyl plank flooring on lower level
Custom steel staircase railings
Updated plumbing (kitchen, water heater, irrigation)
Fully finished garage with epoxy floors, insulation, drywall, and ventilation fan
The true highlight is the backyard—a private, park-like sanctuary that backs directly to the hills. It gives unmatched serenity and connection to nature that must be experienced in person to be fully appreciated.
Located less than 3 miles from vibrant downtown Glendora, this home provides the ideal balance of peaceful seclusion and city convenience.
| |||
| Jan 2, 2025 | Listed | $1,195,000 | |
| Listed | |||
| | |||
|
Priced to sell. Stunning Hillside Retreat with Modern Luxury. This property sounds absolutely spectacular! It offers a rare combination of stunning design, modern updates, and a tranquil, nature-filled location that truly sets it apart. Nestled against the foothills just north of the Glendora Country Club, it offers both privacy and breathtaking views, while being only a short drive from downtown Los Angeles. The spacious tri-level floor plan is designed for both entertaining and relaxation. On the main level, the open living area with new grey hickory floors and a cozy fireplace seamlessly flows into the remodeled kitchen, which is a chef’s dream with high-end finishes, a 50” range, commercial vent hood, pot filler faucet, and modern appliances. The upper level is where you’ll find the master suite, a secondary bedroom, an office, and a beautifully renovated guest bathroom. The master suite and office both have access to the expansive balcony that spans the entire width of the house and offers views of the picturesque backyard and surrounding wilderness. On the lower level, the den and great room provide the perfect space for relaxation, featuring a massive brick fireplace, a wall of windows that brings in natural light and views of the backyard, and ample storage. The third bedroom and full bathroom with a sunken tub and shower add even more versatility to this home. Plus, the laundry room and a “strong room” offer convenience and peace of mind. With additional upgrades like a 200-amp electrical panel, recessed lighting, a 5-ton A/C unit, tankless hot water heater, and luxury vinyl plank flooring, this property is as practical as it is beautiful. The custom-insulated garage, with epoxy flooring and a fan to cool the space, completes the package. The backyard, nestled against the hills, provides the ultimate private retreat. Its park-like setting and serene ambiance are something that must be experienced in person to truly appreciate. With easy access to Glendora and downtown Los Angeles, yet offering a rare wilderness feel, this home is a rare gem.
| |||
| Jul 29, 2022 | No longer available | - | |
| No longer available | |||

Property Highlights
Building Info
Comparables
Status
Price/ft²
Listed On
Sold On
About Glendora
Similar Homes for Sale
Currently no similar homes aroundNearby Rentals

Last Updated: 5 months ago
Data Source: CRMLS, MLS# CV18199835
 Your Privacy Choices
Phone: 425-283-2930
Address: 335 Madison Avenue, New York, NY 10017