See Home Value
Aurora 60502 Eola Yards
2350 Brookside Lane
$560,000
● House - Off Market

2350 Brookside Lane

Aurora, IL 60502
bedrooms
3 Beds
bathrooms
3 Baths, 1 Half Bath
square feet
2,100 Ft²
$557,817
RealtyHop Estimate
-0.37%
Since Nov 1, 2023
National-US
Primary Model

About This Property

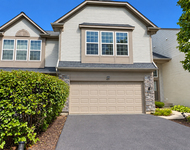
Talk about "WOW FACTOR"! Upgraded from top to bottom with attention to detail thorough out. Your guests will be greeted in the front flex room, suitable as a formal living room/dining room/office.  This kitchen is truly to die for! Completely UPDATED & UPGRADED KITCHEN features HIGH PERFORMANCE COMMERCIAL GRADE STAINLESS STEEL APPLIANCES INCL A DACOR STOVE w 6 burners!  The large center island with breakfast bar, granite counter tops and lots of cabinets make this kitchen a cooks dream. The dining area opens to an elegant family room with gorgeous floor to ceiling stone fireplace, vaulted ceiling and skylights! Step out on the deck and enjoy a morning cup of coffee. Highly desirable 1st floor master bedroom has tray ceiling & fully remodeled designer luxury bath with dual sinks, multi-head shower, soaking tub & heated floor! The 2nd floor offers 2 lofts, 2 additional bedrooms with spacious closets plus a remodeled & updated full hall bath! Need even more space?? Head on down to the finished basement with a large storage room. There is plenty of space for a rec room, work out area or gamers quarters! Be sure to check out the list of updates including a brand new $$$ water heater installed 9/1/23. This home is situated in a cul-de-sac with a quiet peaceful tree lined yard, front porch, back deck, patio with firepit & blooming trees and beautiful landscaping all around. No more lawn mowing or snow shoveling, the HOA takes care of that for you! The perfect place to call home!
Unit Size
2,100 Ft²
Days on Market
-
Land Size
0.14 acres
Price per sqft
$267
Property Type
House
Property Taxes
$711
HOA Dues
$165
Year Built
1994

Payment Calculator

Cap Rate Calculator

Last updated: 3 years ago (MRED MLS #11866272)

Price History

Date / Event Date Event Price
Oct 2, 2023 Sold
Sold
Aug 29, 2023 Listed by Coldwell Banker Real Estate Group $559,900
Listed by Coldwell Banker Real Estate Group
Aug 10, 2018 No longer available -
No longer available
May 15, 2018 Listed $367,500
Listed
You will be WOW'D from your first step to your last! The formal DR is light, bright and airy w can lighting, wood floors and painted in today's colors! Beyond is the OUTSTANDING & UPGRADED KITCHEN w HIGH PERFORMANCE COMMERCIAL GRADE STAINLESS STEEL APPLIANCES INCL A DACOR STOVE w 6 burners! The large center island and lots of cabinets make this kitchen a cooks delight!! The kitchen opens to a COZY, VAULTED FAMILY ROOM W FLOOR TO CEILING STONE FIREPLACE! The skylights allow soft lighting to cascade in and the patio doors and additional windows brings the outside in!! 1st floor master bedroom has tray ceiling & adjoining MASTER BATH RECENTLY REMODELED!! The 2nd floor offers a wonderful loft, 2 additional bedrooms and a hall bath! DON'T MISS THE NEWLY FINISHED BASEMENT w LARGE storage room!! This home is situated in a cul-d-sac and the seller loves the quiet peaceful tree lined yard, front porch, back deck, blooming trees and beautiful landscaping all around!! NEWER ROOF & SIDING

Property Highlights

Air Conditioning
Fireplace

Building Info

Overview

    General

  • Year Built: 1994
  • Effective Year Built: 1994
  • Building Count: 1
  • Total Rooms: 7
  • Bedroom Count: 3
  • Bathroom Count: 3
  • Full Bathrooms: 2
  • Partial Bathrooms: 3
  • Building Condition: 0
  • Building Quality: 0
  • Construction Type: 6
  • Building Style: 28
  • Exterior Walls Type: 0
  • Interior Walls Type: 0
  • Roof Shape Type: 0
  • Roof Cover Type: 0
  • Floor Count: 200
  • Living Units: 1
  • Floor Cover: 0
  • Basement Type: 9
  • Basement Area: 1,304
  • Garage Type: 7
  • Parking Space Count: 2
  • Patio Type: 0
  • Porch Type: 0
  • Pool Type: 0

    Dimensions

  • Lot Size Square Feet: 6,098
  • Lot Size Depth Feet: 83
  • Lot Size Frontage Feet: 74
  • Total Building Area: 3,396
  • Gross Building Area: 3,396
  • Building Area: 2,092
  • Building Area Measurement: L

    Heating and Cooling

  • Fireplace Count: 1
  • Air Conditioning: 1
  • Heating: 3
  • Heated Square Feet: 2,092
  • Heating Fuel Type: 0

    Utilities

  • Sewer System: 1
  • Water Service: 2

Building

  • Building Type: 0
  • Property Class: R
  • Subdivision: STONEBRIDGE COUNTRY CLUB UNIT 36B
  • Land Acres: 0000000140
  • Standard Land Use Code: 1001
  • County Land Use Code: R
  • Legal Description 1: STONEBRIDGE COUNTRY CLUB UNIT 36B ALL

Neighborhood

  • School District Name: Indian Prairie Community Unit School District 204
  • School Tax School District: DISTRICT 204
  • Census Tract: 846409

Zoning

  • Zoning: R

Geography

  • Assessors Map Reference: 3139-B4
  • Parcel: 07-07-306-020
  • Lot: 59
  • Municipality: NAPERVILLE
  • Latitude: 41.7855
  • Longitude: -88.2612

    Address

  • Full Address: 2350 Brookside Ln
  • Legal Unit: 36
  • Address - House Number: 2350
  • Address - Street Name: Brookside
  • Address - Suffix Type: Ln
  • State: IL
  • City Name: Aurora
  • Carrier Code: R006
  • 4-Digit Zip Code: 1373
  • Zip Code: 60502

Valuation

    Tax

  • Tax Year: 2022
  • Tax Amount: $852,846
  • Tax Rate Code Area: 7045

    Appraisal Valuation

  • Standard Deviation: 0.1661
  • Valuation Date: Jan 10, 2024
  • Confidence Score: 79
  • Final Value: 486,658
  • High Value: 567,529
  • Low Value: 405,787

    Market Valuation

  • Market Total Value: $323,100
  • Market Land Value: $84,150
  • Market Improvement Value: $238,950

    Assessments Valuation

  • Assessed Year: 2022
  • Assessed Total Value: $107,700
  • Assessed Land Value: $28,050
  • Assessed Improvements Value: $79,650

    Sales

  • Current Sale Contract Date: Sep 15, 2023
  • Current Sale Recording Date: Oct 05, 2023
  • Current Sale Price:
  • Current Sale Document Type: 27
  • Current Sale Input Document Number: 64644
  • Previous Sale Recording Date: May 10, 2005
  • Previous Sale Contract Date: Apr 28, 2005
  • Previous Sale Amount: $335,000
  • Previous Sale Document Type: 71
Data used for valuation calculations is provided by RealtyHop, and other third party sources

Comparables

Unit
Status
Type
Beds
Baths
ft²
Price/ft²
Asking Price
Listed On
Closing Price
Sold On
HOA + Taxes

About Eola Yards


Similar Homes for Sale

Currently no similar homes around

Nearby Rentals

Unit for rent at 485 Metropolitan Street, Aurora, IL, 60502

$3,000 /mo

  • 3 Beds
  • 2 Baths
  • 1,560 ft²
485 Metropolitan Street, Aurora, IL, 60502 Listing by Ghazala Ansari
Unit for rent at 3429 Bradbury Circle, Aurora, IL, 60504

$2,700 /mo

  • 3 Beds
  • 2 Baths
  • 1,864 ft²
3429 Bradbury Circle #3429, Aurora, IL, 60504 Listing by Fabio Brancati
Unit for rent at 3376 Bradbury Circle, Aurora, IL, 60504

$2,650 /mo

  • 3 Beds
  • 2 Baths
  • 1,864 ft²
3376 Bradbury Circle, Aurora, IL, 60504 Listing by Sophia Su


Frequently Asked Questions

When was property at 2350 Brookside Lane built and last sold?
The property at 2350 Brookside Lane was built in 1994 and last sold on Sep 15, 2023 for $560,000.
How much is this home worth?
The estimated value of the home located at 2350 Brookside Lane is $563,035.
What are some comparable homes to 2350 Brookside Lane?
There are currently no comparable homes to 2350 Brookside Lane.