See Home Value
Barrington 60010
235 Skyline Drive
$499,000
● House - Off Market

235 Skyline Drive

Barrington, IL 60010
bedrooms
4 Beds
bathrooms
3 Baths, 1 Half Bath
square feet
2,196 Ft²
$518,979
RealtyHop Estimate
4.00%
Since Oct 1, 2022
National-US
Primary Model

About This Property

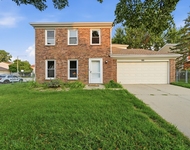
Beautiful Oversized 0.39 acre Fenced-in Homesite is Perfect for Your Fur Babies and Gardeners; Mature Trees, Professionally Landscaped and located in sought-after Barrington Village. Eat-in Kitchen opens to Family Room, FEATURES: Maple Cabinetry w/ Glass Fronts, Granite, Crown Molding, Under Cabinet Lighting, Recessed Lighting, Tile Back-Splash, Pantry with roll-out drawers, Breakfast area w/ sliding glass doors to Stone paver patio, Breakfast Bar, LG Refrigerator, Gas Cooktop, and Built-in Dbl Oven. Hardwood Floors throughout, Formal Dining Room, Large Living Room w/ Built-ins offers space for in-home office, Solid 6-panel White doors & trim, 3-Seasons room and plenty of closet space t/o. Primary En-suite offers a Walk-in Closet, Whirlpool Tub and dbl bowl vanity. Spacious secondary Bedrooms have deep closets and overhead lighting. Extremely low maintenance Hardie Siding, New Roof '20, Newer Washer, Dryer, New Sump Pump and battery back-up '20, New electrical in basement '20. Extra room in Garage offers additional storage and convenient service door to backyard. Great Neighborhood, Award Winning District 220 Schools - Barrington H.S, Hough Street Elementary, Barrington Prairie Middle School. 1.2 Mile to Metra. QUICK CLOSE AVAILABLE!
Unit Size
2,196 Ft²
Days on Market
-
Land Size
0.39 acres
Price per sqft
$227
Property Type
House
Property Taxes
$777
HOA Dues
-
Year Built
1967

Payment Calculator

Cap Rate Calculator

Last updated: 3 years ago (MRED MLS #11460663)

Price History

Date / Event Date Event Price
Sep 9, 2022 Sold
Sold
Jul 11, 2022 Listed by Redfin Corporation $499,000
Listed by Redfin Corporation
Jul 2, 2022 No longer available -
No longer available
Jun 15, 2022 Listed by Redfin Corporation $535,000
Listed by Redfin Corporation
Beautiful Oversized 0.39 acre Fenced-in Homesite is Perfect for Your Fur Babies and Gardeners; Mature Trees, Professionally Landscaped and located in sought-after Barrington Village. Eat-in Kitchen opens to Family Room, FEATURES: Maple Cabinetry w/ Glass Fronts, Granite, Crown Molding, Under Cabinet Lighting, Recessed Lighting, Tile Back-Splash, Pantry with roll-out drawers, Breakfast area w/ sliding glass doors to Stone paver patio, Breakfast Bar, LG Refrigerator, Gas Cooktop, and Built-in Dbl Oven. Hardwood Floors throughout, Formal Dining Room, Large Living Room w/ Built-ins offers space for in-home office, Solid 6-panel White doors & trim, 3-Seasons room and plenty of closet space t/o. Primary En-suite offers a Walk-in Closet, Whirlpool Tub and dbl bowl vanity. Spacious secondary Bedrooms have deep closets and overhead lighting. Extremely low maintenance Hardie Siding, New Roof '20, Newer Washer, Dryer, New Sump Pump and battery back-up '20, New electrical in basement '20. Extra room in Garage offers additional storage and convenient service door to backyard. Great Neighborhood, Award Winning District 220 Schools - Barrington H.S, Hough Street Elementary, Barrington Prairie Middle School. 1.2 Mile to Metra. QUICK CLOSE AVAILABLE! The manager has listed the unit size as 2196 square feet.
Jun 2, 2022 No longer available -
No longer available
Show More

Property Highlights

Garage
Air Conditioning
Fireplace

Building Info

Overview

    General

  • Year Built: 1967
  • Effective Year Built: 1967
  • Building Count: 1
  • Total Rooms: 8
  • Bedroom Count: 4
  • Bathroom Count: 3
  • Full Bathrooms: 2
  • Partial Bathrooms: 3
  • Building Condition: 6
  • Building Quality: 7
  • Construction Type: 6
  • Building Style: 60
  • Exterior Walls Type: 17
  • Interior Walls Type: 0
  • Roof Shape Type: 0
  • Roof Cover Type: 15
  • Floor Count: 200
  • Living Units: 1
  • Floor Cover: 0
  • Basement Type: 7
  • Basement Area: 0
  • Garage Type: 1
  • Parking Space Count: 2
  • Patio Type: 0
  • Porch Type: 0
  • Pool Type: 0

    Dimensions

  • Lot Size Square Feet: 15,010
  • Total Building Area: 2,046
  • Gross Building Area: 2,046
  • Building Area: 2,046
  • Building Area Measurement: L

    Heating and Cooling

  • Fireplace Count: 1
  • Air Conditioning: 1
  • Heating: 24
  • Heated Square Feet: 2,046
  • Heating Fuel Type: 0

    Utilities

  • Sewer System: 0
  • Water Service: 0

Building

  • Building Type: 0
  • Property Class: R
  • Subdivision: BARRINGTON HIGHLANDS
  • Land Acres: 0000000345
  • Standard Land Use Code: 1001
  • County Land Use Code: 2-78

Neighborhood

  • School District Name: Barrington Community Unit School District 220
  • Census Tract: 804204

Geography

  • District: 10
  • Parcel: 01-01-320-023-0000
  • Block: 3,3
  • Lot: 23,23
  • Meridian: SEC 01 TWN 42N RNG 9E
  • Municipality: BARRINGTON
  • Latitude: 42.1423
  • Longitude: -88.14

    Address

  • Full Address: 235 Skyline Dr
  • Address - House Number: 235
  • Address - Street Name: Skyline
  • Address - Suffix Type: Dr
  • State: IL
  • City Name: Barrington
  • Carrier Code: C014
  • 4-Digit Zip Code: 4236
  • Zip Code: 60010

Valuation

    Tax

  • Tax Year: 2022
  • Tax Amount: $928,944
  • Tax Rate Code Area: 10021

    Appraisal Valuation

  • Standard Deviation: 0.2283
  • Valuation Date: Mar 20, 2024
  • Confidence Score: 68
  • Final Value: 567,586
  • High Value: 697,189
  • Low Value: 437,983

    Market Valuation

  • Market Total Value: $460,000
  • Market Land Value: $150,100
  • Market Improvement Value: $309,900

    Assessments Valuation

  • Assessed Year: 2023
  • Assessed Total Value: $46,000
  • Assessed Land Value: $15,010
  • Assessed Improvements Value: $30,990

    Sales

  • Current Sale Contract Date: Sep 07, 2022
  • Current Sale Recording Date: Oct 11, 2022
  • Current Sale Price:
  • Current Sale Document Type: 71
  • Current Sale Input Document Number: 55198
  • Previous Sale Recording Date: Oct 01, 2020
  • Previous Sale Contract Date: Aug 12, 2020
  • Previous Sale Amount: $475,000
  • Previous Sale Document Type: 71
Data used for valuation calculations is provided by RealtyHop, and other third party sources

Comparables

Unit
Status
Type
Beds
Baths
ft²
Price/ft²
Asking Price
Listed On
Closing Price
Sold On
HOA + Taxes

About Barrington


Similar Homes for Sale

Currently no similar homes around

Nearby Rentals

Unit for rent at 209 W Main Street, Barrington, IL, 60010

$3,600 /mo

  • 4 Beds
  • 1 Bath
  • 1,900 ft²
209 W Main Street, Barrington, IL, 60010 Listing by Kimberly Broznowski Powers
Unit for rent at 5039 Chambers Drive, Hoffman Estates, IL, 60010

$3,500 /mo

  • 4 Beds
  • 1 Bath
  • 1,814 ft²
5039 Chambers Drive, Hoffman Estates, IL, 60010 Listing by Zivile Pitkiene


Frequently Asked Questions

When was property at 235 Skyline Drive built and last sold?
The property at 235 Skyline Drive was built in 1967 and last sold on Sep 7, 2022 for $499,000.
How much is this home worth?
The estimated value of the home located at 235 Skyline Drive is $513,541.
What are some comparable homes to 235 Skyline Drive?
There are currently no comparable homes to 235 Skyline Drive.