


235 FELIX DRIVE


About This Property
Payment Calculator
Your Estimated Monthly Payment
Cap Rate Calculator
What does this mean?
Based on our analysis, the cap rate of this property is 1.25%. A negative cap rate indicates that the property might not be feasible as an income-producing asset. The median cap rate for a near zip code 11238 is 4.23%.
How much can I actually make?
Actual monthly rental income may vary between $4,760 and $7,140 depending on unit-specific characteristics. You can change the amount using the slider to further explore.
How is cap rate calculated?
Cap Rate = Net Operating Income (NOI) / Property Asset Value.
When calculating the cap rate, we assume 100% occupancy. Leverage (mortgage) is not considered.
Cap Rate provided by RealtyHop and RentHop, learn more about cap rate here.
Price History
| Date / Event | Date | Event | Price |
|---|---|---|---|
| Apr 23, 2026 | Sold | ||
| Sold | |||
| Apr 2, 2026 | In contract | - | |
| In contract | |||
| Mar 19, 2026 | Listed by BHHS Fox & Roach - Hockessin | $539,900 | |
| Listed by BHHS Fox & Roach - Hockessin | |||
| Mar 3, 2023 | Sold | ||
| Sold | |||
| Feb 8, 2023 | Listed by Coldwell Banker Realty | $459,000 | |
| Listed by Coldwell Banker Realty | |||
| | |||
|
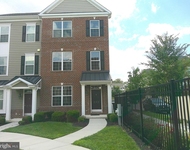
**OPEN HOUSE SATURDAY FEB 11TH FROM 1PM-3PM** Sensational Newer Construction Twin Home with Finished Basement! Conveniently located in the highly sought-after community of Chestnut Hill Preserve, this 3BR/3.5BA, Roxbury model offers the best of both modern style and supreme function. Recently constructed in December 2020 and overlooking a tranquil wooded area, the two-story home radiates a cheerful vibe with a covered entryway, rustic stacked stone exterior accents, and a neatly manicured corner lot. Lovingly maintained to the highest standards, the nearly new interior dazzles with stunning engineered hardwood flooring, light grey interior paint, an openly flowing floorplan, an inviting foyer with a coat closet, and a classic staircase with soft carpeting. Fabulously open to the light-filled living room, the entertainment-ready gourmet kitchen features stainless-steel appliances, glimmering white quartz countertops, slate colored maple cabinetry, recessed lighting, a gas range/oven, a built-in microwave, a dishwasher, a side-by-side refrigerator, a long center island with a breakfast bar overhang, an undermount sink, and a large dining area. Sliding glass doors lead to the fenced-in backyard, which has a custom paver patio, level greenspace, and beautiful white vinyl fencing. Magnificently sized for easy furniture arrangement, the spacious primary bedroom includes an extra-deep closet, tray ceilings with crown molding, recessed lighting, and an en-suite bath boasting an easy-entry shower, double sinks, and quartz countertops. Two additional bedrooms are generously sized with dedicated closets, while the upper-level hall bathroom has tile flooring and a slate vanity. Ideally suited for guests, home offices, or flex spaces, each bedroom also has recessed lighting for a warm glow. Other features: attached 1-car garage with electric garage door opener, additional community parking across street, second-floor laundry room with washer and dryer (included) and tile floors, large finished basement with family room, full bathroom, storage, and utility room, Ring doorbell, two Ring security flood lights, close to shopping, restaurants, University of Delaware, downtown Newark, I-95, Christiana Mall, schools, and entertainment, and so much more! Call now to schedule your private showing!
| |||

Property Highlights
Building Info
Comparables
Status
Price/ft²
Listed On
Sold On
About Brookside
Similar Homes for Sale
Currently no similar homes aroundNearby Rentals

BHHS Fox & Roach - Hockessin
Last Updated: 11 hours ago
Data Source: Bright MLS , MLS# DENC2096412
 Your Privacy Choices
Phone: 425-283-2930
Address: 335 Madison Avenue, New York, NY 10017