by RH Advisors

Check Availability
$5,995,000
● House - For Sale

235 Cleft Road

Oyster Bay, NY 11765
bedrooms
6 Beds
bathrooms
7 Baths, 1 Half Bath
square feet
8,800 Ft²
$33,177
Est. Monthly

About This Property

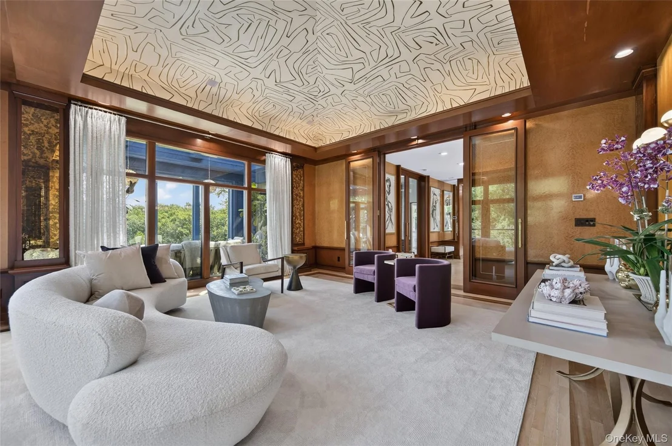
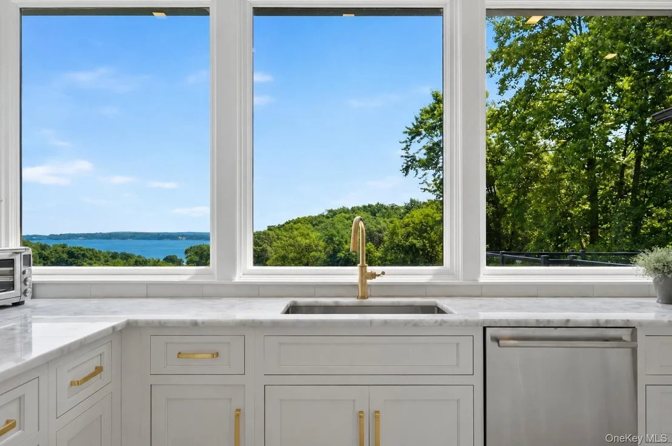
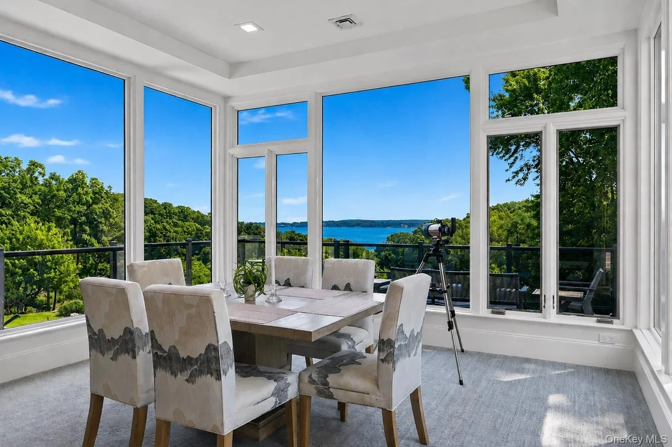
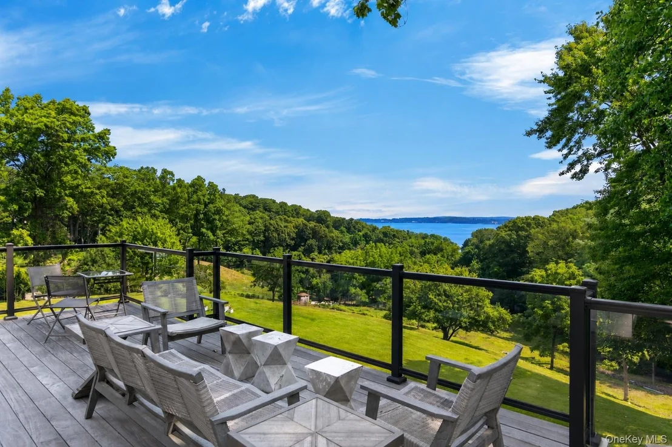
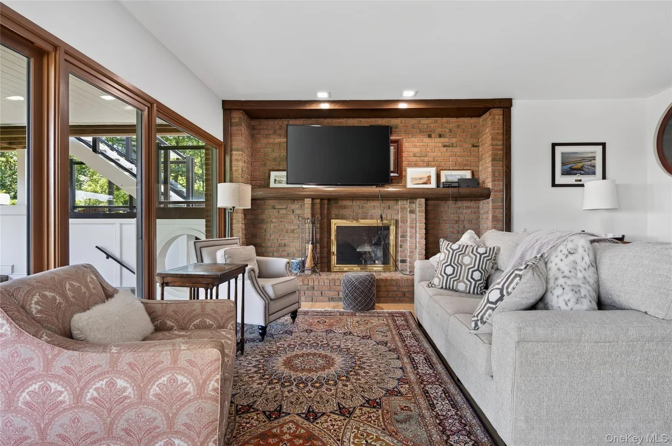
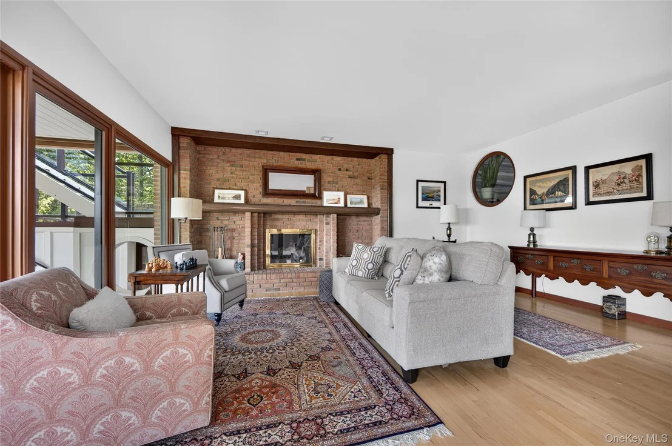
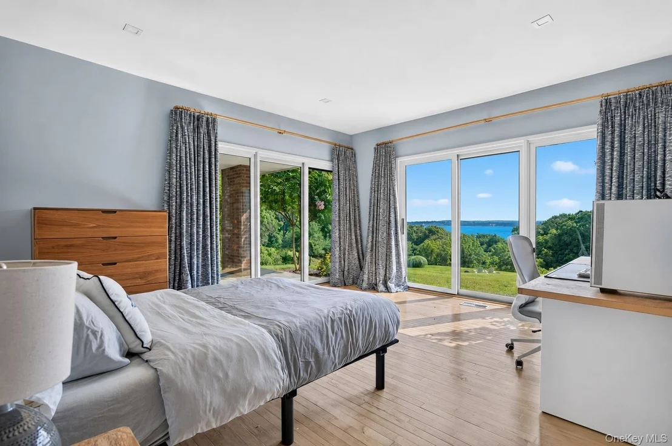
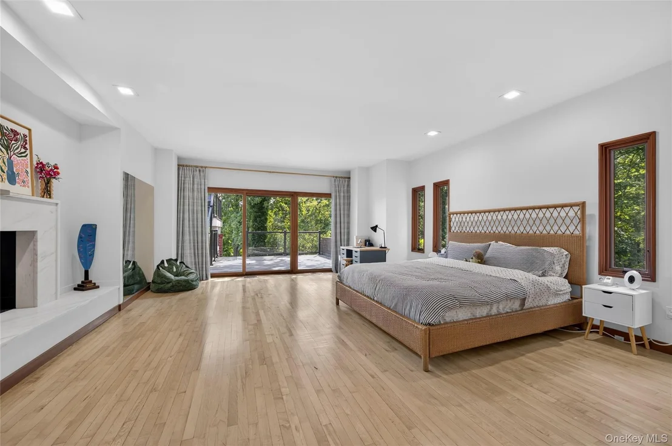
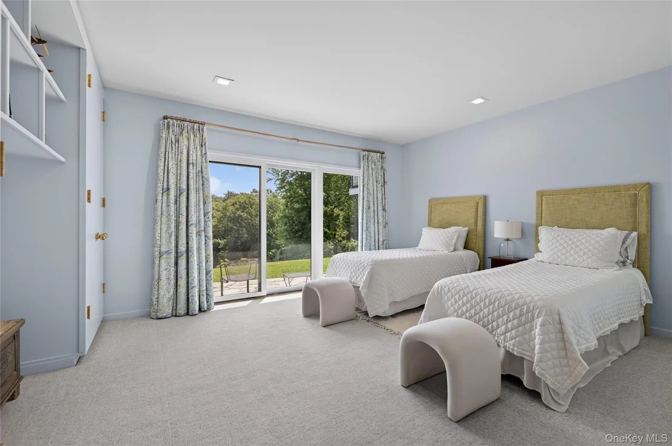
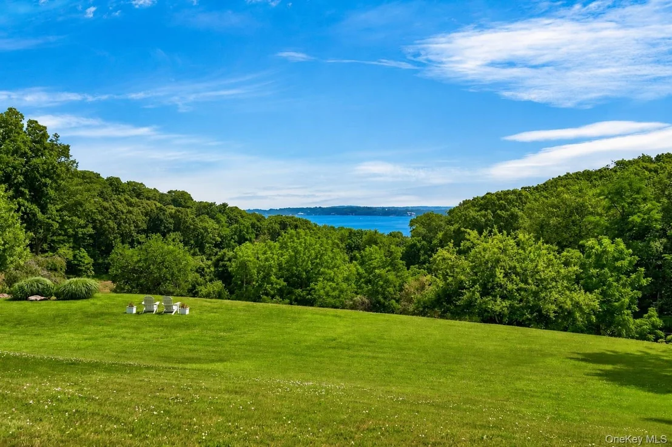
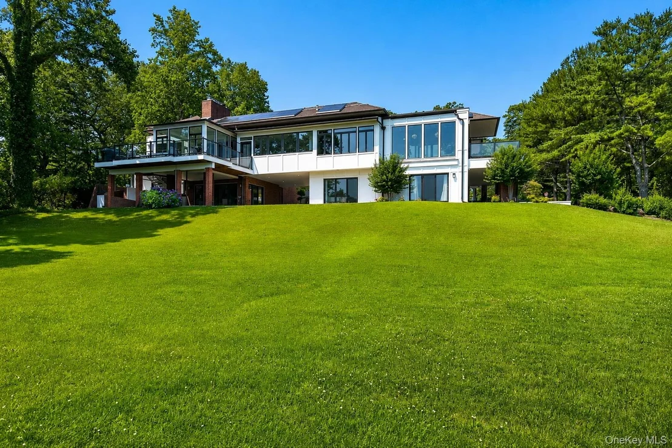
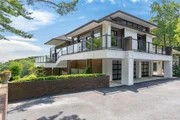
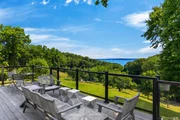
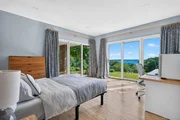
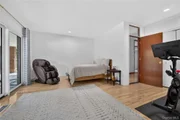
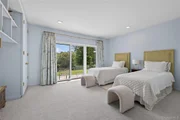
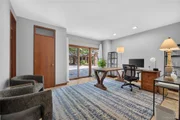
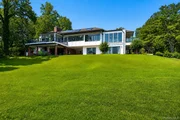
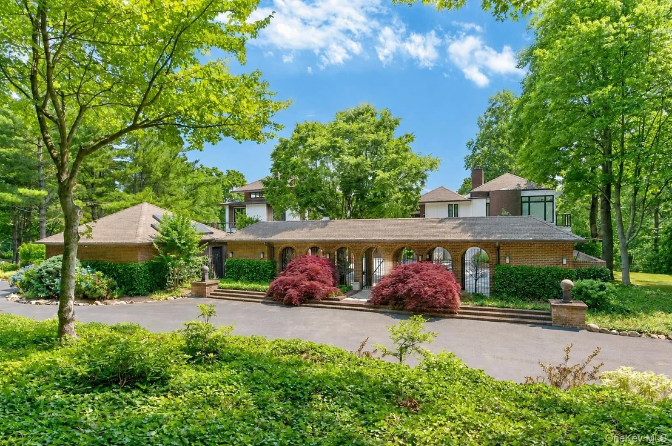
Perched above Oyster Bay Harbor on 4.04 private acres in the heart of prestigious Mill Neck, resides this exceptional estate. Framed by panoramic views of Oyster Bay Harbor and Centre Island, this beautifully renovated six-bedroom residence showcases timeless design, refined craftsmanship, and curated modern updates throughout.

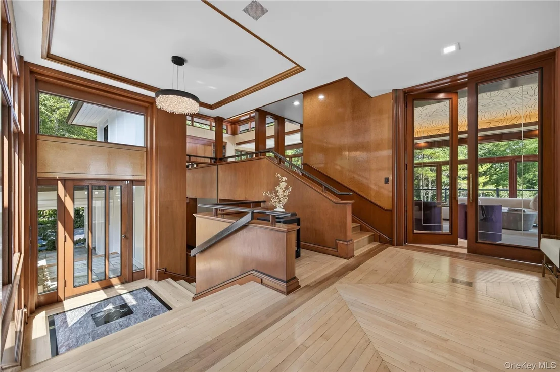
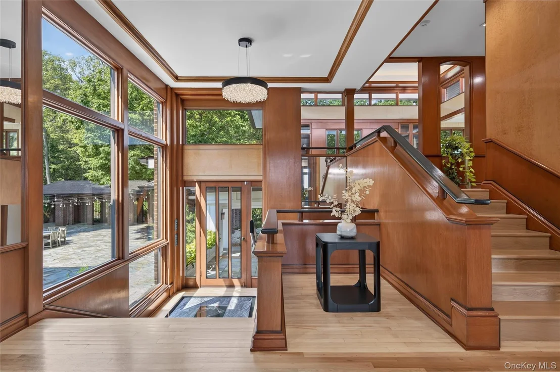
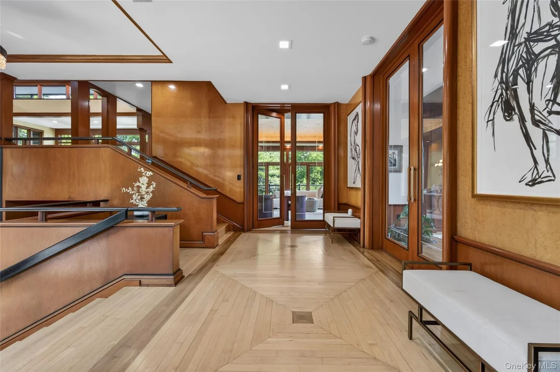
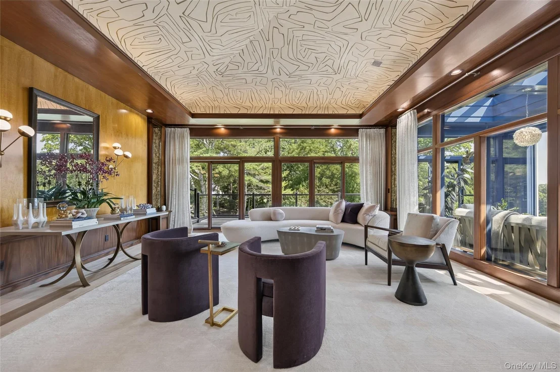
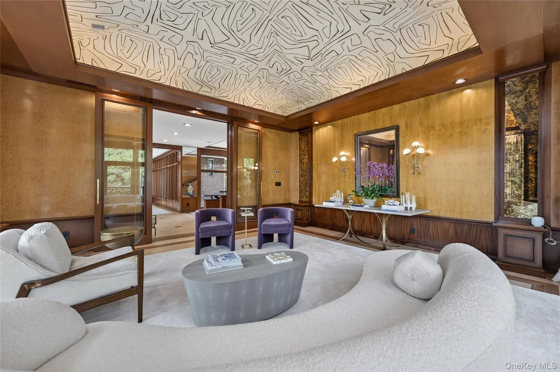
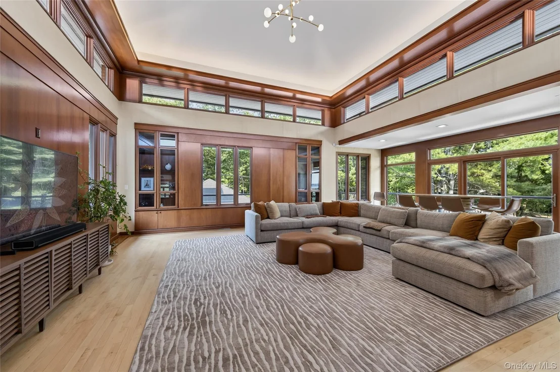
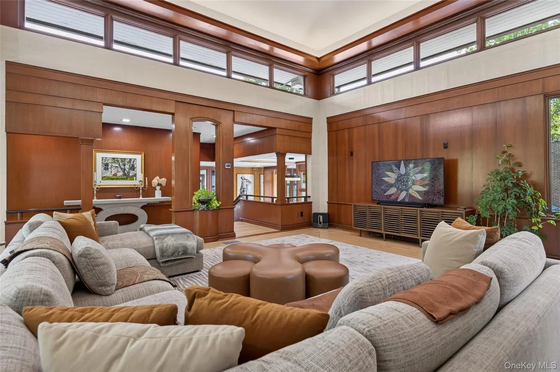
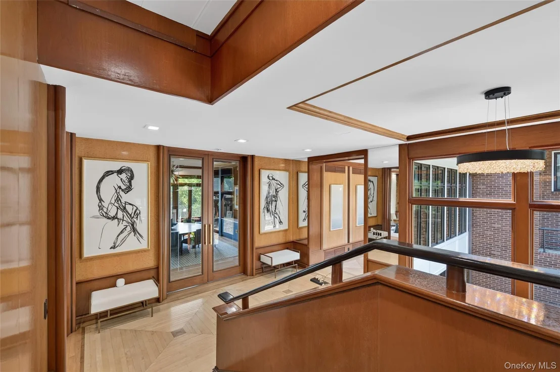
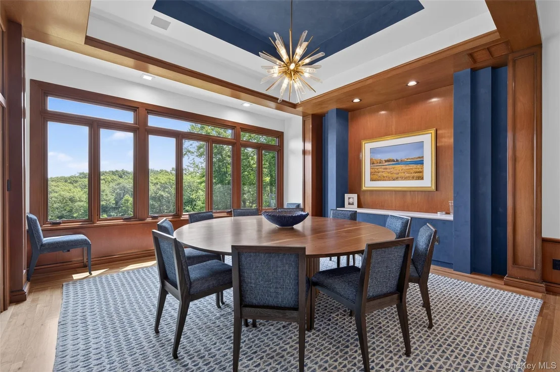
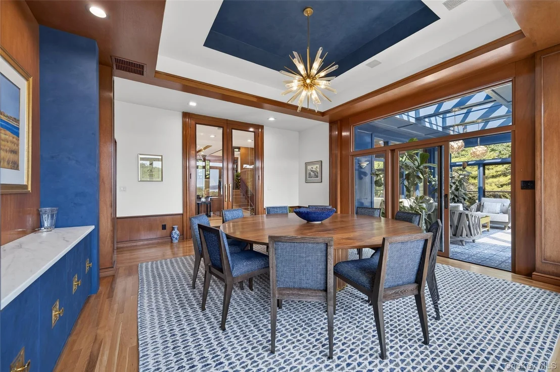
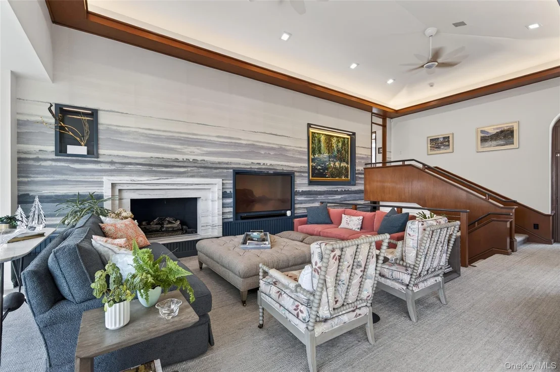
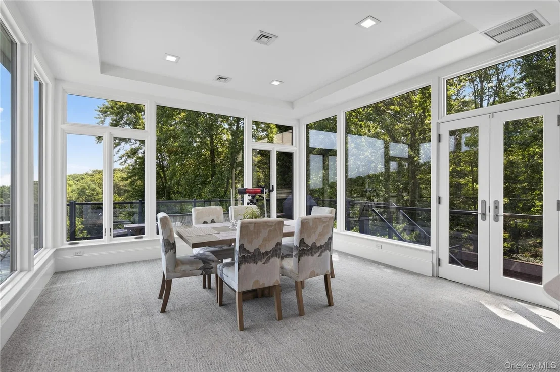
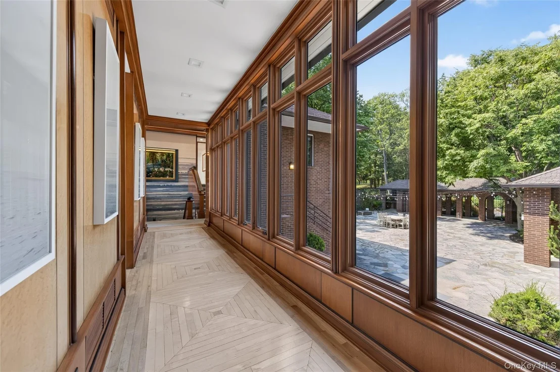
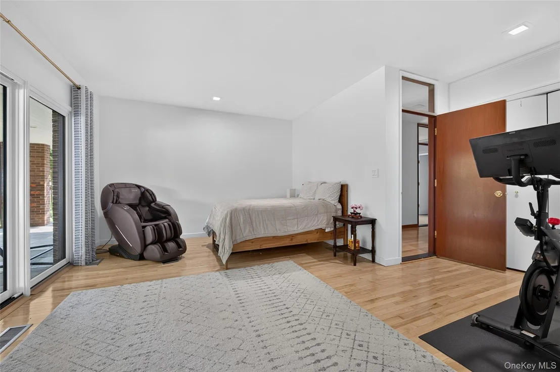
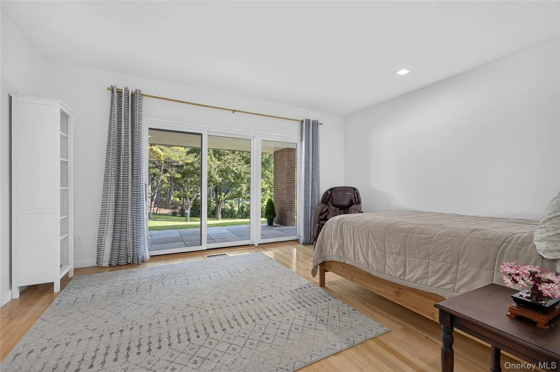
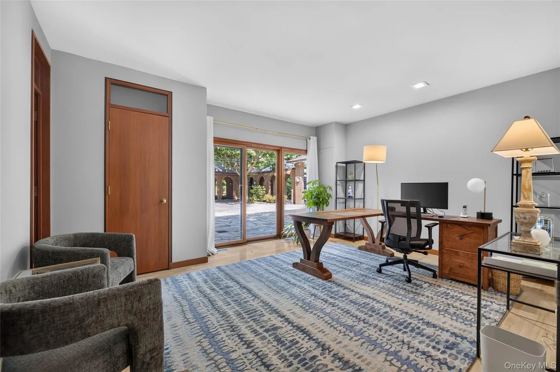
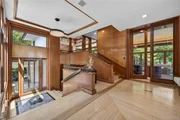
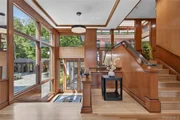
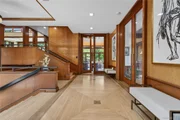
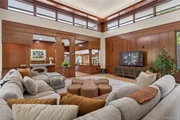
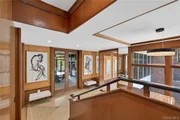
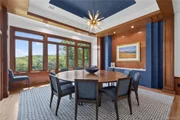
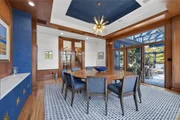
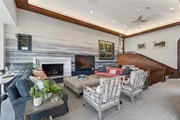
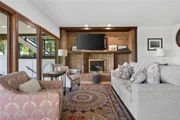
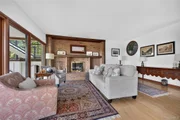
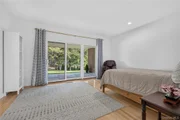
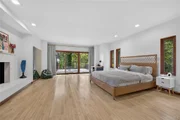
Every space has been thoughtfully designed to celebrate its breathtaking surroundings, where expansive walls of glass blur the line between indoors and out while filling the home with natural light. Rich mahogany custom millwork, white oak inlay flooring, and elegant architectural details create an atmosphere of warmth and sophistication, while beautifully proportioned living and entertaining spaces offer both comfort and effortless elegance.

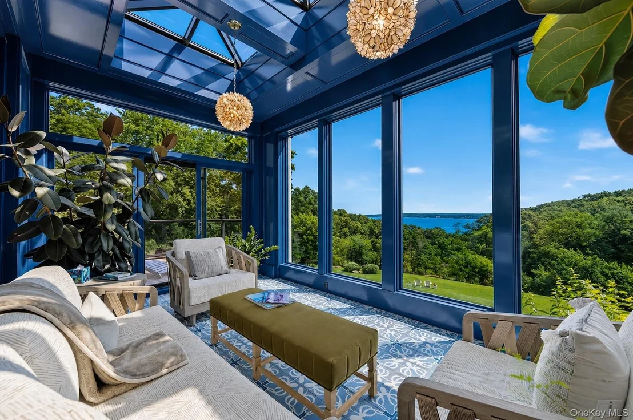
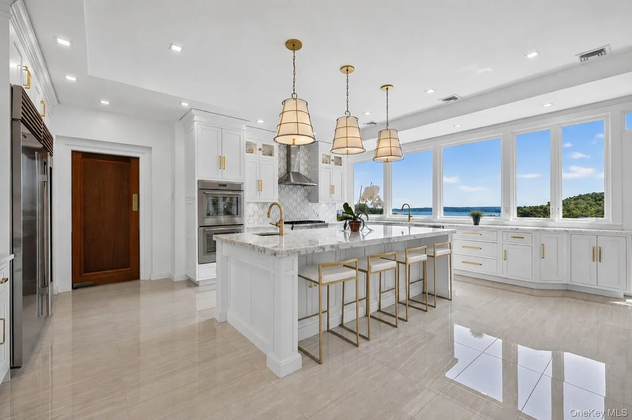
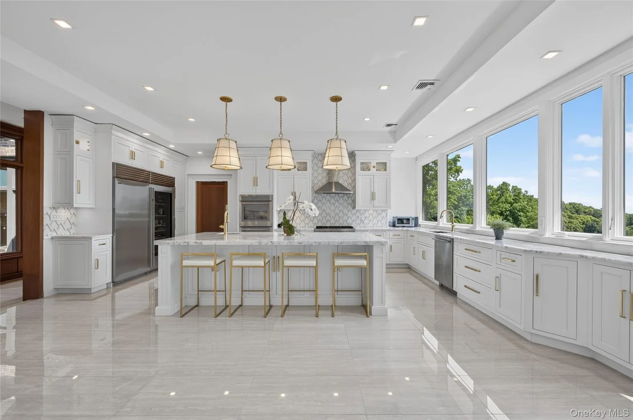
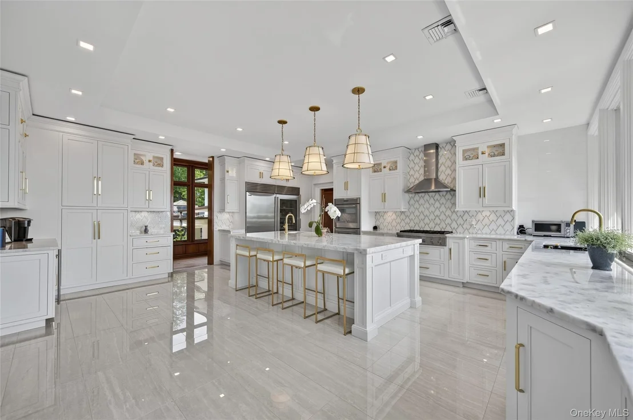
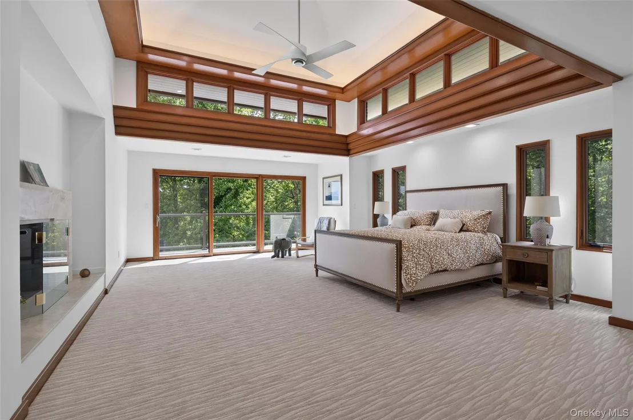
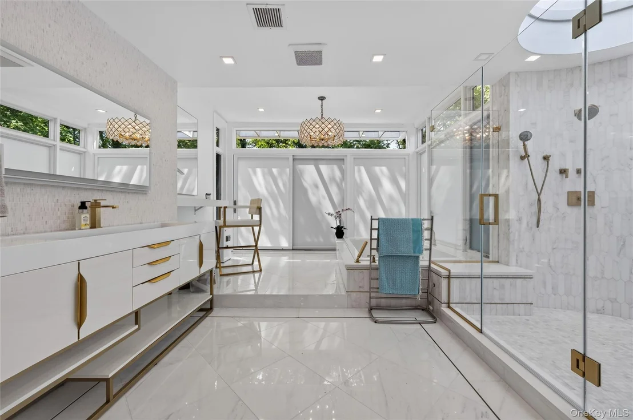
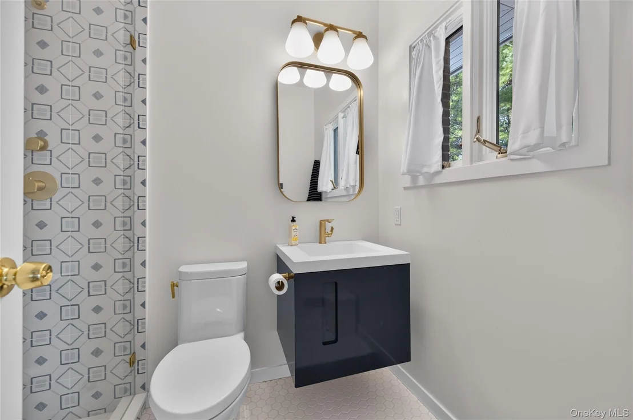
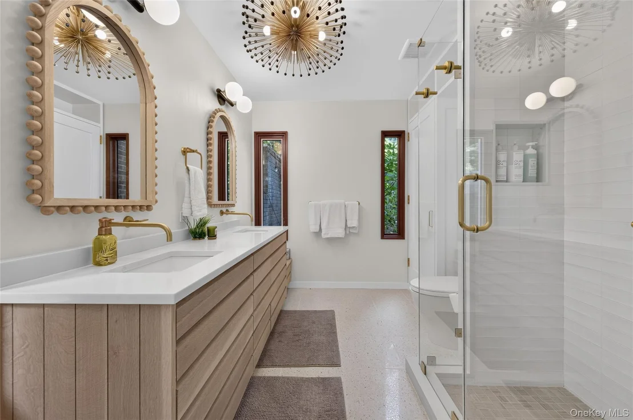
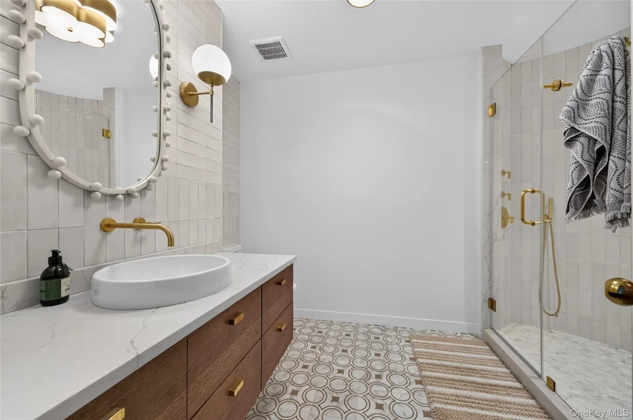
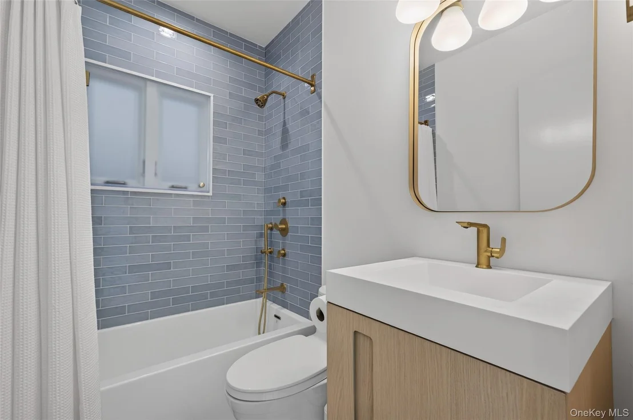
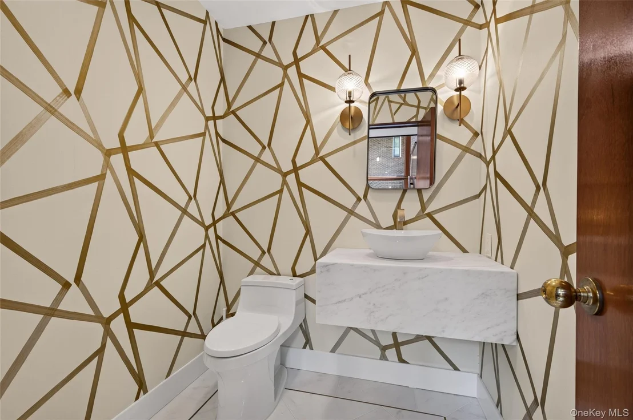
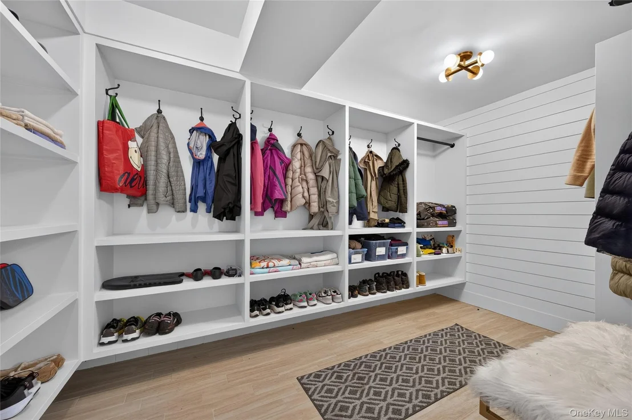
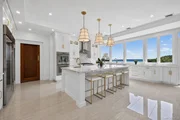
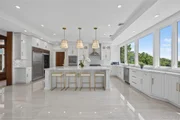
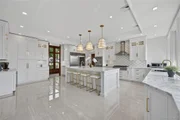
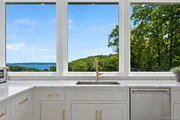
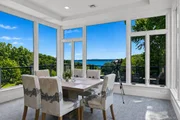
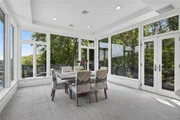
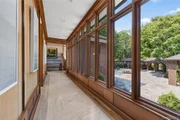
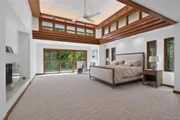
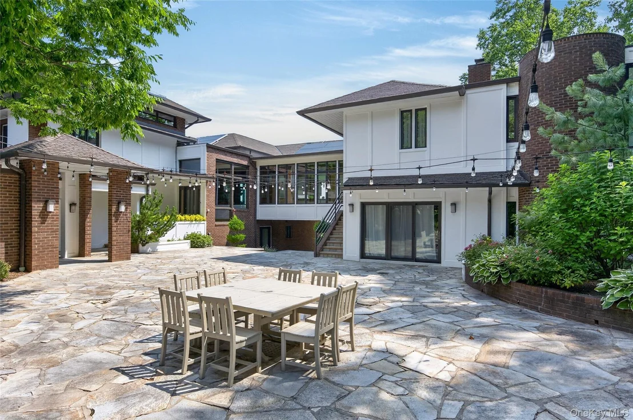
At the heart of the home, the chef's kitchen is as functional as it is beautiful, featuring custom white cabinetry, striking quartzite countertops, elegant brass accents, and picturesque harbor views. A renovated sunroom, spa-inspired primary suite, radiant heat floors, updated baths, an expansive mudroom, and a summer kitchen further elevate the home's exceptional lifestyle, seamlessly extending to Brazilian IPE decks/terraces designed for outdoor entertaining.

Thoughtfully modernized for today's discerning buyer, the residence features commercial-grade heating and cooling, eight-zone HVAC, over 100 new windows, a newer roof, an automatic sprinkler system, and three two car garages. Owned solar panels enhance the home's energy efficiency, while a Tesla battery backup provides reliable peace of mind with the ability to power the residence for approximately three days during an outage.

Surrounded by the natural beauty of Long Island's Gold Coast and just moments from charming villages, waterfront dining, boutique shopping, beaches, and clubs, this extraordinary estate offers a rare combination of privacy, sophistication, and breathtaking water view vistas.
Unit Size
8,800 Ft²
Days on Market
112 days
Land Size
4.04 acres
Price per sqft
$681
Property Type
House
Property Taxes
$3,740
HOA Dues
-
Year Built
1989

Listed By

Payment Calculator

Cap Rate Calculator

Last updated: 4 days ago (OneKey MLS #KEY1026372)

Price History

Date / Event Date Event Price
Jul 15, 2026 Listed by Compass Greater NY LLC $5,995,000
Listed by Compass Greater NY LLC
Mar 29, 2022 Sold
Sold
Mar 7, 2022 In contract -
In contract
Feb 11, 2022 Price Decreased $3,995,000
↓ $300K (7%)
Price Decreased
Oct 7, 2021 Price Increased $4,295,000
↑ $300K (7.5%)
Price Increased
Show More

Property Highlights

Garage
Air Conditioning
Fireplace
With View
Parking Details
Has Garage
Has Open Parking
Parking Features: Driveway, Garage, Private
Garage Spaces: 6
Interior Details
Half Bathrooms: 1
Full Bathrooms: 7
Interior Features: Built-in Features, Cathedral Ceiling(s), Double Vanity, Eat-in Kitchen, Entrance Foyer, High Ceilings, His and Hers Closets, Kitchen Island, Recessed Lighting, Storage, Walk-In Closet(s), Chefs Kitchen, Formal Dining, Open Kitchen, Primary Bathroom
Appliances: Dishwasher, Dryer, Freezer, Microwave, Oven, Range, Refrigerator, Washer
Rooms: 14
Has Fireplace
Fireplace Features: Bedroom, Family Room, Gas, Living Room
Fireplaces: 4
Basement: Partial, Partially Finished
Exterior Details
Square Footage: 8800
Square Footage Source: $0
Architectural Style: Modern
Year Built: 1989
Building Area Units: Square Feet
Window Features: New Windows
Construction Materials: Brick, Wood Siding
Patio and Porch Features: Covered, Patio
Lot Size Area: 176026
Lot Size Units: Square Feet
Lot Size Acres: 4.041
Lot Size Square Feet: 176026
Tax Lot: 651
Water Source: Public
Financial Details
Tax Annual Amount: $44,875
Utilities Details
Cooling Type: Central Air
Heating Type: Baseboard, Forced Air, Hot Water, Propane, Radiant Floor
Sewer : Cesspool

Building Info

Overview

    General

  • Year Built: 1989
  • Effective Year Built: 1989
  • Total Rooms: 14
  • Bedroom Count: 0
  • Bathroom Count: 5
  • Full Bathrooms: 4
  • Partial Bathrooms: 5
  • Bathroom Plumbing Fixtures: 3
  • Building Condition: 3
  • Building Quality: 0
  • Construction Type: 0
  • Building Style: 21
  • Exterior Walls Type: 2
  • Interior Walls Type: 0
  • Roof Shape Type: 0
  • Roof Cover Type: 20
  • Floor Count: 100
  • Living Units: 1
  • Floor Cover: 0
  • Basement Type: 3
  • Basement Area: 324
  • Garage Type: 7
  • Garage Square Area: 360
  • Parking Space Count: 1
  • Patio Type: 0
  • Porch Type: 7
  • Pool Type: 8

    Dimensions

  • Lot Size Square Feet: 176,026
  • Total Building Area: 4,339
  • Building Area: 4,339
  • Building Area Measurement: L

    Heating and Cooling

  • Fireplace Count: 1
  • Air Conditioning: 1
  • Heating: 3
  • Heated Square Feet: 4,339
  • Heating Fuel Type: 6

    Utilities

  • Sewer System: 1
  • Water Service: 2

Building

  • Building Type: 0
  • Property Class: R
  • Land Acres: 0000004041
  • Standard Land Use Code: 1001
  • County Land Use Code: 2100
  • Legal Description 1: TOWN #3 SCH DIST 009

Neighborhood

  • School District Name: Oyster Bay-East Norwich Central School District
  • School Tax School District: 009
  • School Tax District Code 2: MN
  • Census Tract: 517801

Geography

  • District: 282425
  • Section: 29
  • Parcel: 29-00L-00-0651
  • Block: L
  • Lot: 651
  • Municipality: MILL NECK
  • Latitude: 40.8862
  • Longitude: -73.552

    Address

  • Full Address: 235 Cleft Rd
  • Address - House Number: 235
  • Address - Street Name: Cleft
  • Address - Suffix Type: Rd
  • State: NY
  • City Name: Mill Neck
  • Carrier Code: R001
  • 4-Digit Zip Code: 1003
  • Zip Code: 11765

Valuation

    Tax

  • Tax Year: 2023
  • Tax Amount: $3,420,235
  • Tax Rate Code Area: 520

    Appraisal Valuation

  • Standard Deviation: 0.1837
  • Valuation Date: Jun 28, 2023
  • Confidence Score: 75
  • Final Value: 3,178,935
  • High Value: 3,763,024
  • Low Value: 2,594,845

    Market Valuation

  • Market Total Value: $2,442,000

    Assessments Valuation

  • Assessed Year: 2023
  • Assessed Total Value: $2,442
  • Assessed Land Value: $984
  • Assessed Improvements Value: $1,458

    Sales

  • Current Sale Contract Date: Mar 29, 2022
  • Current Sale Recording Date: Apr 05, 2022
  • Current Sale Price:
  • Current Sale Document Type: 12
  • Current Sale Input Document Number: 2022-40777
  • Previous Sale Recording Date: Aug 14, 2017
  • Previous Sale Contract Date: Jul 25, 2017
  • Previous Sale Amount: $2,450,000
  • Previous Sale Document Type: 12
Data used for valuation calculations is provided by RealtyHop, and other third party sources

Comparables

Unit
Status
Type
Beds
Baths
ft²
Price/ft²
Asking Price
Listed On
Closing Price
Sold On
HOA + Taxes

About Mill Neck


Similar Homes for Sale

Currently no similar homes around

Nearby Rentals

Unit for rent at 3 Ellison Street, Bayville, NY, 11709

$5,250 /mo

  • 3 Beds
  • 2 Baths
  • 1,530 ft²
3 Ellison Street, Bayville, NY, 11709 Listing by Lindsey Hallman
Unit for rent at 23 Locust Avenue, Bayville, NY, 11709

$3,495 /mo

  • 2 Beds
  • 2 Baths
  • 996 ft²
23 Locust Avenue, Bayville, NY, 11709 Listing by Barbara L. Catapano
Unit for rent at 330 Centre Island Rd, Centre Island, NY, 11771

$7,000 /mo

  • 3 Beds
  • 2 Baths
  • 2,200 ft²
330 Centre Island Rd, Centre Island, NY, 11771 Listing by Vesna Oelsner


Frequently Asked Questions

When was property at 235 Cleft Road built and last sold?
The property at 235 Cleft Road was built in 1989 and last sold on Mar 29, 2022 for $3,800,000.
How much is this home worth?
The estimated value of the home located at 235 Cleft Road is $5,837,660.
What are some comparable homes to 235 Cleft Road?
There are currently no comparable homes to 235 Cleft Road.