by RH Advisors

See Home Value
Belknap
235 Chestnut
Listed by: Nicole Watkins, BHHS Verani Meredith, Cell: 603-707-7575, Selling Office: Maxfield Real Estate/Wolfeboro, Listing Courtesy of Prime MLS
$498,000
● House - Off Market

235 Chestnut

Gilford, NH 03249
bedrooms
3 Beds
bathrooms
1 Bath
square feet
1,344 Ft²
$2,769
Est. Monthly

About This Property

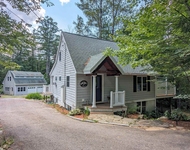
Gilford NH - West Facing Lake & Ski Home -  Back up offers wanted. GORGEOUS, Private, LAKE & BEACH ACCESS! BEACH Dock and DAY Dock for members only! OPEN HOUSE SAT. 12/13 1-3 PM.  2.4 mi. to Belknap Range Trail!  Hike from Gunstock Mountain to Mt. Major!  Magical & Stunning Views! West-facing 2-Level Decks & a very private backyard. Many inviting spaces for an indoor/outdoor living experience. Eligibility for a Winnipesaukee mooring in Gunstock Acres & access to the Gunstock Acres Trust Private Community Beach. Private beach. Tennis & Pickleball Courts too!  Also nearby are the expansive Town of Gilford Beach and the stunning Ellacoya State Beach. 2.4 miles to Gunstock Mountain SKIING & 3.8 miles to Bank of New Hampshire Pavilion.  Sited in a tree canopy adjacent to Gunstock Acres Trust conservation area, the tree lined lot hidden is hidden from the street.  The interior features an entry level primary bedroom and bath. Adding both warmth and airiness, the entry level, open concept living area has a wood burning fireplace, vaulted ceiling, and exposed beams.  Lower level has a family room, bathroom and 2 additional bedrooms. Both baseboard heating and low-cost newer kerosene heating unit. New windows throughout, new flooring throughout, new quarry stone fireplace. See mountain peaks at sunset during winter. Other features include outdoor shower, utility closet, small barn for tools and toys, terraced garden area.  Pride of ownership shines in every corner.
Unit Size
1,344 Ft²
Days on Market
-
Land Size
0.71 acres
Price per sqft
$371
Property Type
House
Property Taxes
$324
HOA Dues
-
Year Built
1971

Payment Calculator (Computations Provided by RealtyHop)

Cap Rate Calculator

Last updated: 9 months ago (Prime MLS #5062079)

Price History

Date / Event Date Event Price
Jan 21, 2026 Sold
Sold
Sep 18, 2025 Listed by BHHS Verani Meredith $498,000
Listed by BHHS Verani Meredith
Dec 8, 2020 Sold
Sold
Sep 28, 2020 Listed by BHHS Verani Meredith $198,900
Listed by BHHS Verani Meredith

Property Highlights

Fireplace

Building Info

Overview

    General

  • Year Built: 1971
  • Effective Year Built: 1971
  • Building Count: 1
  • Total Rooms: 6
  • Bedroom Count: 3
  • Bathroom Count: 2
  • Full Bathrooms: 2
  • Partial Bathrooms: 2
  • Building Condition: 6
  • Building Quality: 0
  • Construction Type: 0
  • Building Style: 11
  • Exterior Walls Type: 18
  • Interior Walls Type: 0
  • Roof Shape Type: 0
  • Roof Cover Type: 0
  • Floor Count: 100
  • Living Units: 1
  • Floor Cover: 0
  • Basement Type: 2
  • Basement Area: 0
  • Garage Type: 0
  • Parking Space Count: 0
  • Patio Type: 0
  • Porch Type: 0
  • Pool Type: 0

    Dimensions

  • Lot Size Square Feet: 30,928
  • Total Building Area: 1,292
  • Building Area: 1,292
  • Building Area Measurement: L

    Heating and Cooling

  • Fireplace Count: 1
  • Air Conditioning: 0
  • Heating: 4
  • Heated Square Feet: 1,292
  • Heating Fuel Type: 6

    Utilities

  • Sewer System: 0
  • Water Service: 0

Building

  • Building Type: 0
  • Property Class: R
  • Land Acres: 0000000710
  • Standard Land Use Code: 1001
  • County Land Use Code: 101
  • Legal Description 1: M:241 B:039 L:000; 1-FAM RES

Neighborhood

  • School District Name: Gilford School District
  • School Tax School District: GILFORD
  • Census Tract: 966403

Zoning

  • Zoning: SFR

Geography

  • Account Number: 241-039-000
  • District: GIFL
  • Parcel: GIFL M:241 B:039 L:000
  • Block: 39
  • Municipality: GILFORD
  • Latitude: 43.5676
  • Longitude: -71.3786

    Address

  • Full Address: 235 Chestnut Dr
  • Address - House Number: 235
  • Address - Street Name: Chestnut
  • Address - Suffix Type: Dr
  • State: NH
  • City Name: Gilford
  • Carrier Code: R010
  • 4-Digit Zip Code: 7419
  • Zip Code: 03249

Valuation

    Tax

  • Tax Year: 2022
  • Tax Amount: $263,000

    Appraisal Valuation

  • Standard Deviation: 0.2367
  • Valuation Date: Feb 14, 2024
  • Confidence Score: 66
  • Final Value: 359,672
  • High Value: 444,827
  • Low Value: 274,517

    Assessments Valuation

  • Assessed Year: 2022
  • Assessed Total Value: $214,670
  • Assessed Land Value: $39,870
  • Assessed Improvements Value: $174,800

    Sales

  • Current Sale Contract Date: Dec 03, 2020
  • Current Sale Recording Date: Dec 08, 2020
  • Current Sale Price:
  • Current Sale Document Type: 71
  • Current Sale Input Document Number: 2015999
Data used for valuation calculations is provided by RealtyHop, and other third party sources

Comparables

Unit
Status
Type
Beds
Baths
ft²
Price/ft²
Asking Price
Listed On
Closing Price
Sold On
HOA + Taxes

About Belknap


Similar Homes for Sale

Currently no similar homes around

Nearby Rentals

Unit for rent at 52 Crestview, Gilford, 03249

$2,200 /mo

  • 4 Beds
  • 2 Baths
  • 1,350 ft²
52 Crestview, Gilford, 03249 Listing by Jessica Haines
Unit for rent at 22 Glendale, Gilford, 03249

$1,750 /mo

  • 2 Beds
  • 1 Bath
  • 500 ft²
22 Glendale, Gilford, 03249 Listing by Tricia Balint


Frequently Asked Questions

When was property at 235 Chestnut Drive built and last sold?
The property at 235 Chestnut Drive was built in 1971 and last sold on Dec 3, 2020 for $225,000.
How much is this home worth?
The estimated value of the home located at 235 Chestnut Drive is $510,928.
What are some comparable homes to 235 Chestnut Drive?
There are currently no comparable homes to 235 Chestnut Drive.