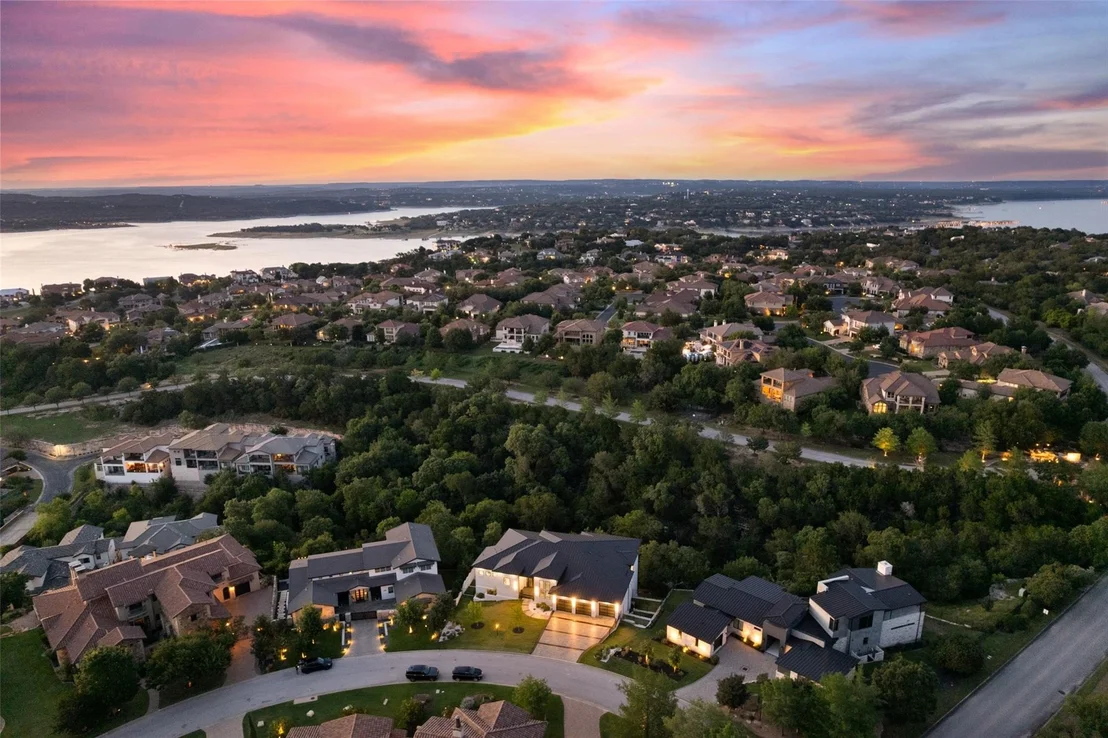
Welcome to refined modern living at Waters Edge in Rough Hollow,
where timeless architecture, elevated design, and breathtaking Hill
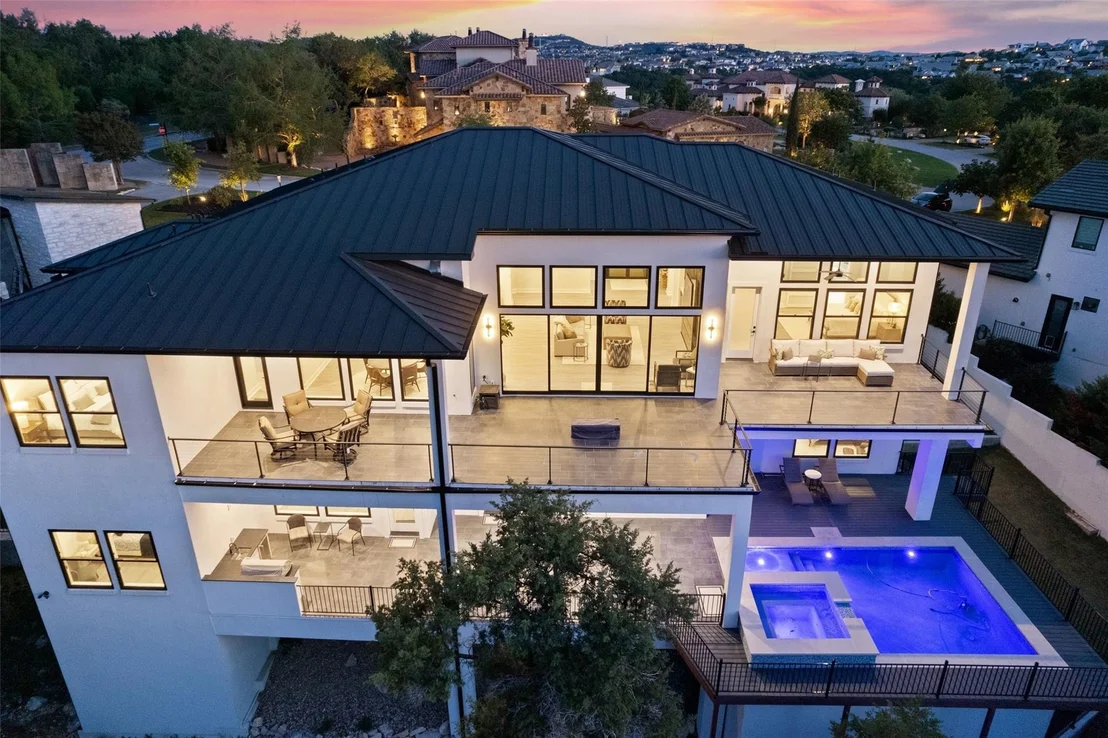
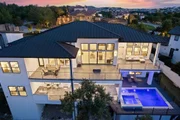
Country scenery come together in one extraordinary residence. Built
in 2025 by Creekwater Custom Homes, this stunning luxury estate
spans approximately 5,962 square feet across two impeccably
designed levels, offering sophistication, comfort, and effortless
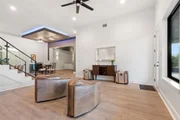
indoor-outdoor living at every turn. From the moment you enter,
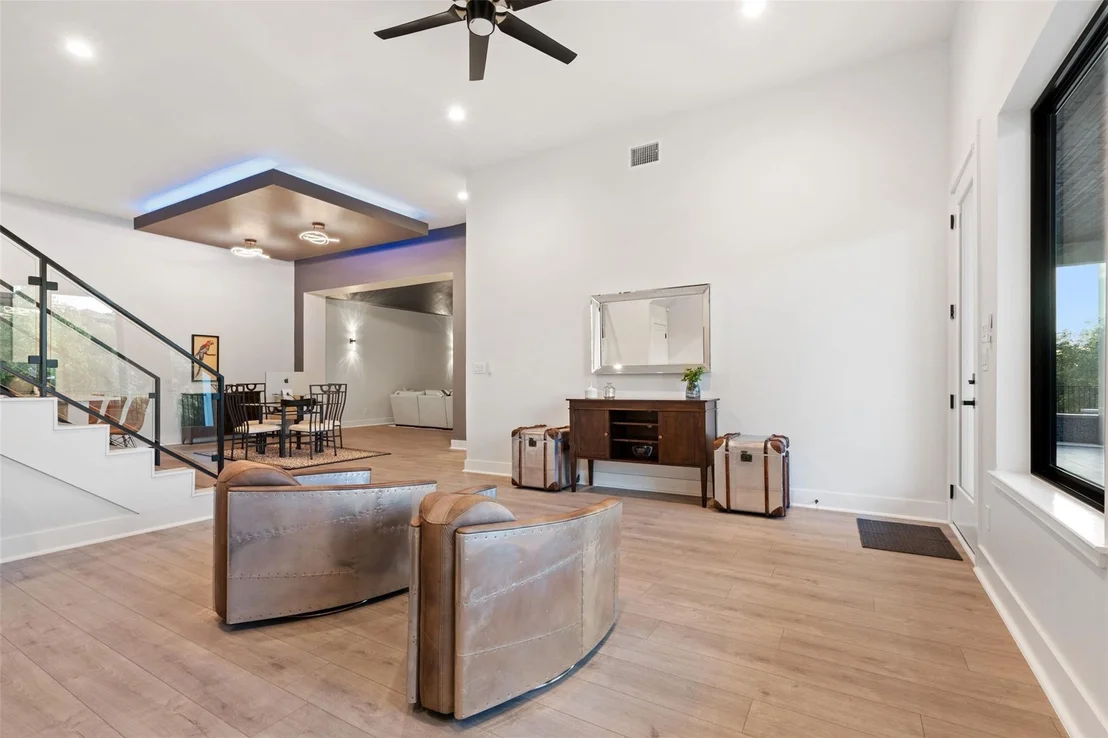
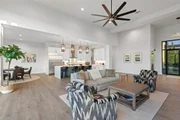
soaring ceilings, expansive walls of glass, and designer finishes
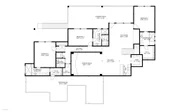
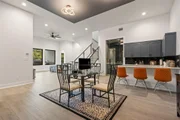
create an atmosphere of understated elegance. The main level is
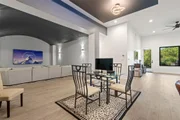
thoughtfully curated for both grand entertaining and everyday
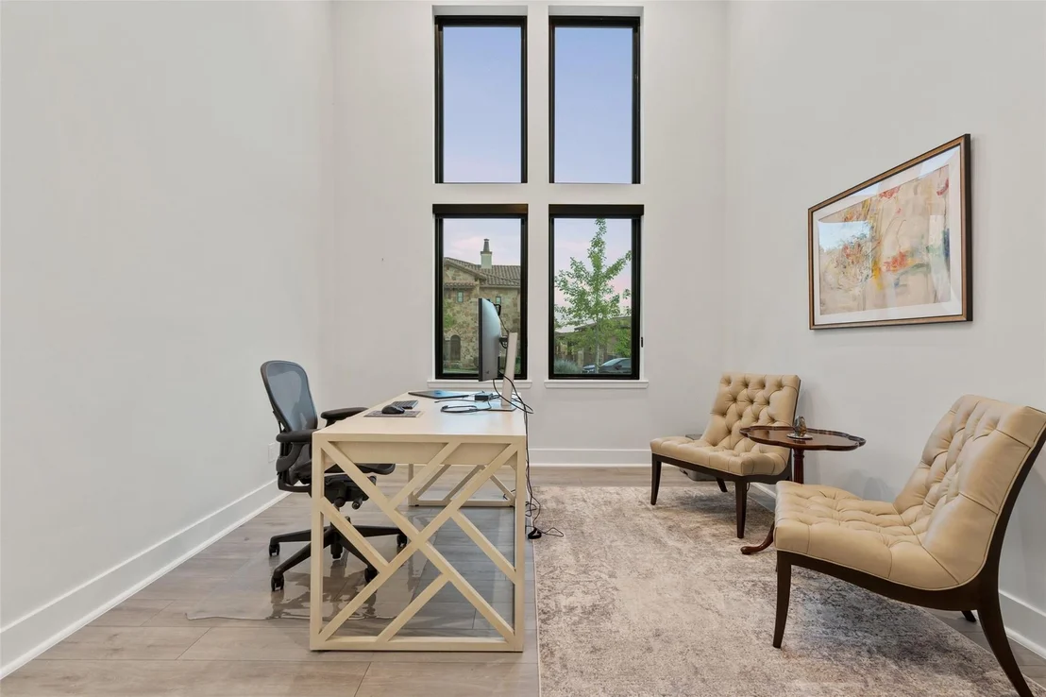
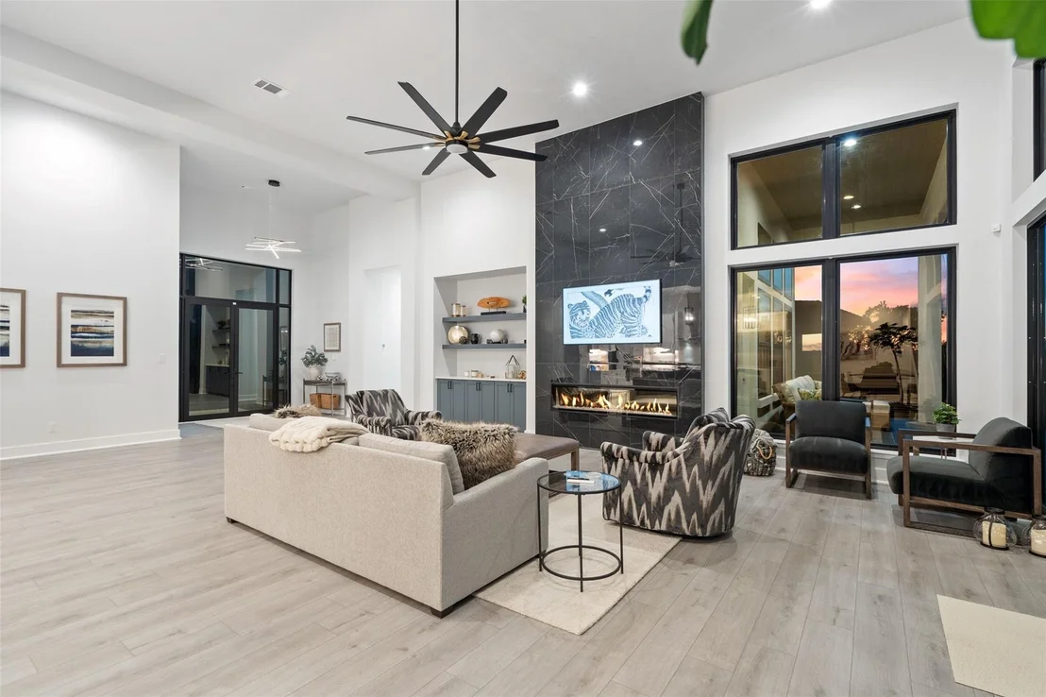
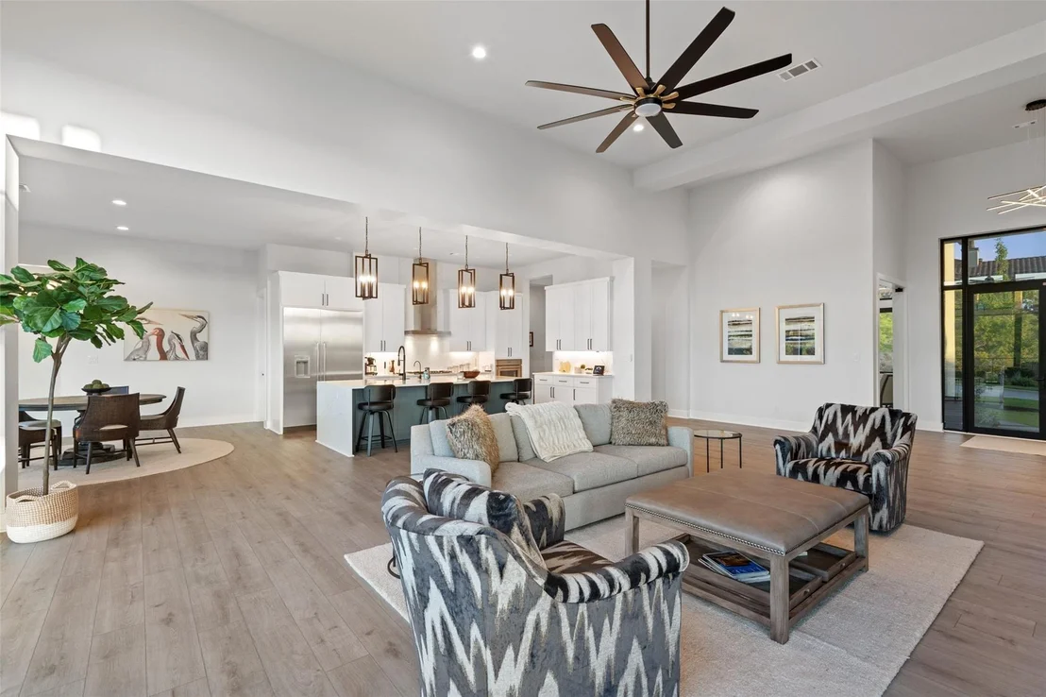
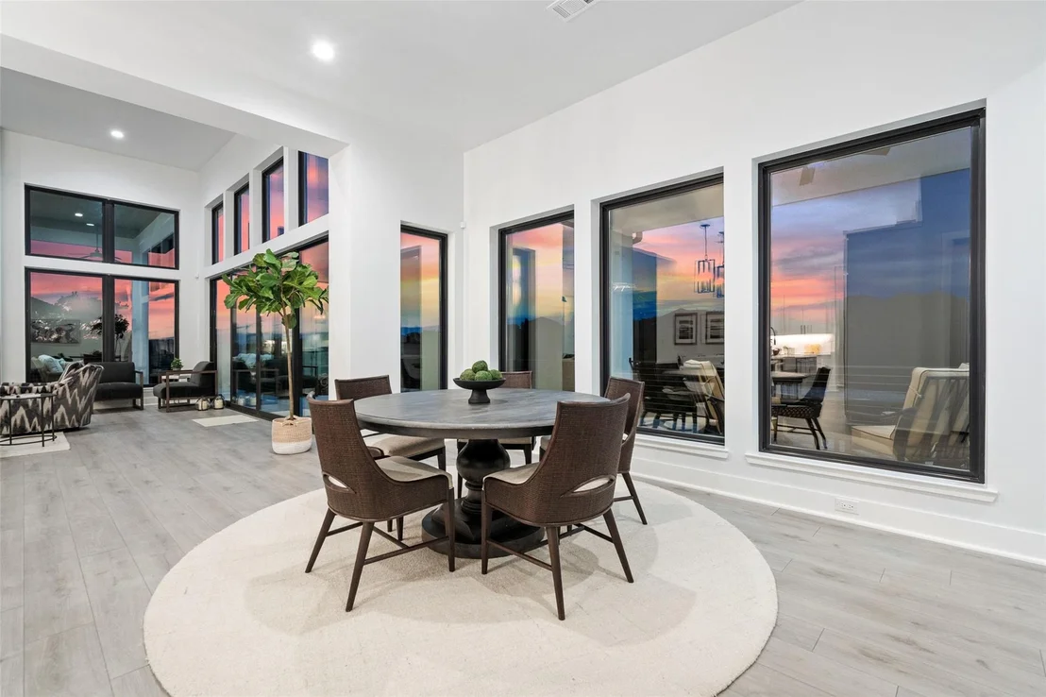
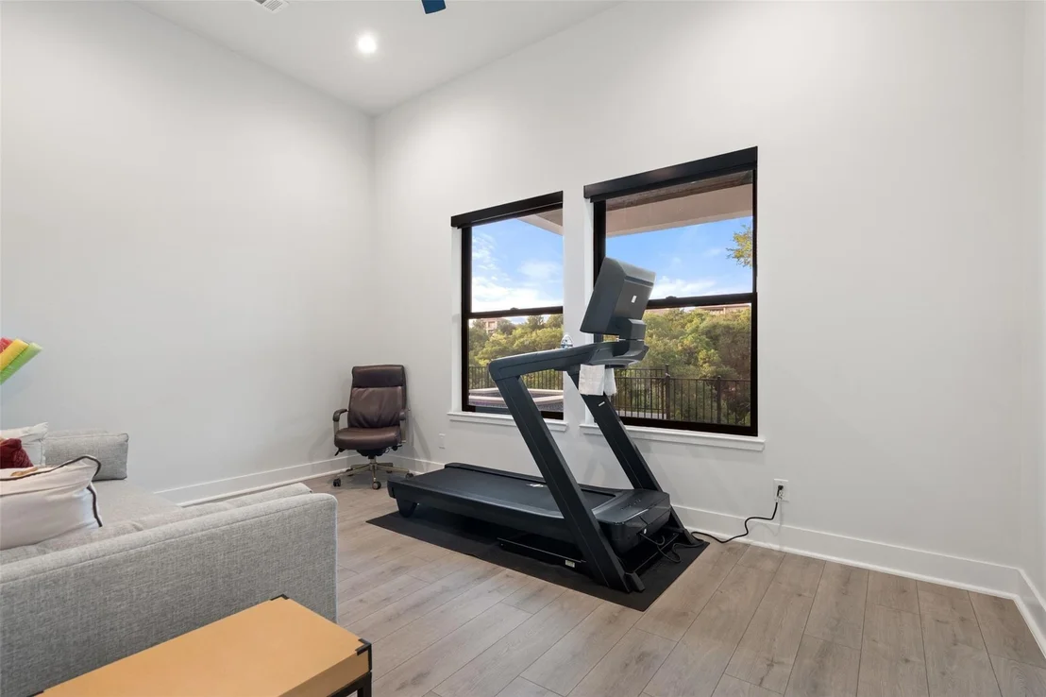
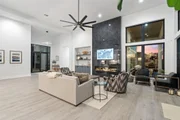
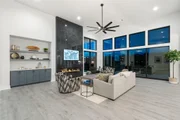
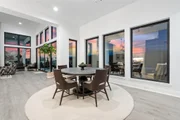
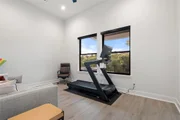
living, featuring a private study, an expansive great room, formal
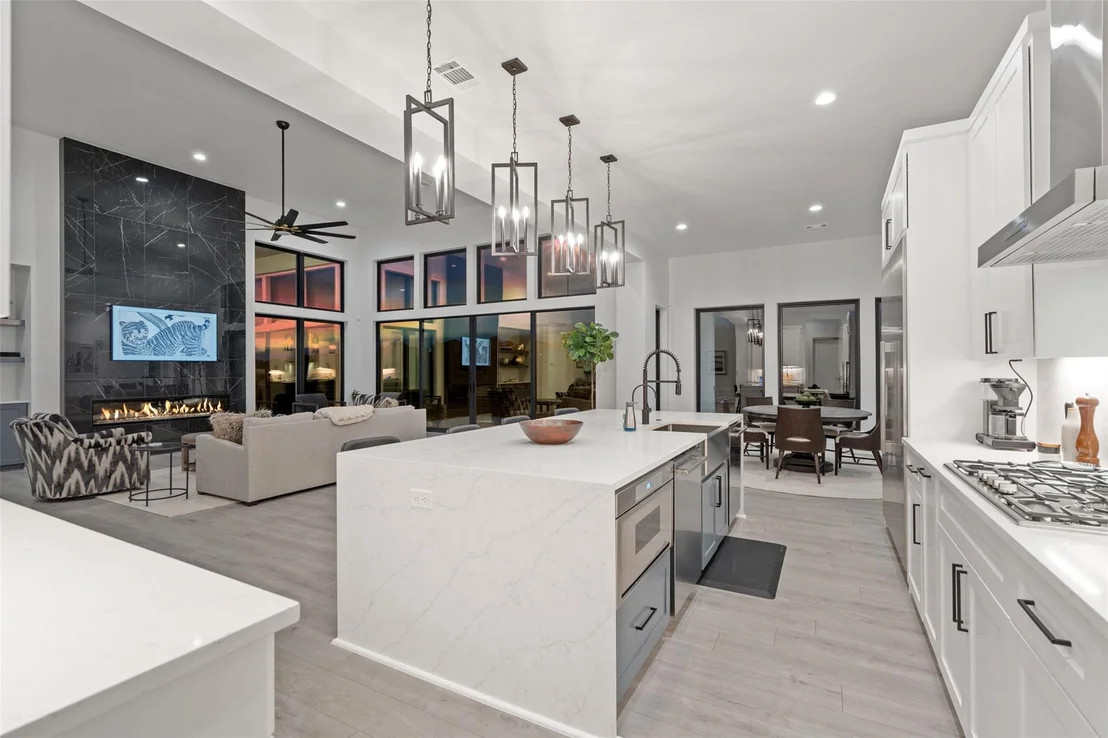
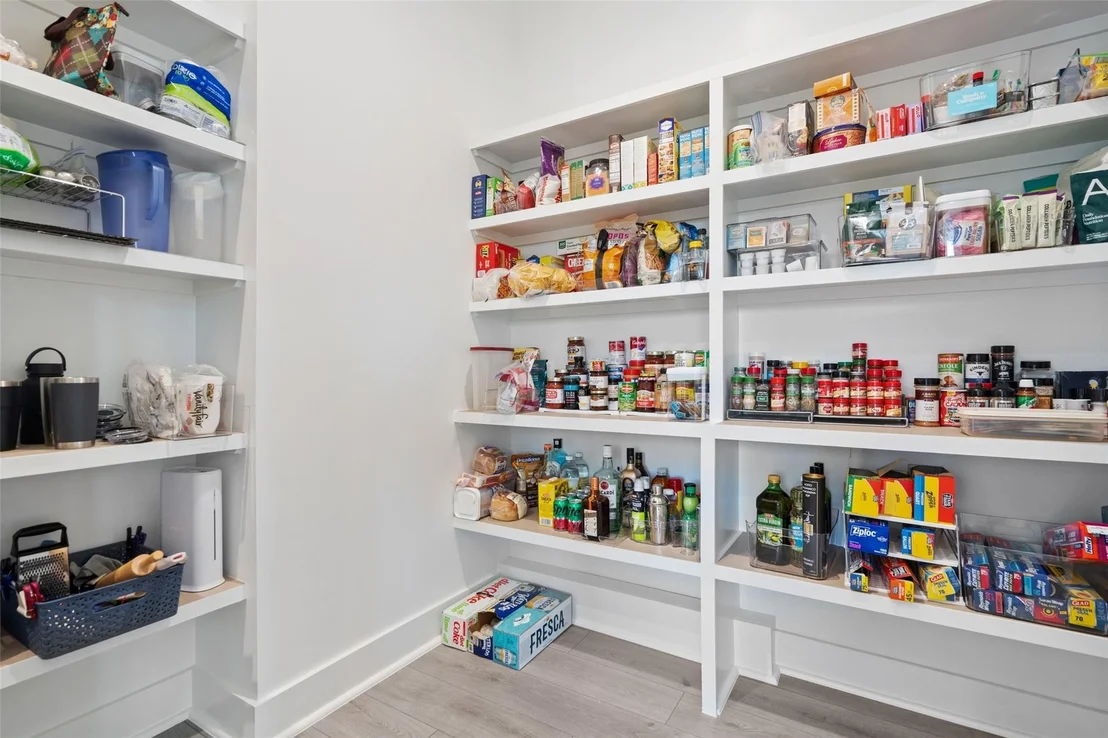
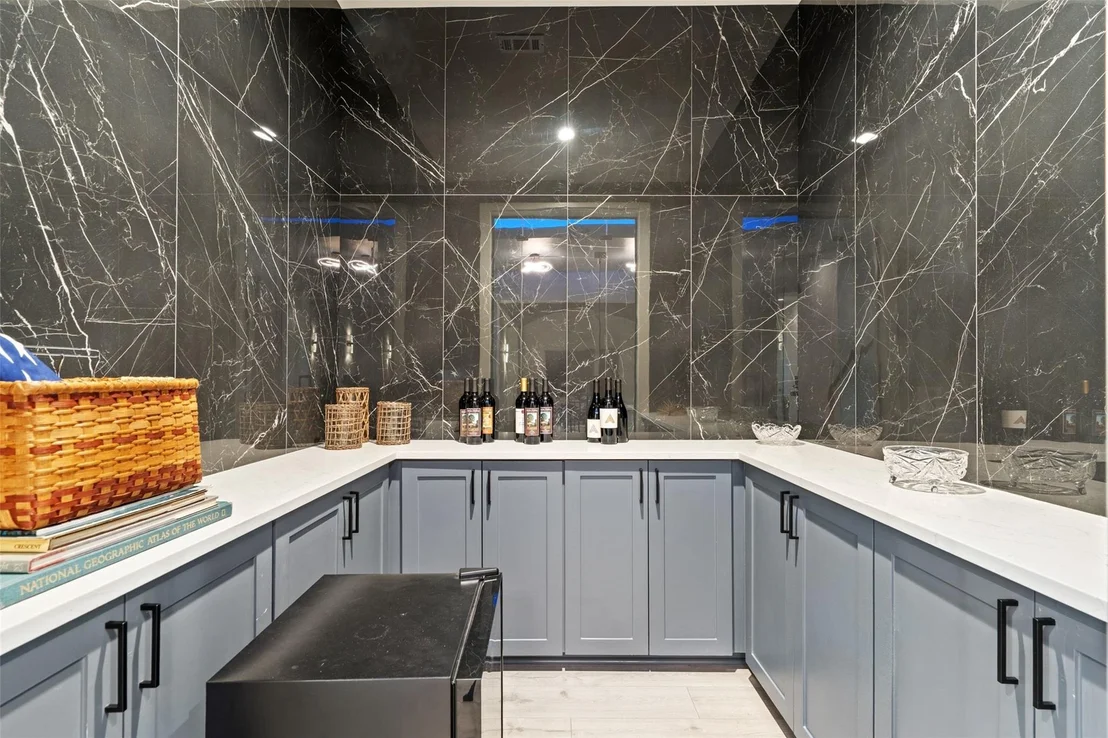
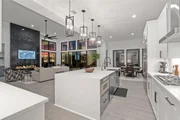
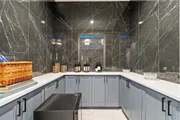
dining area, and a chef-inspired kitchen outfitted with premium
luxury appliances, a walk-in pantry, and an oversized center island
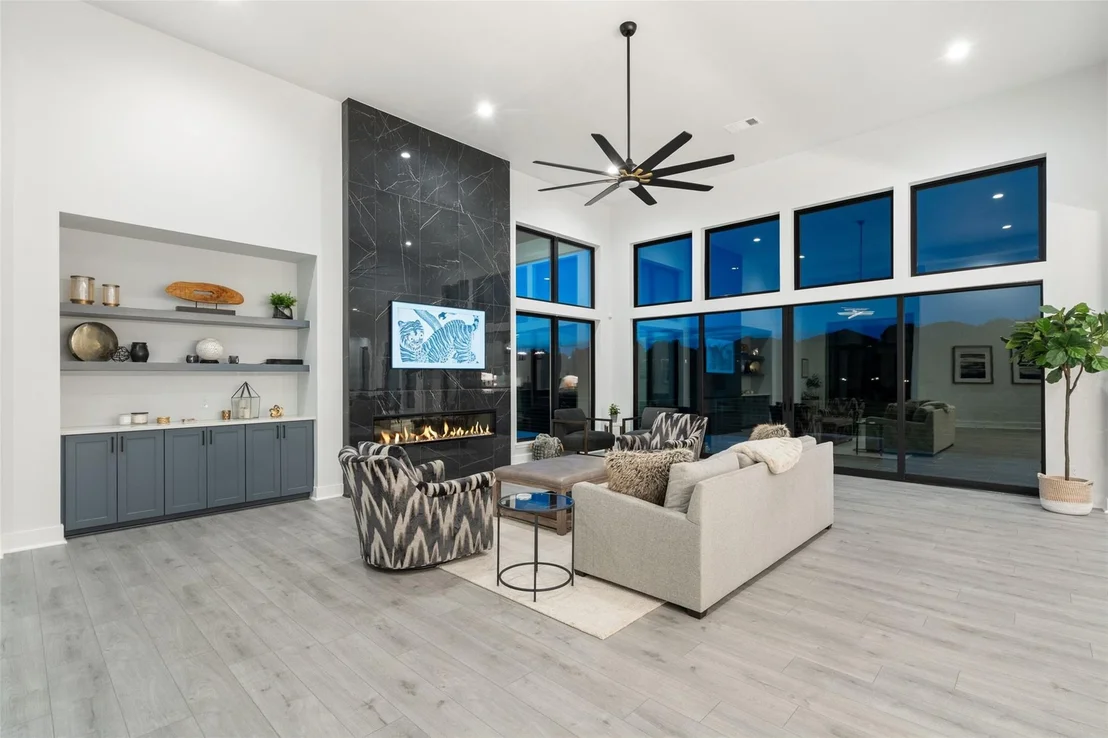
ideal for gathering. A dramatic floor-to-ceiling stone fireplace
anchors the living room while panoramic canyon views provide a
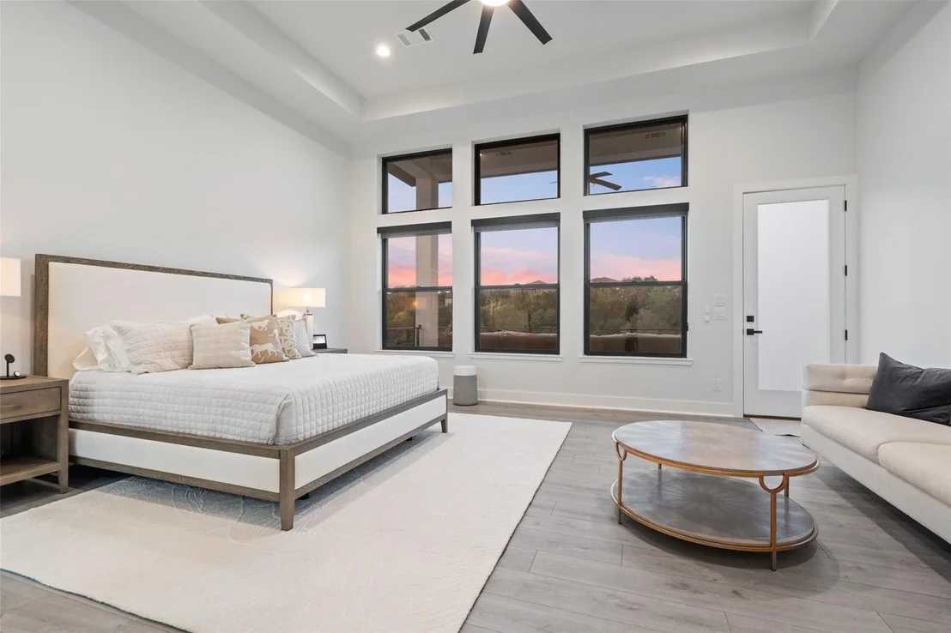
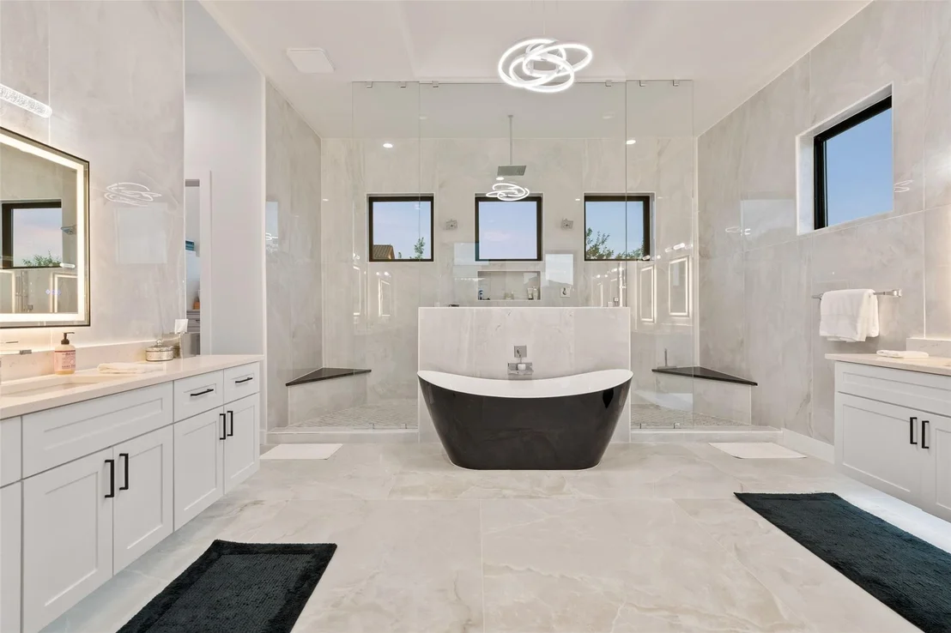
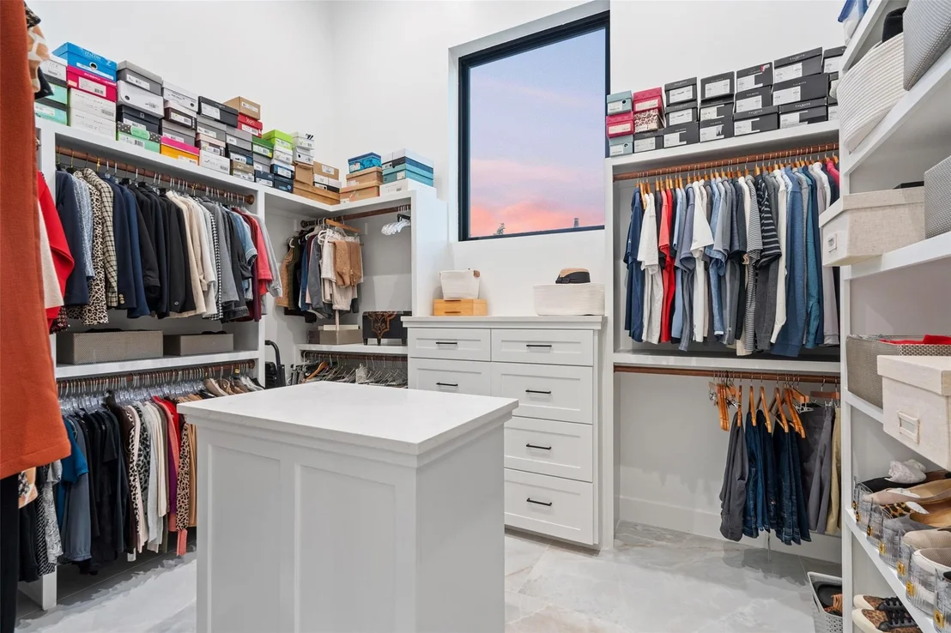
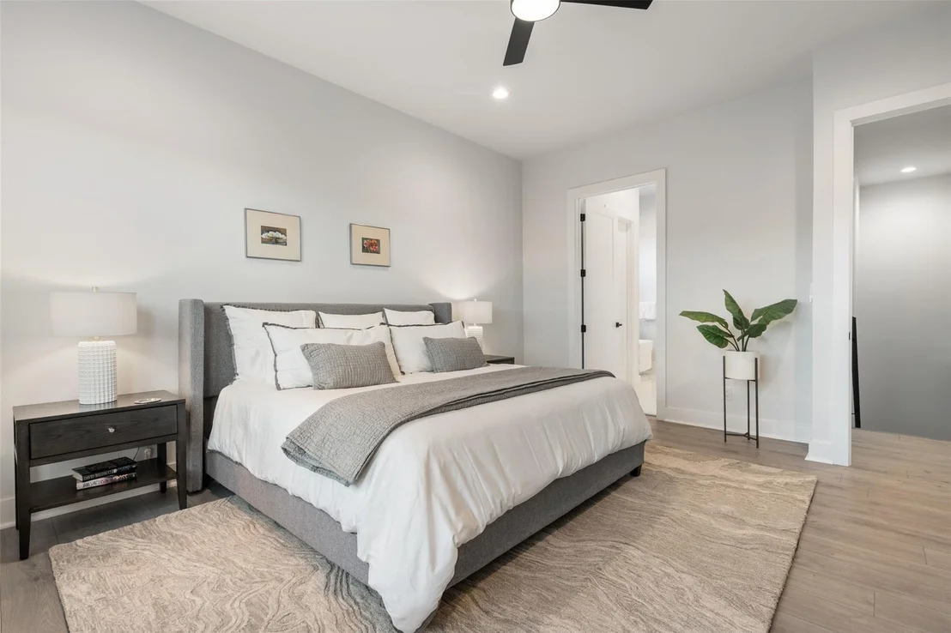
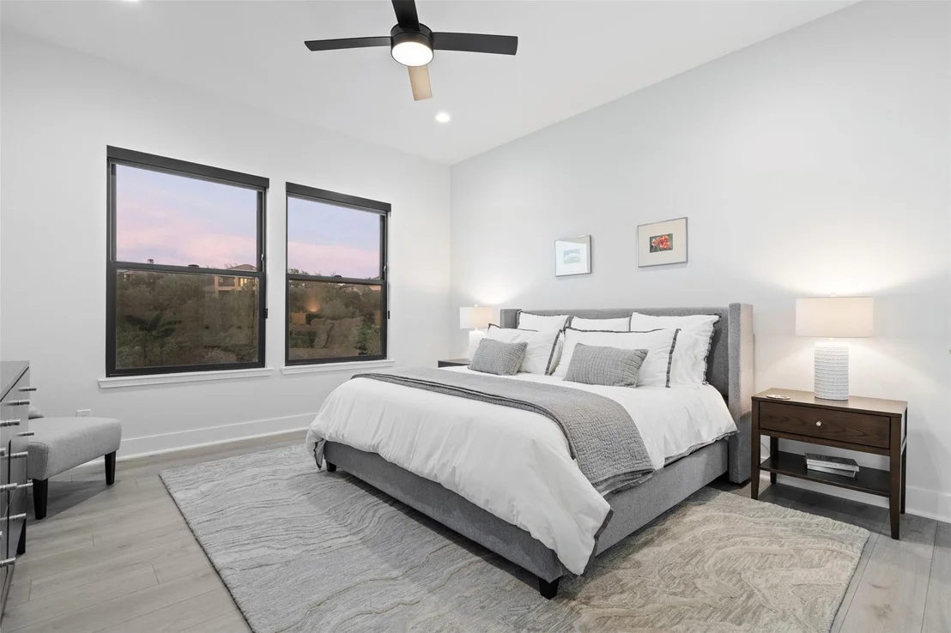
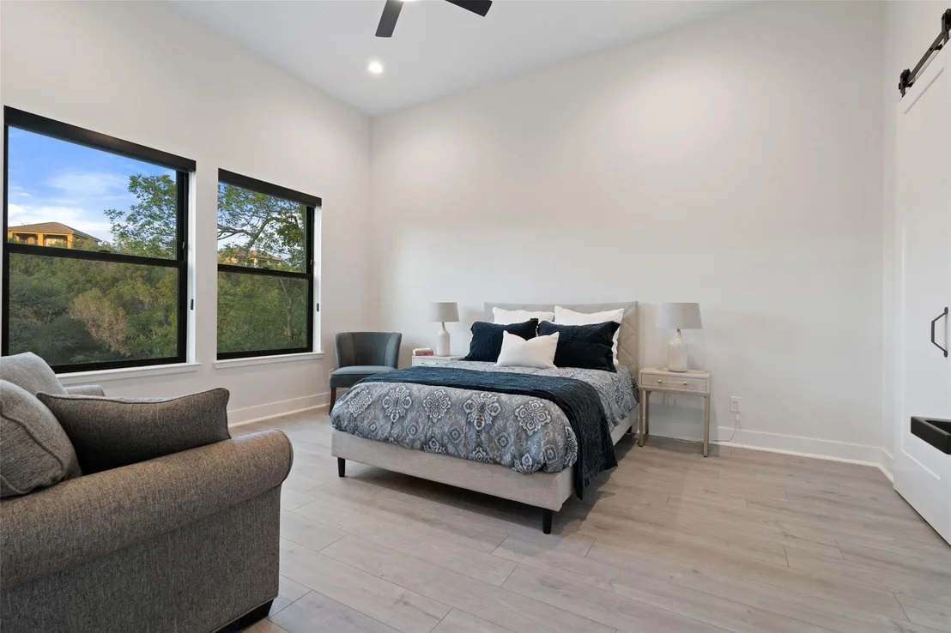
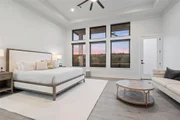
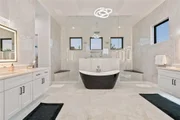
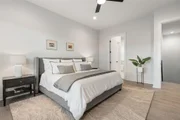
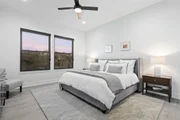
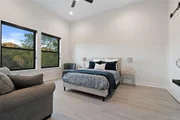
spectacular natural backdrop. The serene primary suite is a private
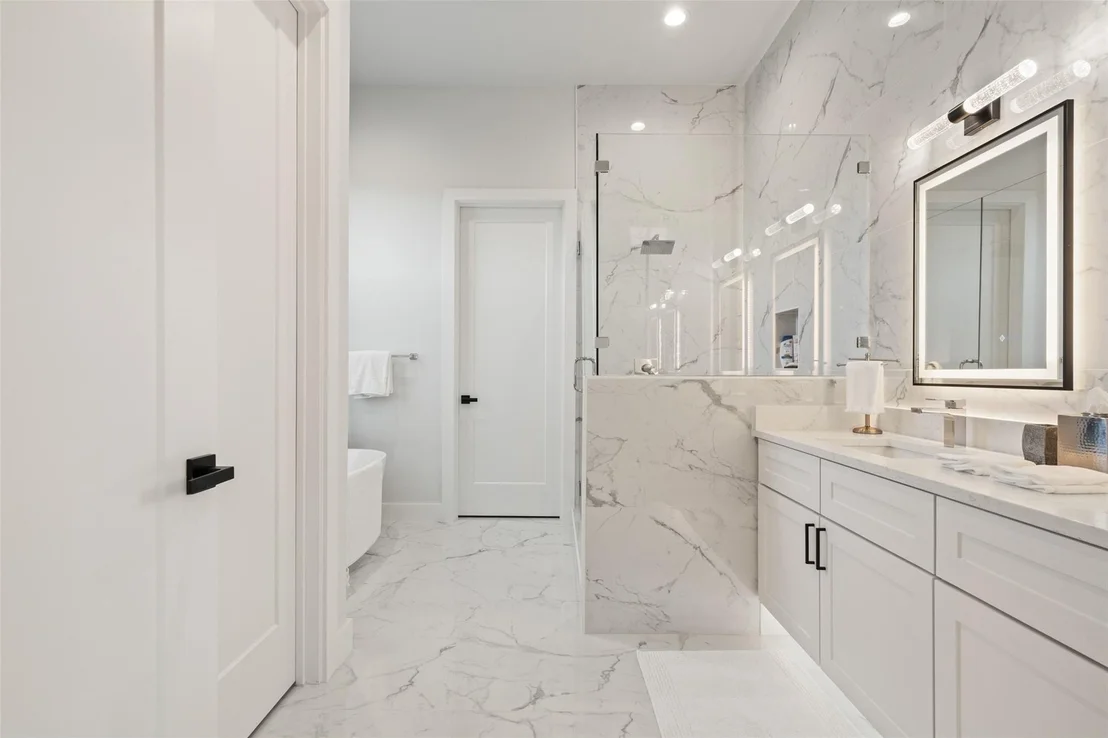
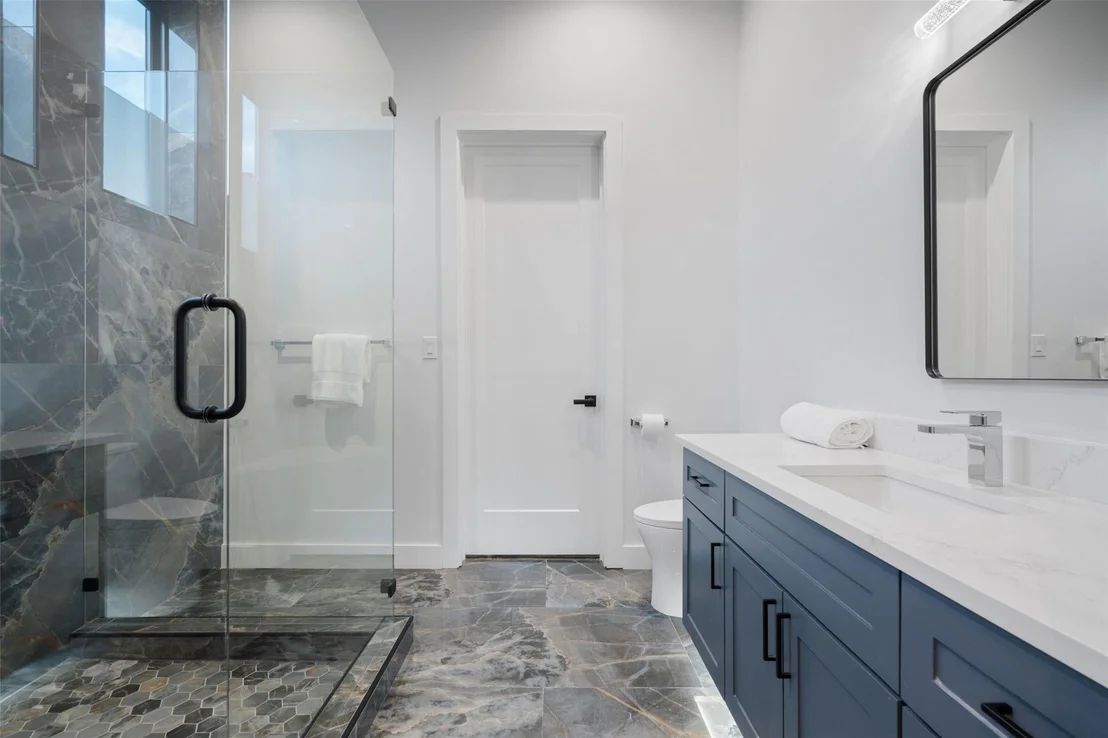
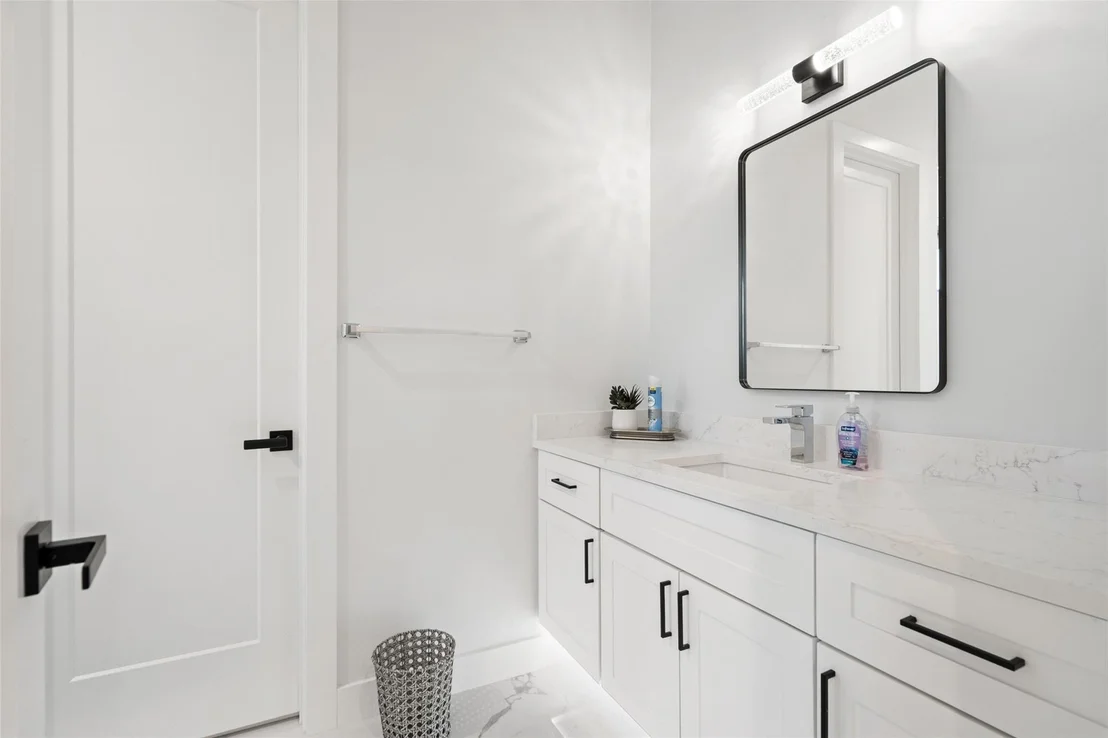
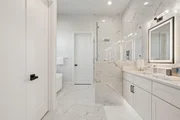
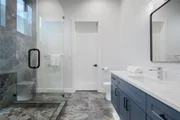
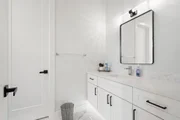
retreat complete with a spa-inspired bath featuring a soaking tub,
oversized walk-in shower, custom-designed closet, and tranquil
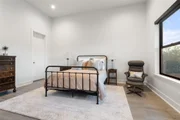
wooded vistas. A beautifully appointed guest suite on the main
floor ensures comfort and privacy for visitors. Designed for
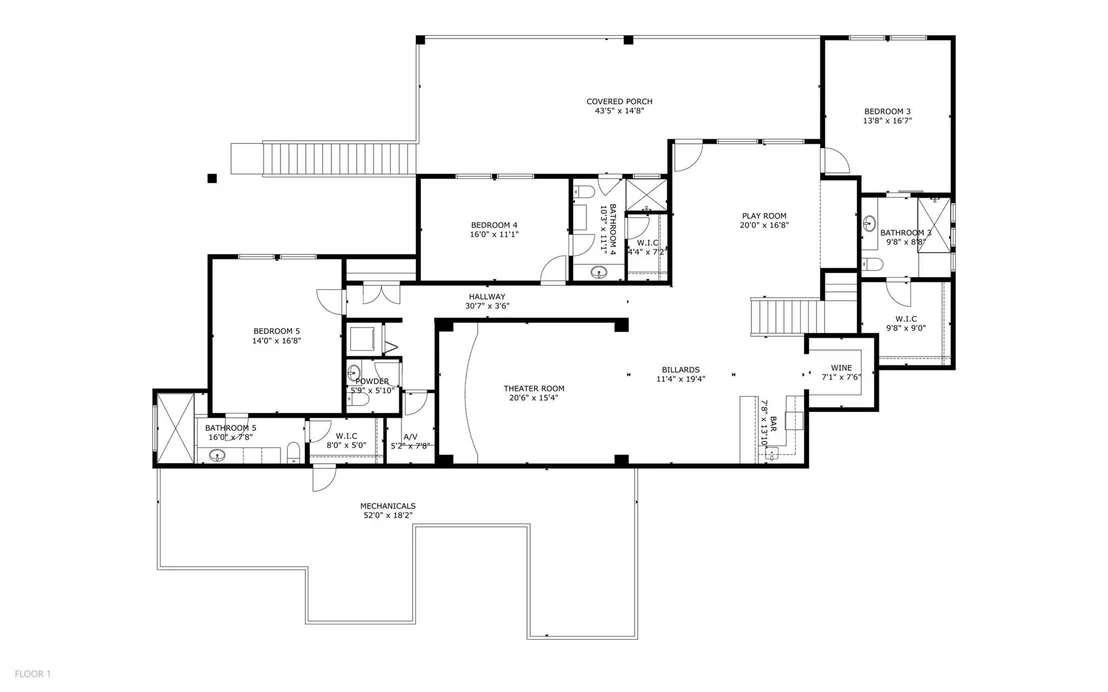
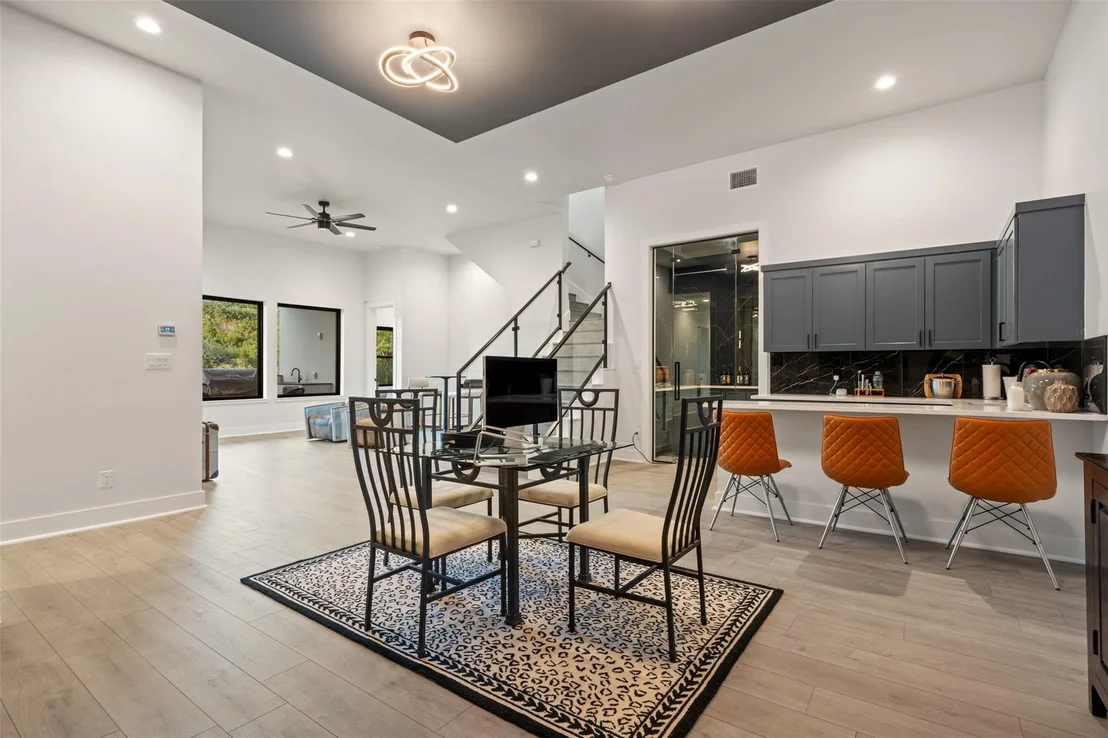
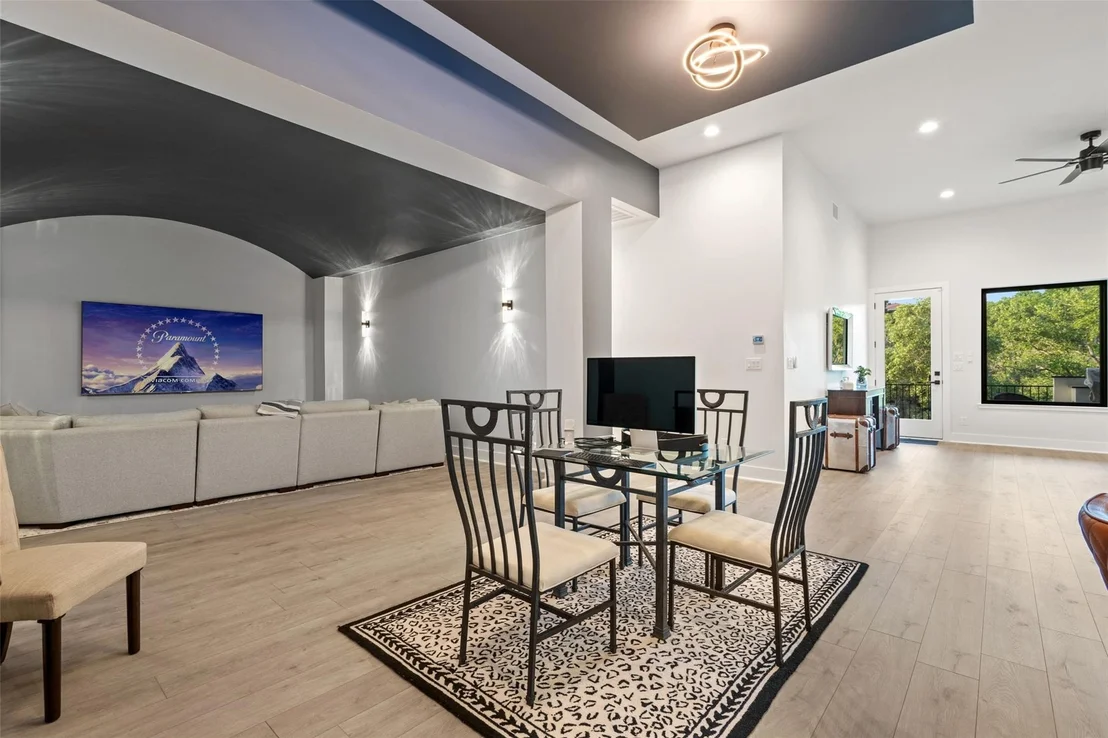
unforgettable entertaining, the lower level features a
barrel-ceiling home theater, expansive game room, stylish bar, and
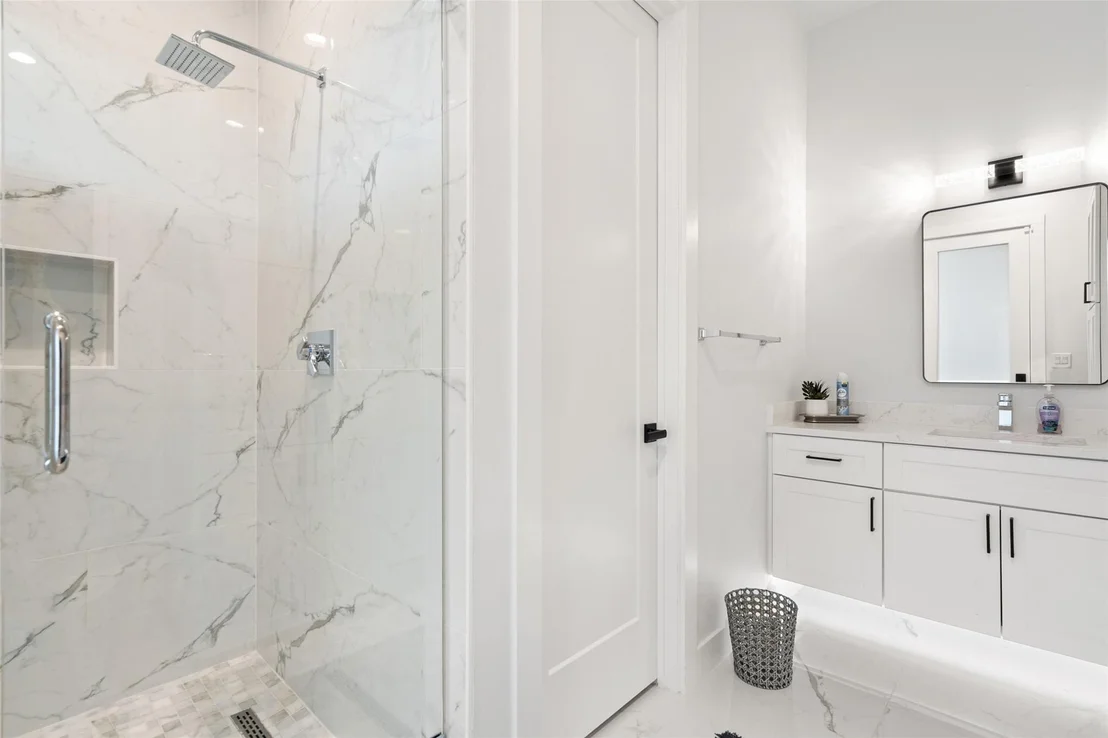
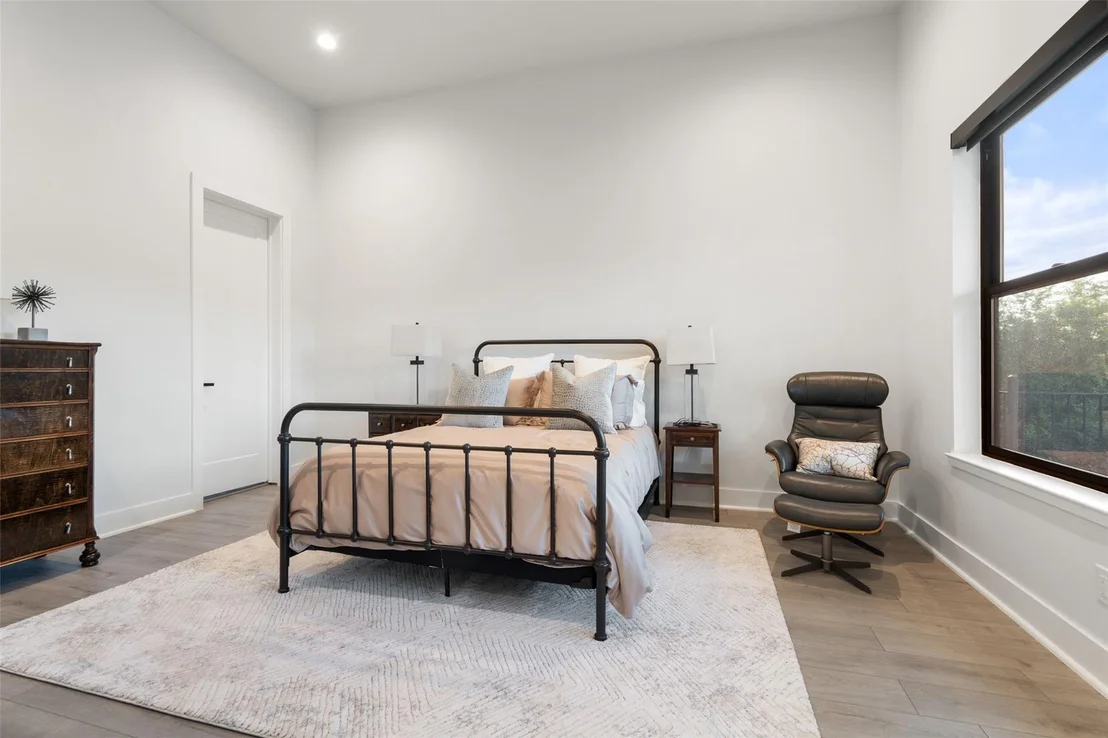
temperature-controlled wine cellar. Three additional ensuite
bedrooms provide generous accommodations for family and guests
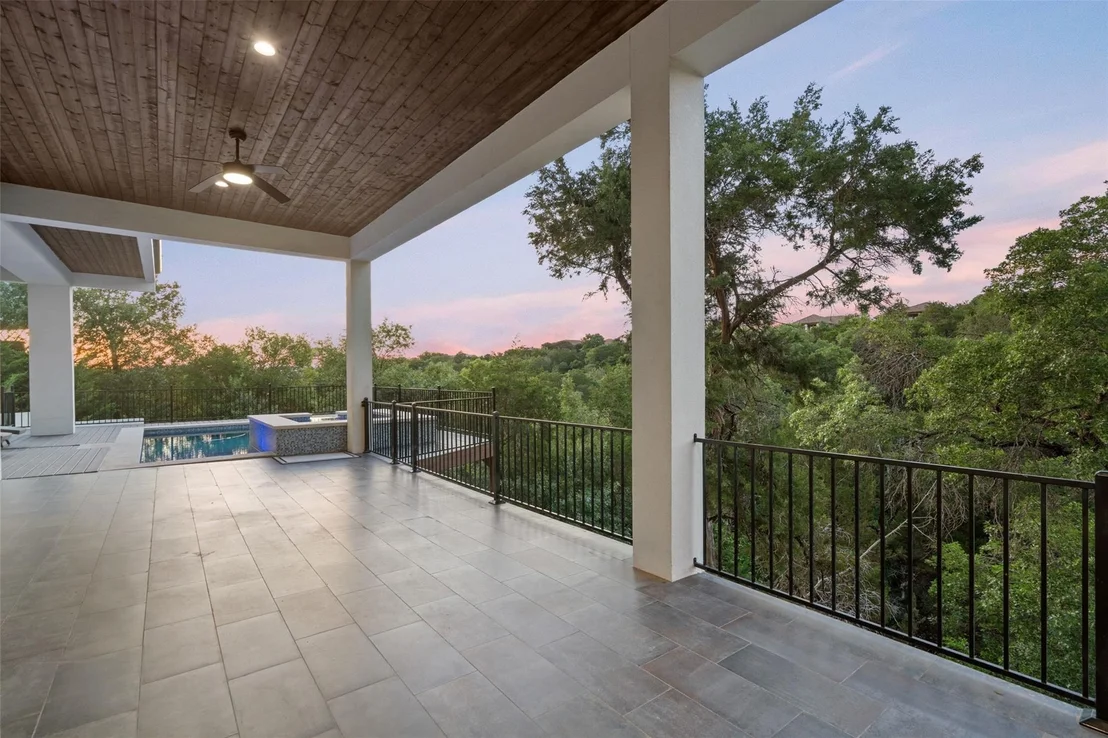
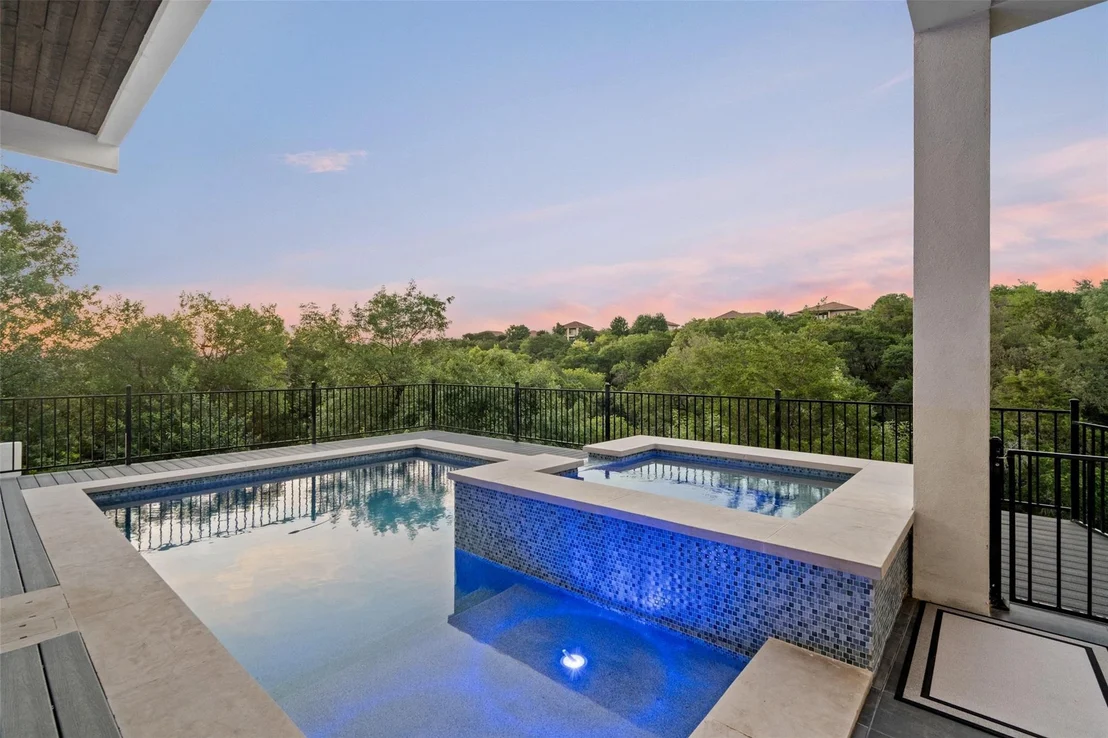
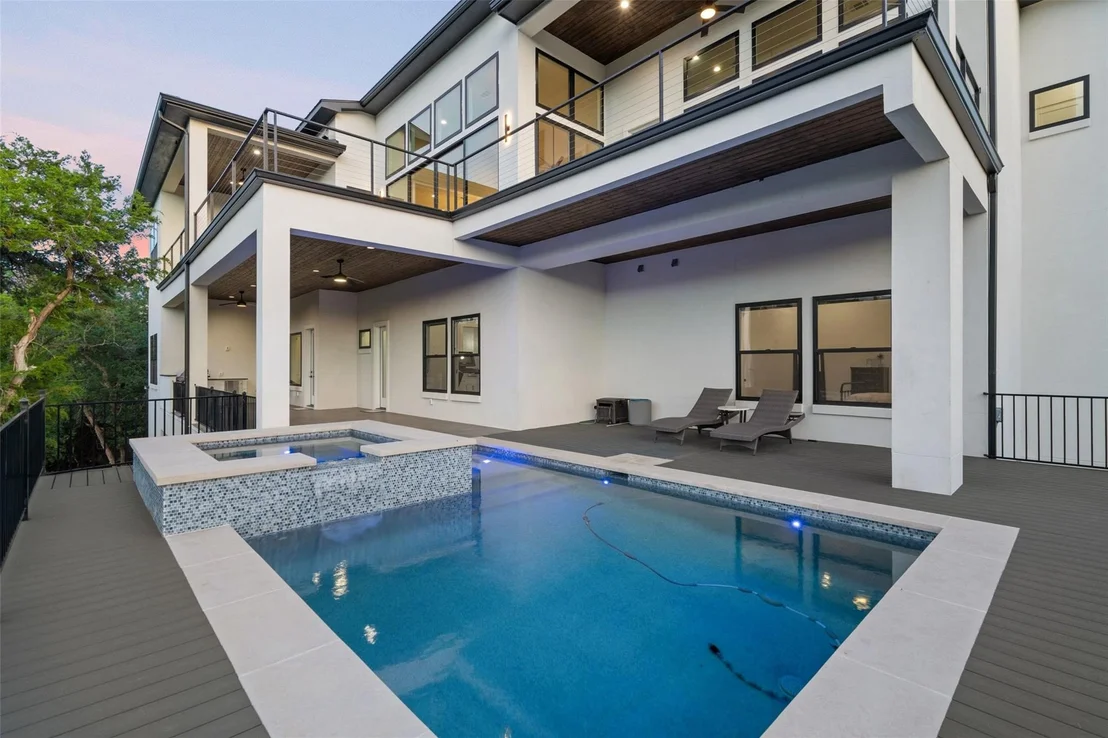
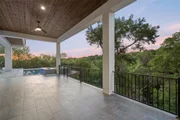
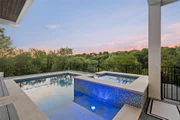
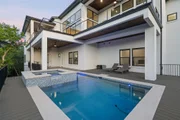
alike. Outdoors, multiple covered terraces invite year-round
enjoyment with a resort-style pool and spa, summer kitchen,
firepit, and sweeping canyon views.
Located just 30 minutes from downtown Austin, Rough Hollow offers
direct Lake Travis access, a world-class marina, yacht club, Canyon
Grille, fitness center, hike and bike trails, golf, tennis, and
exceptional resort-style amenities for the ultimate lakeside
lifestyle. Come live the "Rough Life".
Based on our analysis, the cap rate of this property is 1.25%. A negative cap rate indicates that the property might not be feasible as an income-producing asset. The median cap rate for a near zip code 11238 is 4.23%.
How much can I actually make?
Actual monthly rental income may vary between $4,760 and $7,140 depending on unit-specific characteristics. You can change the amount using the slider to further explore.
How is cap rate calculated?
Cap Rate = Net Operating Income (NOI) / Property Asset Value.
When calculating the cap rate, we assume 100% occupancy. Leverage (mortgage) is not considered.
Last updated: 11 days ago (Unlock MLS #ACT6011827)
Price History
Date / Event
Date
Event
Price
Sep 16, 2026
In contract
-
In contract
Jul 1, 2026
Price Decreased
$2,390,000
↓ $100K
(4%)
Price Decreased
May 15, 2026
Listed by Keller Williams - Lake Travis
$2,490,000
Listed by Keller Williams - Lake Travis
Property Highlights
Garage
Parking Available
Air Conditioning
Fireplace
With View
Parking Details
Has Garage
Has Open Parking
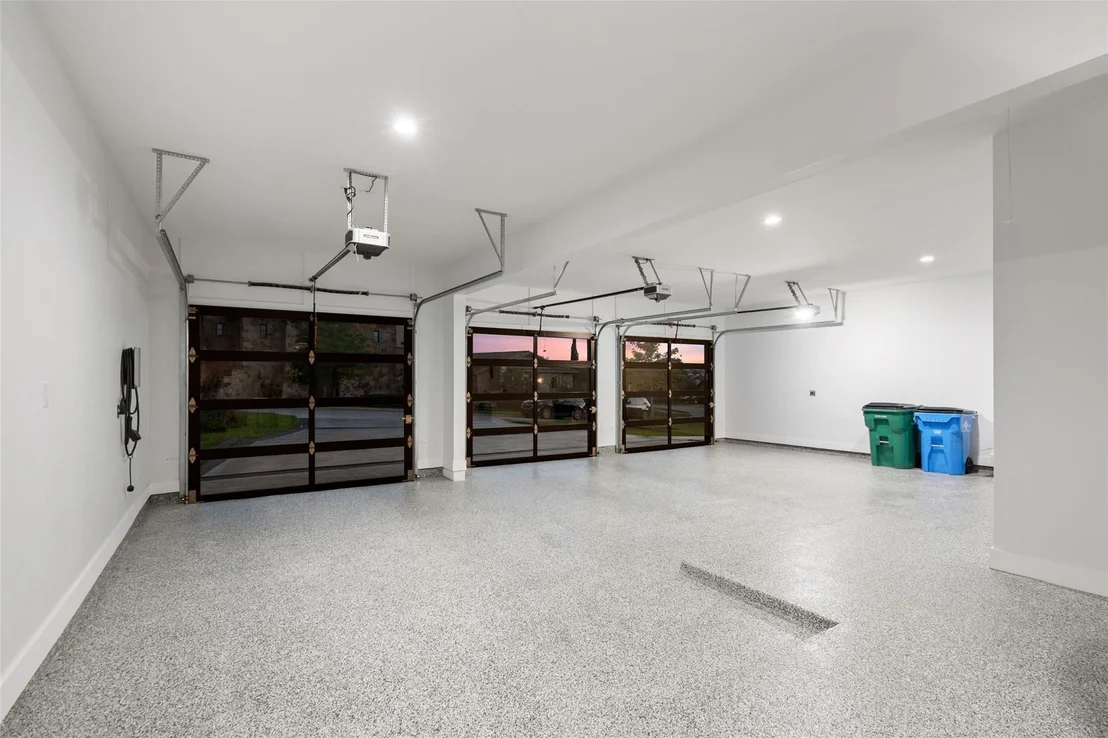
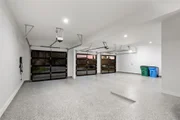
Parking Features: Attached, Direct Access, Driveway, Garage, Garage Door Opener, Garage Faces Front, Inside Entrance, Kitchen Level, Lighted, Off Street, Outside, Side By Side, Door-Multi
Garage Spaces: 3
Interior Details
Half Bathrooms: 2
Full Bathrooms: 5
Interior Features: Built-in Features, Breakfast Bar, Ceiling Fan(s), Chandelier, Double Vanity, Eat-in Kitchen, Entrance Foyer, Granite Counters, High Speed Internet, Kitchen Island, Recessed Lighting, Open Floorplan, Low Flow Plumbing Fixtures, Pantry, Walk-In Closet(s), Smart Home, Smart Thermostat, Soaking Tub, Sound System, Storage, Tray Ceiling(s), Wired for Data, Wet Bar, Wired for Sound, WaterSense Fixture(s), Bookcases, Bar, Bidet, Ceiling-High, Primary Bedroom on Main, Two Primary Suties, Two Primary Baths, Stackable W/D Connections, Multiple Living Areas, Study/Home Office
Appliances: Bar Fridge, Built-In Gas Oven, Built-In Gas Range, Convection Oven, Cooktop, Dishwasher, Disposal, Electric Cooktop, ENERGY STAR Qualified Appliances, ENERGY STAR Qualified Dishwasher, ENERGY STAR Qualified Freezer, ENERGY STAR Qualified Refrigerator, ENERGY STAR Qualified Water Heater, Exhaust Fan, Free-Standing Freezer, Gas Range, Ice Maker, Indoor Grill, Microwave, Oven, Refrigerator, Built-In Oven(s), RNGHD
Flooring Type: Stone, Tile
Has Fireplace
Fireplace Features: Circulating, Fire Pit, Gas, Gas Starter, Glass Doors, Living Room, Metal, Outside, Ventless
Fireplaces: 2
Exterior Details
Square Footage: 5962
Square Footage Source: $0
Green Sustainability
Security Features: Smoke Detector(s)
Property Condition: Resale
Year Built Source: Owner
Year Built: 2025
Waterfront Features: None
Builder Name: Creekwater Custom Homes
Levels: Two
Other Structures: None
Window Features: Double Pane Windows, ENERGY STAR Qualified Windows, Insulated Windows, Vinyl Windows
Construction Materials: Concrete, Spray Foam Insulation, Stucco
Patio and Porch Features: See Remarks, Covered, Deck, Patio, Porch, Rear Porch, Wrap Around
Pool Features: ENERGY STAR Qualified pool pump, Fenced, Filtered, Gunite, Heated, Outdoor Pool, Tile, Waterfall
Pool is Private
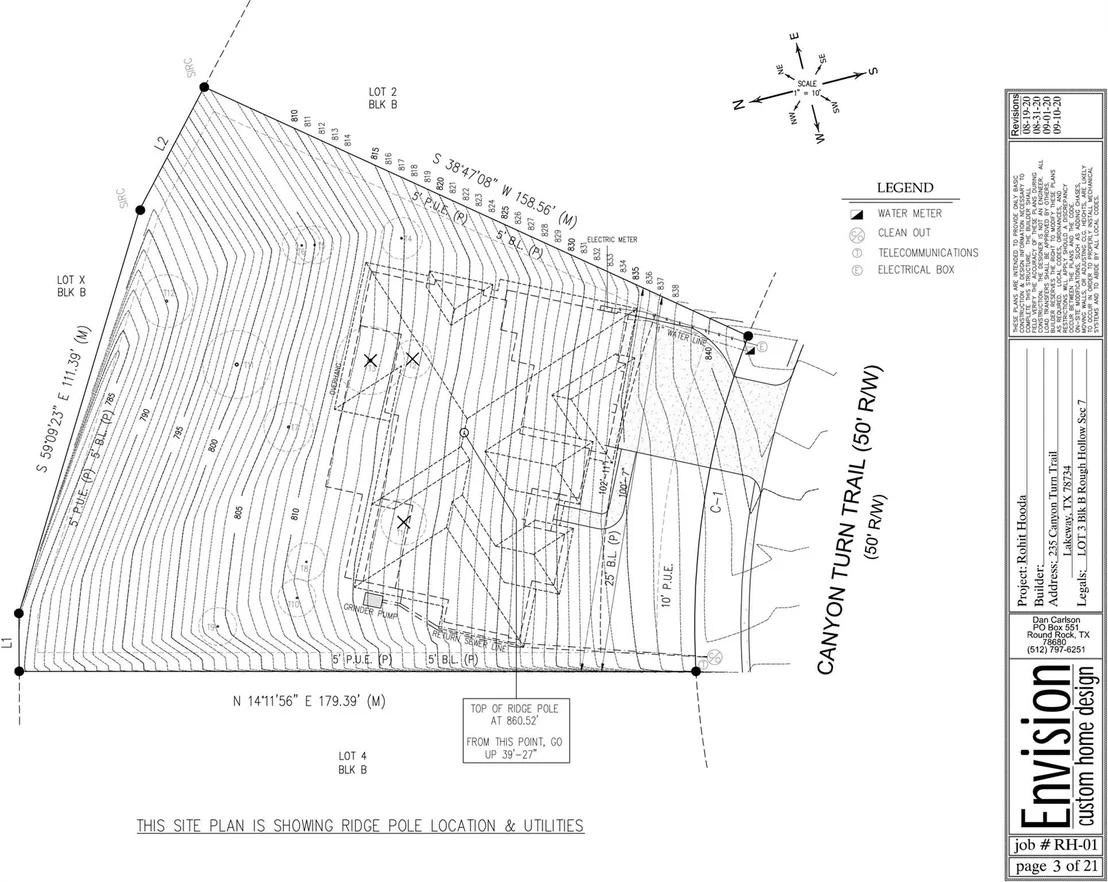
Lot Features: Bluff, Close to Clubhouse, Front Yard, Landscaped, Native Plants, Near Golf Course, Sloped Down, Wooded, Views, Waterfall, Sprinkler - Automatic, Sprinkler-Manual, Sprinkler - Rain Sensor
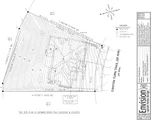
Lot Size Area: 21261.64
Lot Size Units: Square Feet
Lot Size Acres: 0.4881
Lot Size Square Feet: 21261.64
Lot Size Dimensions: 90 x 180
Water Source: MUD
Financial Details
Tax Map Number: 3
Tax Assessed Value: $2,283,250
Tax Annual Amount: $47,859
Utilities Details
Cooling Type: Attic Fan, Ceiling Fan(s), Central Air, Electric, ENERGY STAR Qualified Equipment, Exhaust Fan
Heating Type: Ceiling, Central, ENERGY STAR Qualified Equipment, Fireplace(s), Propane
Sewer : MUD
Location Details
HOA/Condo/Coop Fee Includes: Maintenance Grounds
HOA/Condo/Coop Amenities: Concierge, Meeting Room, Dog Park, Game Room, Spa/Hot Tub, Picnic Area, Sauna, Trail(s)
HOA Fee: $2,200
HOA Fee Frequency: Annually
Building Info
Overview
General
Year Built:
2021
Building Count:
1
Bedroom Count:
3
Bathroom Count:
3
Full Bathrooms:
2
Partial Bathrooms:
3
Building Condition:
0
Building Quality:
7
Construction Type:
0
Building Style:
0
Exterior Walls Type:
0
Interior Walls Type:
0
Roof Shape Type:
0
Roof Cover Type:
2
Floor Count:
100
Floor Cover:
0
Basement Type:
0
Basement Area:
0
Garage Type:
1
Garage Square Area:
994
Parking Space Count:
0
Patio Type:
0
Porch Type:
7
Pool Type:
0
Dimensions
Lot Size Square Feet:
21,261
Total Building Area:
4,353
Gross Building Area:
4,353
Building Area:
3,359
Building Area Measurement:
L
Heating and Cooling
Air Conditioning:
1
Heating:
3
Heated Square Feet:
3,359
Heating Fuel Type:
0
Utilities
Sewer System:
0
Water Service:
0
Building
Building Type:
0
Property Class:
R
Subdivision:
ROUGH HOLLOW SEC 7
Land Acres:
0000000488
Standard Land Use Code:
1001
County Land Use Code:
A1
State Land Use Code:
A1
Legal Description 1:
LOT 3 BLK B ROUGH HOLLOW SEC 7
Neighborhood
School District Name:
Lake Travis Independent School District
By proceeding, you consent to receive calls and texts at the number you provided, including marketing by autodialer and prerecorded and artificial voice, and email, from realtor.com and others about your inquiry and other home-related matters, but not as a condition of purchase (More...)California Privacy Notice
By submitting your information, you agree RealtyHop can share your information with its network of real estate &
mortgage professionals (or through their agents) and consent to receive marketing emails, calls, & texts related
to your inquiry (including via automatic telephone dialing system, or artificial or pre-recorded voice technology)
from Movoto or their affiliates to the email address or number you provided.
By proceeding, you agree to our Terms of Service. California Privacy Notice

























 Your Privacy Choices
Phone: 425-283-2930
Address: 335 Madison Avenue, New York, NY 10017