Check Availability
$999,000
● House - For Sale

2349 Nicklaus Dr

Oceanside, CA 92056
bedrooms
2 Beds
bathrooms
2 Baths, 1 Half Bath
square feet
1,721 Ft²
$5,046
Est. Monthly
$140
HOA / Fees

About This Property

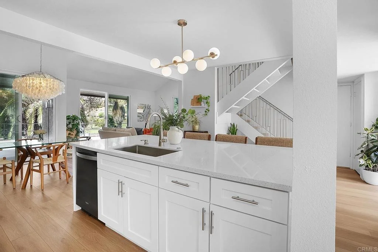
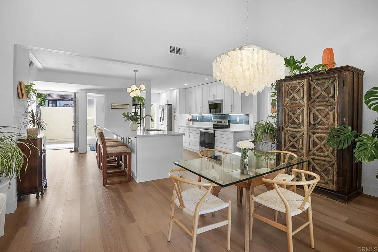
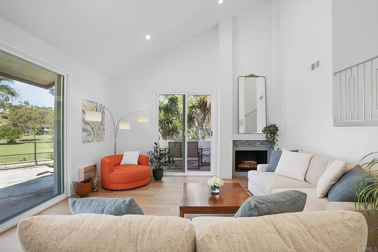
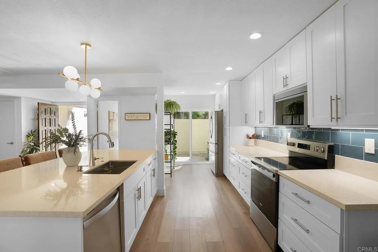
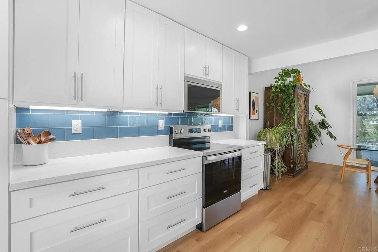
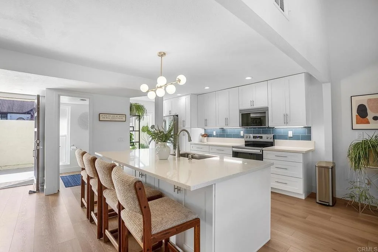
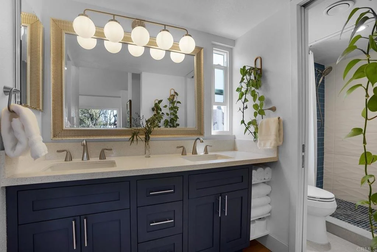
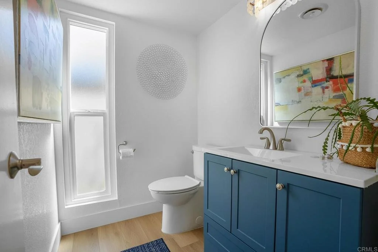
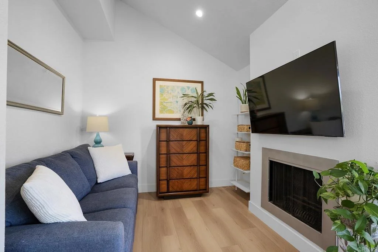
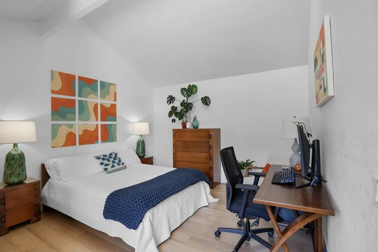
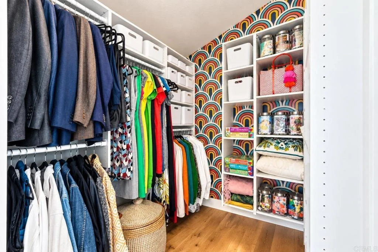
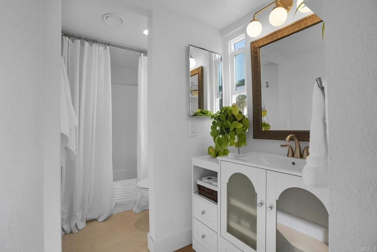
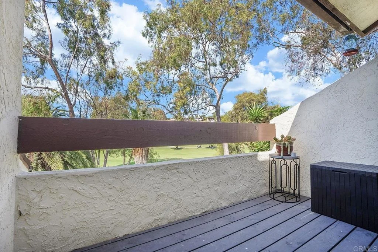
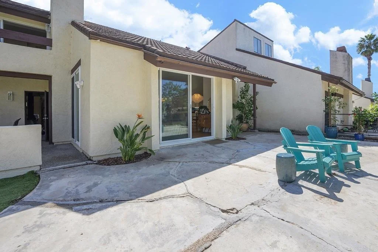
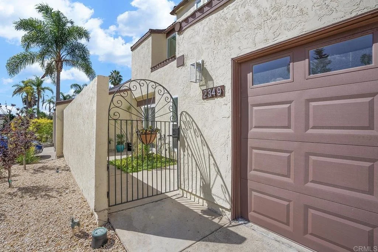
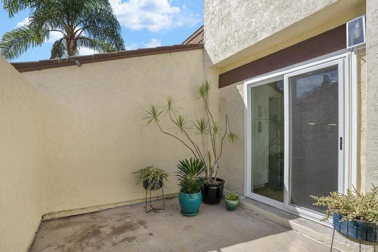
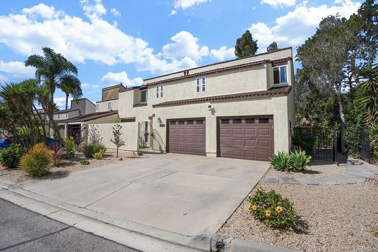
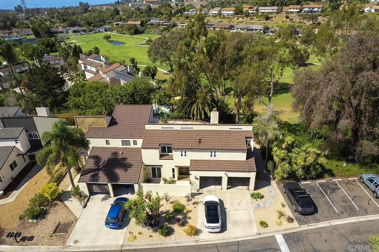
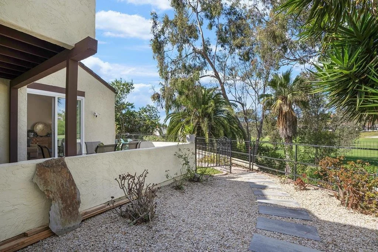
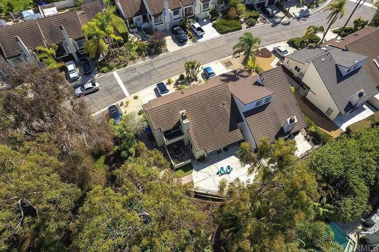
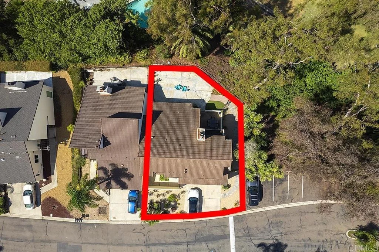
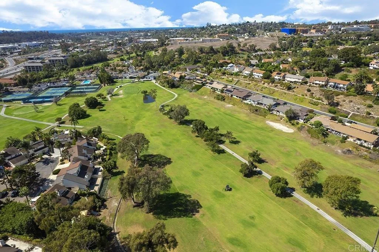
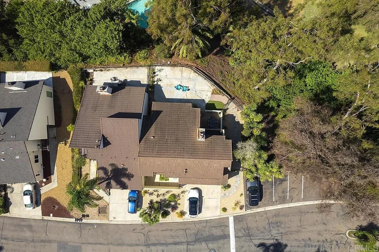
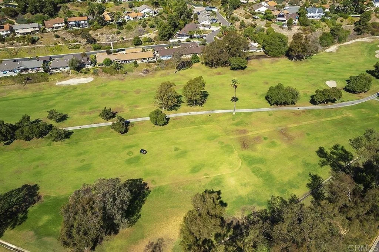
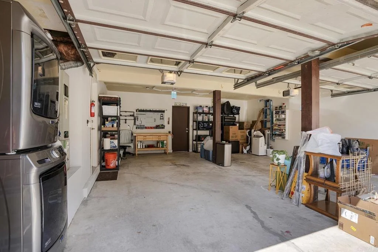
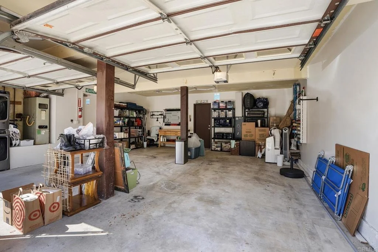
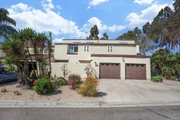
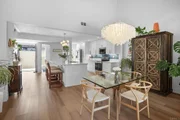
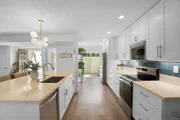
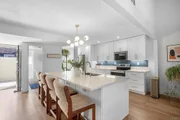
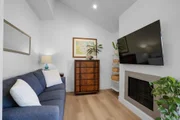
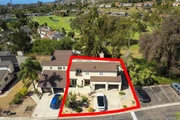
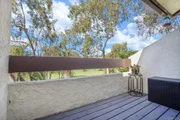
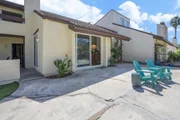
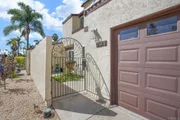
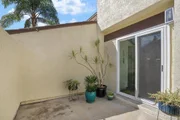
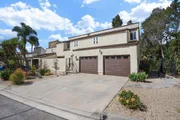
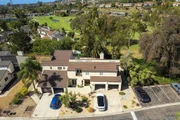
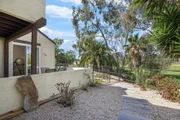
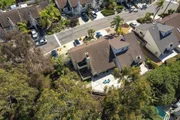
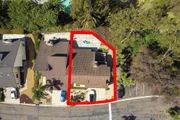
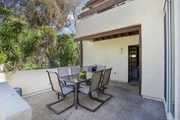
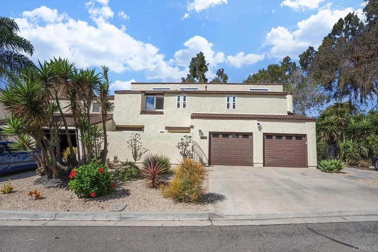
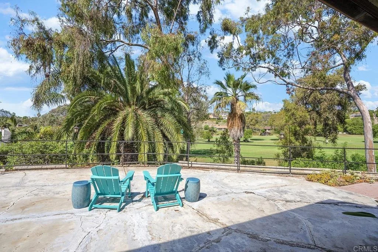
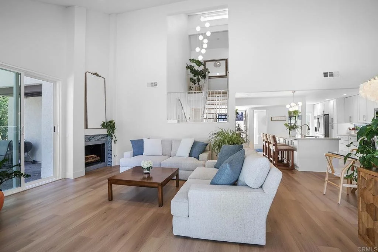
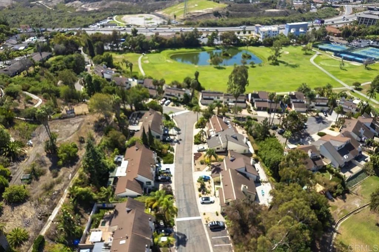
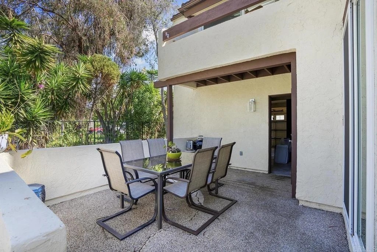
Stunning Golf Course Views & $180K in Improvements!  Welcome to 2349 Nicklaus Drive, where beautiful golf course views, added privacy, and extensive renovations come together in a sought-after private community. Situated on a desirable corner lot with no neighbor on one side, this beautifully updated home offers the perfect setting for entertaining, relaxing, and enjoying the lifestyle you've been looking for.  With an impressive $180,000 invested in improvements, this home features a completely renovated kitchen with new cabinetry, countertops, and appliances, remodeled bathrooms, new flooring and trim throughout, fresh interior and exterior paint, removed popcorn ceilings, custom stair railing, recessed lighting, and updated fixtures. Major upgrades include energy-efficient windows and sliders, updated plumbing, replacement of the aluminum wiring throughout, and new switches and outlets. Enjoy the added functionality of custom closets and storage throughout, plus new garage door openers and a new washer and dryer.  The upgrades extend outdoors, too! The front, side, and backyard have been enhanced with completely replaced irrigation, new sprinklers and drainage, fresh landscaping, plants, gravel, and pavers, creating inviting spaces to enjoy the outdoors and take in the golf course views. Multiple backyard entertaining areas make it easy to host friends or simply unwind at the end of the day.  Conveniently located near freeway access, Target, Starbucks, everyday essentials, and Carlsbad mall just across the bridge, this home combines extensive improvements with an exceptional location.  Enjoy the views, love the upgrades, and experience the difference of a home where so much has already been done!
Unit Size
1,721 Ft²
Days on Market
4 days
Land Size
0.10 acres
Price per sqft
$580
Property Type
House
Property Taxes
-
HOA Dues
$140
Year Built
1973

Listed By

Rose Tausaga
Coldwell Banker West

Payment Calculator

Cap Rate Calculator

Last updated: 2 days ago (SDMLS #PTP2607822)

Price History

Date / Event Date Event Price
Oct 16, 2026 Listed by Coldwell Banker West $999,000
Listed by Coldwell Banker West
Dec 30, 2024 Sold
Sold
Dec 20, 2024 In contract -
In contract
Aug 19, 2024 Listed by eXp Realty of California, Inc $799,000
Listed by eXp Realty of California, Inc
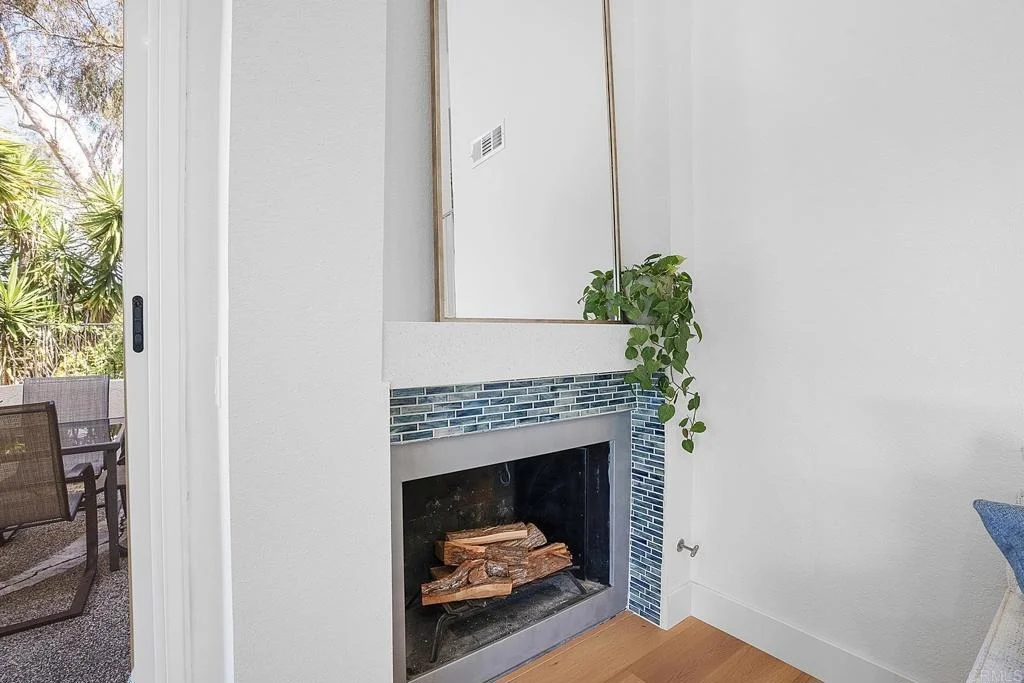
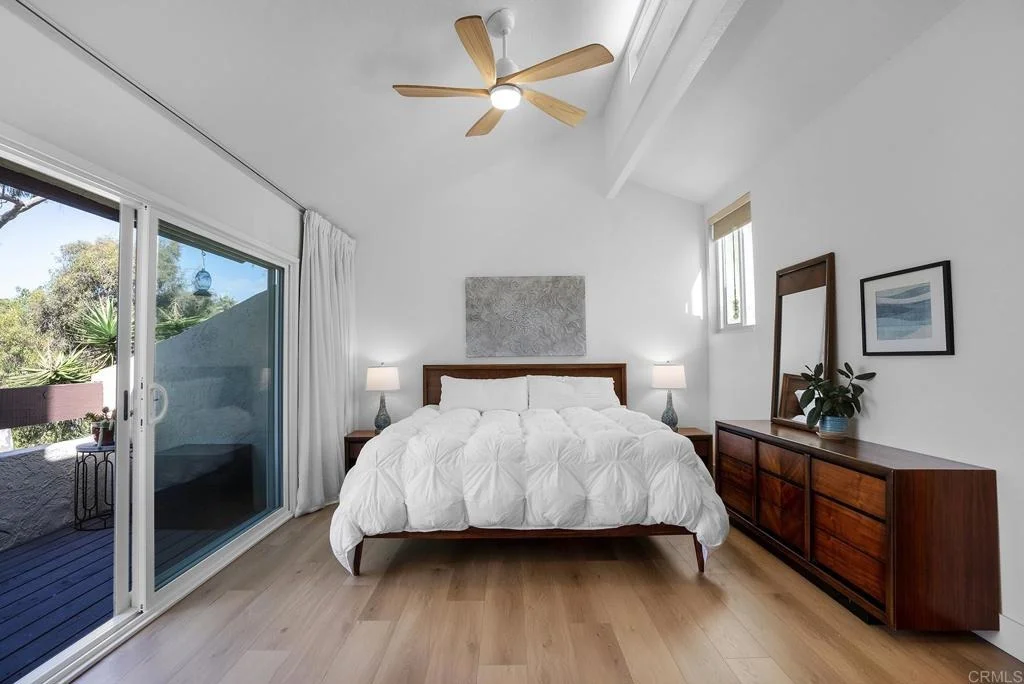
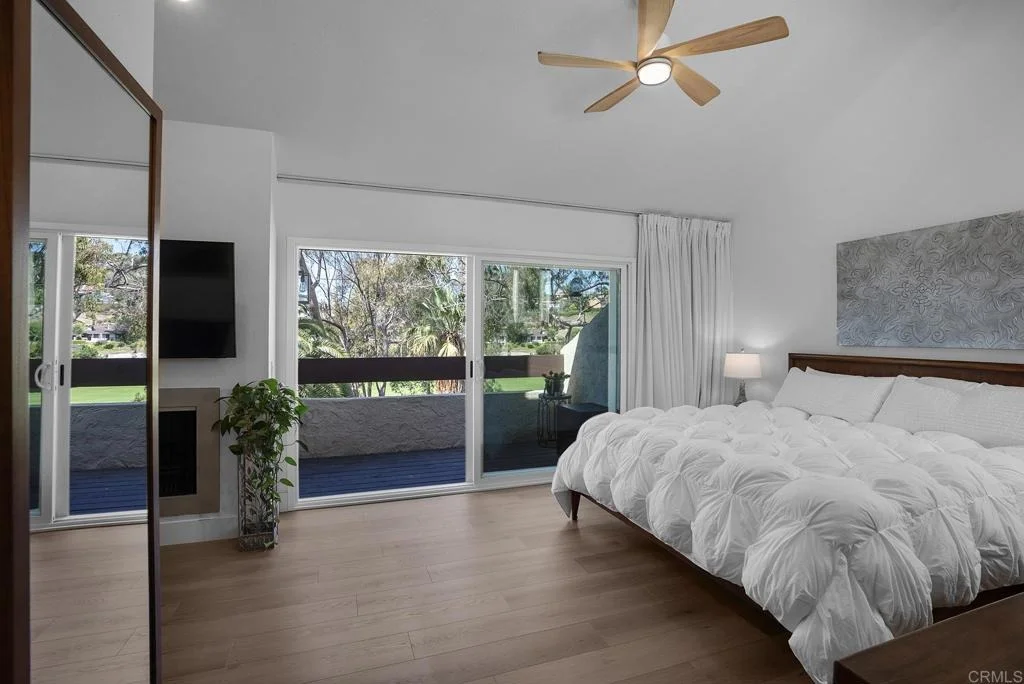
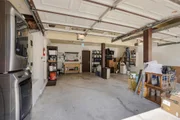
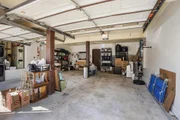
Welcome to an extraordinary opportunity in the tranquil El Camino Villas, where this rare end-unit townhome offers the largest floor plan in the complex, complete with stunning golf course views and unparalleled privacy. Nestled alongside lush, mature greenery on one side and open space behind, this home feels like a peaceful retreat. As you step inside, you're greeted by a bright and airy living space with soaring vaulted ceilings and beautiful bamboo flooring. Two large sliders open to the expansive 1,000-square-foot backyard patio, seamlessly blending indoor and outdoor living. With breathtaking views of the 18th fairway at El Camino Country Club, this space is an entertainer’s dream—perfect for weekend BBQs, al fresco dining, or simply enjoying the serene landscape. The dining area, bathed in natural light, features yet another slider to the backyard and flows effortlessly into a large kitchen. With granite countertops, abundant storage, and even more access to the front patio through another slider, the kitchen is a perfect hub for gatherings or quiet meals. And don’t miss the convenient downstairs coat closet—just another thoughtful touch in this well-designed home. Upstairs, you'll find two master suites, both with vaulted ceilings and their own ensuite bathrooms. The primary master suite is a true sanctuary, complete with a cozy sitting area, a fireplace, and a large slider that leads to a private balcony overlooking the golf course. It’s the perfect spot to sip your morning coffee or unwind at the end of the day while watching the sunset over the fairway. Practicality meets luxury with the attached oversized two-car garage, featuring separate automatic roll-up doors and ample space for extra storage. Added security features include Ring cameras (one in front and one in back), four dawn-to-dusk outdoor lights, and custom wrought iron gates, creating peace of mind and privacy. The fully fenced backyard boasts 4-foot custom fencing in the back and an 8-foot wrought iron fence along the side yard. El Camino Villas is a serene, small community with low HOA fees, offering a peaceful lifestyle without sacrificing convenience. You’re just minutes away from great restaurants, shopping, and a short drive to the beautiful beaches of the area. Whether you're enjoying the golf course views from your private patio or relaxing in the spacious backyard, this home offers the perfect blend of indoor and outdoor living in a location that can’t be beat!

Property Highlights

Garage
Fireplace
Parking Details
Has Garage
Attached Garage
Garage Spaces: 2
Open Parking Spaces: 2
Interior Details
Half Bathrooms: 1
Full Bathrooms: 2
Interior Features: Walk-In Closet(s), AllBedroomsUp
Laundry Features: In Garage
Has Fireplace
Fireplace Features: Living Room, Bedroom
Exterior Details
Square Footage: 1721
Square Footage Source: $0
Year Built Source: Assessor
Year Built: 1974
Levels: Two
Pool Features: None
Lot Features: Back Yard, Front Yard, Landscaped, On Golf Course, Paved, ZeroToOneUnitAcre, Rocks, Yard
Lot Size Area: 4531
Lot Size Units: Square Feet
Lot Size Acres: 0.104
Lot Size Square Feet: 4531
Utilities Details
Cooling Type: Wall/Window Unit(s)
Sewer : Public Sewer
Location Details
HOA/Condo/Coop Amenities: Other
HOA Fee: $140
HOA Fee Frequency: Monthly

Building Info

Overview

    General

  • Year Built: 1973
  • Effective Year Built: 1974
  • Building Count: 1
  • Total Rooms: 8
  • Bedroom Count: 2
  • Bathroom Count: 3
  • Full Bathrooms: 2
  • Partial Bathrooms: 3
  • Building Condition: 3
  • Building Quality: 7
  • Construction Type: 6
  • Building Style: 21
  • Exterior Walls Type: 12
  • Interior Walls Type: 0
  • Roof Shape Type: 0
  • Roof Cover Type: 3
  • Floor Count: 200
  • Living Units: 1
  • Floor Cover: 0
  • Basement Type: 0
  • Basement Area: 0
  • Garage Type: 3
  • Parking Space Count: 2
  • Patio Type: 0
  • Porch Type: 0
  • Pool Type: 0
  • Location Influence Type: 224

    Dimensions

  • Lot Size Square Feet: 4,531
  • Total Building Area: 1,721
  • Building Area: 1,721
  • Building Area Measurement: L

    Heating and Cooling

  • Fireplace Count: 1
  • Air Conditioning: 0
  • Heating: 4
  • Heated Square Feet: 1,721
  • Heating Fuel Type: 0

    Utilities

  • Sewer System: 1
  • Water Service: 2

Building

  • Building Type: 0
  • Property Class: R
  • Subdivision: EL CAMINO VILLA
  • Land Acres: 0000000104
  • Standard Land Use Code: 1001
  • County Land Use Code: 11
  • Legal Description 1: LOT 24 UND 1/35 INT IN LOTS 1&25&28&39&40&ALL TR 007482

Neighborhood

  • School District Name: Oceanside Unified School District
  • School Tax School District: OCEANSIDE CITY
  • Census Tract: 018515

Zoning

  • Zoning: RE-B

Geography

  • Assessors Map Reference: 007482
  • Subdivision Tract Number: 007482
  • Parcel: 165-460-38-00
  • Lot: 1,24-
  • Municipality: CITY OF OCEANSIDE
  • Latitude: 33.1848
  • Longitude: -117.32

    Address

  • Full Address: 2349 Nicklaus Dr
  • Address - House Number: 2349
  • Address - Street Name: Nicklaus
  • Address - Suffix Type: Dr
  • State: CA
  • City Name: Oceanside
  • Carrier Code: C649
  • 4-Digit Zip Code: 3702
  • Zip Code: 92056

Valuation

    Tax

  • Tax Year: 2023
  • Tax Amount: $623,012
  • Tax Rate Code Area: 07-000

    Appraisal Valuation

  • Standard Deviation: 0.1659
  • Valuation Date: Jan 27, 2024
  • Confidence Score: 79
  • Final Value: 904,073
  • High Value: 1,054,108
  • Low Value: 754,039

    Assessments Valuation

  • Assessed Year: 2023
  • Assessed Total Value: $560,272
  • Assessed Land Value: $327,964
  • Assessed Improvements Value: $232,308

    Sales

  • Current Sale Contract Date: Feb 27, 2004
  • Current Sale Recording Date: Apr 02, 2004
  • Current Sale Price:
  • Current Sale Document Type: 36
  • Current Sale Input Document Number: 2004-0280256
  • Previous Sale Recording Date: Feb 20, 2002
  • Previous Sale Contract Date: Jan 10, 2002
  • Previous Sale Amount: $255,000
  • Previous Sale Document Type: 36

    Financing

  • First Mortgage Financing Type: ADJ
Data used for valuation calculations is provided by RealtyHop, and other third party sources

Comparables

Unit
Status
Type
Beds
Baths
ft²
Price/ft²
Asking Price
Listed On
Closing Price
Sold On
HOA + Taxes

About Mira Costa


Similar Homes for Sale

Currently no similar homes around

Nearby Rentals

Unit for rent at 2820 Hope Avenue, CARLSBAD, CA, 92008

$4,000 /mo

  • 2 Beds
  • 1 Bath
  • 822 ft²
2820 Hope Avenue #G, CARLSBAD, CA, 92008 Listing by Maria Roller
Unit for rent at 3208 Madison Ave, CARLSBAD, CA, 92008

$4,000 /mo

  • 2 Beds
  • 1 Bath
  • 675 ft²
3208 Madison Ave, CARLSBAD, CA, 92008 Listing by Alison Sorley Atwood
Unit for rent at 2756 Southampton, CARLSBAD, CA, 92010

$8,950 /mo

  • 3 Beds
  • 2 Baths
  • 1,740 ft²
2756 Southampton, CARLSBAD, CA, 92010 Listing by Steven Sakofsky


Frequently Asked Questions

When was property at 2349 Nicklaus Drive built and last sold?
The property at 2349 Nicklaus Drive was built in 1973 and last sold on Feb 27, 2004 for $410,000.
How much is this home worth?
The estimated value of the home located at 2349 Nicklaus Drive is $1,009,777.
What are some comparable homes to 2349 Nicklaus Drive?
There are currently no comparable homes to 2349 Nicklaus Drive.