


21
Map

2349 BROADPOINT DRIVE


About This Property
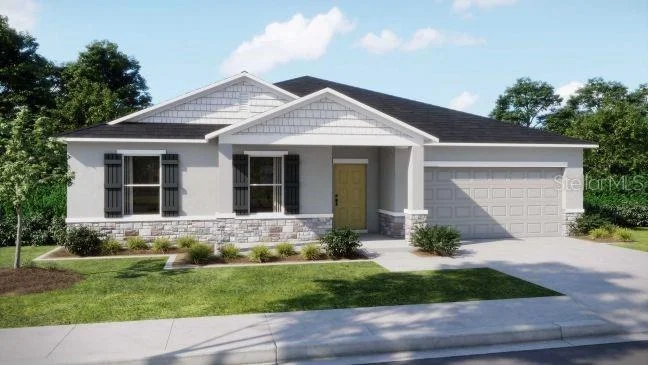
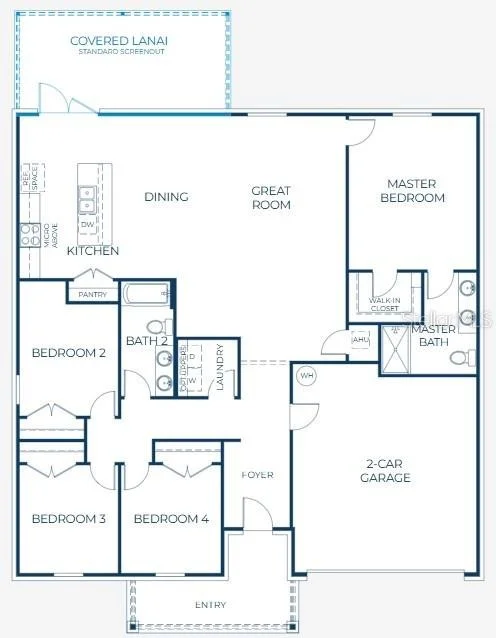
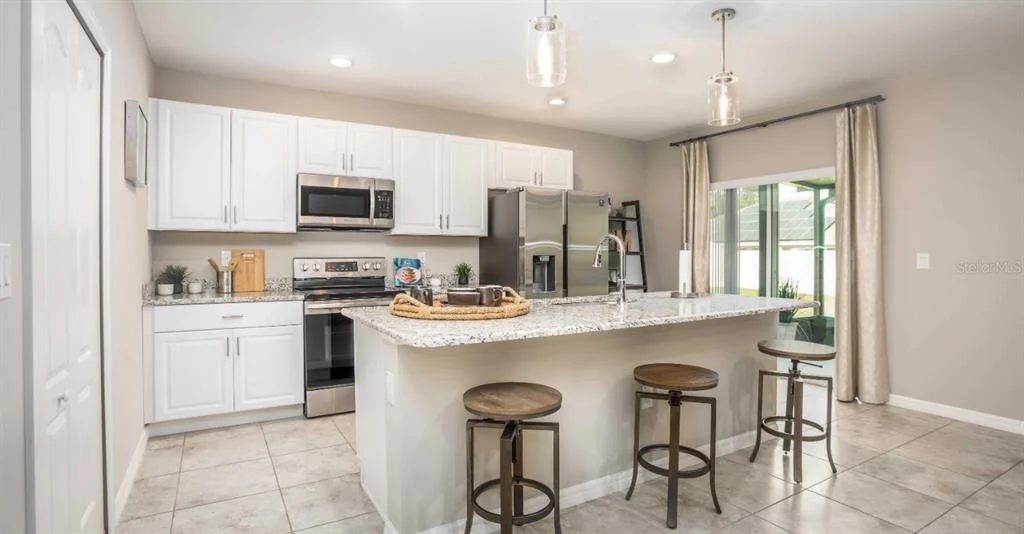
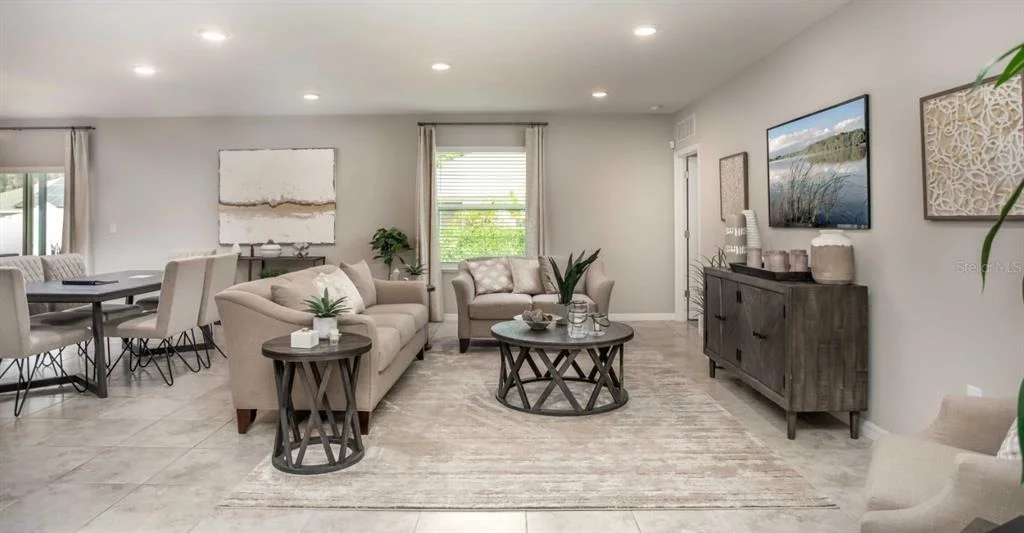
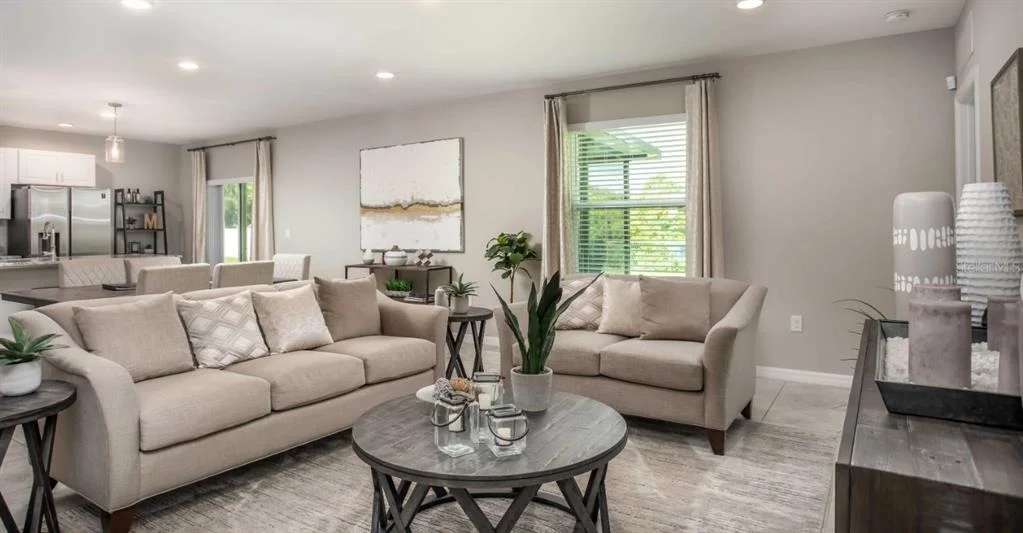
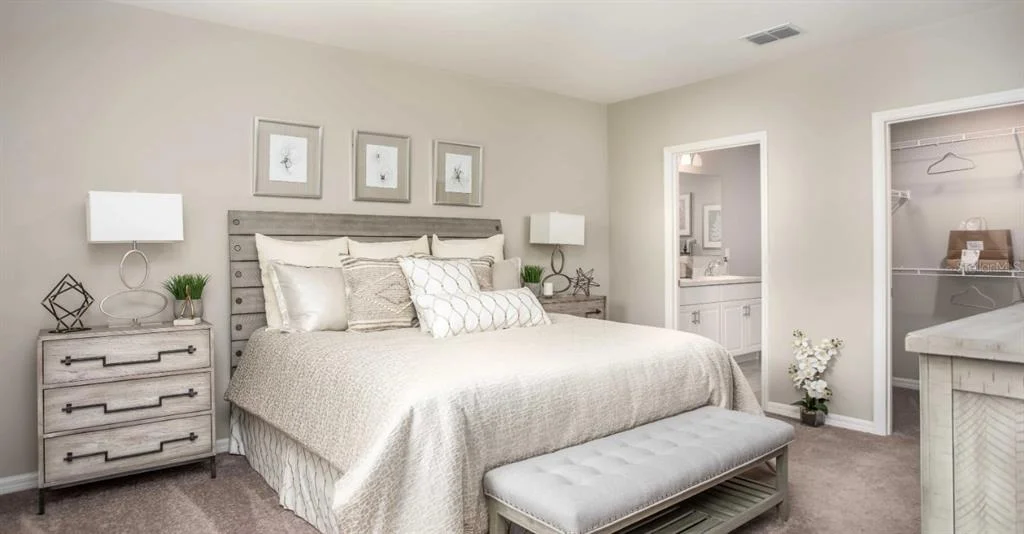
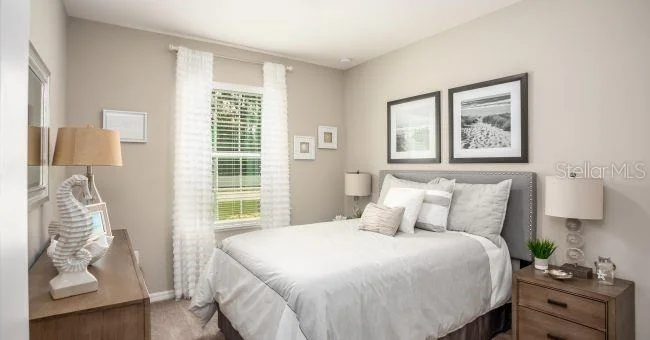
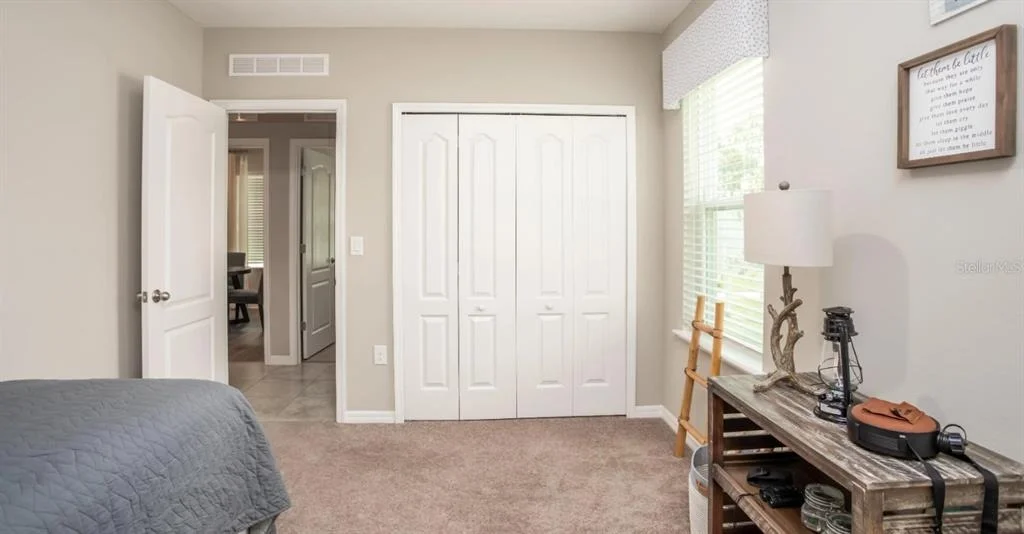
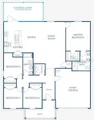
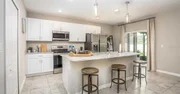
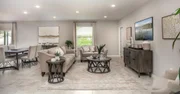
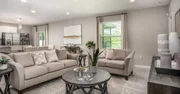
Welcome to The Mesquite, an open-concept home designed for endless possibilities. The expansive floor plan features a spacious great room with six LED lights, a dining area, and an upgraded kitchen with stunning quartz countertops, perfect for modern living and entertaining. Stone accents add a touch of elegance and charm throughout the home. The secondary bedrooms are thoughtfully situated on the opposite side of the home from the primary suite, enhancing privacy and comfort.
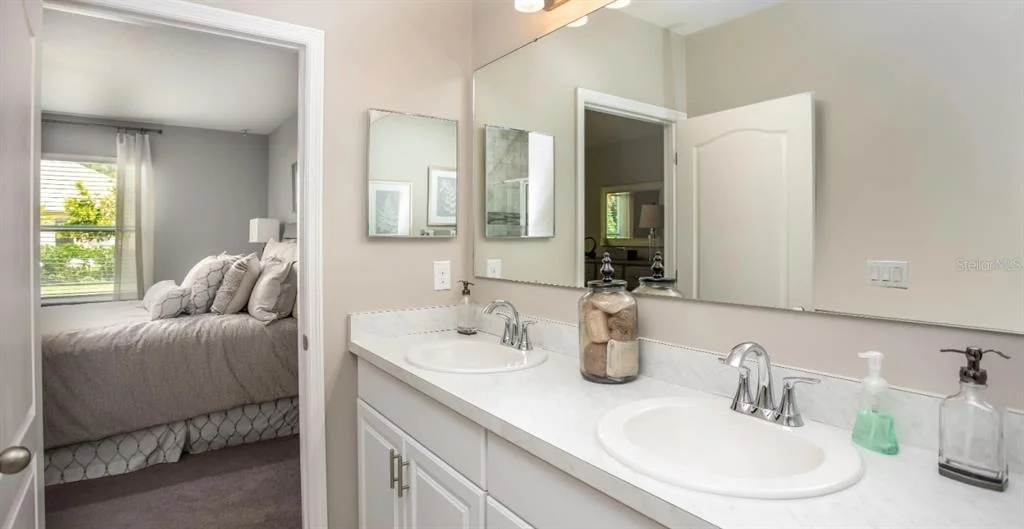
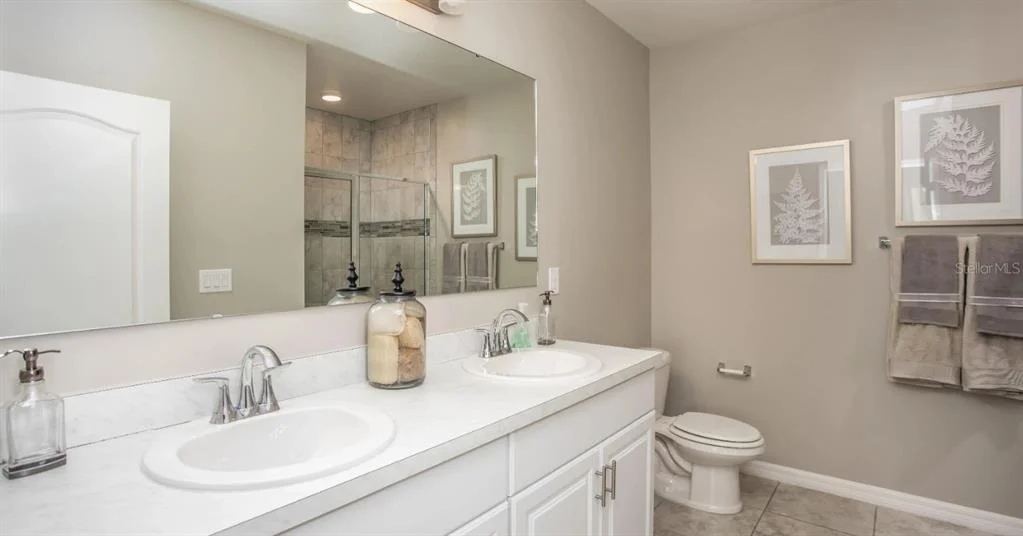
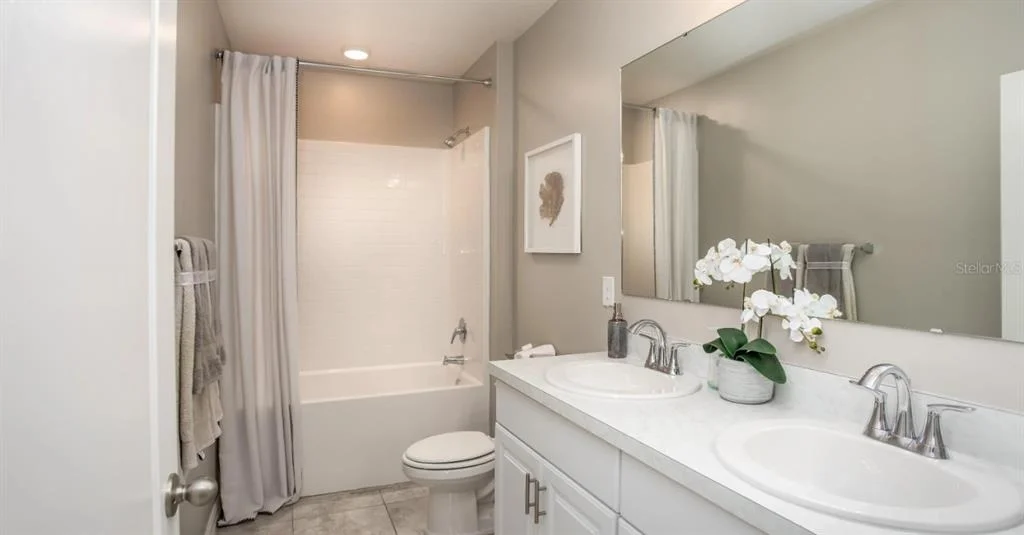
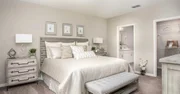
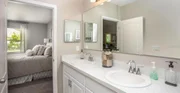
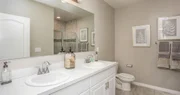
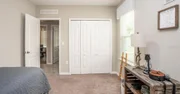
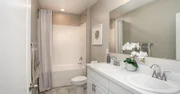
The primary suite includes a luxurious owner's bathroom with a beautifully tiled walk-in shower, providing a serene retreat. The secondary bathroom also features a tile shower and tub combination, offering both style and functionality. Ceramic tile flooring runs throughout the main living areas, adding to the home's modern appeal, while the bedrooms are carpeted for comfort.
Just off the dining area, a screened-in lanai offers a wonderful space for outdoor relaxation and gatherings. The home is equipped with modern conveniences, including an irrigation system for easy lawn maintenance, hurricane shutters for peace of mind during storm season, and architectural shingles for added durability. Additionally, the Zip System and Energy Star windows provide enhanced energy efficiency, while the thermal system ensures year-round comfort.
Modern technology is integrated throughout, with a Ring Video Doorbell for enhanced security, a Smart Thermostat for optimal comfort, and a Keyless Entry Smart Door Lock for convenience. DEAKO switches throughout the home add a touch of sophistication and functionality.
This home also comes with a full builder warranty, offering you peace of mind and assurance of quality.
The Mesquite is ideal for anyone seeking a perfectly livable and stylish space, combining convenience, elegance, and practicality.
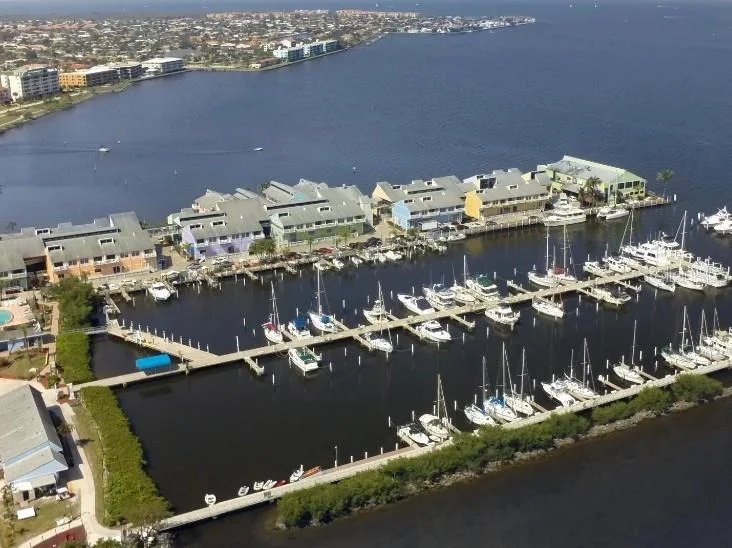
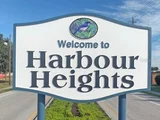
Don't miss the opportunity to make The Mesquite your new home in the beautiful Harbour Heights community. With its thoughtful design, modern features, and unbeatable location, this home is ready to provide you a lifestyle of comfort and convenience. Contact us today to schedule a tour and experience this stunning home!
Listed By
Payment Calculator
Your Estimated Monthly Payment
Cap Rate Calculator
What does this mean?
Based on our analysis, the cap rate of this property is 1.25%. A negative cap rate indicates that the property might not be feasible as an income-producing asset. The median cap rate for a near zip code 11238 is 4.23%.
How much can I actually make?
Actual monthly rental income may vary between $4,760 and $7,140 depending on unit-specific characteristics. You can change the amount using the slider to further explore.
How is cap rate calculated?
Cap Rate = Net Operating Income (NOI) / Property Asset Value.
When calculating the cap rate, we assume 100% occupancy. Leverage (mortgage) is not considered.
Cap Rate provided by RealtyHop and RentHop, learn more about cap rate here.
Price History
| Date / Event | Date | Event | Price |
|---|---|---|---|
| Mar 17, 2025 | Listed by NEW HOME STAR FLORIDA LLC | $349,900 | |
| Listed by NEW HOME STAR FLORIDA LLC | |||
| Jul 8, 2004 | Sold | ||
| Sold | |||
Property Highlights
Building Info
Comparables
Status
Price/ft²
Listed On
Sold On
About Harbour Heights
Similar Homes for Sale
Currently no similar homes aroundNearby Rentals



NEW HOME STAR FLORIDA LLC
Last Updated: 6 days ago
Data Source: Stellar MLS, MLS# O6290938















 Your Privacy Choices
Phone: 425-283-2930
Address: 335 Madison Avenue, New York, NY 10017