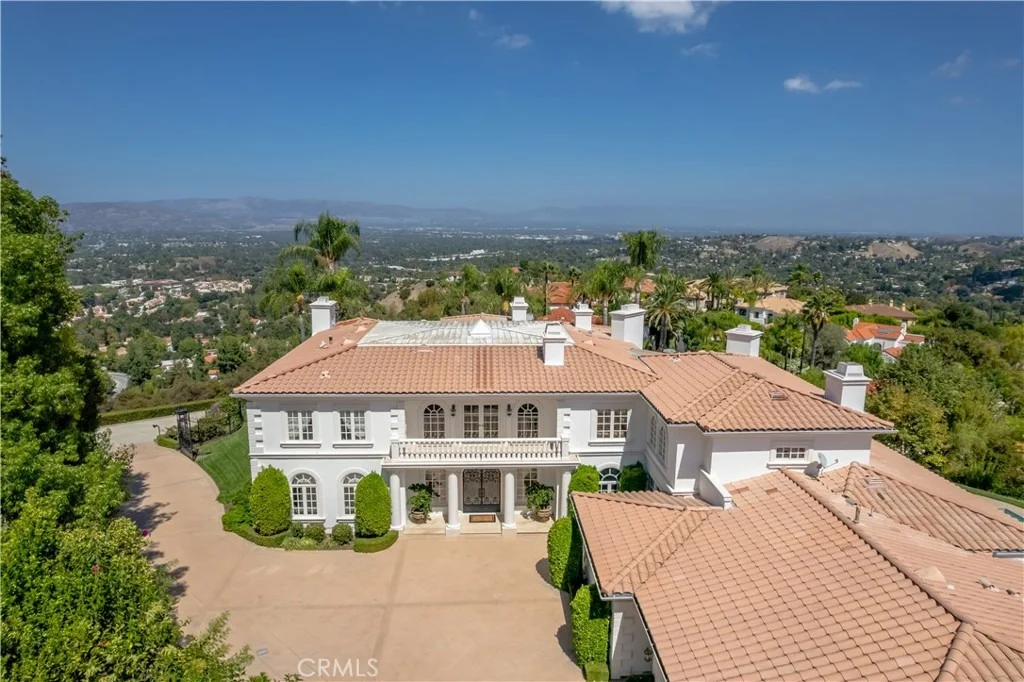
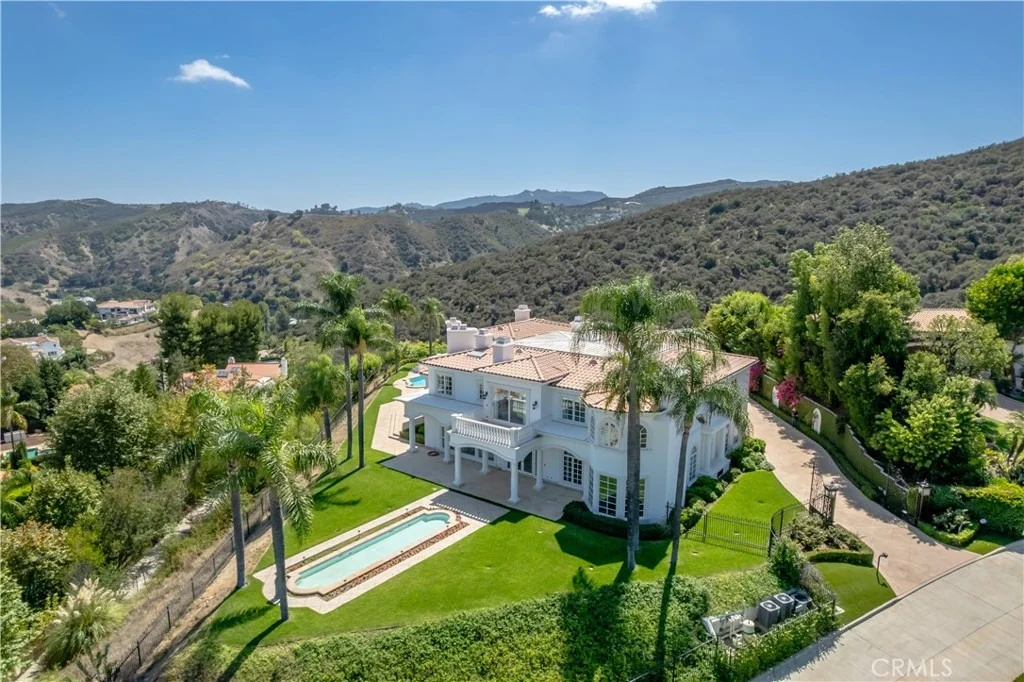
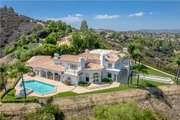
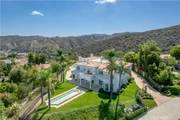
Nestled on a quiet cul de sac behind guarded gates in "The Ridge,"
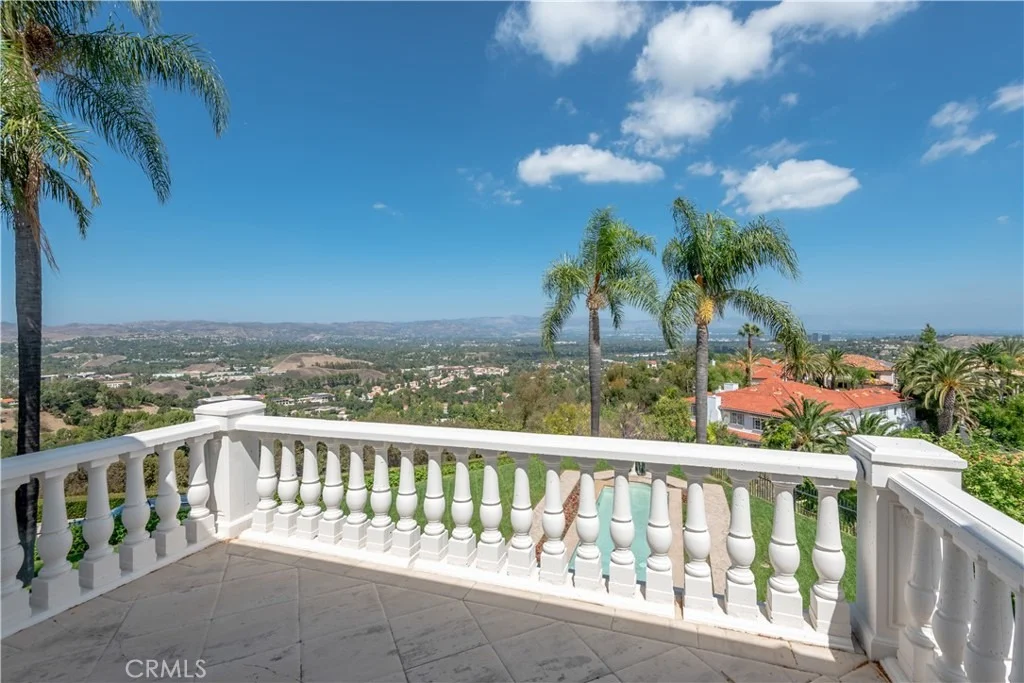
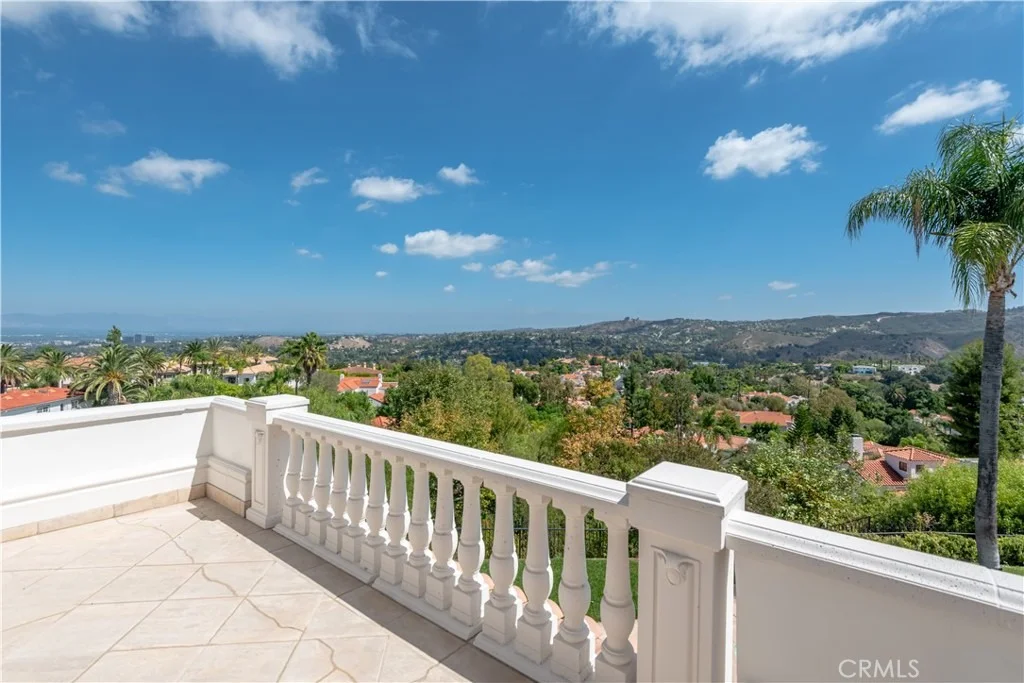
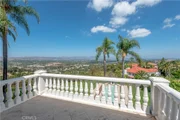
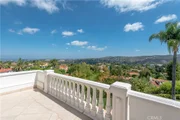
this beautiful custom estate features superb privacy and
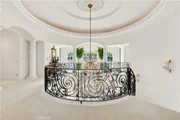
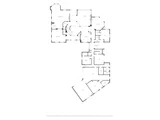
spectacular city lights views! Spanning 9,337' of quality and
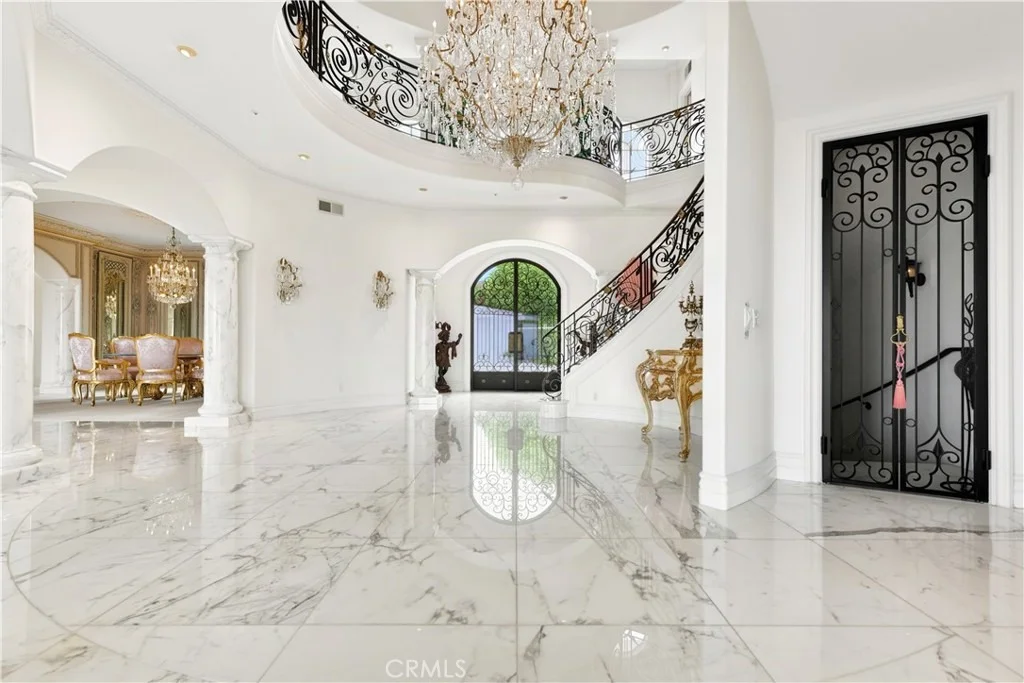
elegance, this home is immaculate throughout. As you step through
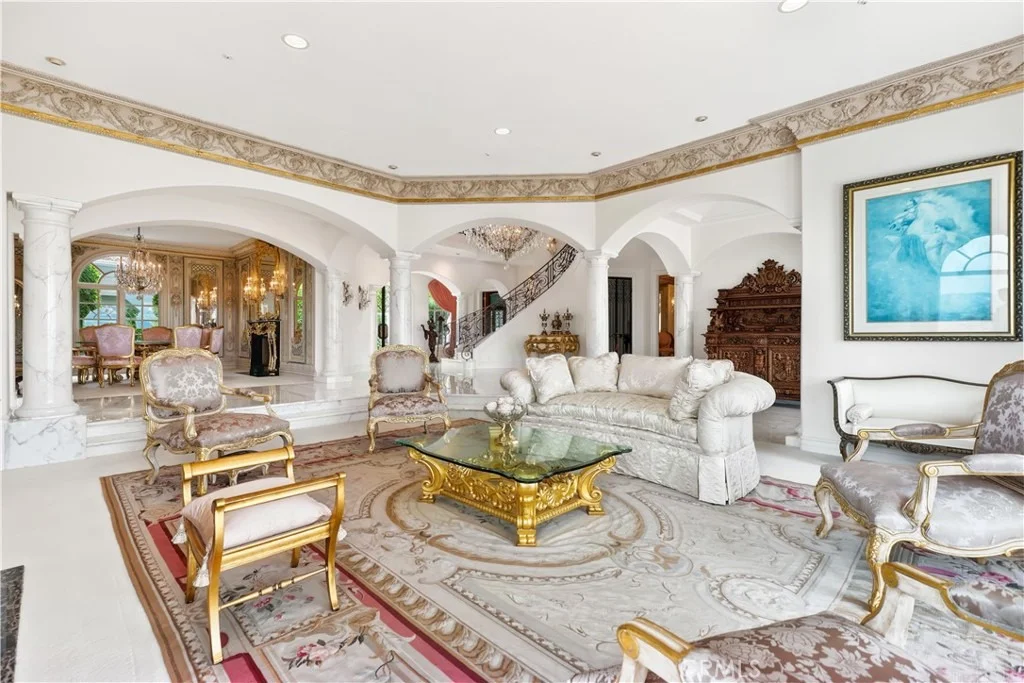
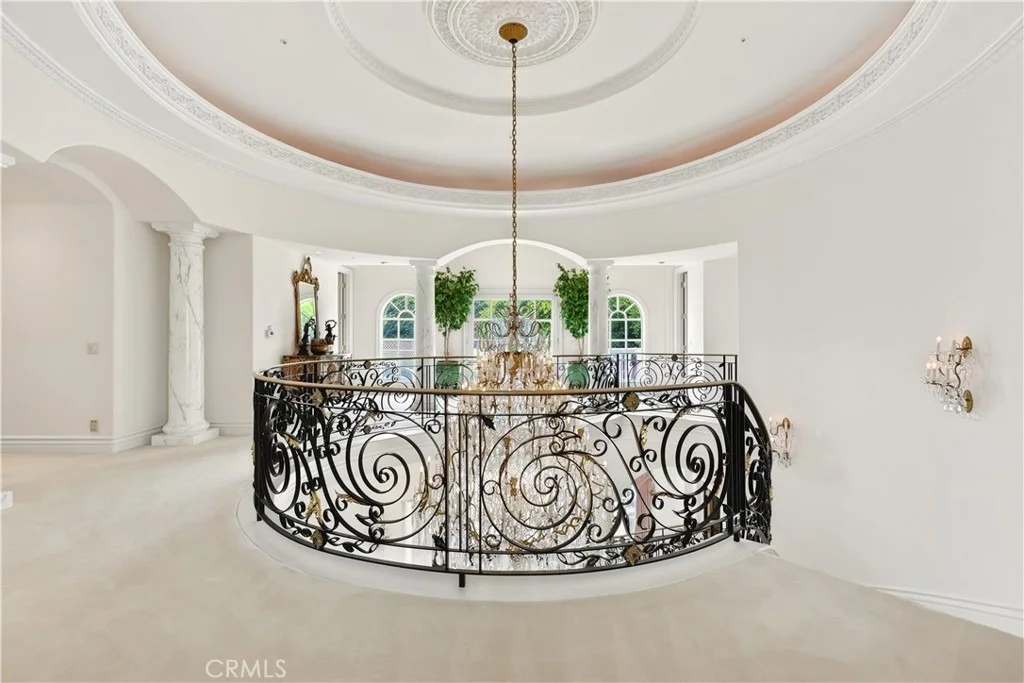
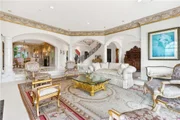
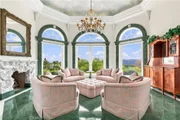
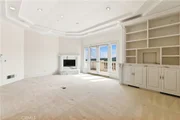
the front door, the grand living room beckons with a wall of arched
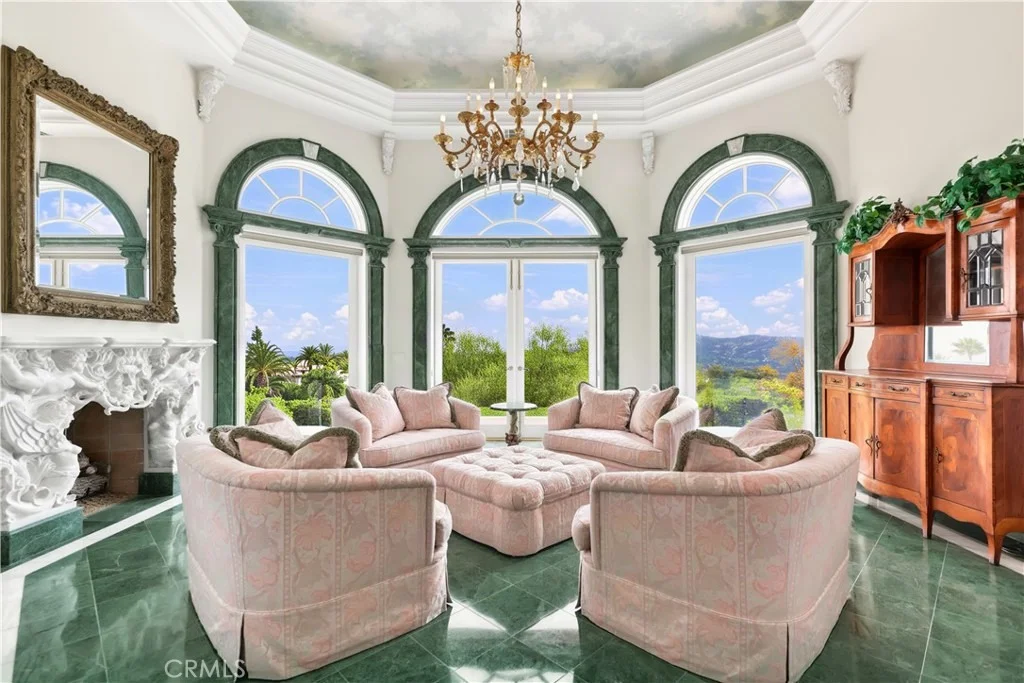
windows that showcase the panoramic views, and it includes one of
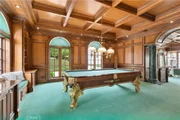
the 9 fireplaces in the home. Additional highilghts include a large
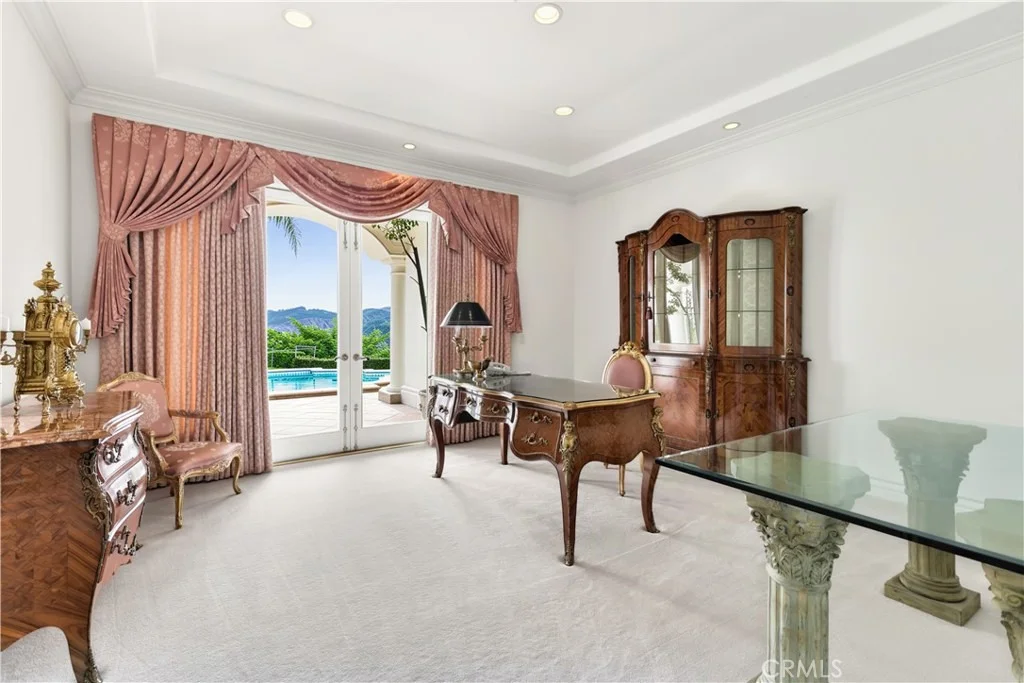
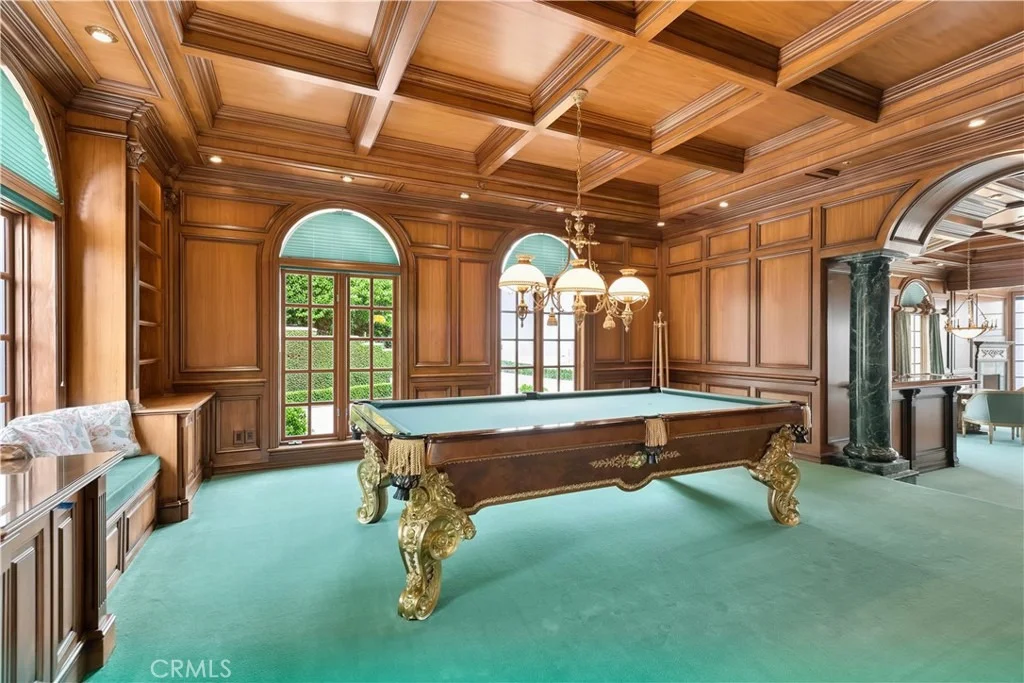
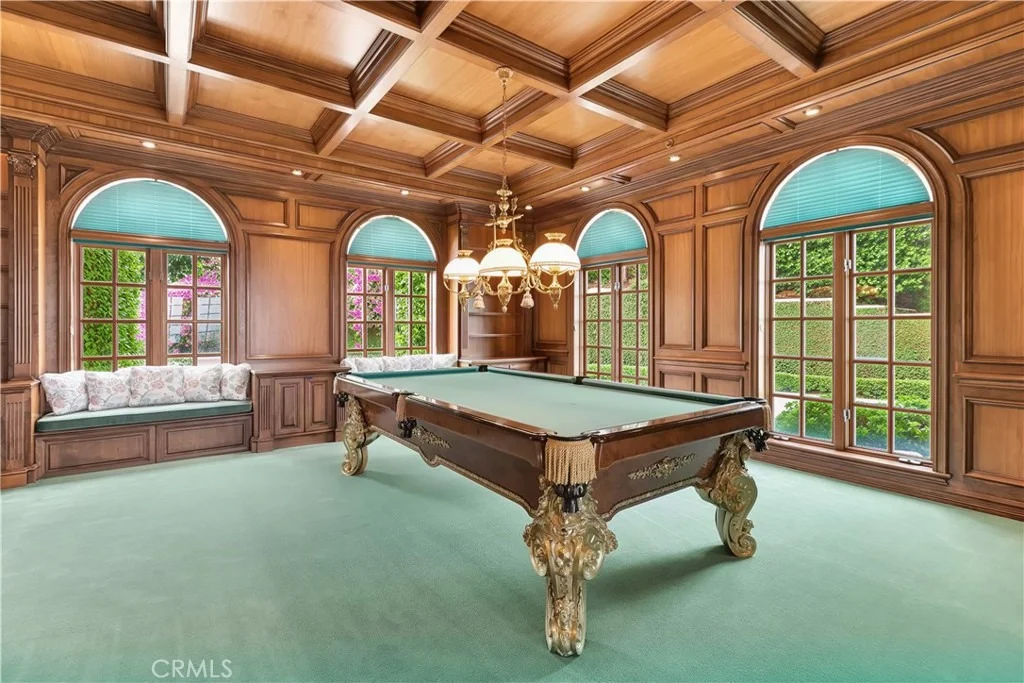
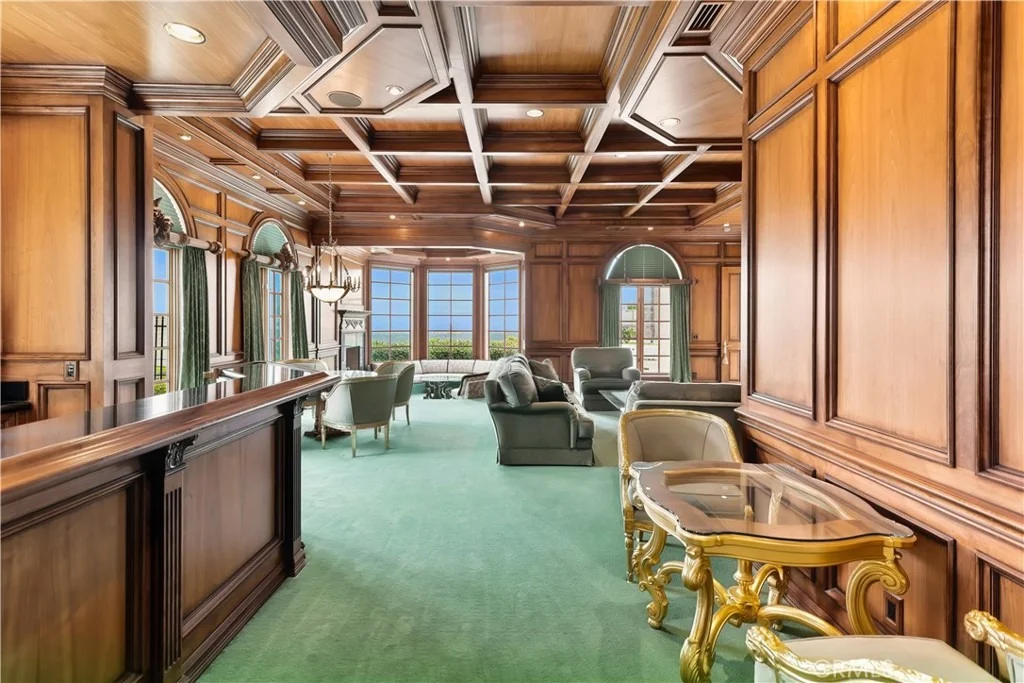
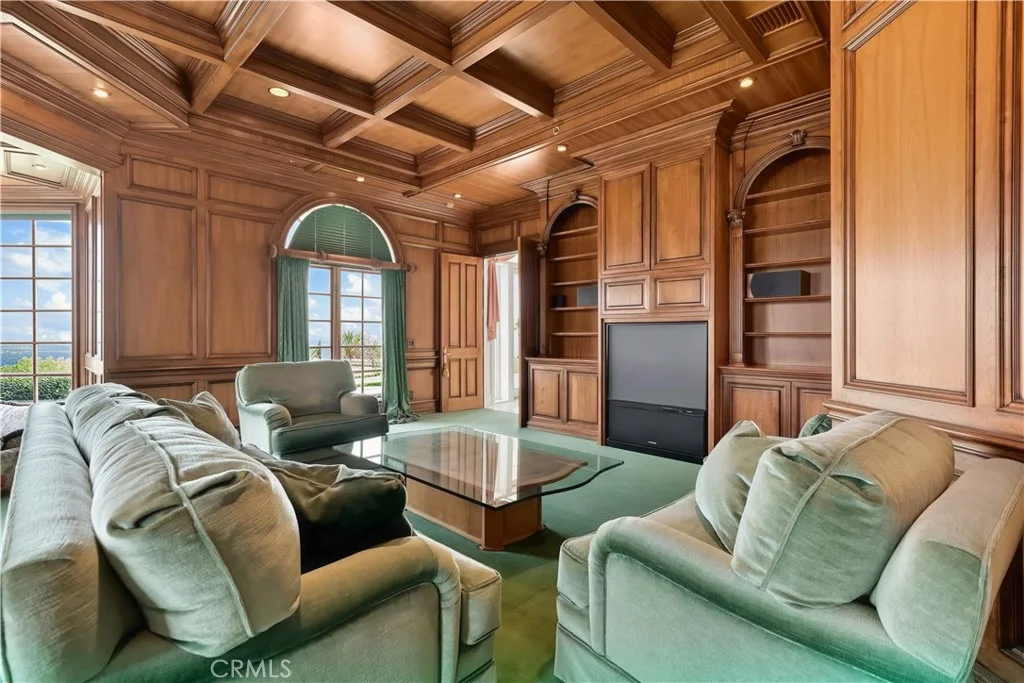
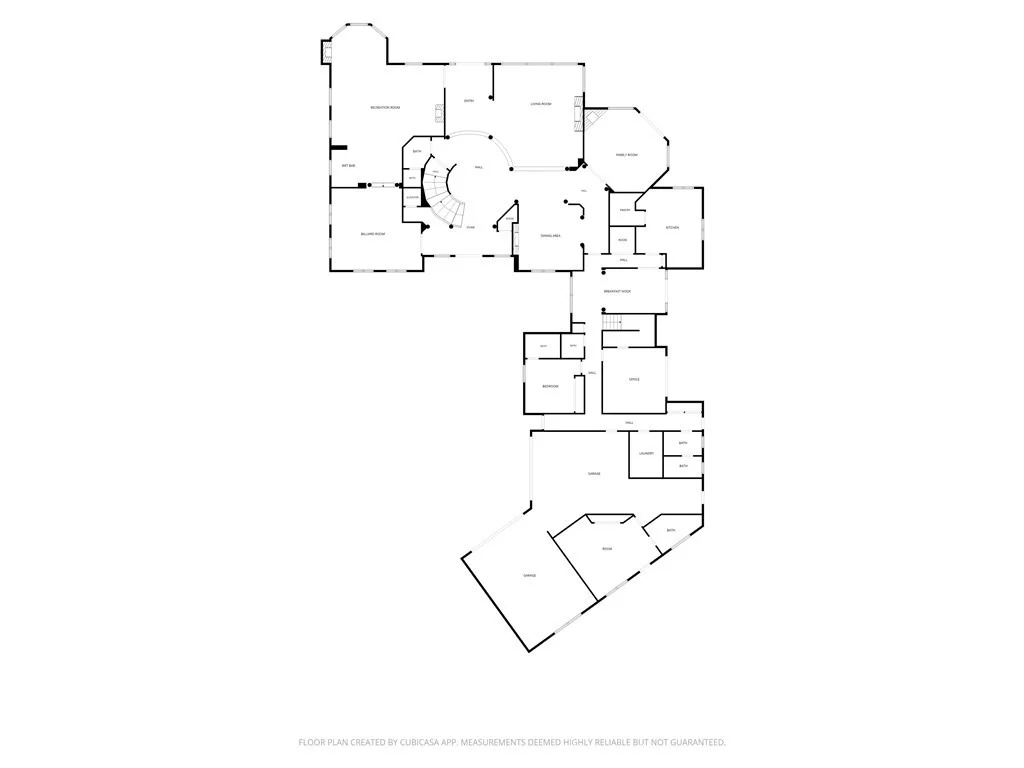
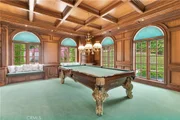
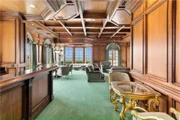
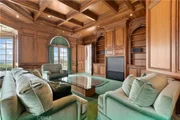
game room with coffered ceiling & adjoining family room with wet
bar, plus a spacious bonus room, sunny kitchen with ajoining
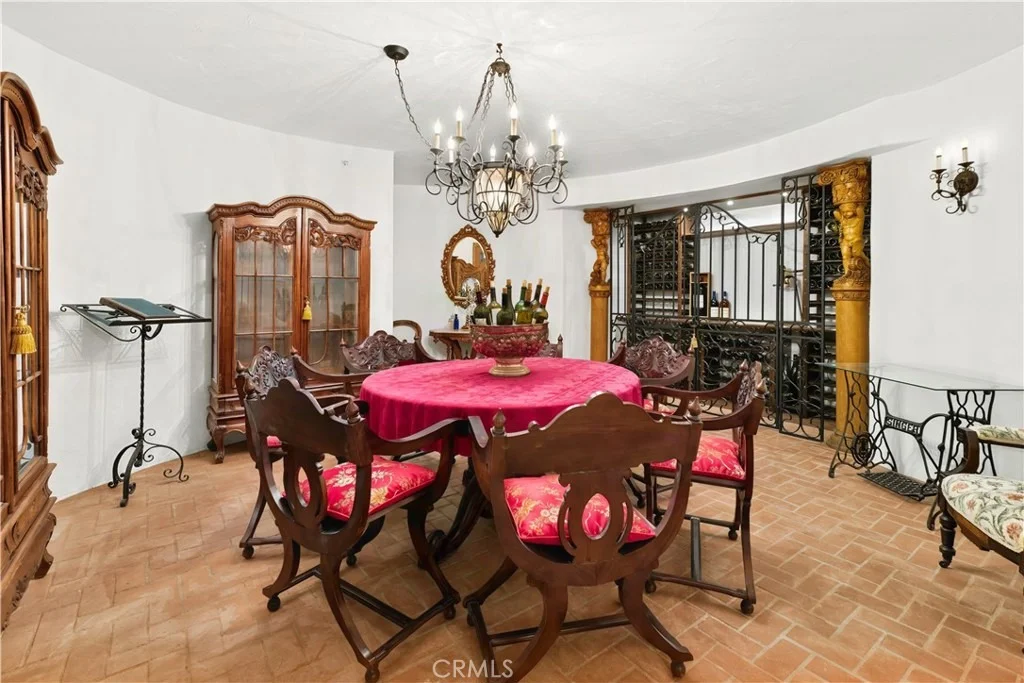
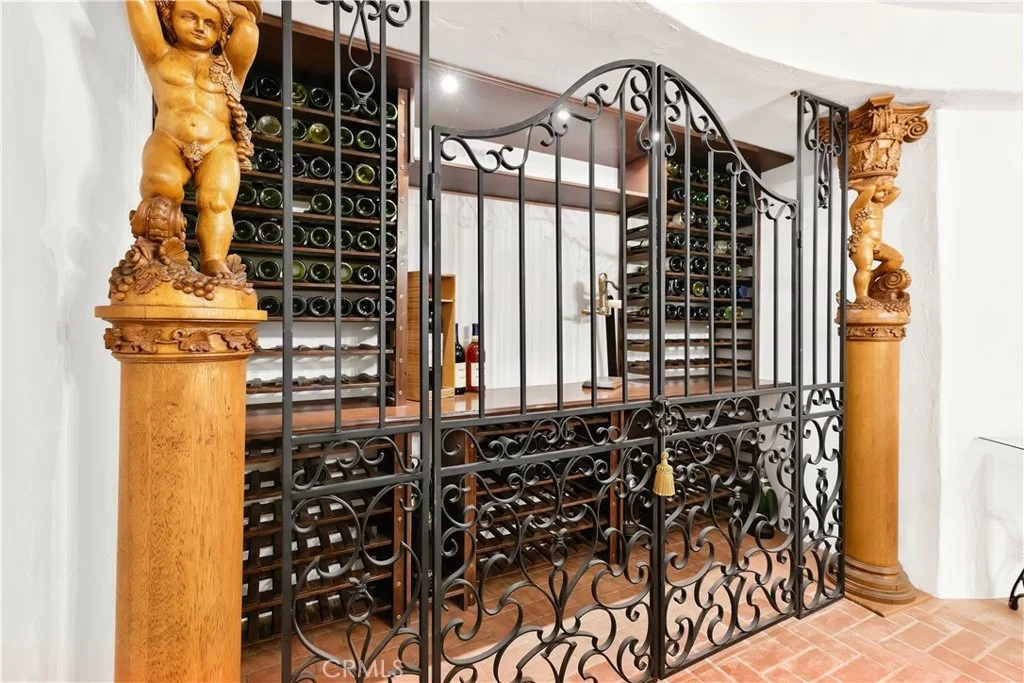
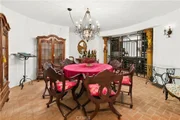
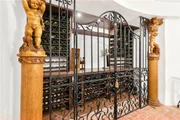
breakfast room, elegant formal dining room and a basement wine
cellar complete with a tasting room & powder bathroom, all serviced
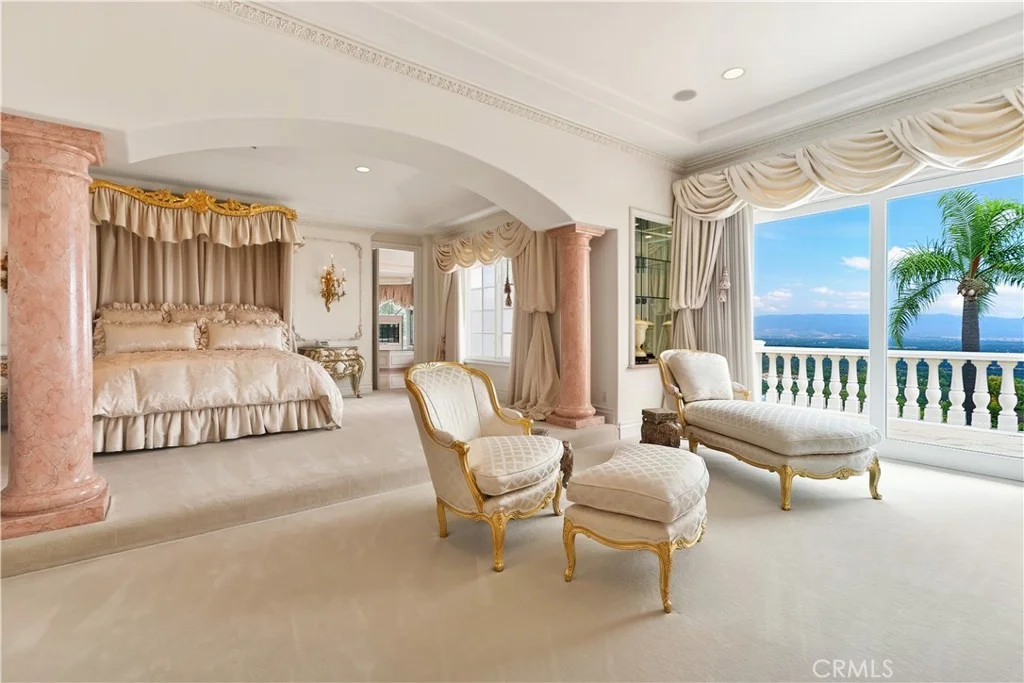
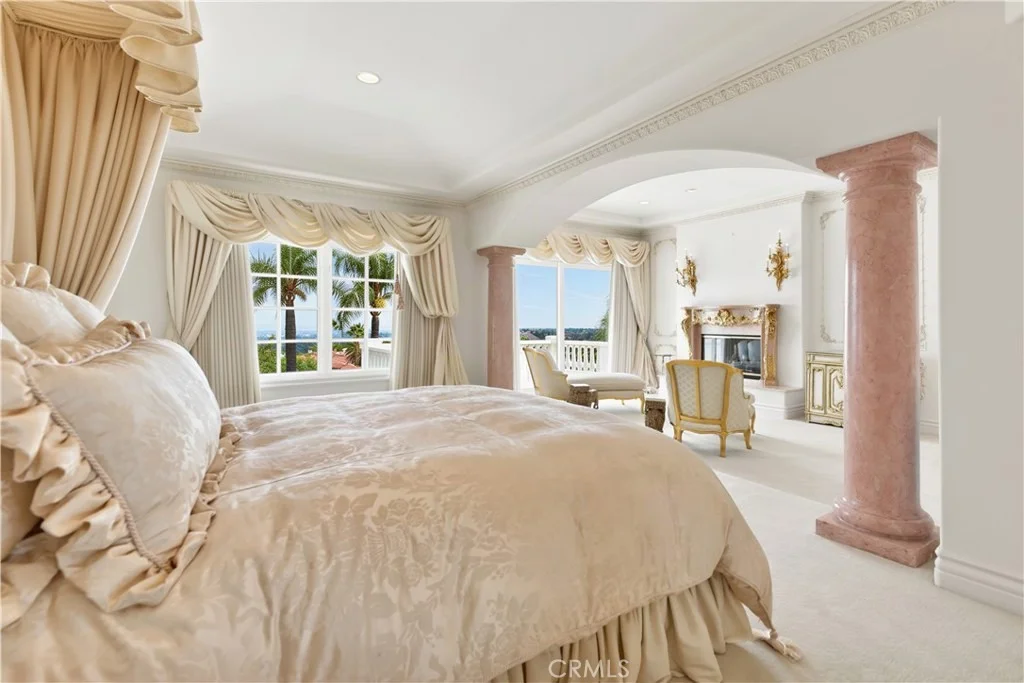
by an elevator. Additionally, there are 7 bedrooms and 10
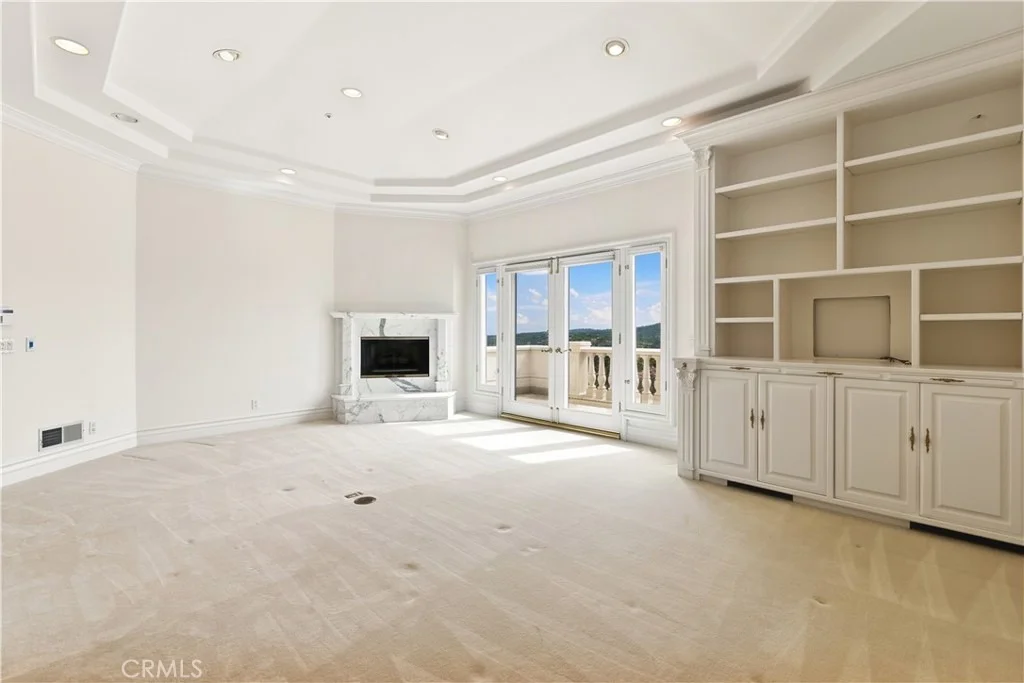
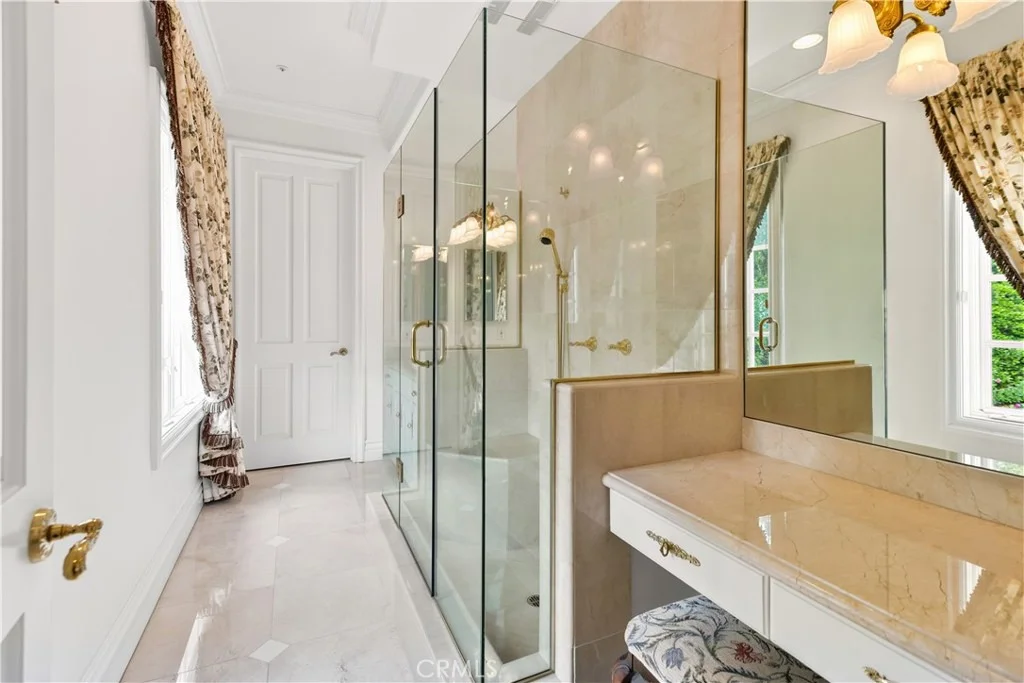
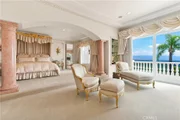
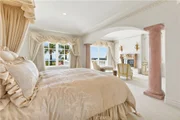
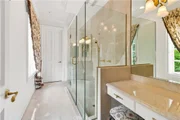
bathrooms, including the sumptous primary suite with retreat, dual
baths, steam shower, dual closets & dual fireplaces. There are also
garages for 6 cars, plus a spacious workshop area with built-in
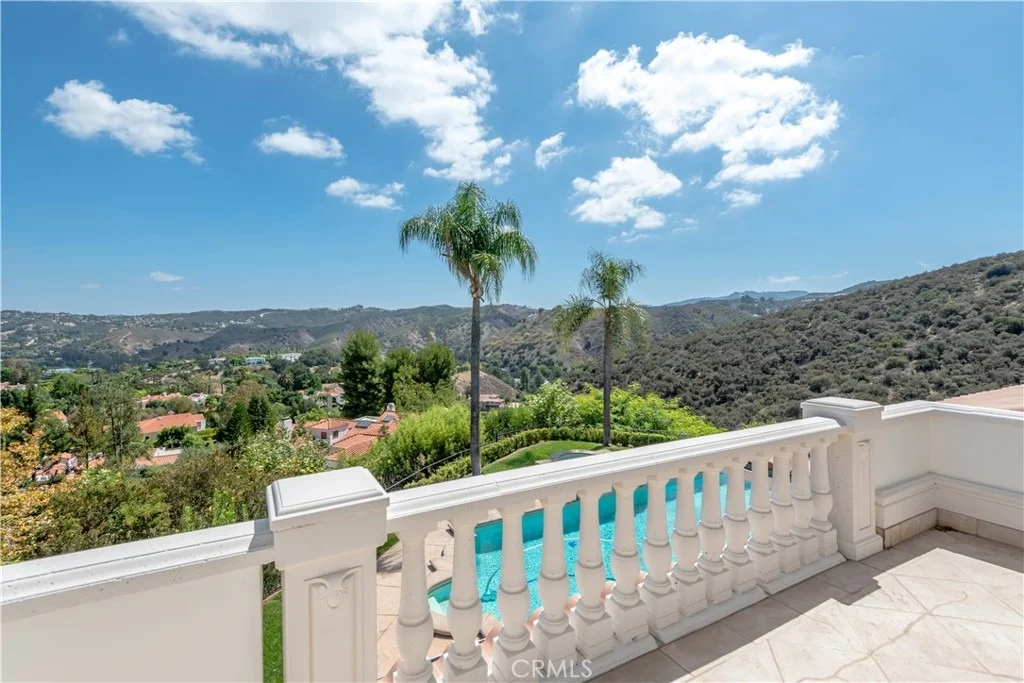
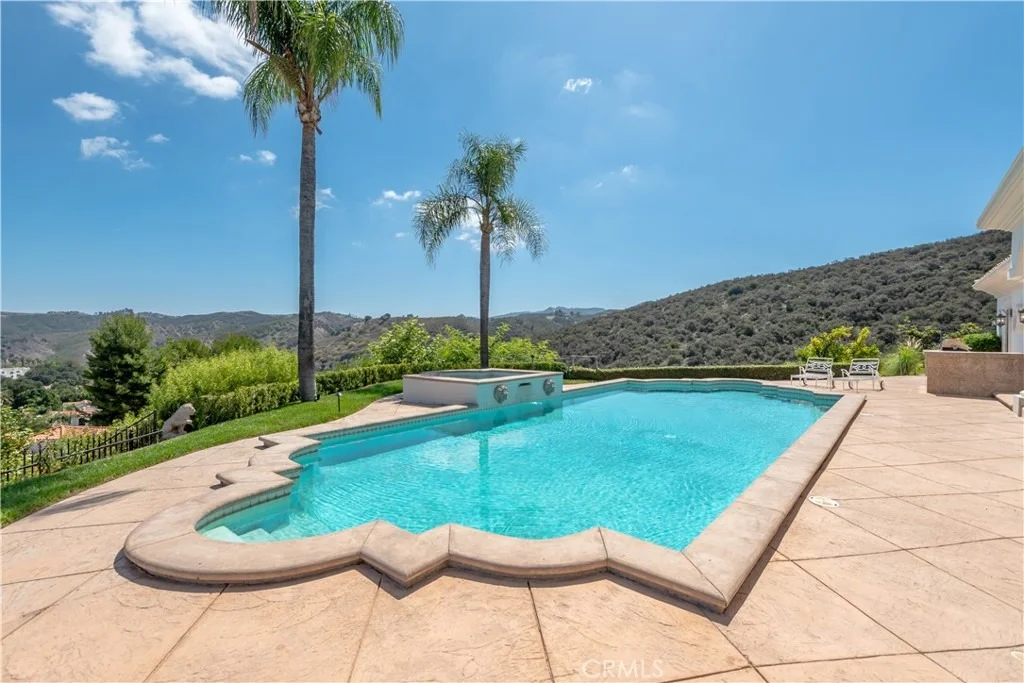
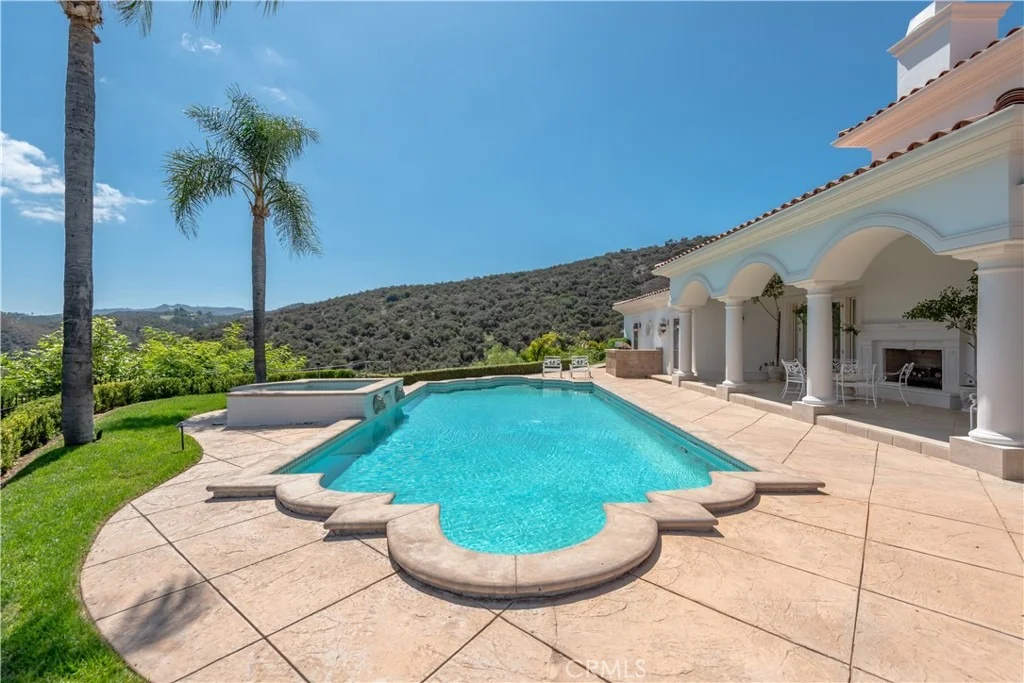
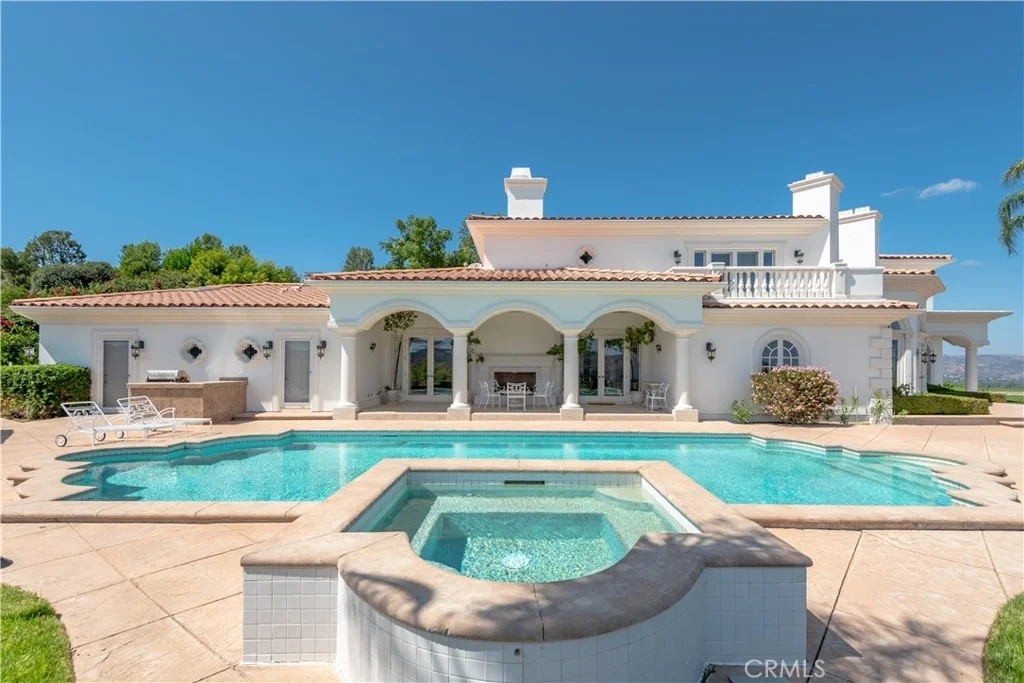
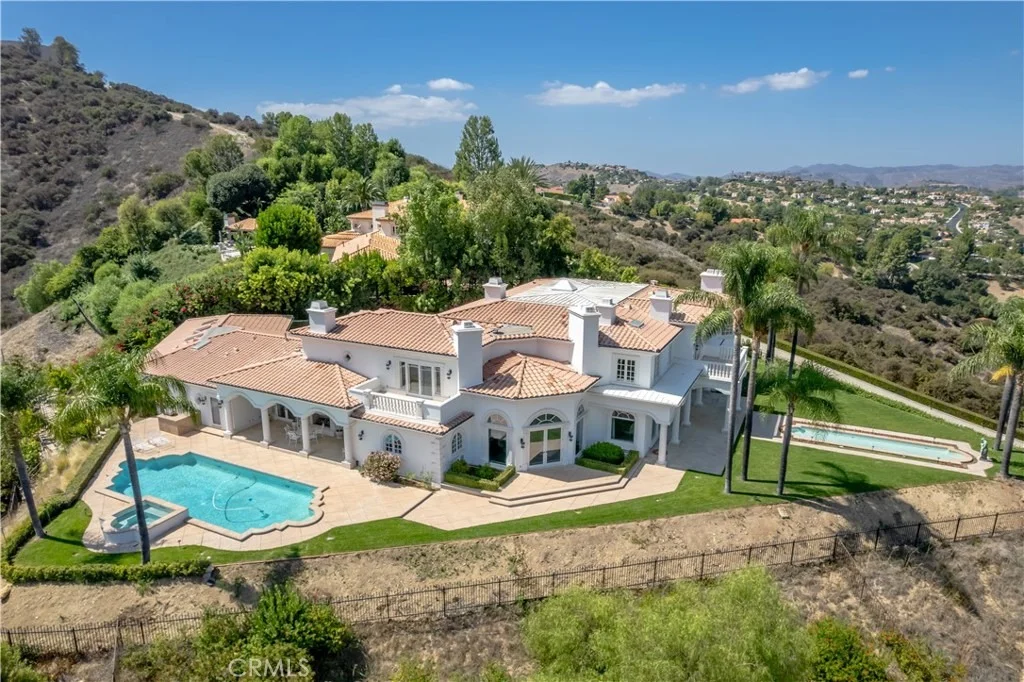
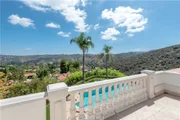
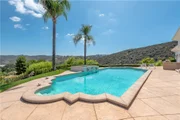
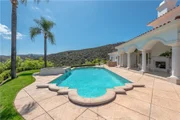
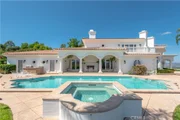
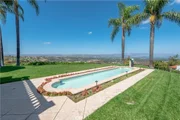
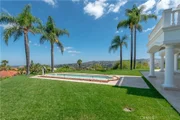
cabinetry. The very private grounds include a sparkling pool & spa,
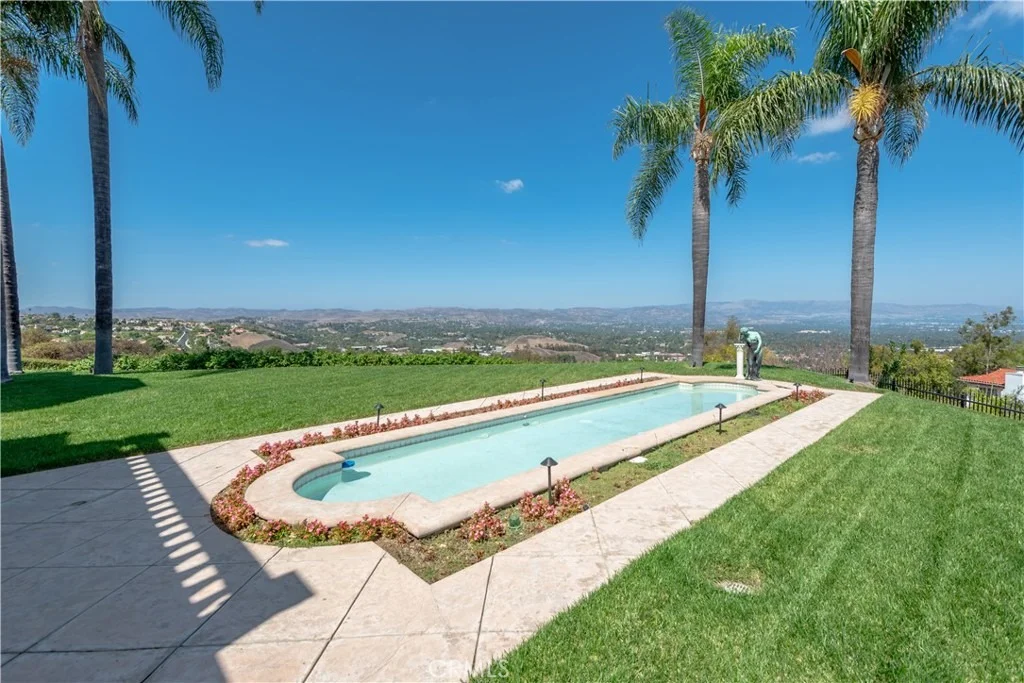
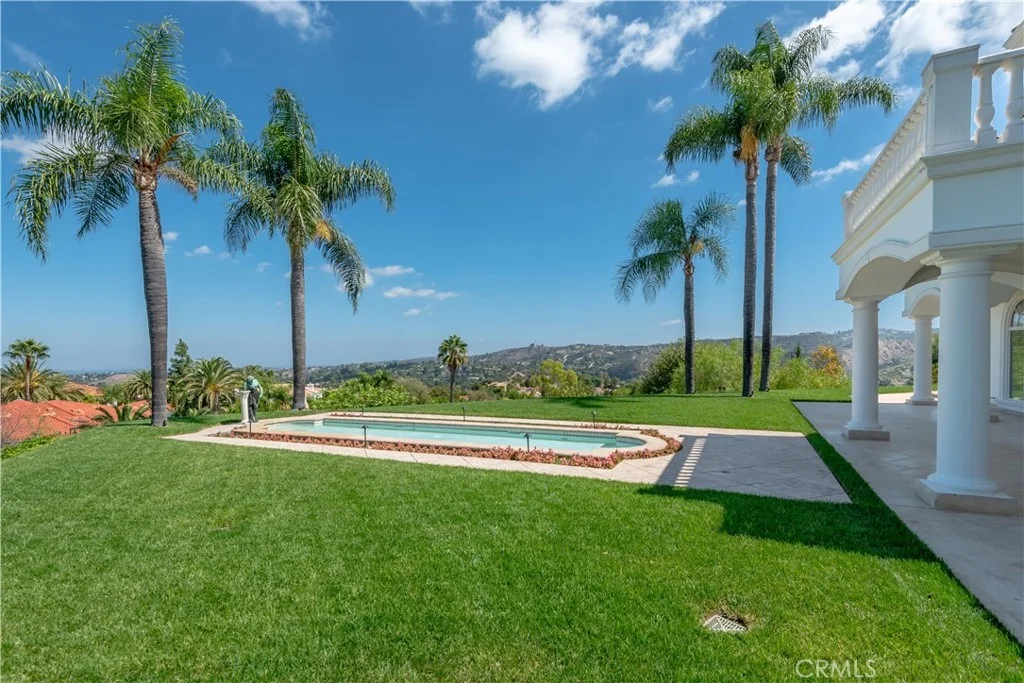
a seperate reflecting pool with four fountains, covered patio with
space heaters, barbecue center, grassy play areas and a hillside
fruit orchard with oranges, lemons, grapefruit and avocado trees.
The home also features it own private gate. Located close to The
Common's shopping center, the highly rated area schools, and the
Calabasas Swim & Tennis Center, this home has much to offer.
Based on our analysis, the cap rate of this property is 1.25%. A negative cap rate indicates that the property might not be feasible as an income-producing asset. The median cap rate for a near zip code 11238 is 4.23%.
How much can I actually make?
Actual monthly rental income may vary between $4,760 and $7,140 depending on unit-specific characteristics. You can change the amount using the slider to further explore.
How is cap rate calculated?
Cap Rate = Net Operating Income (NOI) / Property Asset Value.
When calculating the cap rate, we assume 100% occupancy. Leverage (mortgage) is not considered.
Fireplace Features: Dining Room, Family Room, Living Room, Bedroom, Outside, Recreation Room
Basement: Finished
Exterior Details
Square Footage: 9377
Square Footage Source: $0
Security Features: Gated with Guard, Gated Community
Property Condition: Turnkey
Architectural Style: Mediterranean
Year Built Source: Assessor
Year Built: 1993
Builder Name: Custom
Builder Model: Custom
Levels: Three Or More
Other Structures: Storage
Window Features: CustomCoverings
Patio and Porch Features: Covered
Pool Features: Gunite, In Ground, Private
Pool is Private
Lot Features: Back Yard, Cul-De-Sac, Front Yard, Sprinklers In Rear, Sprinklers In Front, Landscaped, Secluded, Lawn, NearPark, SprinklersTimer, SprinklersOnSide, SprinklerSystem, Yard
Lot Size Area: 33449
Lot Size Units: Square Feet
Lot Size Acres: 0.7679
Lot Size Square Feet: 33449
Tax Lot: 42
Water Source: Public
Utilities Details
Cooling Type: Central Air
Heating Type: Central
Sewer : Public Sewer
Location Details
HOA/Condo/Coop Amenities: ControlledAccess
HOA Fee: $760
HOA Fee Frequency: Monthly
Building Info
Overview
General
Year Built:
1993
Effective Year Built:
1993
Building Count:
1
Bedroom Count:
6
Bathroom Count:
5
Full Bathrooms:
5
Partial Bathrooms:
5
Building Condition:
0
Building Quality:
13
Construction Type:
17
Building Style:
0
Exterior Walls Type:
0
Interior Walls Type:
0
Roof Shape Type:
0
Roof Cover Type:
0
Living Units:
1
Floor Cover:
0
Basement Type:
0
Basement Area:
0
Garage Type:
0
Parking Space Count:
0
Patio Type:
0
Porch Type:
0
Pool Type:
8
Dimensions
Lot Size Square Feet:
33,439
Lot Size Depth Feet:
2,000
Lot Size Frontage Feet:
1,520
Total Building Area:
9,377
Building Area:
9,377
Building Area Measurement:
L
Heating and Cooling
Air Conditioning:
1
Heating:
3
Heated Square Feet:
9,377
Heating Fuel Type:
0
Utilities
Sewer System:
0
Water Service:
0
Building
Building Type:
0
Property Class:
R
Subdivision:
44352
Land Acres:
0000000768
Standard Land Use Code:
1009
County Land Use Code:
010D
Legal Description 1:
TR=44352 FOR DESC SEE ASSESSORS MAPS POR OF LOTS 42 AND 43
Neighborhood
School District Name:
Las Virgenes Unified School District
Census Tract:
800204
Zoning
Zoning:
LCRPD10000
Geography
Subdivision Tract Number:
44352
Parcel:
2069-066-039
Lot:
42,43
Municipality:
NORTH /CALABASAS PARK
Latitude:
34.1422
Longitude:
-118.643
Address
Full Address:
23484 Park Colombo
Address - House Number:
23484
Address - Street Name:
Park Colombo
State:
CA
City Name:
Calabasas
Carrier Code:
C009
4-Digit Zip Code:
2813
Zip Code:
91302
Valuation
Tax
Tax Year:
2022
Tax Amount:
$4,159,828
Tax Rate Code Area:
11-600
Appraisal Valuation
Standard Deviation:
0.2257
Valuation Date:
Jan 10, 2024
Confidence Score:
68
Final Value:
4,677,463
High Value:
5,733,520
Low Value:
3,621,406
Assessments Valuation
Assessed Year:
2023
Assessed Total Value:
$3,757,672
Assessed Land Value:
$1,621,613
Assessed Improvements Value:
$2,136,059
Data used for valuation calculations is provided by RealtyHop, and other third party sources
By proceeding, you consent to receive calls and texts at the number you provided, including marketing by autodialer and prerecorded and artificial voice, and email, from realtor.com and others about your inquiry and other home-related matters, but not as a condition of purchase (More...)California Privacy Notice
By submitting your information, you agree RealtyHop can share your information with its network of real estate &
mortgage professionals (or through their agents) and consent to receive marketing emails, calls, & texts related
to your inquiry (including via automatic telephone dialing system, or artificial or pre-recorded voice technology)
from Movoto or their affiliates to the email address or number you provided.
By proceeding, you agree to our Terms of Service. California Privacy Notice

























 Your Privacy Choices
Phone: 425-283-2930
Address: 335 Madison Avenue, New York, NY 10017