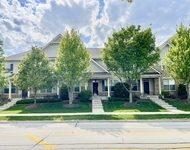
See Home Value
Glenview 60026
2348 Iroquois Drive
$1,185,000
● House - Off Market

2348 Iroquois Drive

Glenview, IL 60026
bedrooms
6 Beds
bathrooms
4 Baths, 1 Half Bath
square feet
4,216 Ft²
$7,789
Est. Monthly
$183
HOA / Fees
2.73%
Cap Rate

About This Property

Spacious Indian Ridge Home with Inground Pool, Hot Tub & Finished Basement with Second Kitchen! Dreaming of a backyard oasis where the kids can swim all summer and you can host without ever leaving home? This beautifully updated Indian Ridge home offers everything you need - and more. From the moment you step into the expansive foyer, you'll notice the newly polished hardwood flooring that flows throughout the main level and majority of the 2nd floor. To your right, a formal dining room with an elegant tray ceiling awaits. To your left, a generous living room features custom-built, lighted curio cabinets - perfect for showcasing your treasures. At the back of the home, the family room with a cozy gas-log fireplace opens to the eating area and a stunning, newly remodeled kitchen. With an island, two dishwashers, a cooktop with a hood, and a view of the sparkling inground pool, this kitchen is made for entertaining with many new appliances. Just off the kitchen, you'll find a walk-in pantry, laundry room, and a private bedroom with a full bath - ideal for guests, extended family, or caregivers. The oversized 3-car garage offers private access just five steps from the pantry, plus additional storage for bikes and toys. Upstairs, you'll find four spacious bedrooms in addition to the primary suite and beautifully updated bathrooms. Two bedrooms share a Jack-and-Jill bath, one bedroom has en suite access, and the Bulls themed bedroom is just across the hall from a full bath. The luxurious primary suite features a large dressing area with a built-in safe, dual-height vanities, a jetted tub, and a spacious shower. Downstairs, the Blackhawks themed finished basement is a showstopper - complete with a  lounge, pool table (included), space for a poker table, and a second kitchen/bar area so snacks and drinks are always within reach while watching the game. The pie-shaped backyard is thoughtfully designed with two fenced areas - one for gardening or a playset, and another to secure the pool and hot tub. The extra-wide driveway easily fits up to six vehicles, making this home ready to host holidays, game nights, and summer parties. Spanning from the fire hydrant on the south to the second tree in the parkway on the north, this home offers stylish updates, generous space, and endless entertainment possibilities - all in the desirable Indian Ridge neighborhood with easy access to 94.
Unit Size
4,216 Ft²
Days on Market
-
Land Size
0.36 acres
Price per sqft
$296
Property Type
House
Property Taxes
$1,473
HOA Dues
$183
Year Built
1985

Payment Calculator

Cap Rate Calculator

Property Highlights

Parking Available
Garage
Air Conditioning
Fireplace

Building Info

Overview

    General

  • Year Built: 1985
  • Effective Year Built: 1985
  • Building Count: 1
  • Total Rooms: 10
  • Bedroom Count: 4
  • Bathroom Count: 4
  • Full Bathrooms: 3
  • Partial Bathrooms: 4
  • Building Condition: 6
  • Building Quality: 7
  • Construction Type: 6
  • Building Style: 60
  • Exterior Walls Type: 24
  • Interior Walls Type: 0
  • Roof Shape Type: 0
  • Roof Cover Type: 14
  • Floor Count: 200
  • Living Units: 1
  • Floor Cover: 0
  • Basement Type: 3
  • Basement Area: 0
  • Garage Type: 1
  • Parking Space Count: 2
  • Patio Type: 0
  • Porch Type: 0
  • Pool Type: 0

    Dimensions

  • Lot Size Square Feet: 15,600
  • Total Building Area: 4,216
  • Gross Building Area: 4,216
  • Building Area: 4,216
  • Building Area Measurement: L

    Heating and Cooling

  • Fireplace Count: 1
  • Air Conditioning: 1
  • Heating: 24
  • Heated Square Feet: 4,216
  • Heating Fuel Type: 0

    Utilities

  • Sewer System: 0
  • Water Service: 0

Building

  • Building Type: 0
  • Property Class: R
  • Subdivision: INDIAN RDG
  • Land Acres: 0000000358
  • Standard Land Use Code: 1001
  • County Land Use Code: 2-08

Neighborhood

  • School District Name: West Northfield School District 31
  • Census Tract: 801607

Geography

  • District: 25
  • Parcel: 04-20-307-001-0000
  • Meridian: SEC 20 TWN 42N RNG 12E
  • Municipality: NORTHFIELD
  • Latitude: 42.0964
  • Longitude: -87.8614

    Address

  • Full Address: 2348 Iroquois Dr
  • Address - House Number: 2348
  • Address - Street Name: Iroquois
  • Address - Suffix Type: Dr
  • State: IL
  • City Name: Glenview
  • Carrier Code: C049
  • 4-Digit Zip Code: 1034
  • Zip Code: 60026

Valuation

    Tax

  • Tax Year: 2022
  • Tax Amount: $1,908,942
  • Tax Rate Code Area: 25127

    Appraisal Valuation

  • Standard Deviation: 0.1011
  • Valuation Date: Mar 20, 2024
  • Confidence Score: 90
  • Final Value: 1,197,903
  • High Value: 1,319,020
  • Low Value: 1,076,785

    Market Valuation

  • Market Total Value: $920,000
  • Market Land Value: $249,600
  • Market Improvement Value: $670,400

    Assessments Valuation

  • Assessed Year: 2023
  • Assessed Total Value: $92,000
  • Assessed Land Value: $24,960
  • Assessed Improvements Value: $67,040
Data used for valuation calculations is provided by RealtyHop, and other third party sources

Comparables

Unit
Status
Type
Beds
Baths
ft²
Price/ft²
Asking Price
Listed On
Closing Price
Sold On
HOA + Taxes

About Glenview


Similar Homes for Sale

Currently no similar homes around

Nearby Rentals

Unit for rent at 2018 Shermer Road, Glenview, IL, 60026

$4,595 /mo

  • 3 Beds
  • 2 Baths
  • 2,216 ft²
2018 Shermer Road #2018, Glenview, IL, 60026 Listing by Julie Yurov


Frequently Asked Questions

When was property at 2348 Iroquois Drive built and last sold?
The property at 2348 Iroquois Drive was built in 1985 and last sold on Jan 1, 1970 for $0.
How much is this home worth?
The estimated value of the home located at 2348 Iroquois Drive is $1,261,490.
What are some comparable homes to 2348 Iroquois Drive?
There are currently no comparable homes to 2348 Iroquois Drive.