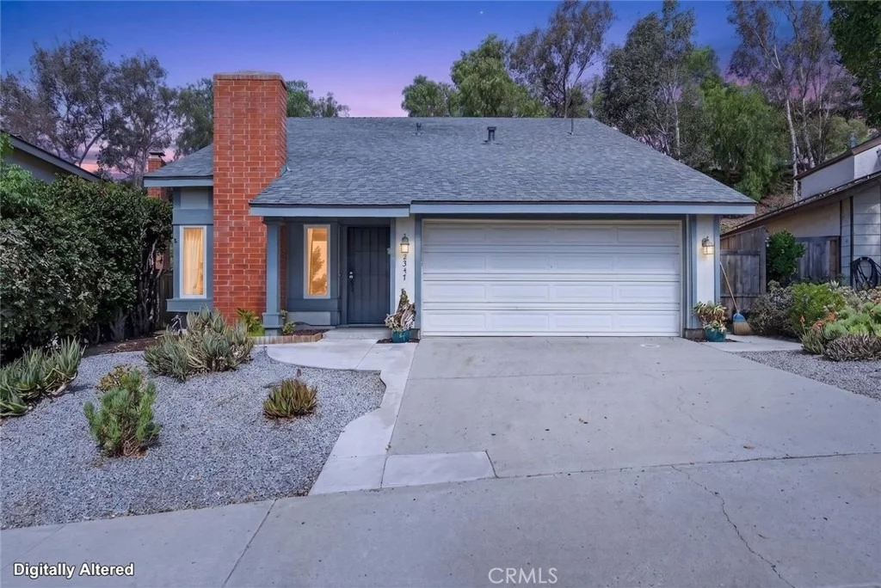
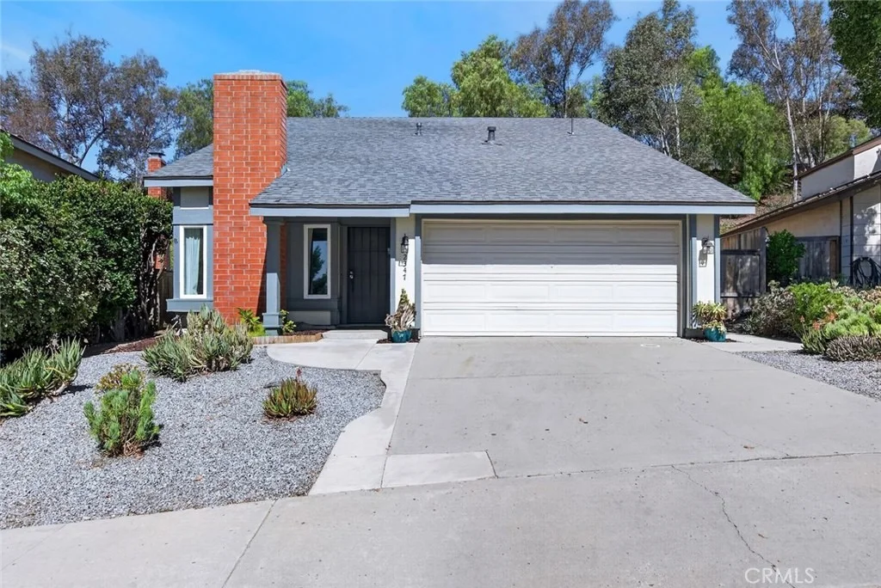
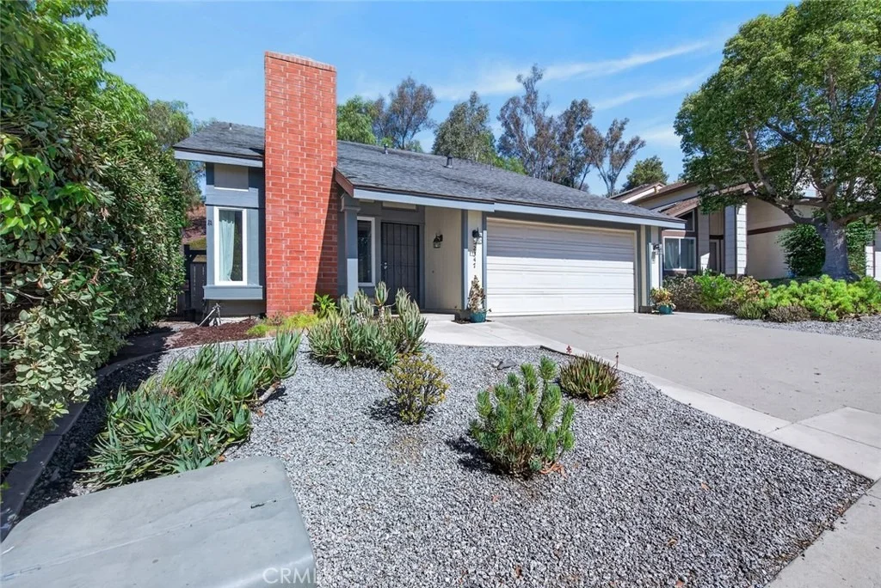
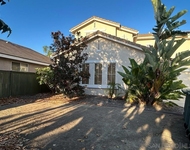
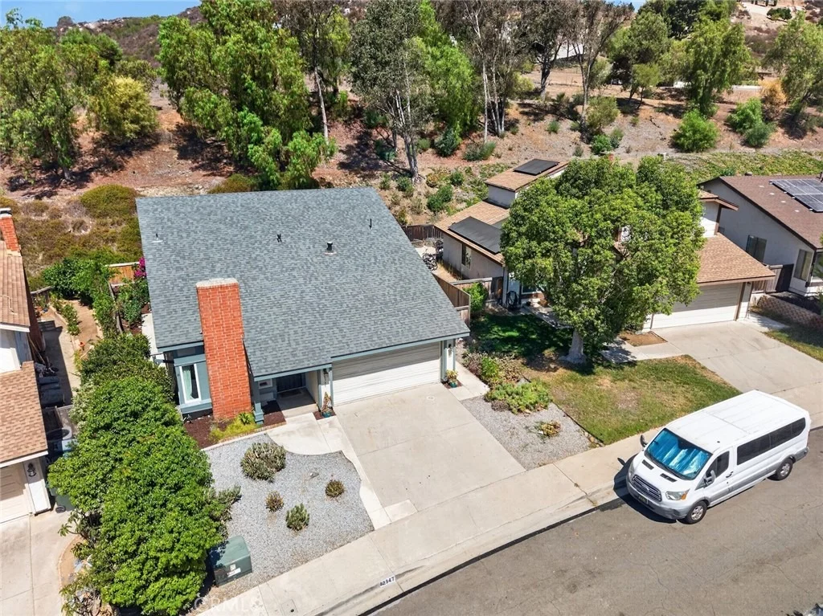
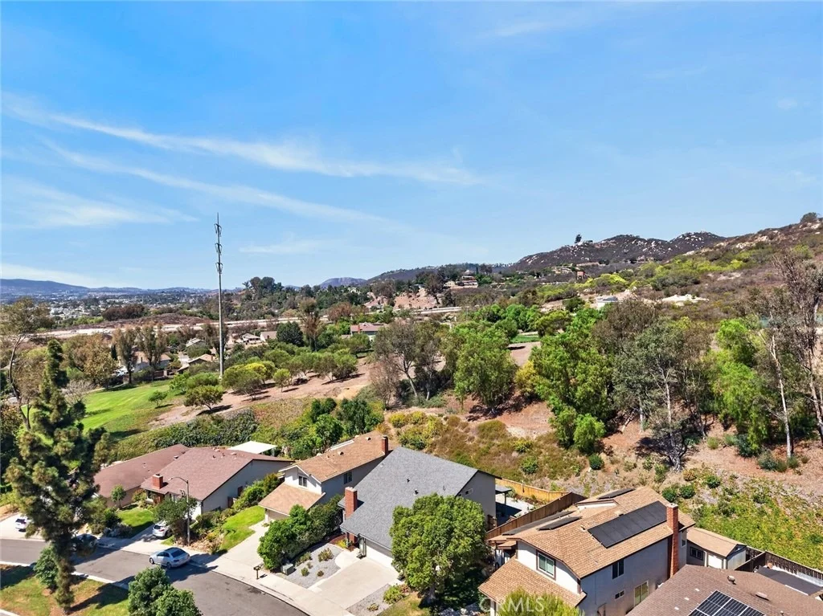
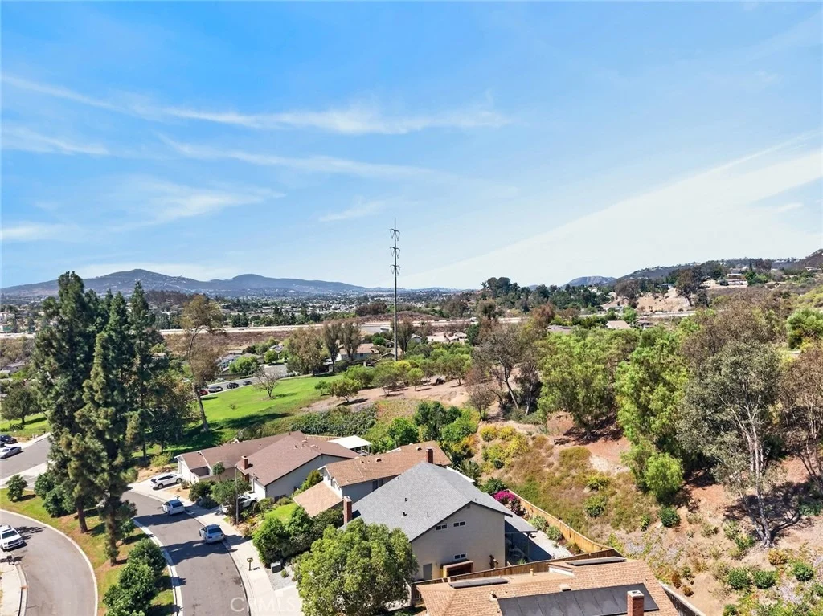
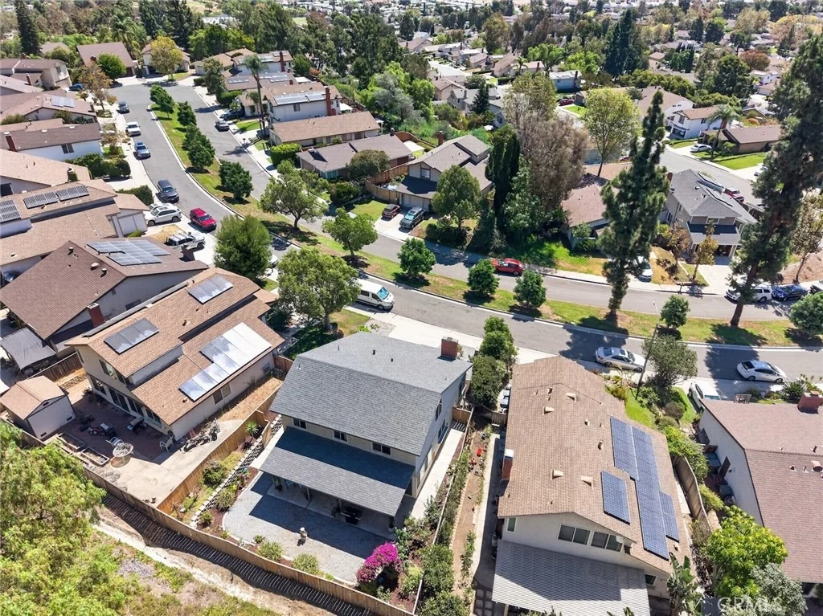
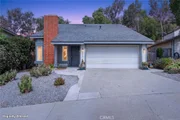
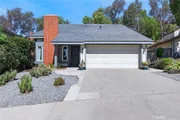
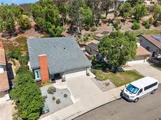
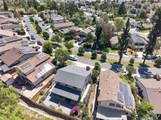
Welcome to this beautifully maintained two-story home in a quiet,
friendly cul-de-sac in one of Escondido's most walkable
neighborhoods. With 4 bedrooms, 2.5 bathrooms, and 1,766 square
feet of thoughtfully updated living space, this 1980-built
residence offers comfort, character, and true pride of ownership.
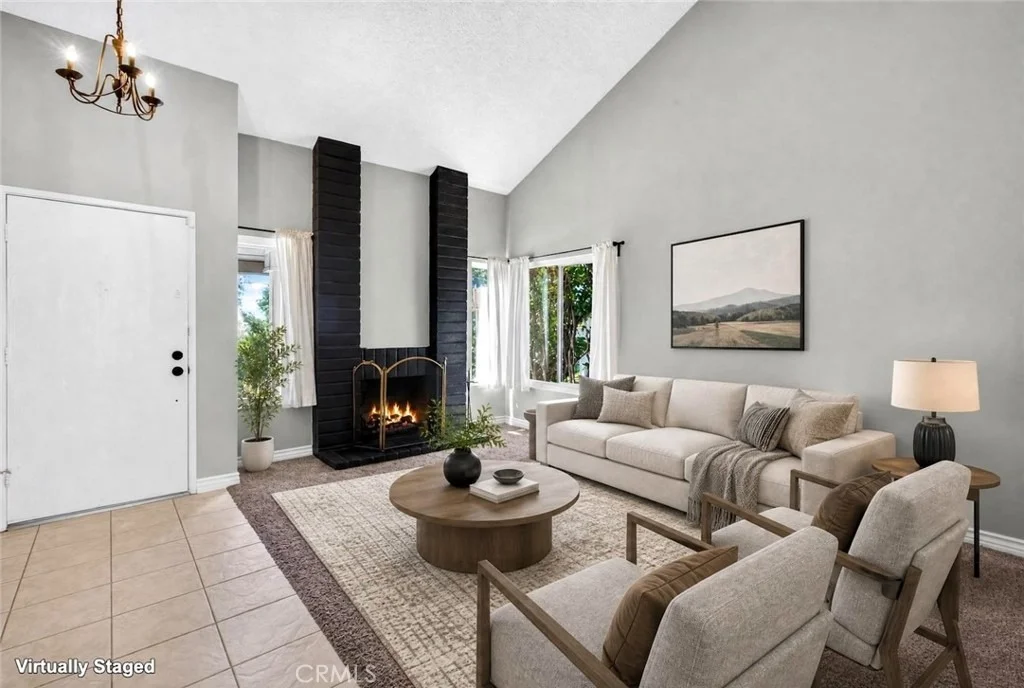
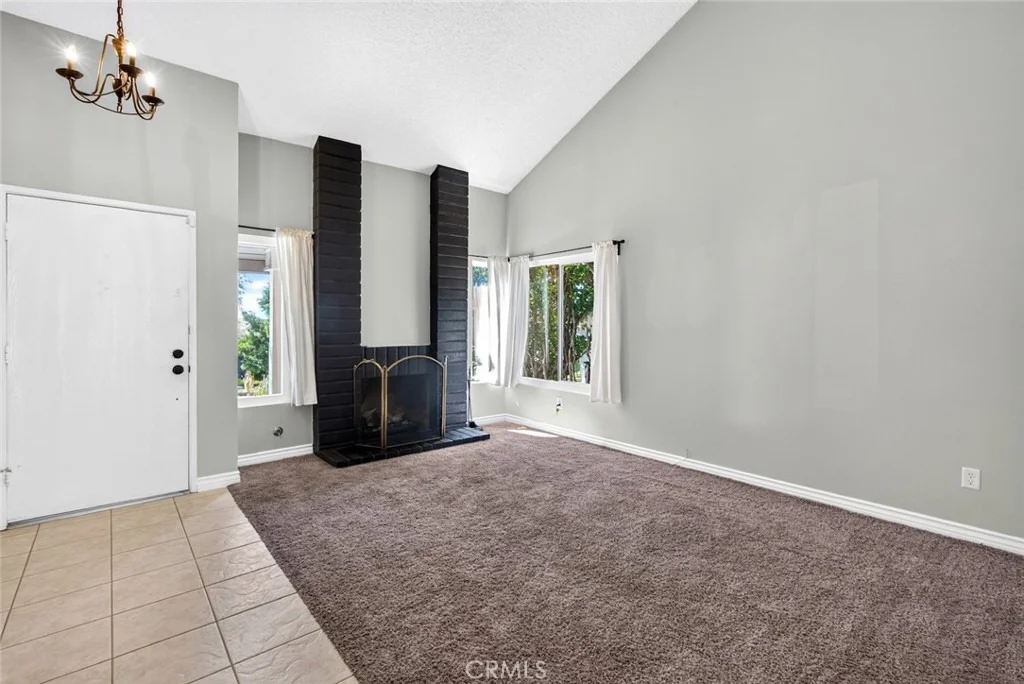
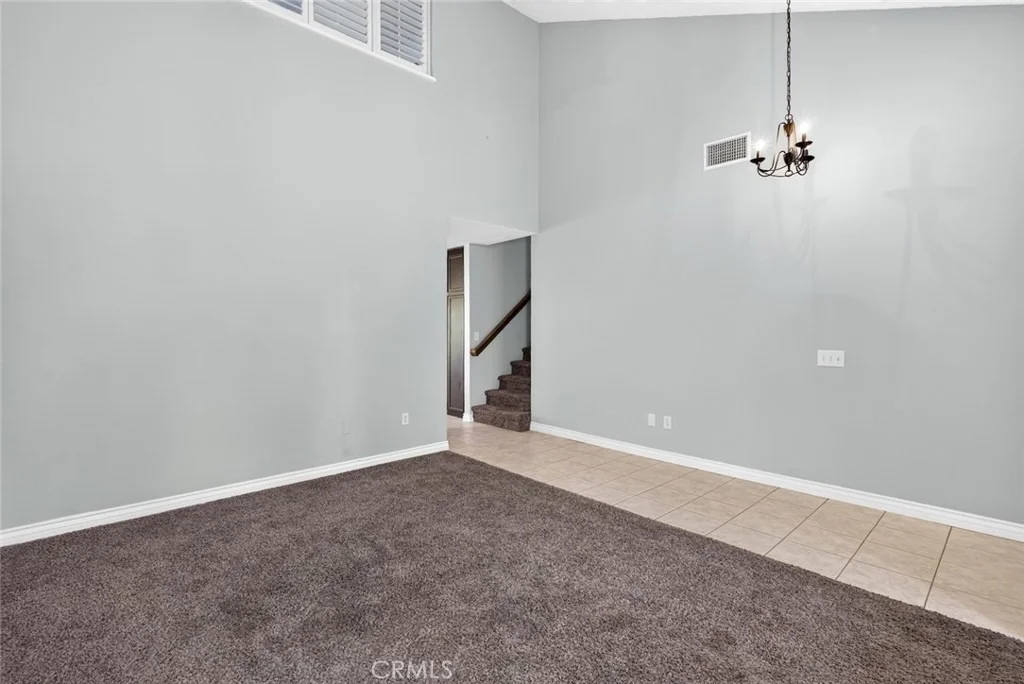
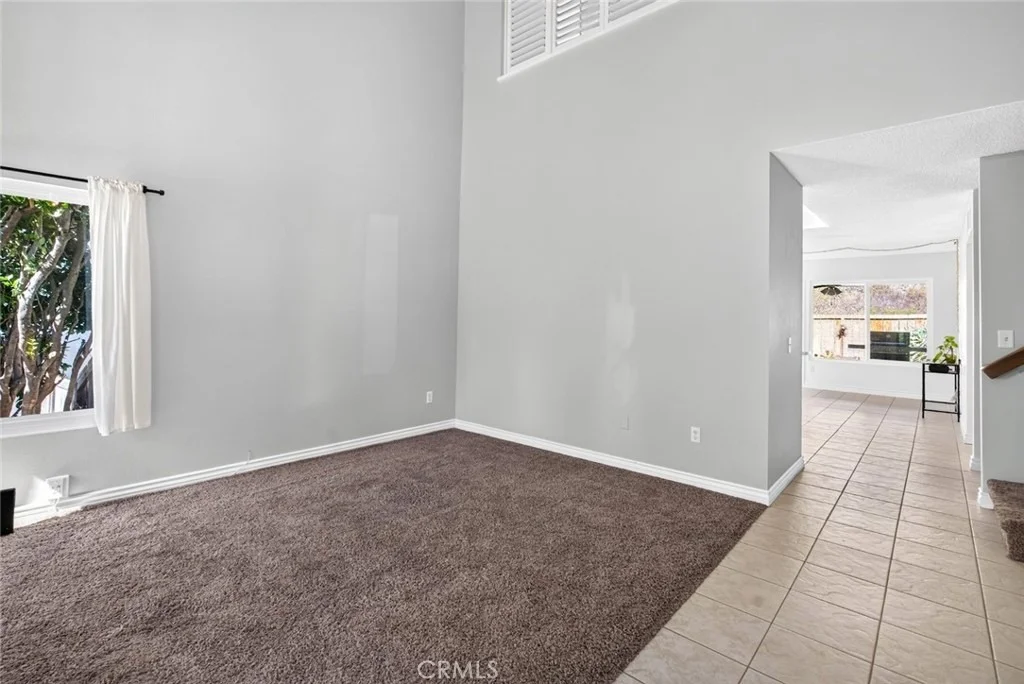
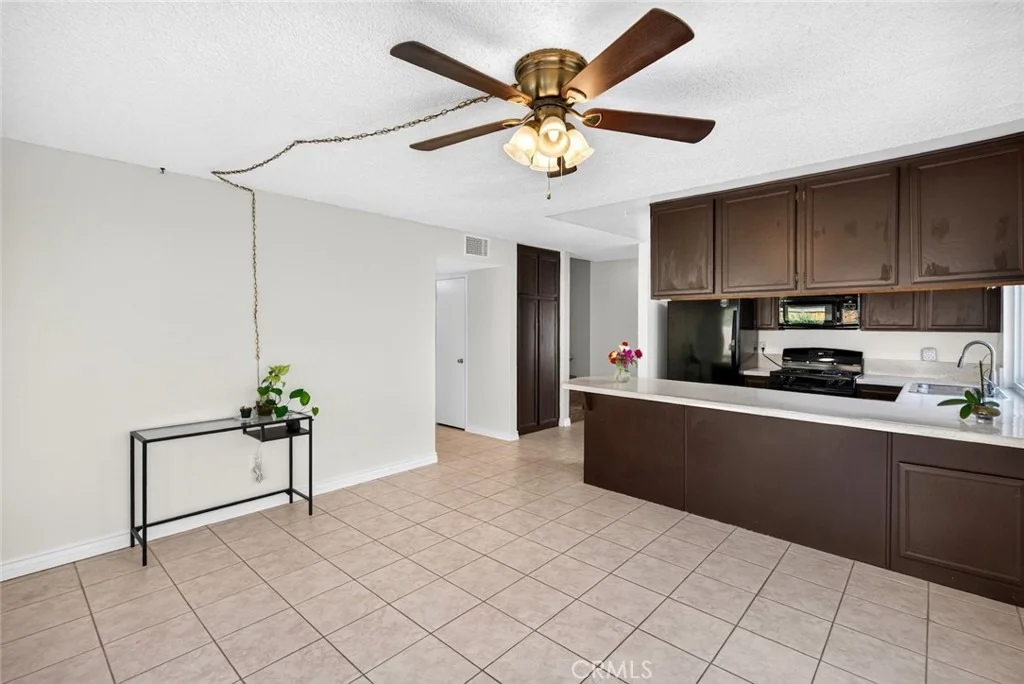
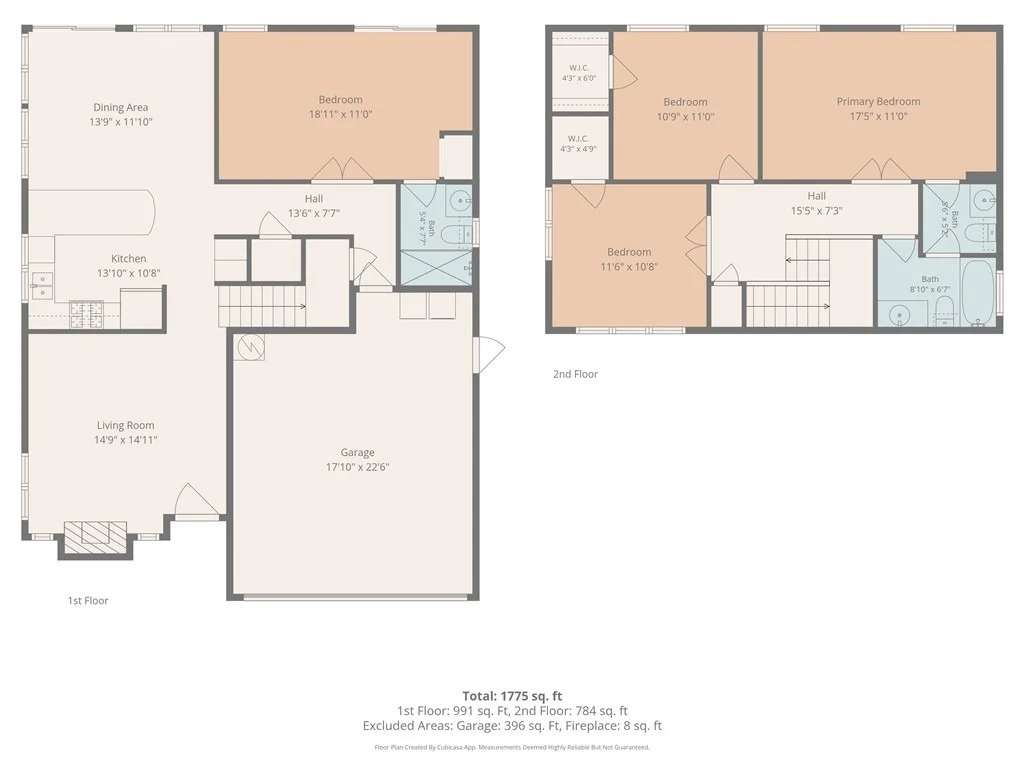
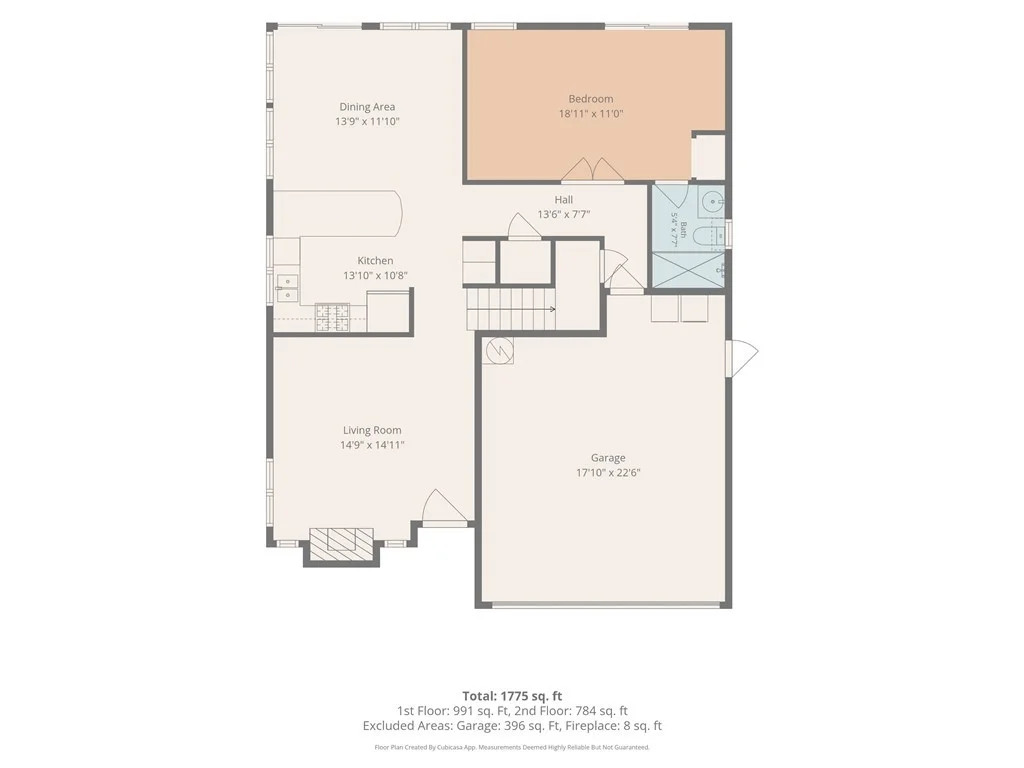
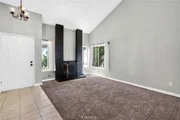
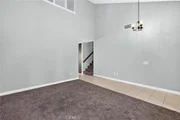
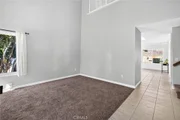
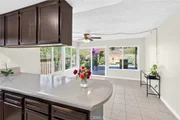
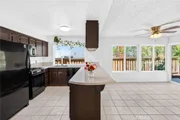
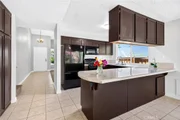
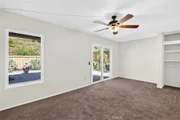
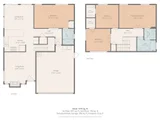
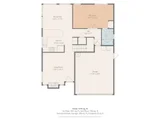
The main level offers a spacious, light-filled layout with fresh
interior paint throughout and recently updated flooring. A
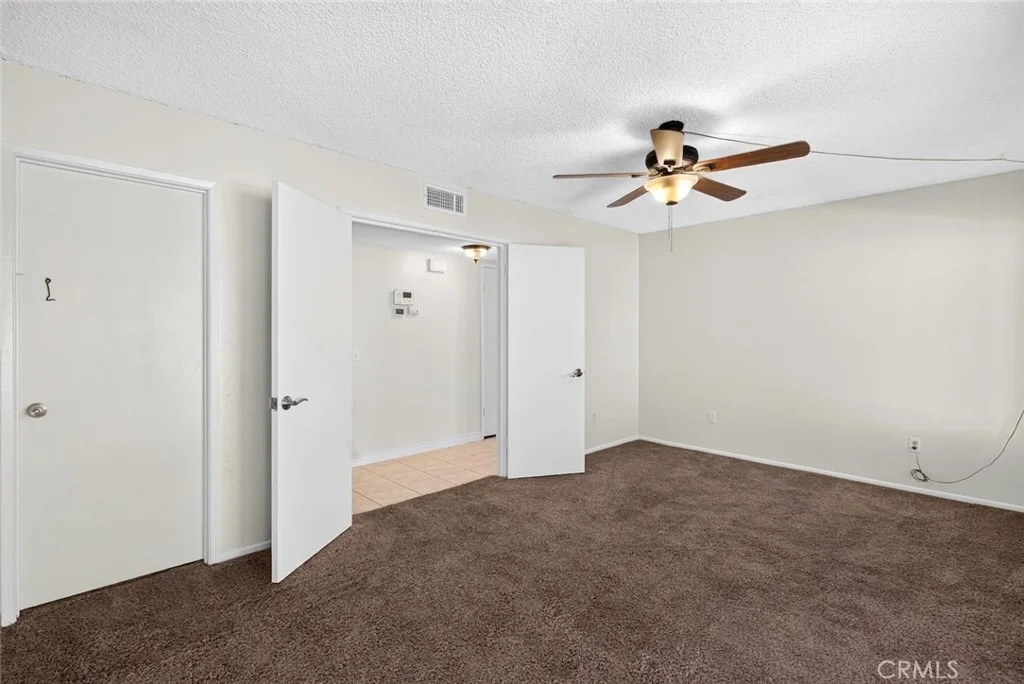
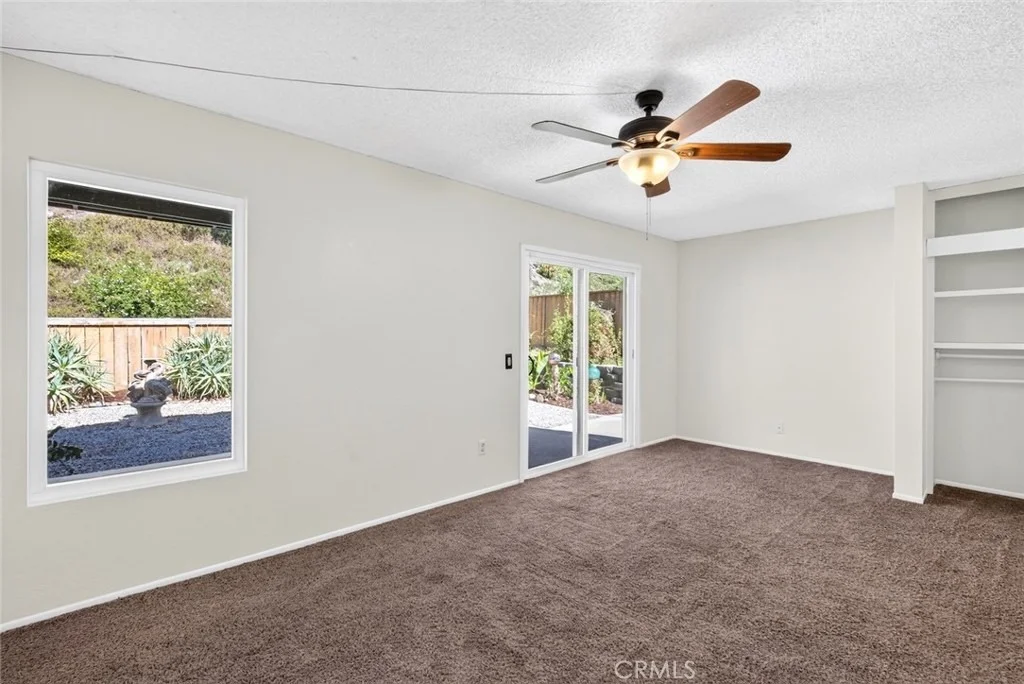
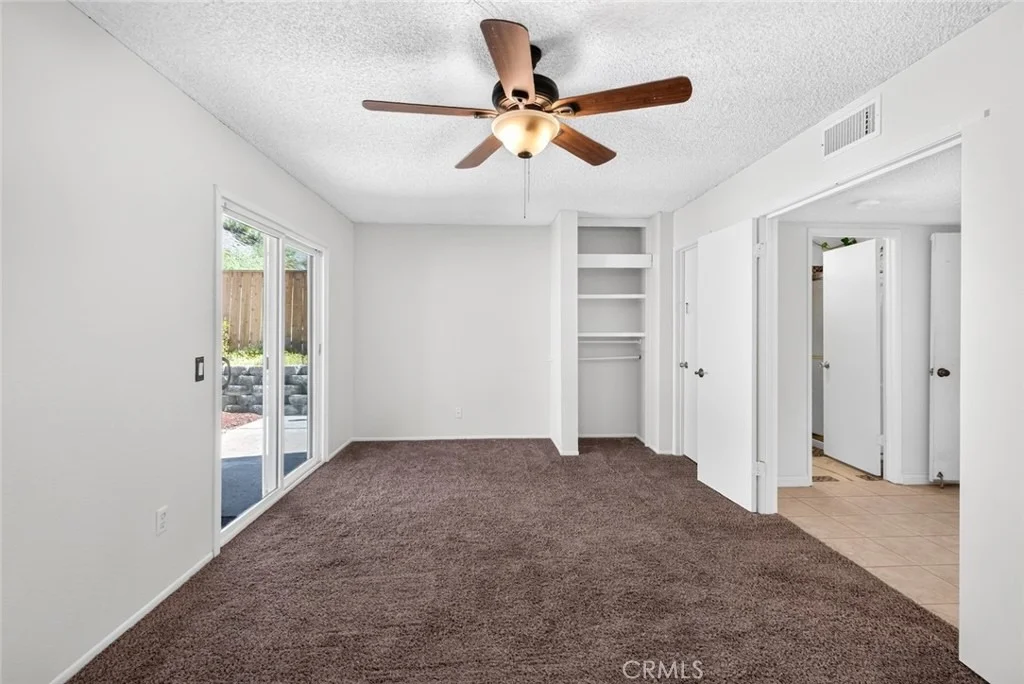
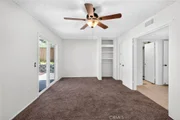
generously sized downstairs bedroom offers flexible living, ideal
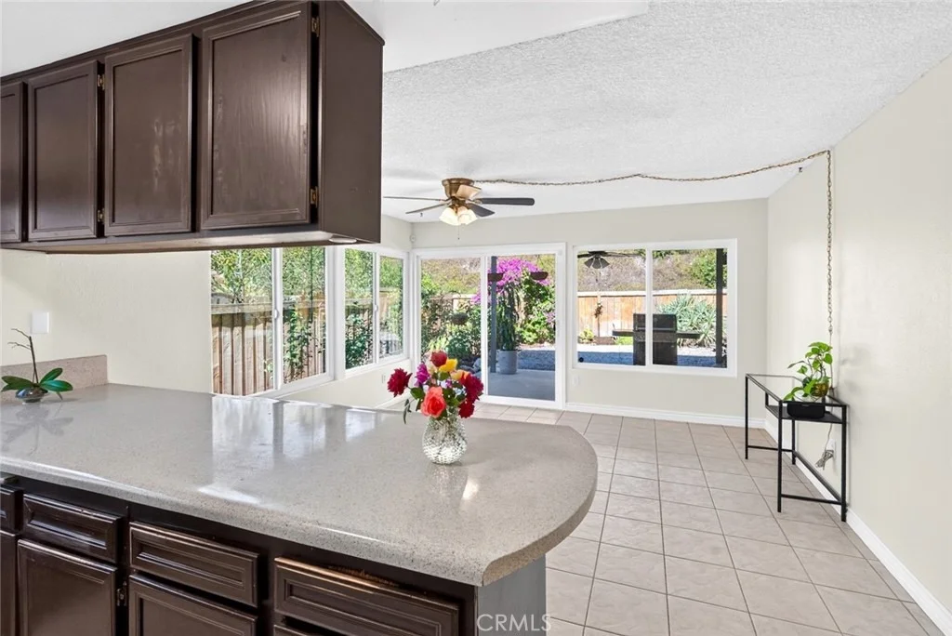
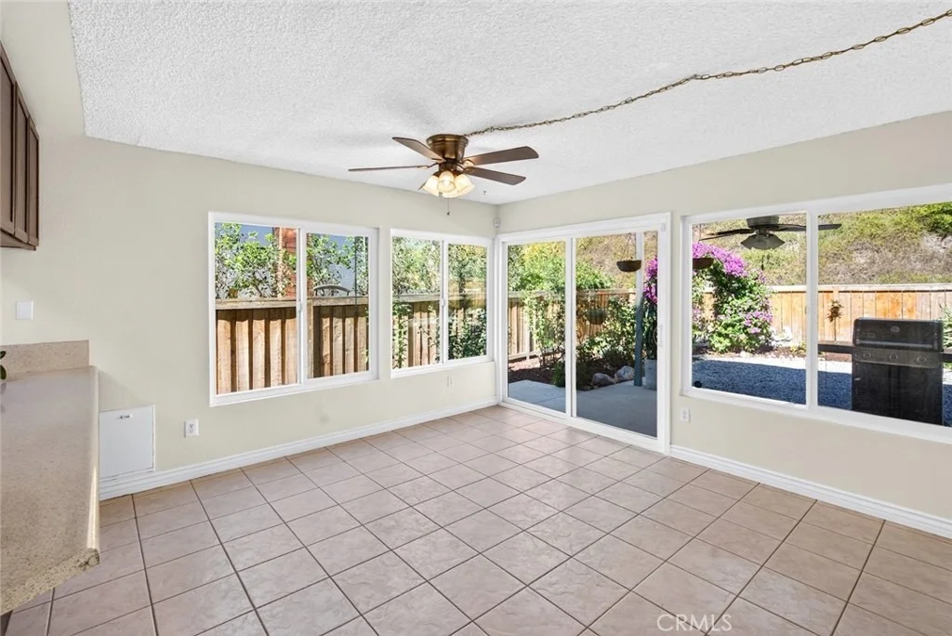
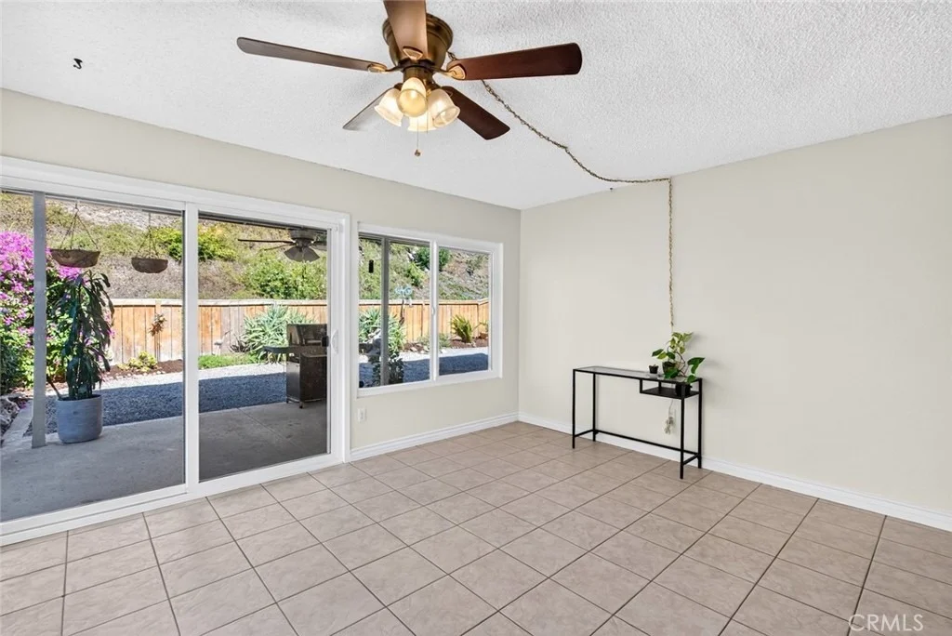
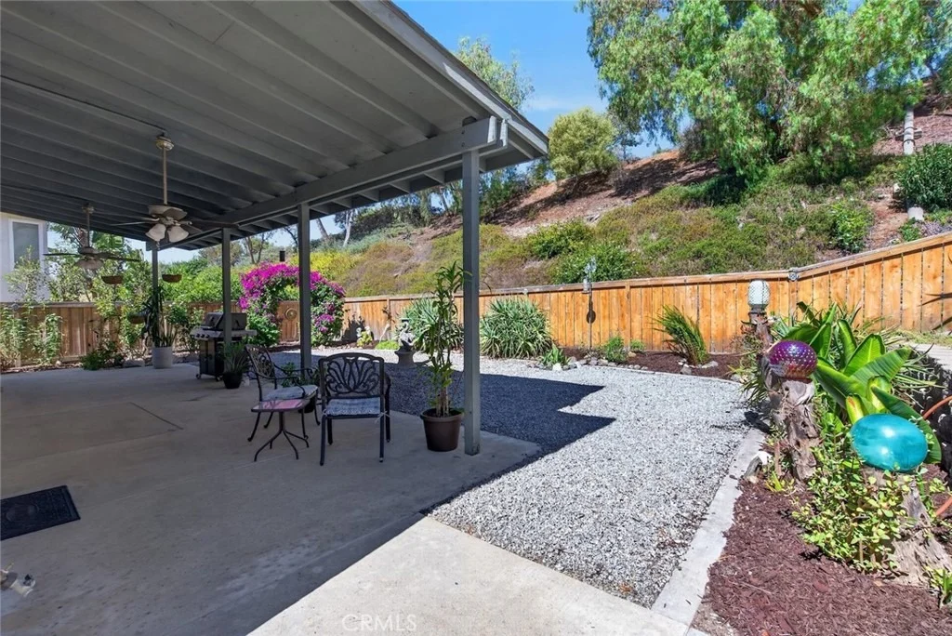
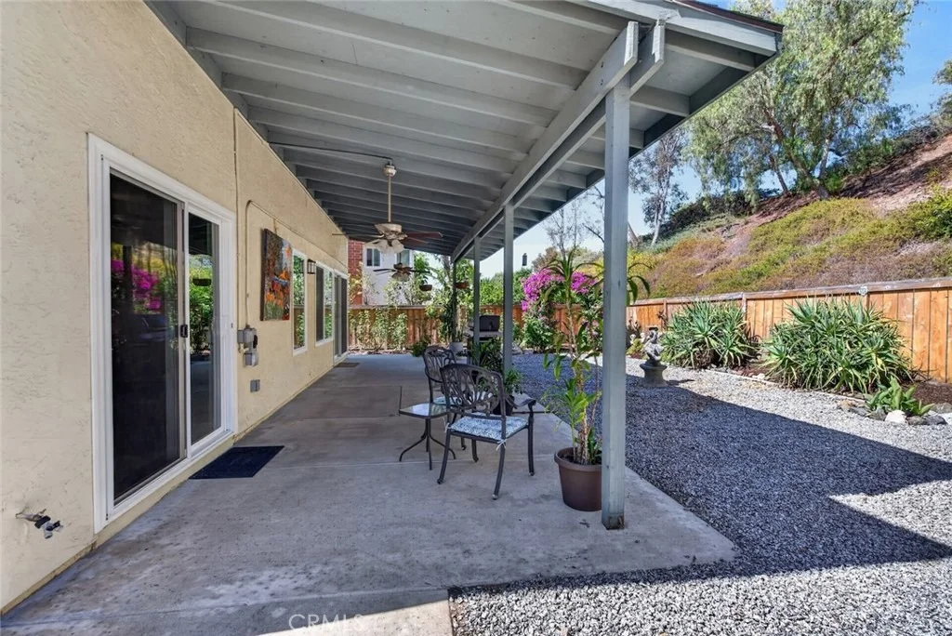
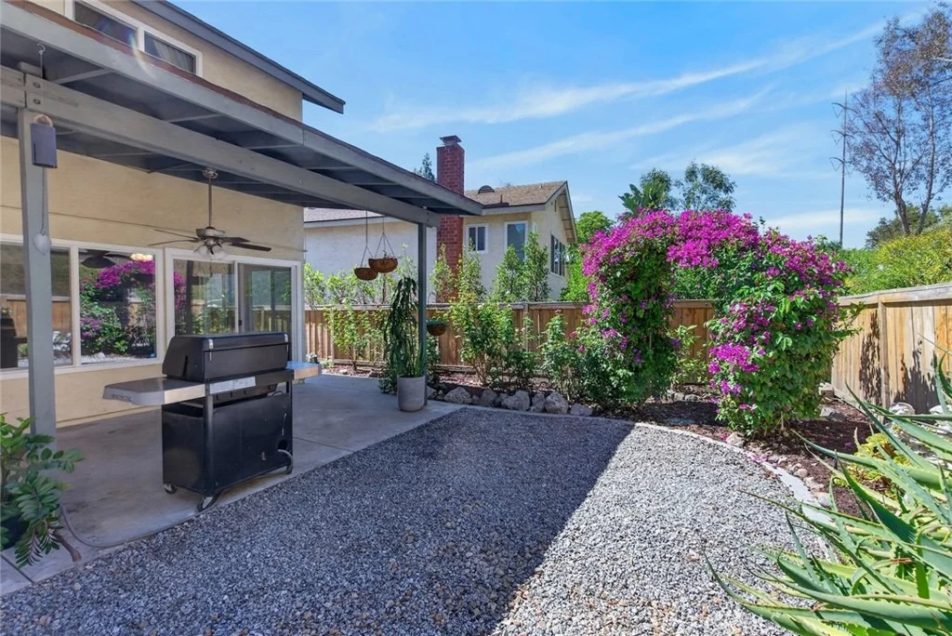
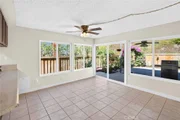
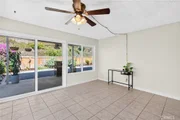
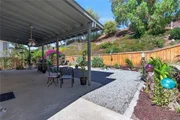
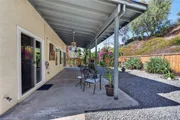
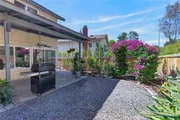
as a guest suite or bonus/media room opening onto a covered patio
outfitted with two ceiling fans, perfect for enjoying San Diego
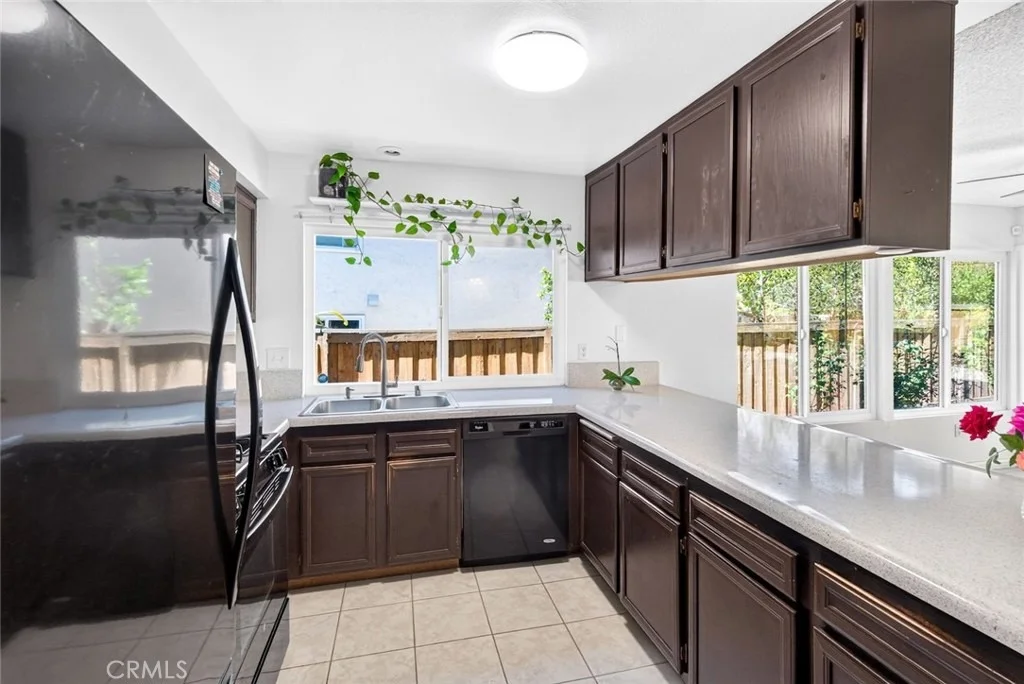
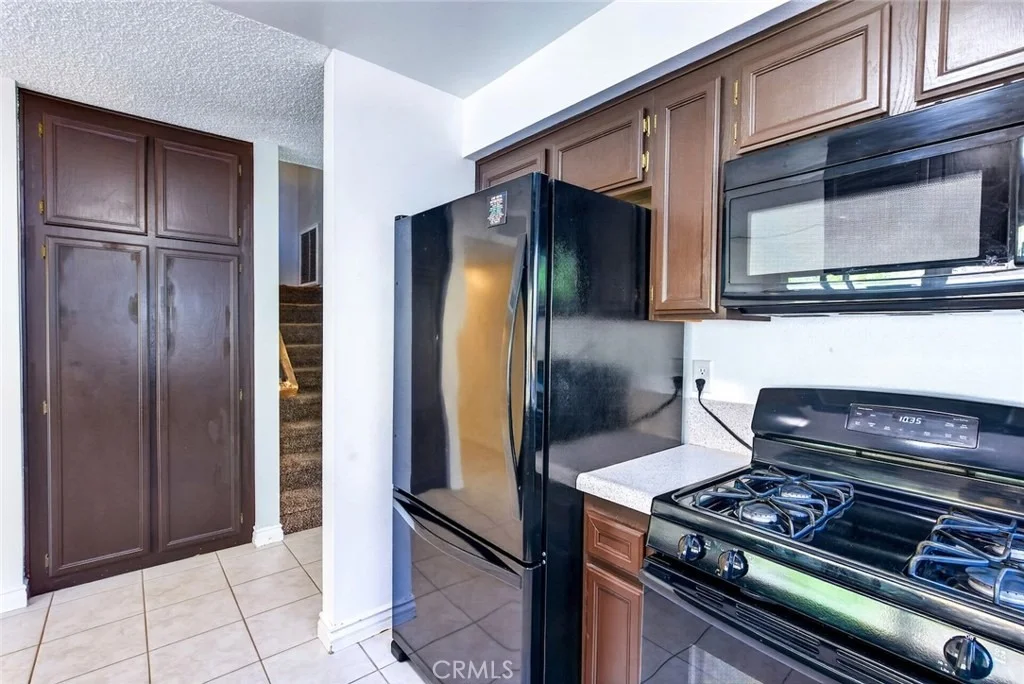
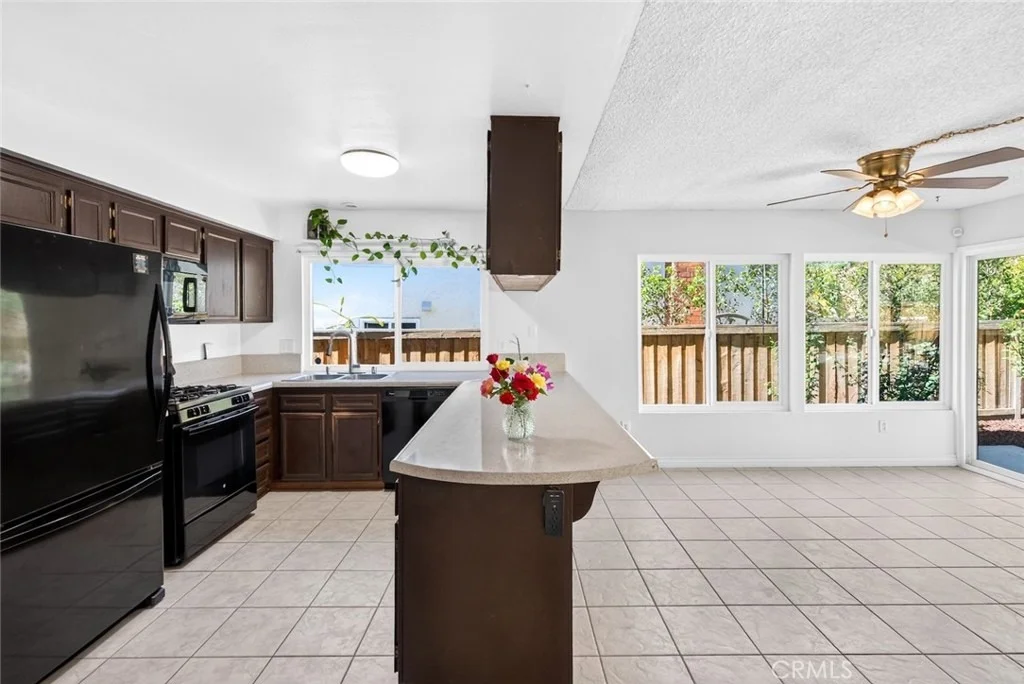
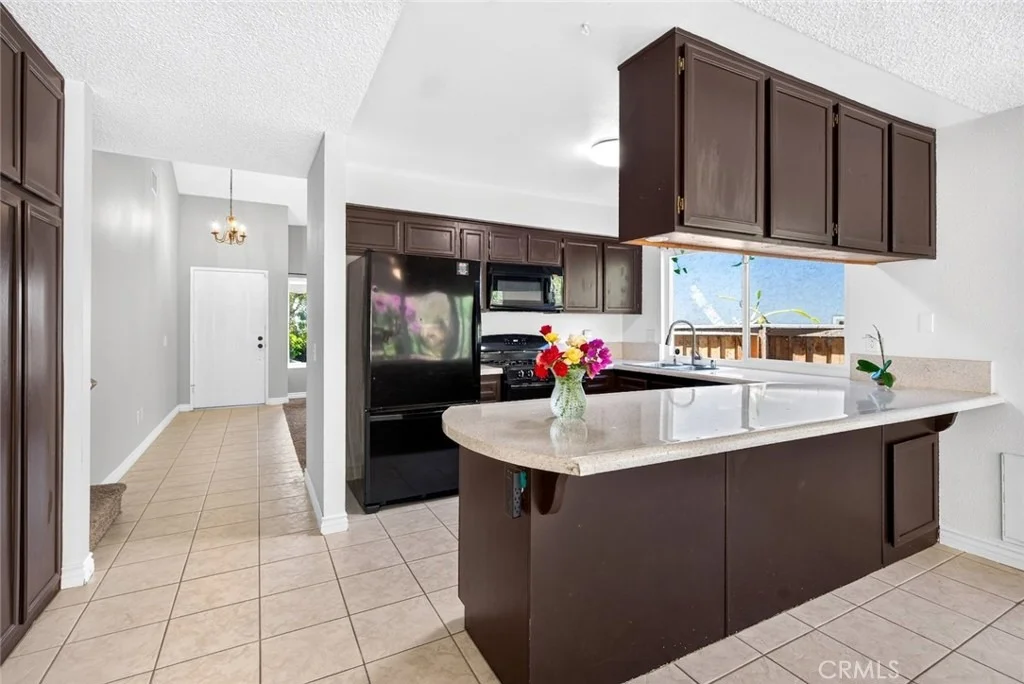
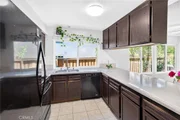
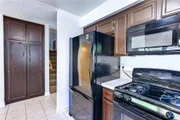
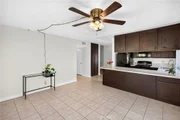
County evenings. The kitchen has been tastefully refreshed with
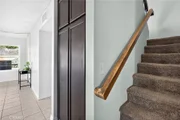
resurfaced countertops and a convenient hallway pantry offering
excellent storage. Appliances, including the stove, refrigerator,
microwave, and dishwasher, are all recently updated and in great
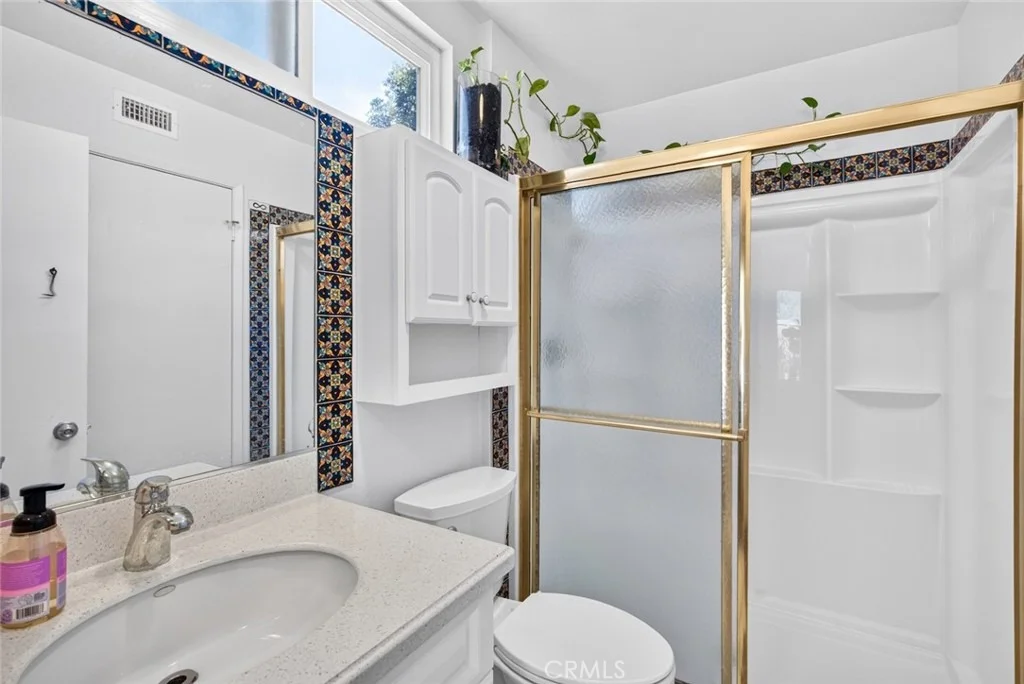
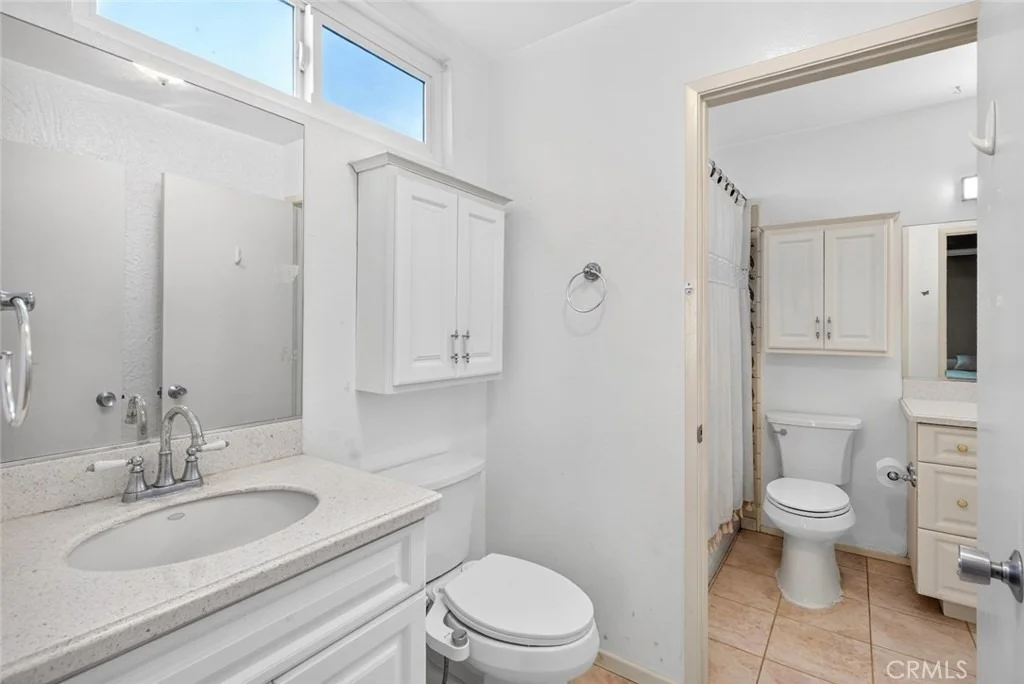
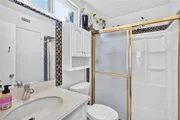
working condition. The home's downstairs bathroom showcases a
custom, hand-set mosaic tile floor and shower surround, a true
one-of-a-kind design detail you won't find in a typical production
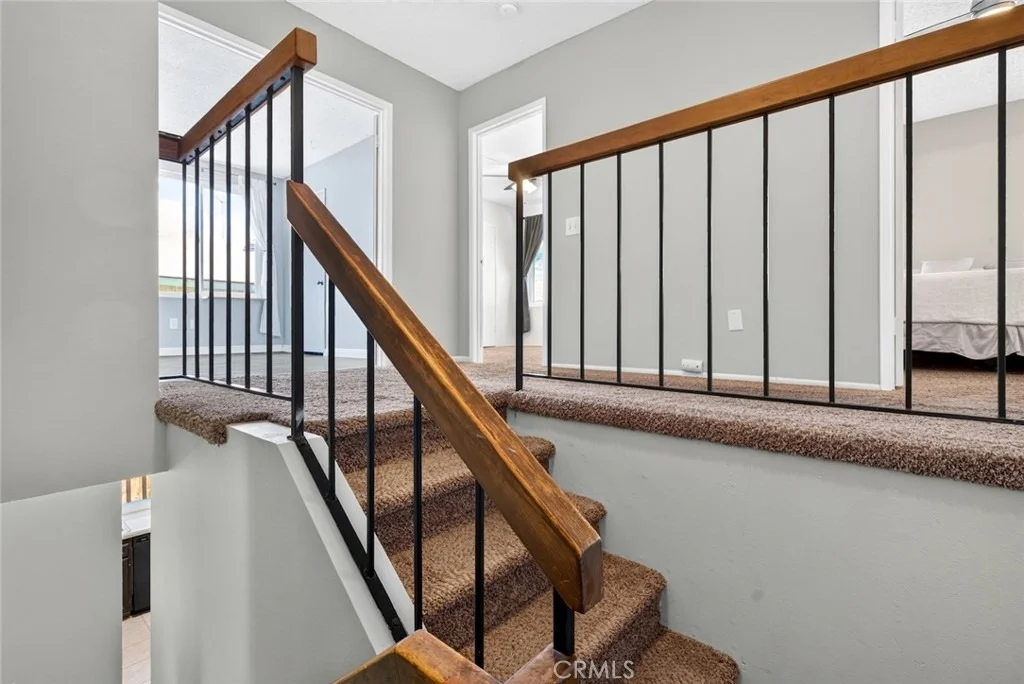
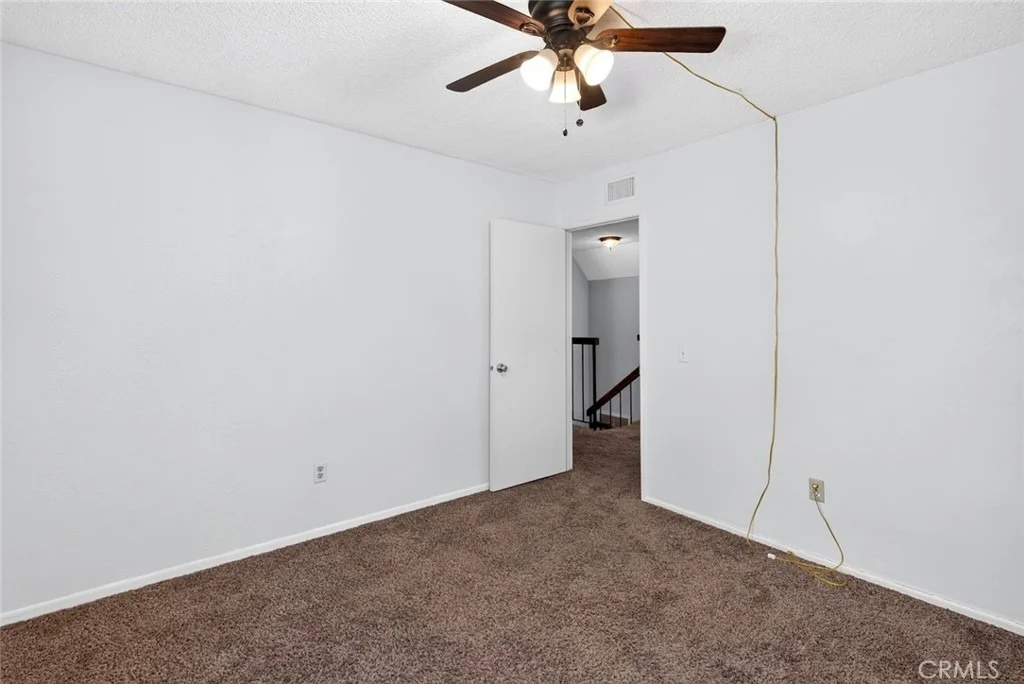
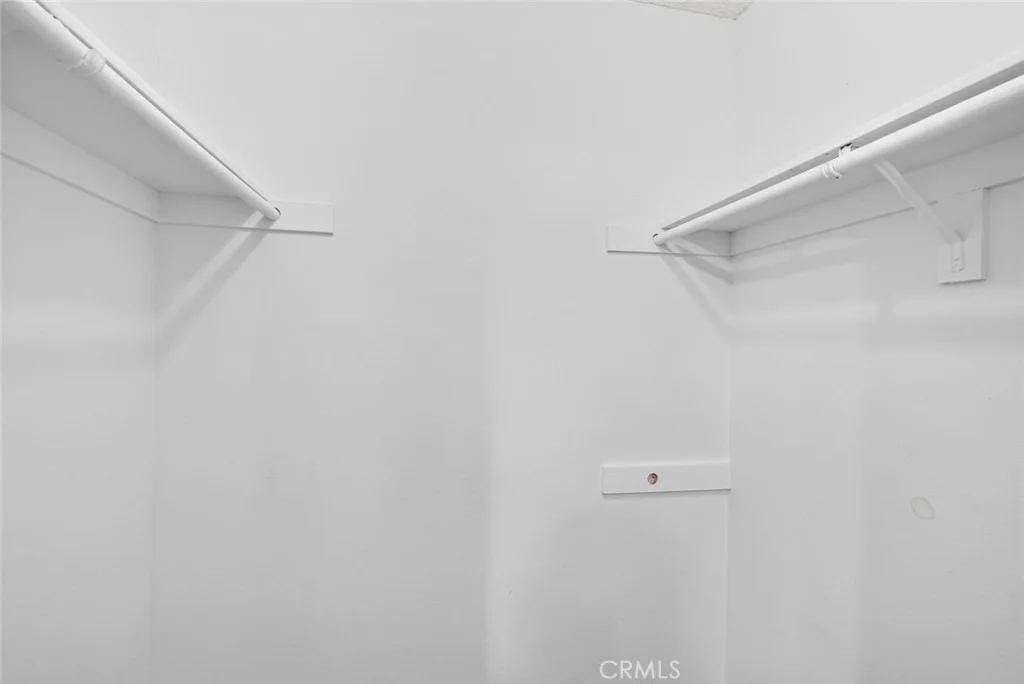
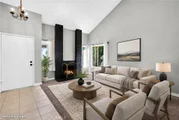
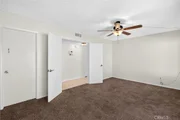
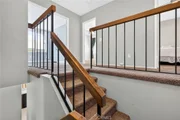
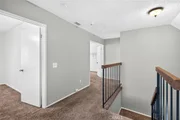
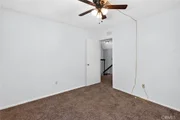
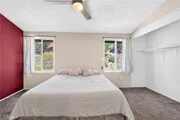
home. Upstairs, you'll find a unique bedroom or office space with a
striking interior window that opens onto the home's cathedral
ceiling above the living room, along with newer gray vinyl flooring
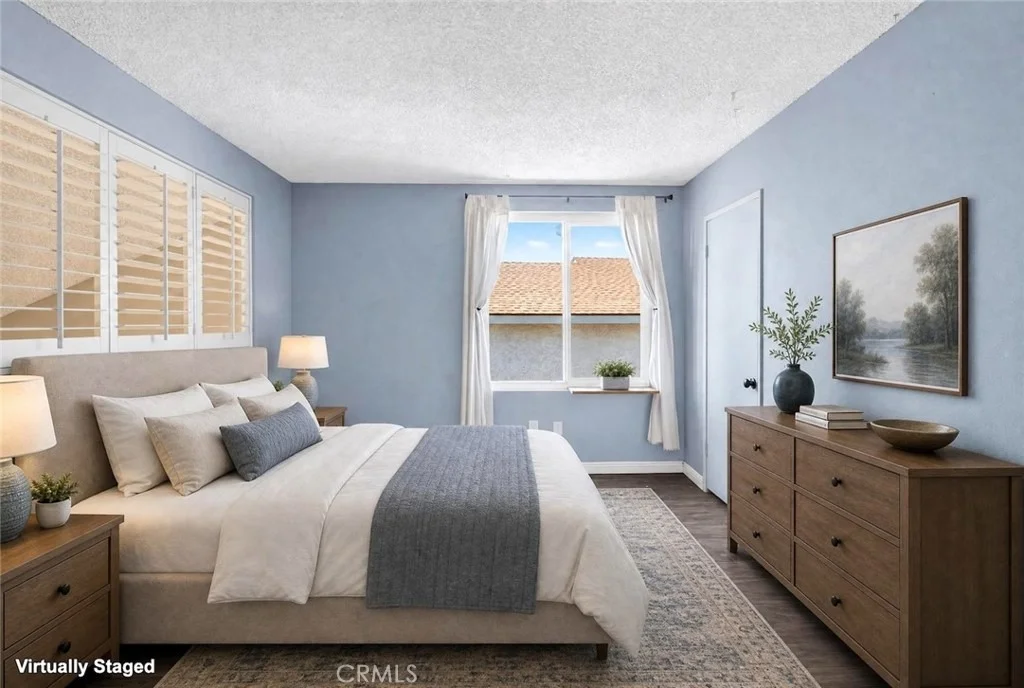
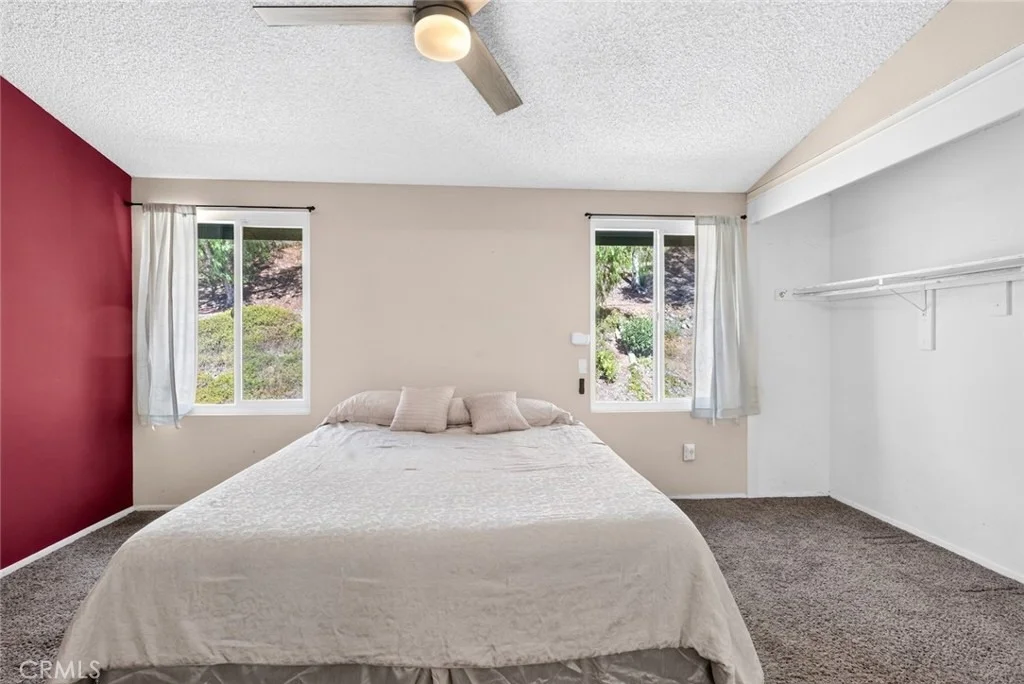
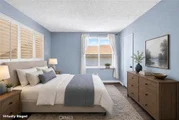
and a walk-in closet. The master bedroom features a large closet
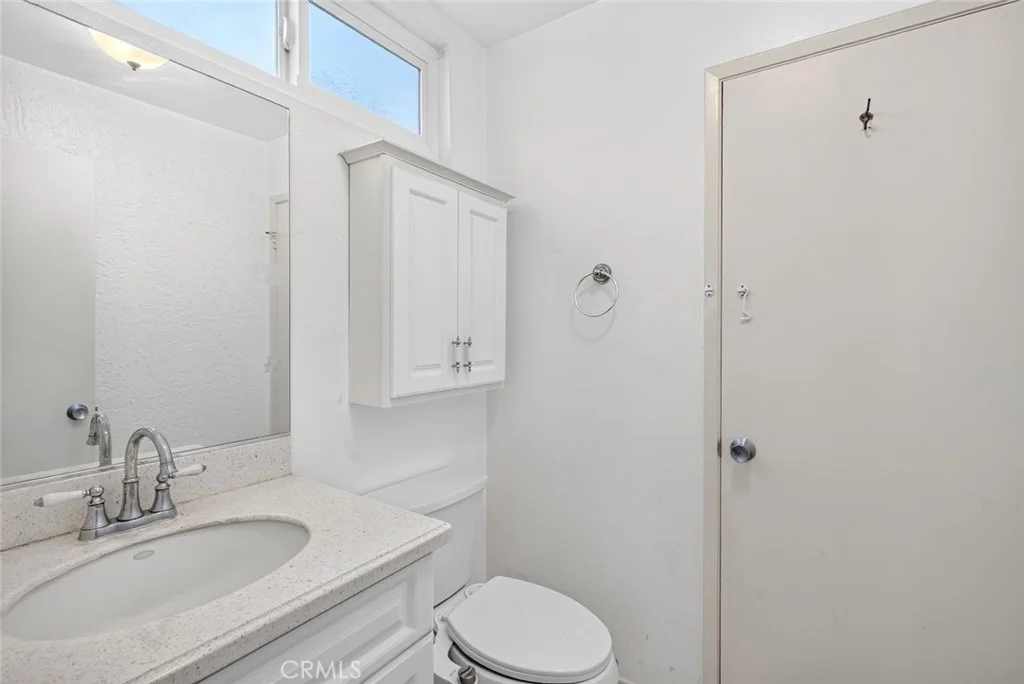
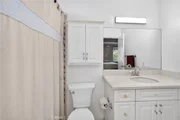
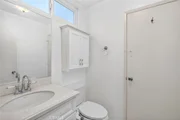
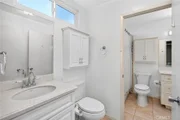
and an attached en-suite arrangement that connects to both a half
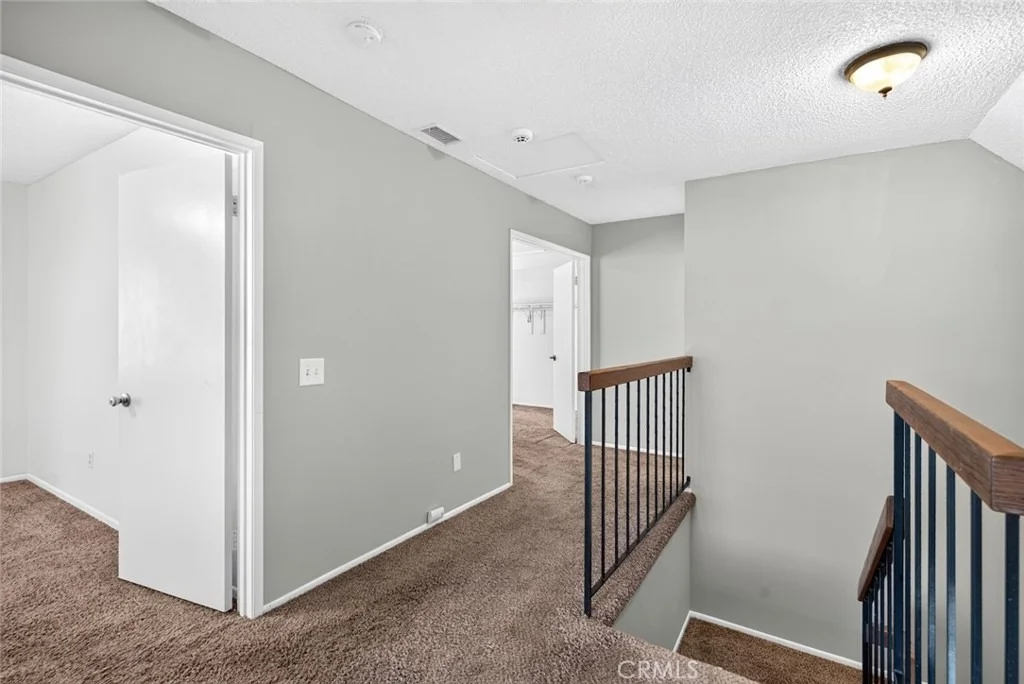
bath and a full bathroom with a tub/shower combo. Upstairs bedrooms
offer walk-in closet storage, and ceiling fans are found throughout
most bedrooms and the dining area for year-round comfort.
Additional upgrades include a newer HVAC system, a security system,
new windows, and new toilets, all completed within the last several
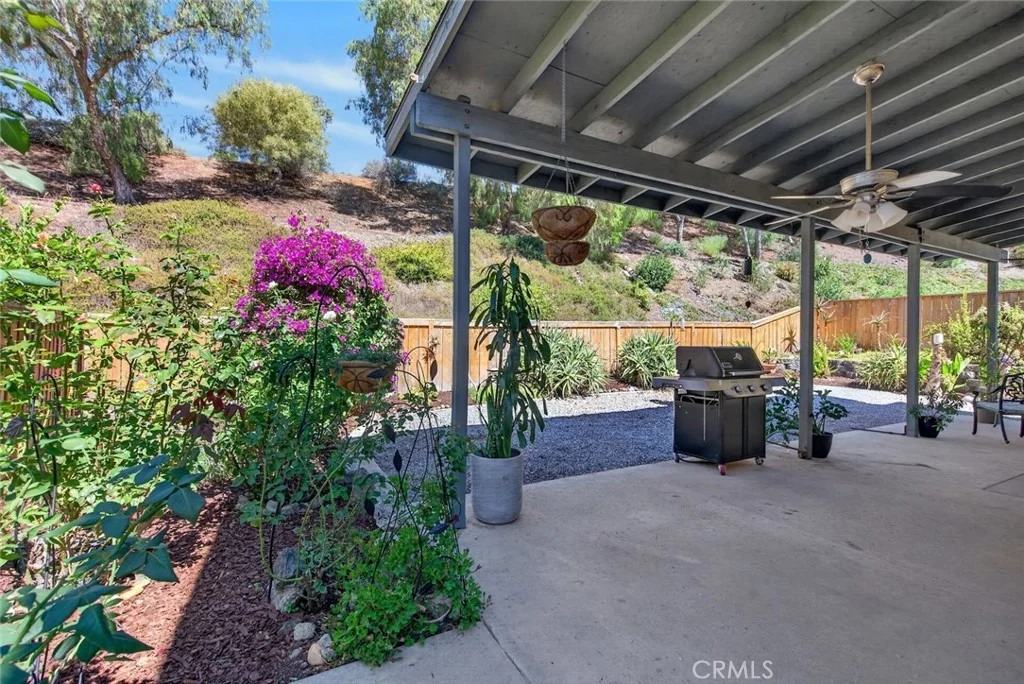
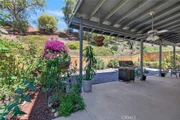
years. A gas fireplace anchors the living room, and natural gas
hookups on the back patio powers the included natural gas BBQ, and
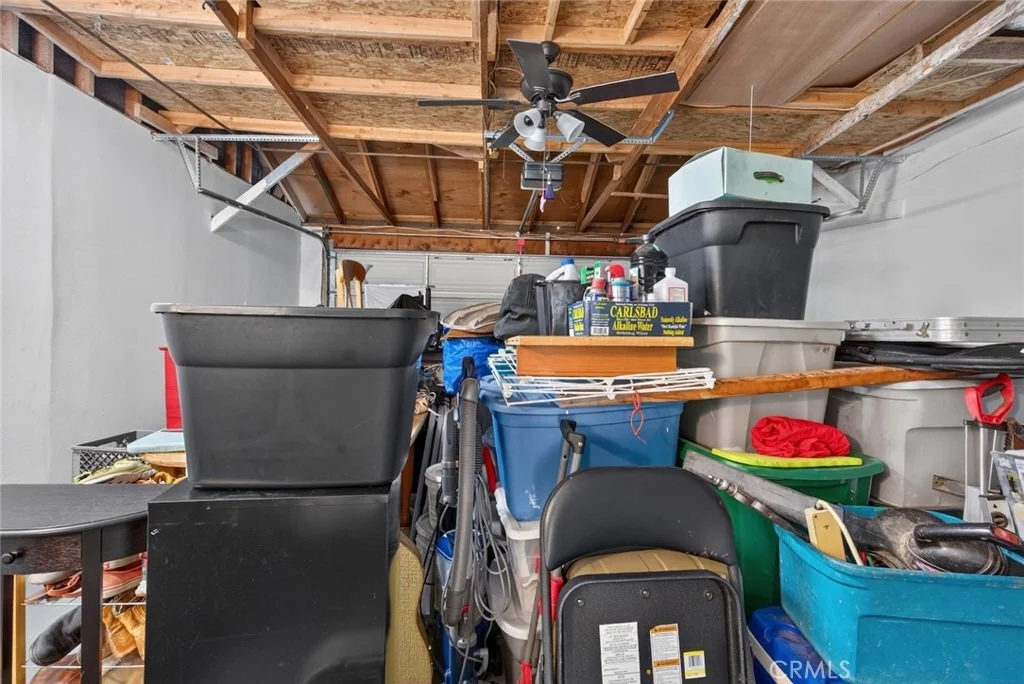
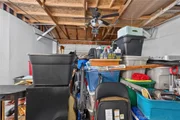
has an easy connection for a fire pit. The 2-car garage is
completely finished with drywall, fresh paint, and a convenient
drop-down attic ladder to access extensive overhead rafter storage
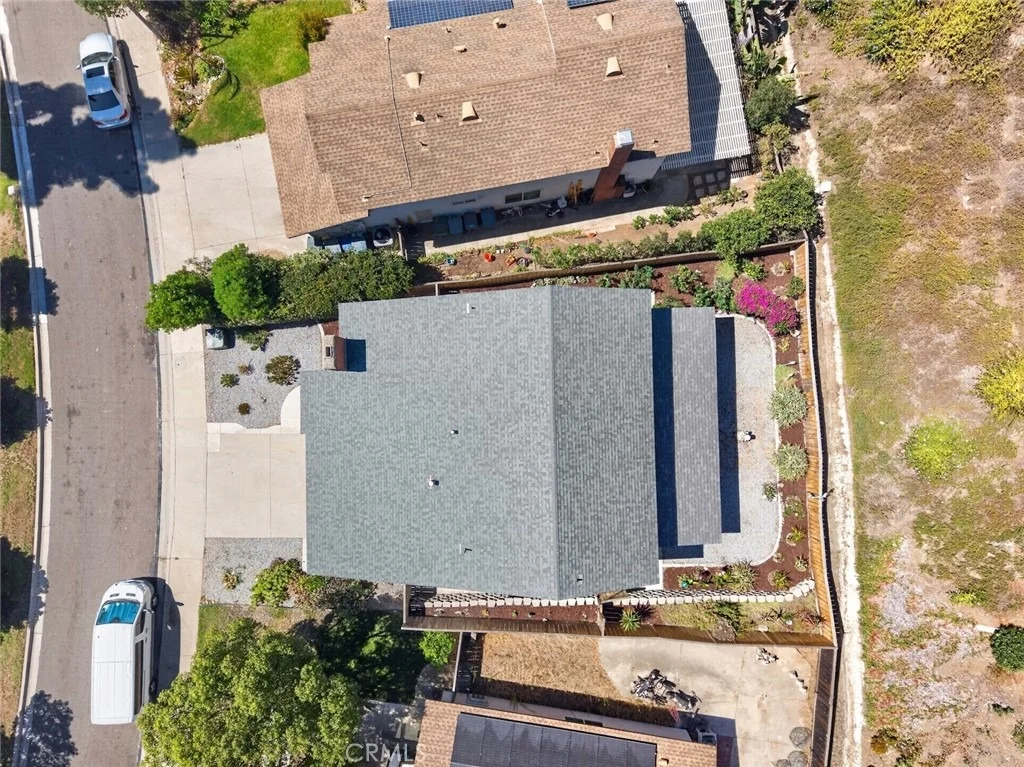
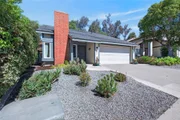
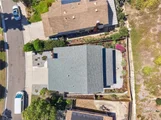
for keeping the household organized. Step outside to find a
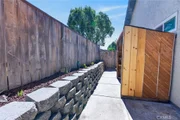
well-established backyard with a flourishing rose garden, a
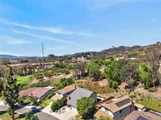
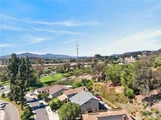
beautiful hill view, citrus trees, and a bougainvillea arch, along
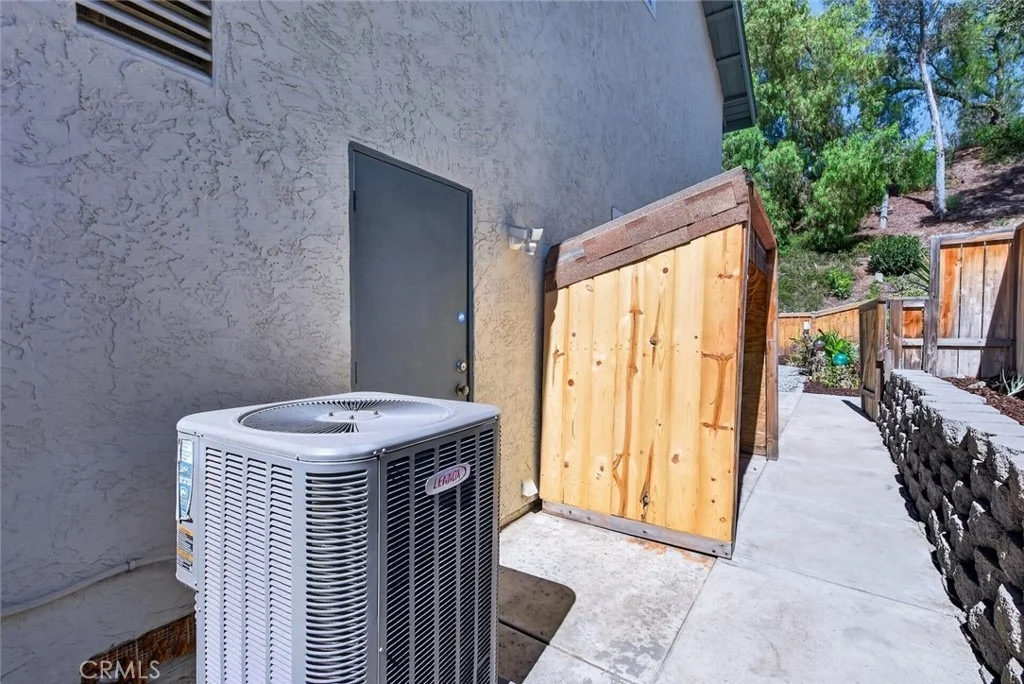
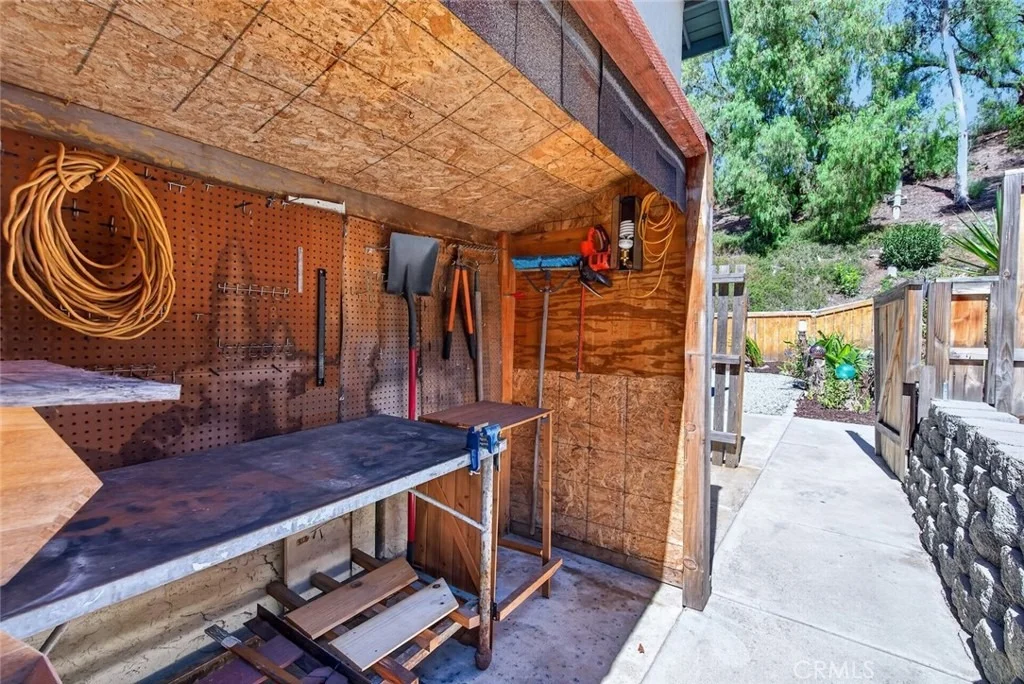
with drought-tolerant landscaping featuring mature succulents. A
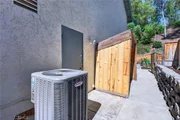
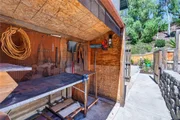
side-yard tool shed provides additional storage for garden
equipment. Close to freeway and public transport, walking distance
to community pools and well-established community schools.
Based on our analysis, the cap rate of this property is 1.25%. A negative cap rate indicates that the property might not be feasible as an income-producing asset. The median cap rate for a near zip code 11238 is 4.23%.
How much can I actually make?
Actual monthly rental income may vary between $4,760 and $7,140 depending on unit-specific characteristics. You can change the amount using the slider to further explore.
How is cap rate calculated?
Cap Rate = Net Operating Income (NOI) / Property Asset Value.
When calculating the cap rate, we assume 100% occupancy. Leverage (mortgage) is not considered.
Parking Features: Concrete, Driveway, Garage, Garage Door Opener, DoorSingle, DrivewayUpSlopeFromStreet
Garage Spaces: 2
Open Parking Spaces: 2
Interior Details
Half Bathrooms: 1
Full Bathrooms: 1
Interior Features: Breakfast Bar, Ceiling Fan(s), Cathedral Ceiling(s), Eat-in Kitchen, Laminate Counters, Open Floorplan, Pantry, Storage, Wired for Data, Walk-In Closet(s), SeparateFormalDiningRoom, PullDownAtticStairs, Unfurnished, Atrium, BedroomOnMainLevel, WalkInPantry
Appliances: Dishwasher, ENERGY STAR Qualified Appliances, ENERGY STAR Qualified Water Heater, Disposal, Gas Range, Gas Water Heater, Ice Maker, Refrigerator, Range Hood, Self Cleaning Oven, Water Heater, Dryer, Washer, Barbecue
Flooring Type: Carpet, Tile, Vinyl
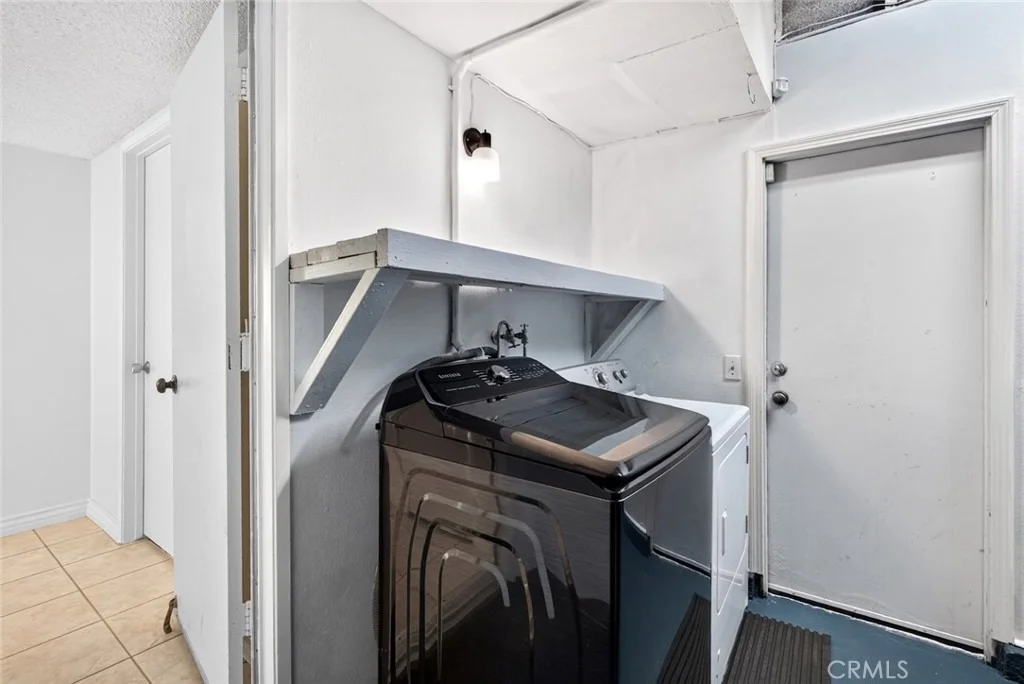
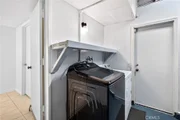
Laundry Features: Washer Hookup, Electric Dryer Hookup, In Garage
Lot Features: Back Yard, Cul-De-Sac, Front Yard, Garden, Sprinklers In Rear, Sprinklers In Front, Landscaped, Level, Near Public Transit, Rectangular Lot, Sloped Up, DripIrrigationBubblers, NearPark, Rocks, SprinklerSystem, Walkstreet
Lot Size Area: 4560
Lot Size Units: Square Feet
Lot Size Acres: 0.1047
Lot Size Square Feet: 4560
Tax Lot: 28
Water Source: Public
Utilities Details
Cooling Type: Central Air, Electric, ENERGY STAR Qualified Equipment
Heating Type: ENERGY STAR Qualified Equipment, Forced Air, Fireplace(s), Natural Gas
Sewer : Public Sewer
Location Details
HOA/Condo/Coop Amenities: Sport Court, Playground, Pool, Trail(s)
HOA Fee: $142
HOA Fee Frequency: Monthly
Building Info
Overview
General
Year Built:
1979
Effective Year Built:
1980
Building Count:
1
Total Rooms:
7
Bedroom Count:
4
Bathroom Count:
3
Full Bathrooms:
2
Partial Bathrooms:
3
Building Condition:
6
Building Quality:
4
Construction Type:
0
Building Style:
15
Exterior Walls Type:
0
Interior Walls Type:
0
Roof Shape Type:
0
Roof Cover Type:
0
Living Units:
1
Floor Cover:
0
Basement Type:
0
Basement Area:
0
Garage Type:
3
Parking Space Count:
2
Patio Type:
0
Porch Type:
0
Pool Type:
0
Dimensions
Lot Size Square Feet:
4,848
Total Building Area:
1,766
Building Area:
1,766
Building Area Measurement:
L
Heating and Cooling
Fireplace Count:
1
Air Conditioning:
0
Heating:
4
Heated Square Feet:
1,766
Heating Fuel Type:
0
Utilities
Sewer System:
0
Water Service:
0
Building
Building Type:
0
Property Class:
R
Subdivision:
ESCONDIDO BLKS RESUB
Land Acres:
0000000111
Standard Land Use Code:
1001
County Land Use Code:
11
Legal Description 1:
LOT 28 TR 008774
Neighborhood
School District Name:
Escondido Union Elementary School District
By proceeding, you consent to receive calls and texts at the number you provided, including marketing by autodialer and prerecorded and artificial voice, and email, from realtor.com and others about your inquiry and other home-related matters, but not as a condition of purchase (More...)California Privacy Notice
By submitting your information, you agree RealtyHop can share your information with its network of real estate &
mortgage professionals (or through their agents) and consent to receive marketing emails, calls, & texts related
to your inquiry (including via automatic telephone dialing system, or artificial or pre-recorded voice technology)
from Movoto or their affiliates to the email address or number you provided.
By proceeding, you agree to our Terms of Service. California Privacy Notice






















































 Your Privacy Choices
Phone: 425-283-2930
Address: 335 Madison Avenue, New York, NY 10017