by Global Lifestyle Properties

See Home Value
The Villages 32162
2344 BACHMAN PATH
$445,000
● House - Off Market

2344 BACHMAN PATH

THE VILLAGES, FL 32162
bedrooms
3 Beds
bathrooms
2 Baths
square feet
2,010 Ft²
$2,566
Est. Monthly

About This Property

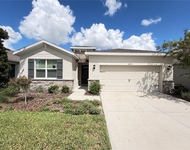
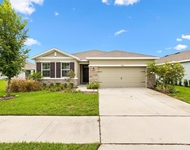
The Village of TAMARIND GROVE, ELM Designer Model, MOVE-IN Ready, Meticulously Maintained and Tastefully Updated with REAR PRIVACY WALL!!! This 3-bedroom, 2 Bath Concrete Block & Stucco Home offers 2,010 Sq Ft under Heat & Air -- The Exterior Features Landscape Beds with Rock Mulch, Custom Painted Driveway, Walkway and Covered Front Porch, Gutters & Downspouts, and a 25 Ft x 10 Ft Rear Covered & Screened Lanai with 2 Ceiling Fans, Recessed Lighting, Custom Painted Floor, and Door to Paver BBQ Pad.  -- Inside you will find Luxury Vinyl Plank Flooring Throughout, a Spacious Foyer with Coat Closet, and a Kitchen featuring a SOLAR TUBE, Stainless Steel Appliances, Recessed Lighting, Stationary Kitchen Island with Pull-out Shelving & Electric Outlet, Wood Cabinetry with Pot Drawers, Pull-out Shelving, Under Cabinet Lighting, Crown Molding, Pantry Cabinet with Pull-out Shelves, and Breakfast Bar.  -- The Living Room is 16 Ft x 16 Ft with a Vaulted Ceiling, Windows to Side Yard, and Glass Slider to Lanai.  -- The Dining Room includes a 5-Globe Updated Chandelier.  -- The Owner's En-Suite Bedroom features an Arched Entry, Beautiful Large Tray Ceiling with Ceiling Fan, and 2 Windows to the Front Yard. The En-suite Bathroom offers Pocket Door Entry, Ceiling Fan with Light, Large Single Vanity with Dual Sinks, and Private Privy. The Roman Walk-In Shower includes Tile Walls, Tile Floor, Glass Blocks, Transom Window, and Built-in Shampoo Caddy. The Owner's Walk-in Closet is 10 Ft x 10 Ft with Attic Access and Extra Wire Shelving. –- The Guest Wing boasts Pocket Door Entry from the Dining Room, with a Linen Closet. -- Bedroom 2 with Walk-in Closet and Window to Side Yard, and Bedroom 3 with Window to Backyard and Built-in Closet.  -- The Guest Bathroom is Conveniently Located with a Door to the Lanai with Internal Blinds, Tub/Shower Combo with Tiled Walls, Transom Window for Natural Light, Large Single Vanity, Updated Lighting, Cabinet Linen Closet, and Private Privy with Pocket Door Entry. –- The Garage accommodates 2 Cars and includes Pull-down Attic Stairs, Window to Side Yard, Liftmaster Motorized Garage Door with Lites & MyQ Technology, Rachio 3 Smart Sprinkler System, and Whole House Water Filtration System. --  Don't Miss Out on this UNIQUE Move-in Ready Elm Designer Home with REAR PRIVACY WALL !! --- Unit 160 Bond Assessment: $1,374.73/yr, (Bond Balance: $13,210.50), Unit 160 Maintenance: $609.23/yr, Villages Fire District: $320.71/yr. Amenity Fee: $204./mo
Unit Size
2,010 Ft²
Days on Market
91 days
Land Size
0.14 acres
Price per sqft
$228
Property Type
House
Property Taxes
$312
HOA Dues
-
Year Built
2011

Payment Calculator

Cap Rate Calculator

Last updated: 7 months ago (Stellar MLS #G5107237)

Price History

Date / Event Date Event Price
May 1, 2026 Sold
Sold
Mar 16, 2026 In contract -
In contract
Jan 30, 2026 Listed by FLORIDA FINE HOMES REALTY, LLC $459,000
Listed by FLORIDA FINE HOMES REALTY, LLC
Jun 1, 2023 Sold
Sold
Mar 29, 2023 Listed by RE/MAX PREMIER REALTY $439,900
Listed by RE/MAX PREMIER REALTY
One or more photo(s) has been virtually staged. Welcome home to this lovely concrete block stucco ELM designer located in the highly desirable Village of Tamarind Grove! As you drive up to this beautiful home, you'll enjoy the amazing curb appeal with PAINTED drive/walkway and the meticulous landscaping beds with dark rockery. The front entry includes a sitting area with a PEEK-A-BOO VIEW of golf/water across the way. The beautiful leaded glass door/sidelight leads to the bright foyer with large 18" tile & a closet for extra storage! As you continue, you'll notice the private enclave tucked aside, leading to the master ensuite in the front of the home, which is perfect for entertaining and having guests! The split floor plan provides the utmost in privacy for everyone! The spacious owner's suite includes all features you would expect - amazing trey ceiling, spectacular walk-in closet, comfort height vanity, his/her sinks, walk-in tiled roman shower with glass block window/divider with built in shelf, and separate water closet. The main living area and kitchen are open and provide tons of entertainment space. The sizable great room features 2 sets of glass sliding doors that can be left open to enjoy those gorgeous Florida days! The kitchen boasts a sizable SOLAR TUBE, solar charged night lights, beveled edge high definition counter tops, Stainless Appliance Package (Brand New GE Refrigerator), plenty of cabinetry and drawers, ISLAND, extensive breakfast bar, Gooseneck faucet over sink, UNDER CABINET lighting, pull-outs in cabinets and PANTRY & recessed lighting. The guest side of the home provides plenty of privacy for family & guests with 2 bedrooms and an extra large bath (11x7)! The 2nd bath includes a tub/shower combo, extended vanity with tower cabinetry and leads out to the screened lanai through attractive French Doors. The INDOOR laundry features extra cabinetry for storage and built in utility sink for convenience. The screened lanai is especially private with the attractive stone wall in rear! No neighbors behind! The lanai floor is finished with custom designer paint and the extra concrete patio is perfect for grilling! ADDITIONAL FEATURES: NEST Wifi Learning Thermostat w/Humidistat, 2021 NOVA Whole Home Water Filtration System, Hall Linen Closet, Wheel Chair Friendly, Ceiling Fans w/Lights & Multi-Speed Switches, Transom/Arched Windows, 2" Slated Blinds, Dimmer Switches, Pocket Doors, Gutters, Attic Stairs. Excellent location convenient to golfing, Rec centers, pools, shopping & restaurants. Be our guest and come preview this immaculate home to begin experiencing the Villages Lifestyle! Rear seclusion is not readily available in The Villages often! Schedule your private showing now!
Show More

Property Highlights

Garage
Air Conditioning

Building Info

Overview

    General

  • Year Built: 2011
  • Effective Year Built: 2011
  • Building Count: 1
  • Bedroom Count: 0
  • Building Condition: 0
  • Building Quality: 7
  • Construction Type: 17
  • Building Style: 25
  • Exterior Walls Type: 4
  • Interior Walls Type: 0
  • Roof Shape Type: 0
  • Roof Cover Type: 0
  • Floor Cover: 0
  • Basement Type: 0
  • Basement Area: 0
  • Garage Type: 1
  • Garage Square Area: 414
  • Parking Space Count: 2
  • Patio Type: 0
  • Porch Type: 111
  • Pool Type: 0

    Dimensions

  • Lot Size Square Feet: 5,955
  • Total Building Area: 2,424
  • Gross Building Area: 2,674
  • Building Area: 2,010
  • Building Area Measurement: L

    Heating and Cooling

  • Air Conditioning: 0
  • Heating: 0
  • Heated Square Feet: 2,010
  • Heating Fuel Type: 0

    Utilities

  • Sewer System: 0
  • Water Service: 0

Building

  • Building Type: 0
  • Property Class: R
  • Subdivision: THE VILLAGES OF SUMTER
  • Land Acres: 0000000137
  • Standard Land Use Code: 1001
  • County Land Use Code: 00100
  • State Land Use Code: 001
  • Legal Description 1: LOT 197 THE VILLAGES OF SUMTER UNIT NO 160 PB 11 PGS 32-32B

Neighborhood

  • School District Name: Sumter County School District
  • Census Tract: 911204

Geography

  • Parcel: D33B197
  • Lot: 197
  • Meridian: SEC 33 TWN 18S RNG 23E
  • Municipality: SUMTER COUNTY
  • Latitude: 28.8807
  • Longitude: -82.0145

    Address

  • Full Address: 2344 Bachman Path
  • Address - House Number: 2344
  • Address - Street Name: Bachman
  • Address - Suffix Type: Path
  • State: FL
  • City Name: The Villages
  • Carrier Code: H082
  • 4-Digit Zip Code: 3430
  • Zip Code: 32162

Valuation

    Tax

  • Total Area: 2,389
  • Tax Year: 2023
  • Tax Amount: $647,705
  • Tax Rate Code Area: 5012

    Appraisal Valuation

  • Standard Deviation: 0.0777
  • Valuation Date: Apr 03, 2024
  • Confidence Score: 94
  • Final Value: 458,638
  • High Value: 494,315
  • Low Value: 422,962

    Market Valuation

  • Market Total Value: $420,560
  • Market Land Value: $23,820
  • Market Improvement Value: $396,740

    Assessments Valuation

  • Assessed Year: 2023
  • Assessed Total Value: $420,560
  • Assessed Land Value: $23,820
  • Assessed Improvements Value: $396,740

    Exemptions

  • Homeowner Exemption: Yes

    Sales

  • Current Sale Contract Date: Jul 15, 2020
  • Current Sale Recording Date: Jul 30, 2020
  • Current Sale Price:
  • Current Sale Document Type: 71
  • Current Sale Input Document Number: 202060032348
  • Previous Sale Recording Date: May 17, 2012
  • Previous Sale Contract Date: May 07, 2012
  • Previous Sale Amount: $211,000
  • Previous Sale Document Type: 71
Data used for valuation calculations is provided by RealtyHop, and other third party sources

Comparables

Unit
Status
Type
Beds
Baths
ft²
Price/ft²
Asking Price
Listed On
Closing Price
Sold On
HOA + Taxes

About The Villages


Similar Homes for Sale

Currently no similar homes around

Nearby Rentals

Unit for rent at 8053 Penrose Place, WILDWOOD, FL, 34785

$2,350 /mo

  • 4 Beds
  • 2 Baths
  • 2,034 ft²
8053 Penrose Place, WILDWOOD, FL, 34785 Listing by Jason Hamilton
Unit for rent at 7926 Penrose Place, WILDWOOD, FL, 34785

$2,350 /mo

  • 4 Beds
  • 2 Baths
  • 2,031 ft²
7926 Penrose Place, WILDWOOD, FL, 34785 Listing by Roy Vaca
Unit for rent at 705 Cleveland Avenue, WILDWOOD, FL, 34785

$1,500 /mo

  • 2 Beds
  • 1 Bath
  • 890 ft²
705 Cleveland Avenue, WILDWOOD, FL, 34785 Listing by Chris Day


Frequently Asked Questions

When was property at 2344 Bachman Path built and last sold?
The property at 2344 Bachman Path was built in 2011 and last sold on Jul 15, 2020 for $3,500,000.
How much is this home worth?
The estimated value of the home located at 2344 Bachman Path is $0.
What are some comparable homes to 2344 Bachman Path?
There are currently no comparable homes to 2344 Bachman Path.