Check Availability
$3,149,000
↓ $50K (1.6%)
● House - For Sale

2341 Maroneal St

Houston, TX 77030
bedrooms
6 Beds
bathrooms
6 Baths, 1 Half Bath
square feet
6,909 Ft²
$15,525
Est. Monthly
$63
HOA / Fees

About This Property

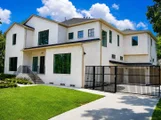
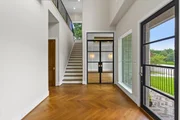
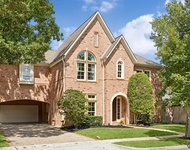
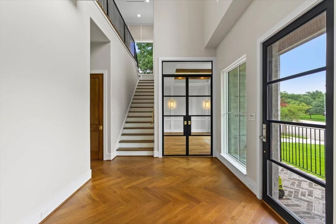
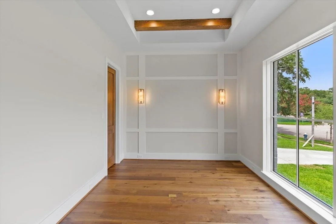
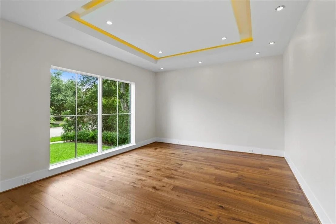
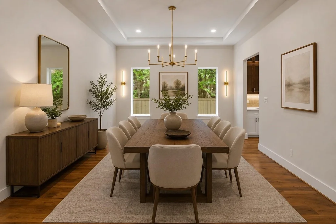
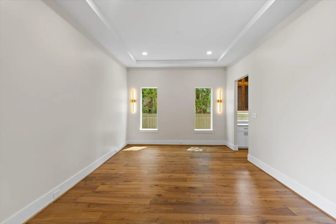
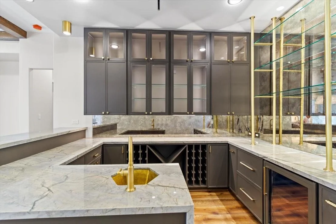
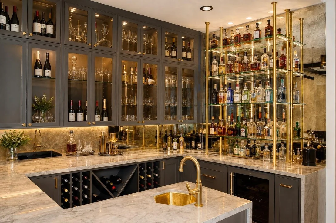
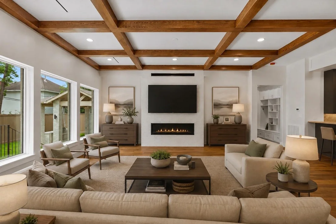
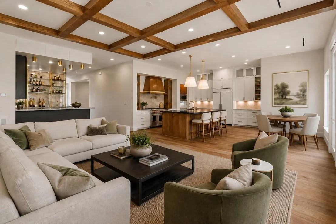
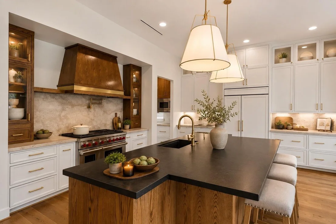
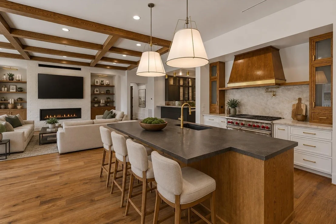
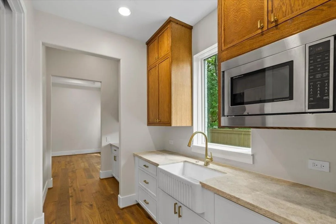
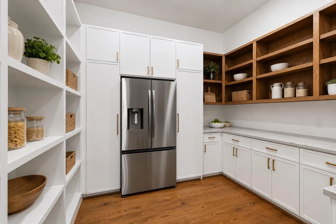
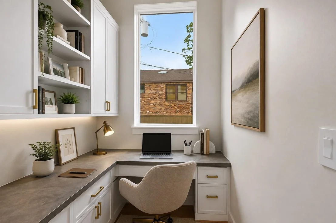
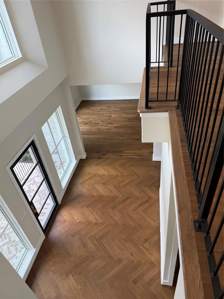
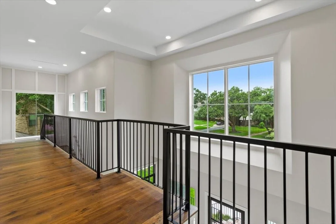
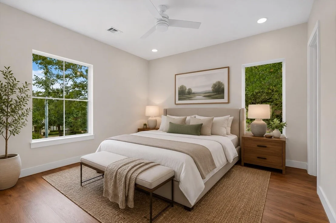
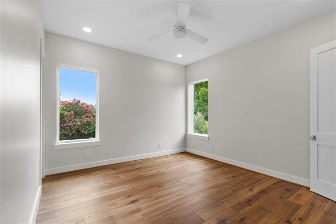
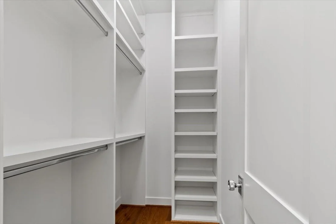
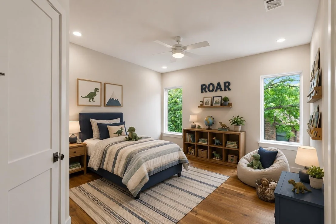
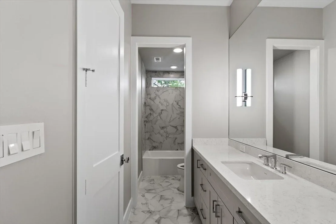
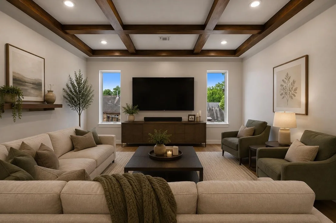
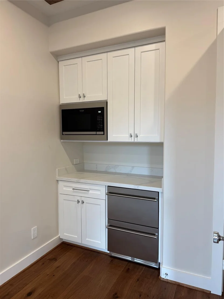
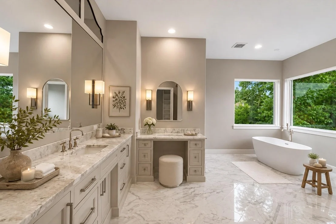
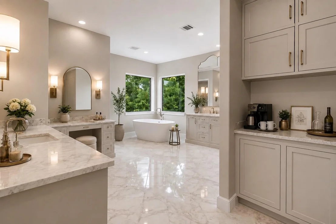
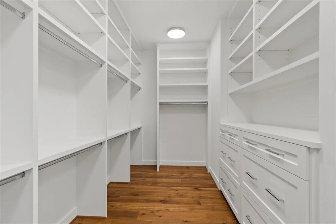
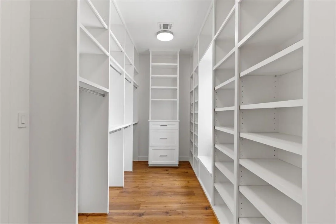
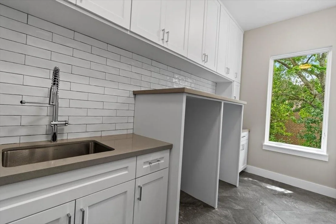
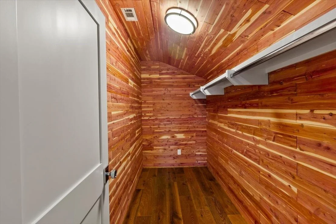
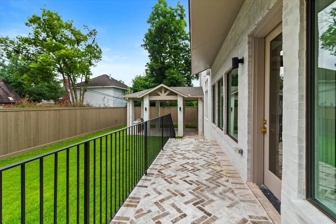
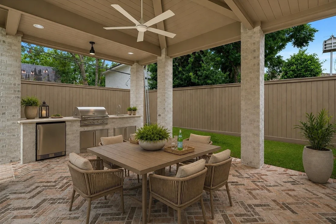
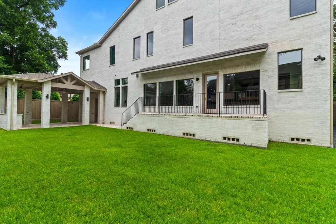
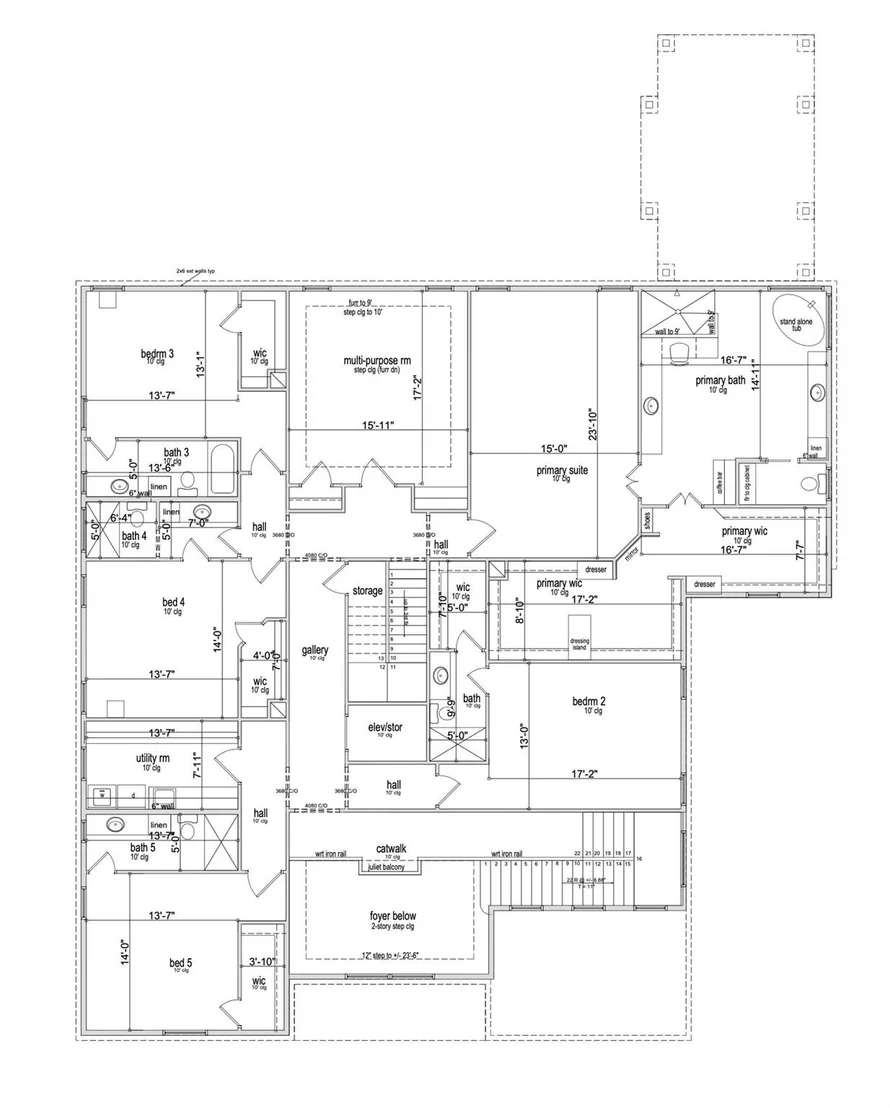
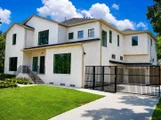
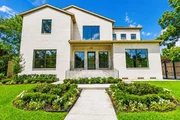
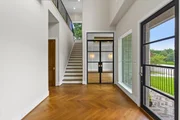
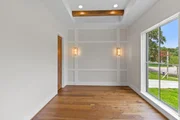
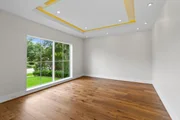
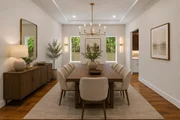
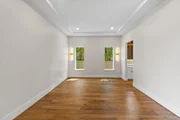
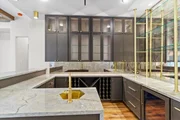
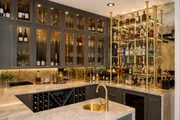
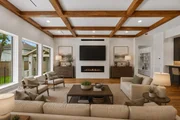
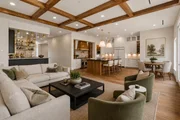
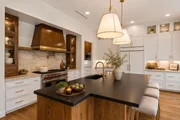
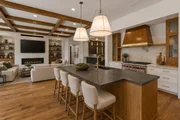
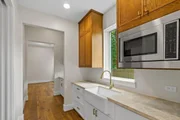
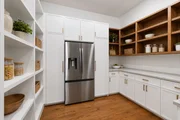
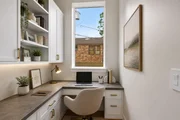
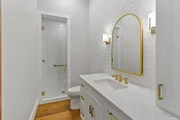
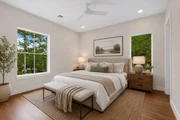
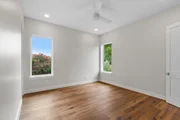
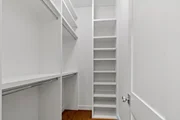
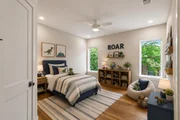
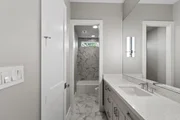
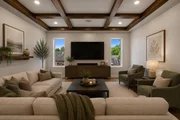
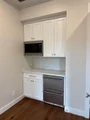
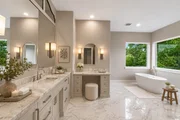
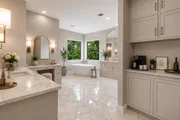
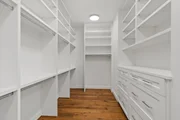
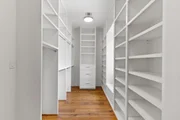
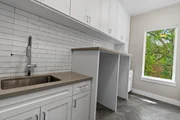
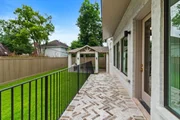
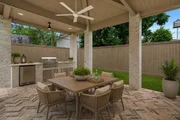
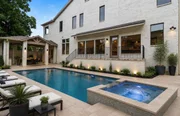
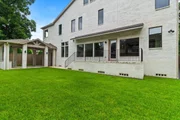
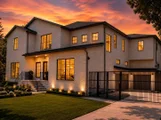
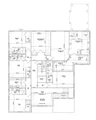
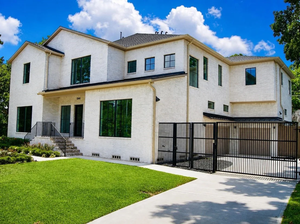
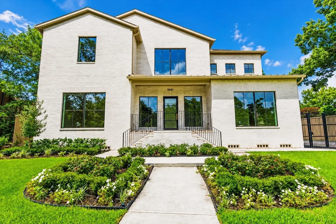
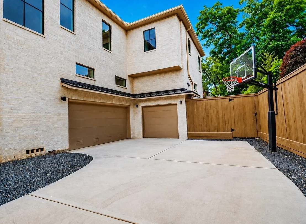
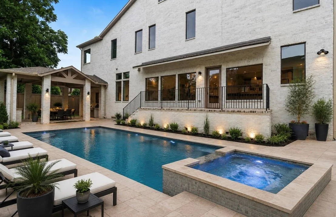
Fabulous new construction set in prestigious Old Braeswood, minutes from the Texas Medical Center & walkable Rice Village. This carefully planned layout features first floor guest suite, study, lounge, family room & grand wet bar. The spacious living & dining areas offer seamless access to a large backyard with huge outdoor kitchen space - perfect for entertaining. The back yard is waiting for a pool! Note the oversized kitchen island with abundant seating, premium paneled appliances, breakfast area, large walk-in pantry & true scullery kitchen. Upstairs find a media room, four secondary ensuite bedrooms plus an amazing primary bedroom retreat with luxurious spa-inspired bath & oversized closets. The bonus room on third floor would make an excellent home gym includes walk-in attic access. Elevator ready! For energy efficiency: foam insulation, two tankless hot water heaters with circulators, dual-speed Trane HVAC systems & LowE dual pane windows. See photos captions for greater detail!
Unit Size
6,909 Ft²
Days on Market
-
Land Size
0.29 acres
Price per sqft
$456
Property Type
House
Property Taxes
-
HOA Dues
$63
Year Built
1981

Listed By

Chip Marosis
Houston Executive, REALTORS

Payment Calculator

Cap Rate Calculator

Last updated: 7 days ago (HAR #26652074)

Price History

Date / Event Date Event Price
Oct 21, 2026 Price Decreased $3,149,000
↓ $50K (1.6%)
Price Decreased
Sep 9, 2026 Price Decreased $3,199,000
↓ $70K (2.1%)
Price Decreased
Aug 6, 2026 Listed by World Wide Realty,LLC $3,269,000
Listed by World Wide Realty,LLC
Aug 5, 2026 Temporarily off market -
Temporarily off market
Jun 22, 2026 Listed by World Wide Realty,LLC $3,295,000
Listed by World Wide Realty,LLC
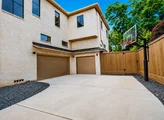
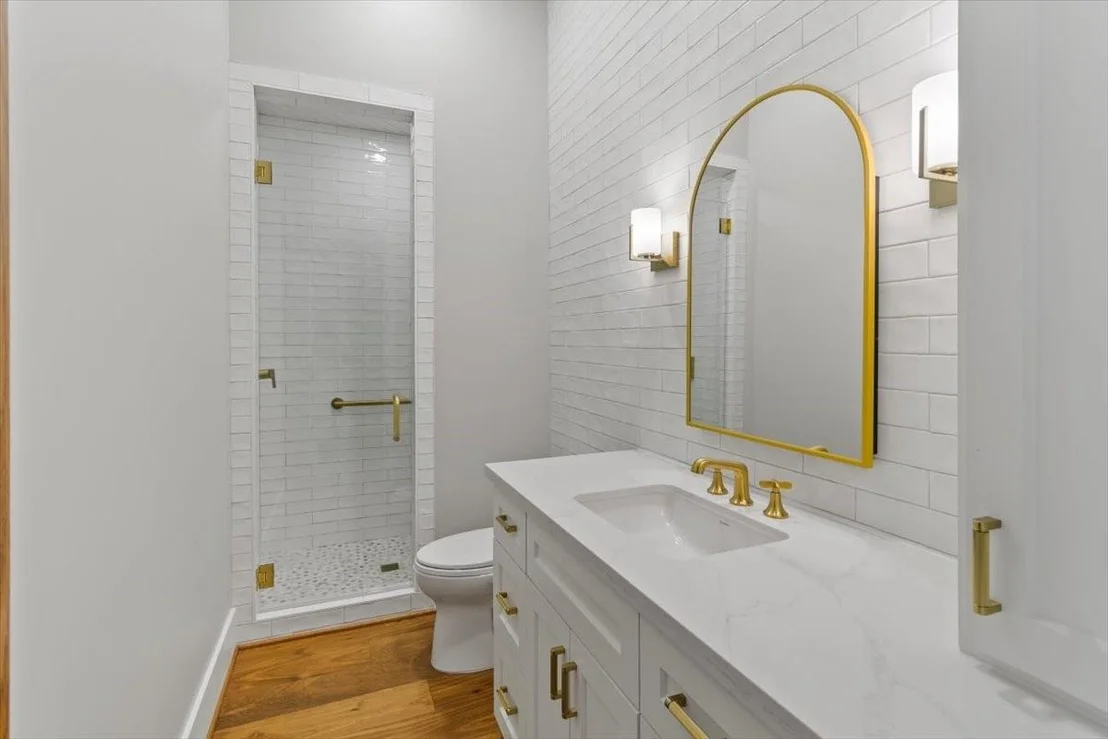
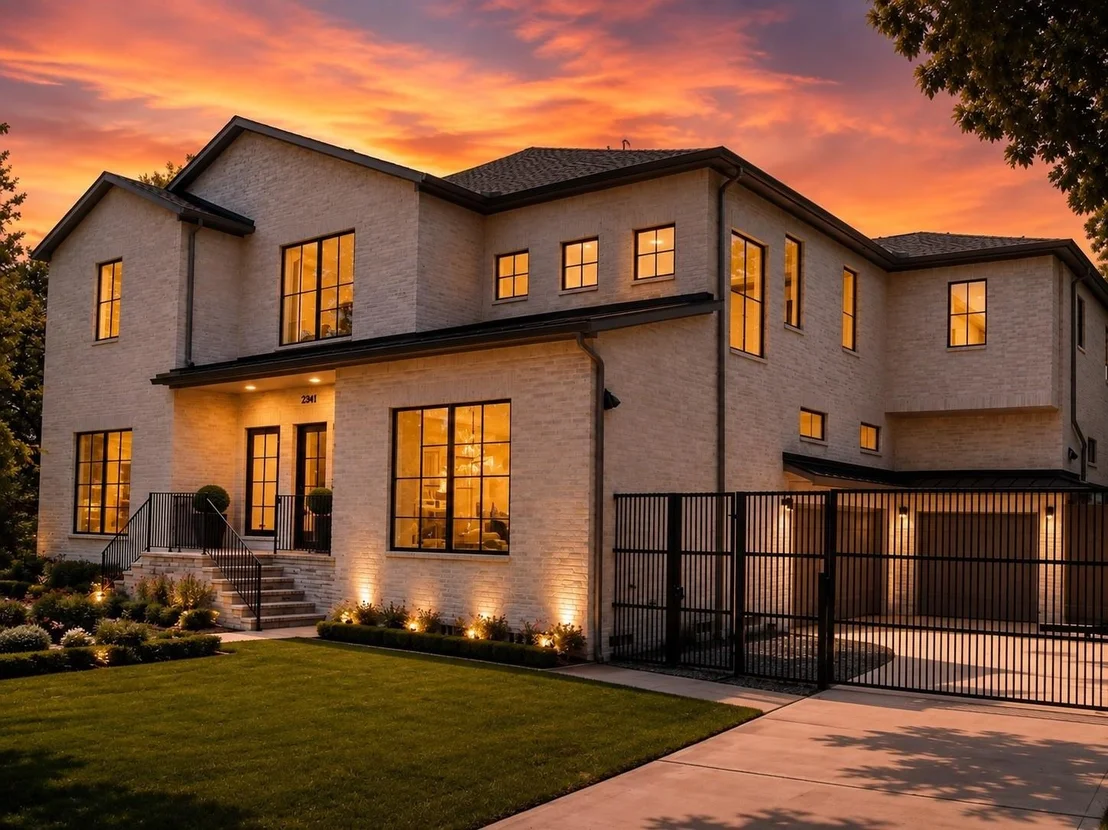
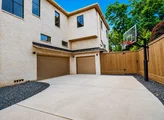
Beautiful new construction on an oversized lot in Old Braeswood. Just completed, this 6 bedroom home offers a thoughtful, flexible floor plan with first-floor guest suite, a study, parlor, family room, media room & wet bar. The first floor features spacious living & dining areas and seamless access to the backyard. The kitchen is centered around an oversized island with abundant seating, premium paneled appliances, breakfast area, large walk-in pantry and scullery kitchen. Upstairs includes 4 secondary bedrooms and a luxurious primary retreat with a spa-inspired bath & oversized closet. All six bedrooms feature en-suite baths for comfort and privacy. The outdoor kitchen overlooks a generous yard with room for a pool, creating an ideal setting for everyday living & entertaining. With multiple gathering spaces, outdoor living, 3 car garage and prime location - this home offers the perfect blend of space, convenience and charm in the heart of the city. See photo captions for more details
Show More

Property Highlights

Garage
Air Conditioning
Fireplace
Parking Details
Has Garage
Attached Garage
Parking Features: Attached, Automatic Gate
Garage Spaces: 3
Interior Details
Half Bathrooms: 1
Full Bathrooms: 6
Interior Features: 1 Bedroom Down - Not Primary BR
Appliances: Disposal, Ice Maker, Gas Oven, Microwave, Gas Range, Dishwasher
Has Fireplace
Fireplaces: 1
Exterior Details
Square Footage: 6909
Architectural Style: Traditional
Year Built Source: Builder
Year Built: 2026
Builder Name: CHIP MAROSIS
Building Area Total: 6909
Construction Materials: Brick, Cement Siding
Lot Features: Subdivided, 0 Up To 1/4 Acre
Lot Size Area: 0.292
Lot Size Units: Acres
Lot Size Acres: 0.292
Lot Size Square Feet: 12719
Water Source: Public
Utilities Details
Cooling Type: Zoned
Heating Type: Zoned
Sewer : Public Sewer
Location Details
HOA Fee: $750
HOA Fee Frequency: Annually

Building Info

Overview

    General

  • Year Built: 1981
  • Effective Year Built: 1981
  • Bedroom Count: 0
  • Building Condition: 0
  • Building Quality: 0
  • Construction Type: 0
  • Building Style: 21
  • Exterior Walls Type: 0
  • Interior Walls Type: 0
  • Roof Shape Type: 0
  • Roof Cover Type: 0
  • Floor Count: 100
  • Floor Cover: 0
  • Basement Type: 0
  • Basement Area: 0
  • Garage Type: 0
  • Parking Space Count: 0
  • Patio Type: 0
  • Porch Type: 0
  • Pool Type: 8

    Dimensions

  • Lot Size Square Feet: 12,719
  • Total Building Area: 0
  • Building Area: 0

    Heating and Cooling

  • Air Conditioning: 0
  • Heating: 0
  • Heating Fuel Type: 3

    Utilities

  • Sewer System: 1
  • Water Service: 2

Building

  • Building Type: 0
  • Property Class: V
  • Subdivision: BRAESWOOD SEC 1
  • Land Acres: 0000000292
  • Standard Land Use Code: 8000
  • County Land Use Code: 1000
  • State Land Use Code: C1
  • Legal Description 1: LT 6 BLK 13 BRAESWOOD SEC 1

Neighborhood

  • School District Name: Houston Independent School District
  • School Tax School District: HOUSTON ISD
  • Census Tract: 412202

Geography

  • Assessors Map Reference: 5255D
  • Account Number: 0620240130006
  • District: 061
  • Parcel: 062-024-013-0006
  • Block: 13
  • Lot: 6
  • Municipality: CITY OF HOUSTON
  • Latitude: 29.7024
  • Longitude: -95.413

    Address

  • Full Address: 2341 Maroneal St
  • Address - House Number: 2341
  • Address - Street Name: Maroneal
  • Address - Suffix Type: St
  • State: TX
  • City Name: Houston
  • Carrier Code: C017
  • 4-Digit Zip Code: 3217
  • Zip Code: 77030

Valuation

    Tax

  • Tax Year: 2022
  • Tax Amount: $1,340,359
  • Tax Rate Code Area: 061

    Market Valuation

  • Market Total Value: $608,731
  • Market Land Value: $608,731

    Assessments Valuation

  • Assessed Year: 2022
  • Assessed Total Value: $608,731
  • Assessed Land Value: $608,731

    Sales

  • Current Sale Contract Date: Mar 05, 2010
  • Current Sale Recording Date: Mar 15, 2010
  • Current Sale Price:
  • Current Sale Document Type: 42
  • Current Sale Input Document Number: 20100098613
  • Previous Sale Recording Date: Mar 02, 2010
  • Previous Sale Contract Date: Mar 02, 2010
  • Previous Sale Amount: $100,000
  • Previous Sale Document Type: 68
Data used for valuation calculations is provided by RealtyHop, and other third party sources

Comparables

Unit
Status
Type
Beds
Baths
ft²
Price/ft²
Asking Price
Listed On
Closing Price
Sold On
HOA + Taxes

About South Central Houston


Similar Homes for Sale

Currently no similar homes around

Nearby Rentals

Unit for rent at 2520 Robinhood Street, Houston, TX, 77005

$10,000 /mo

  • 1 Bed
  • 1 Bath
  • 1,246 ft²
2520 Robinhood Street #506, Houston, TX, 77005 Listing by Toke Ettehadieh
Unit for rent at 3008 Pittsburg Street, Houston, TX, 77005

$9,995 /mo

  • 4 Beds
  • 4 Baths
  • 4,118 ft²
3008 Pittsburg Street, Houston, TX, 77005 Listing by Fiona Gilmour
Unit for rent at 9619 Chatfield Street, TX, 77025

$8,500 /mo

  • 4 Beds
  • 2 Baths
  • 1,455 ft²
9619 Chatfield Street, TX, 77025 Listing by Eduardo Visbal-Insignares


Frequently Asked Questions

When was property at 2341 Maroneal Street built and last sold?
The property at 2341 Maroneal Street was built in 1981 and last sold on Mar 5, 2010 for $157,000.
How much is this home worth?
The estimated value of the home located at 2341 Maroneal Street is $3,180,490.
What are some comparable homes to 2341 Maroneal Street?
There are currently no comparable homes to 2341 Maroneal Street.