


2340 WHISPERING DR


About This Property
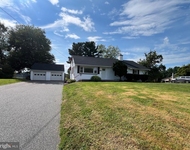
A TRUE FOREST HILL BEAUTY! This custom built, 5 bedroom home offers an expansive open floor plan. It is nestled on a private, beautifully landscaped, 2.32 acre lot with extraordinary curb appeal! A charming porch runs the length of the front of the house with an extended gazebo that is an airy and relaxing space. The design of the main level is open and flows easily. Amenities abound throughout the home including custom wide plank wood floors, custom shutters, Anderson windows, crown moldings, arched picture windows, and other architectural features, as well as a stunning 5 ft. Rumford fireplace (converted from wood to propane in 2015) that provides a stunning focal point in the main living area. The Updated kitchen (2020) has stainless steel appliances, including an induction cooktop, solid wood cabinets, quartz countertops, and an island with seating. Custom butler's pantry cabinetry with warming drawer leads to formal dining room through beveled glass double doors. The family room has cathedral ceilings and is filled with light through a wall of multiple sliding glass doors which open to deck and beautiful park-like setting. The attached screened-in porch overlooks the inground, heated, saltwater pool with dual cascading waterfalls. The house is surrounded with treed, woodland area that is private and restful. But pop through the garden gate and there is wide open space for all kinds of active play and activities! Furthermore, this home features a private 1st floor primary bedroom and connecting primary bath area with heated ceramic tile, double vanities, jetted soaking tub and custom linen cabinetry. A pocket door leads into a huge adjoining walk-in closet/dressing area with additional storage area. The 1st floor is completed with the laundry room with utility sink, quartz countertops and Whirlpool dual appliances. An open, airy center foyer with turning staircase leads to the 2nd primary bedroom with full bath and another large walk-in closet. 2 other spacious bedrooms with large closets and full bath are down the hall. Take 3 steps down to a unique 4th bedroom with skylights and a beautiful oval focus window. A second stairway leads back downstairs to hallway outside kitchen and entry door to the 3 car garage. The lower level consists of a huge rec room with half bath, a cozy office with custom built-in desk and cabinets. The lower level has walkout access to pool area and fire pit patio as well as a large unfinished area perfect for workshop, movie room or in-home gym. The options are endless! In addition, there is a lower-level garage-like area for even more storage and easy access for pool/yard supplies. This Property has been well maintained and offers 2 zone HVAC systems, (2 AC units new in 2021), new water heater (2015) and new well tank (2023). Pool was built in 2014 and in addition to the water feature, it has a Baja shelf to relax on in the water! This is a house that you MUST see! So many custom features! It offers much flexibility, many unique features and understated gracious living!
Seller prefers closing date after July 1, 2023.
Payment Calculator
Your Estimated Monthly Payment
Cap Rate Calculator
What does this mean?
Based on our analysis, the cap rate of this property is 1.25%. A negative cap rate indicates that the property might not be feasible as an income-producing asset. The median cap rate for a near zip code 11238 is 4.23%.
How much can I actually make?
Actual monthly rental income may vary between $4,760 and $7,140 depending on unit-specific characteristics. You can change the amount using the slider to further explore.
How is cap rate calculated?
Cap Rate = Net Operating Income (NOI) / Property Asset Value.
When calculating the cap rate, we assume 100% occupancy. Leverage (mortgage) is not considered.
Cap Rate provided by RealtyHop and RentHop, learn more about cap rate here.
Price History
Property Highlights
Building Info
Comparables
Status
Price/ft²
Listed On
Sold On
About Harford
Similar Homes for Sale
Currently no similar homes aroundNearby Rentals

Weichert, Realtors - Diana Realty
Last Updated: 9 hours ago
Data Source: Bright MLS , MLS# MDHR2021272
 Your Privacy Choices
Phone: 425-283-2930
Address: 335 Madison Avenue, New York, NY 10017