


234 SOPHIA Terrace


About This Property
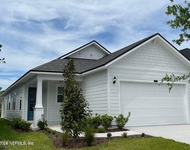
On the exterior, there is an inviting saltwater pool and Jacuzzi with waterfall that is screened in with a paver surround, a large covered lanai with summer kitchen, an outdoor shower, and TV hook up. Additionally, there is a paver driveway leading to an oversized, side entry 3 car garage with epoxy flooring.
Located in the desirable community of Palencia which offers A+ rated schools, and top of the line amenities to include several pools, one with a 2 story slide tower, fitness center, tennis courts, clubhouse, golf and spa services available for an additional fee, playground, soccer field, baseball filed, basketball court, 8 miles of multi-use pathways, and restaurants and shops at the entrance of the community.
Payment Calculator
Your Estimated Monthly Payment
Cap Rate Calculator
What does this mean?
Based on our analysis, the cap rate of this property is 1.25%. A negative cap rate indicates that the property might not be feasible as an income-producing asset. The median cap rate for a near zip code 11238 is 4.23%.
How much can I actually make?
Actual monthly rental income may vary between $4,760 and $7,140 depending on unit-specific characteristics. You can change the amount using the slider to further explore.
How is cap rate calculated?
Cap Rate = Net Operating Income (NOI) / Property Asset Value.
When calculating the cap rate, we assume 100% occupancy. Leverage (mortgage) is not considered.
Cap Rate provided by RealtyHop and RentHop, learn more about cap rate here.
Price History
| Date / Event | Date | Event | Price |
|---|---|---|---|
| Jul 26, 2017 | Sold | ||
| Sold | |||
| Apr 5, 2017 | Listed by WATSON REALTY CORP | $749,000 | |
| Listed by WATSON REALTY CORP | |||
| | |||
|
Spectacular custom pool home backing private preserve with golf course beyond.
Built in 2004 this custom home has an open floor plan featuring a family room with 21 ft ceiling, huge picture window overlooking pool and preserve,spacious kitchen with custom Cabinetry that is staggered with crown moldings, monogram stainless appliances, gas cooktop and granite counter tops. Other featured rooms include living room with gas fireplace, dining room with wainscoting and chair rail, office with wood trip,ceiling inlay and additional built ins. Master bedroom and one guest bedroom are on the first floor. Second floor features bonus room and additional family bedrooms and baths. Don't miss the opportunity to enjoy this beautifully built and designed home.
| |||
| Sep 12, 2016 | Listed by BERKSHIRE HATHAWAY HOMESERVICES FLORIDA NETWORK REALTY | $775,000 | |
| Listed by BERKSHIRE HATHAWAY HOMESERVICES FLORIDA NETWORK REALTY | |||
| Feb 10, 2016 | Listed by BERKSHIRE HATHAWAY HOMESERVICES FLORIDA NETWORK REALTY | $825,000 | |
| Listed by BERKSHIRE HATHAWAY HOMESERVICES FLORIDA NETWORK REALTY | |||
| | |||
|
5bd/4.5ba custom pool home located in Palencia. Backing to a private preserve with golf course just beyond, this 4223 sq. ft. home was built in 2004. Offering an open floor plan, there is a family room with 21 foot ceilings and picture windows overlooking the pool and preserve, a spacious kitchen with granite countertops, Monogram stainless steel appliances, gas range, custom cabinetry that is staggered with crown molding, stone backsplash and eat in kitchen. There is a separate living room with gas fireplace, a formal dining room with wainscoting and chair rail, office with wood trim and ceiling inlay and additional built in’s, and the master bedroom and guest suite are located on the 1st floor. The master bedroom offers a sitting area, French doors to the pool and lanai, 2 large walk-in closets and a walk in shower in the master bath with jetted tub, and separate vanities. There are plantations shutters and custom draperies throughout, beautiful Brazilian cherry hardwood floors throughout most of the first floor, and speakers in most main rooms including the back lanai. The upstairs offers 3 more bedrooms, a theater with black out blinds, built in desk and work station, new carpet and 2 balconies to enjoy the outdoors.
On the exterior, there is an inviting saltwater pool and Jacuzzi with waterfall that is screened in with a paver surround, a large covered lanai with summer kitchen, an outdoor shower, and TV hook up. Additionally, there is a paver driveway leading to an oversized, side entry 3 car garage with epoxy flooring and Garage Tek cabinetry.
Located in the desirable community of Palencia which offers A+ rated schools, and top of the line amenities to include several pools, one with a 2 story slide tower, fitness center, tennis courts, clubhouse, golf and spa services available for an additional fee, playground, soccer field, baseball filed, basketball court, 8 miles of multi-use pathways, and restaurants and shops at the entrance of the community.
| |||
| Mar 12, 2015 | Listed by BERKSHIRE HATHAWAY HOMESERVICES FLORIDA NETWORK REALTY | $850,000 | |
| Listed by BERKSHIRE HATHAWAY HOMESERVICES FLORIDA NETWORK REALTY | |||
| | |||
|
5bd/4.5ba custom pool home located in Palencia. Backing to a private preserve with golf course just beyond, this 4223 sq. ft. home was built in 2004. Offering an open floor plan, there is a family room with 21 foot ceilings and picture windows overlooking the pool and preserve, a spacious kitchen with granite countertops, Monogram stainless steel appliances, gas range, custom cabinetry that is staggered with crown molding, stone backsplash and eat in kitchen. There is a separate living room with gas fireplace, a formal dining room with wainscoting and chair rail, office with wood trim and ceiling inlay and additional built in’s, and the master bedroom and guest suite are located on the 1st floor. The master bedroom offers a sitting area, French doors to the pool and lanai, 2 large walk-in closets and a walk in shower in the master bath with jetted tub, and separate vanities. There are plantations shutters and custom draperies throughout, beautiful Brazilian cherry hardwood floors throughout most of the first floor, and speakers in most main rooms including the back lanai. The upstairs offers 3 more bedrooms, a theater with black out blinds, built in desk and work station, new carpet and 2 balconies to enjoy the outdoors.
On the exterior, there is an inviting saltwater pool and Jacuzzi with waterfall that is screened in with a paver surround, a large covered lanai with summer kitchen, an outdoor shower, and TV hook up. Additionally, there is a paver driveway leading to an oversized, side entry 3 car garage with epoxy flooring and Garage Tek cabinetry.
Located in the desirable community of Palencia which offers A+ rated schools, and top of the line amenities to include several pools, one with a 2 story slide tower, fitness center, tennis courts, clubhouse, golf and spa services available for an additional fee, playground, soccer field, baseball filed, basketball court, 8 miles of multi-use pathways, and restaurants and shops at the entrance of the community.
| |||

Property Highlights
Building Info
Comparables
Status
Price/ft²
Listed On
Sold On
About St. Johns
Similar Homes for Sale
Currently no similar homes aroundNearby Rentals


Last Updated: 2 years ago
Data Source: Real MLS, MLS# 846950
 Your Privacy Choices
Phone: 425-283-2930
Address: 335 Madison Avenue, New York, NY 10017