


234 Pecan Gap


About This Property
Payment Calculator
Your Estimated Monthly Payment
Cap Rate Calculator
What does this mean?
Based on our analysis, the cap rate of this property is 1.25%. A negative cap rate indicates that the property might not be feasible as an income-producing asset. The median cap rate for a near zip code 11238 is 4.23%.
How much can I actually make?
Actual monthly rental income may vary between $4,760 and $7,140 depending on unit-specific characteristics. You can change the amount using the slider to further explore.
How is cap rate calculated?
Cap Rate = Net Operating Income (NOI) / Property Asset Value.
When calculating the cap rate, we assume 100% occupancy. Leverage (mortgage) is not considered.
Cap Rate provided by RealtyHop and RentHop, learn more about cap rate here.
Price History
| Date / Event | Date | Event | Price |
|---|---|---|---|
| May 15, 2026 | Sold | ||
| Sold | |||
| Apr 18, 2026 | In contract | - | |
| In contract | |||
| Apr 3, 2026 | Listed by Dream It Realty | $399,000 | |
| Listed by Dream It Realty | |||
   | |||
|
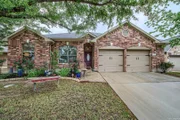
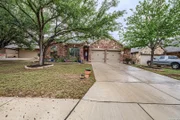
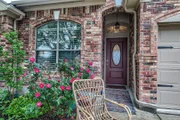
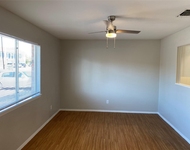
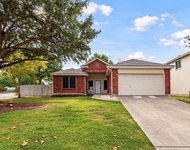
STUNNING!!! This beautiful 4 bedroom 2 bath home will not disappoint and sure to impress.. Beautifully thought out upgrades including flooring, interior paint , lighting and more. Walk into a long elegant entry that opens to a large living area, features a gas log fireplace for year round enjoyment. Lots of windows that showcase an amazing patio with an outdoor kitchen. Home also offers a large kitchen, middle island and an open breakfast area for entertaining friends and family. Secondary bedrooms are very spacious. Carpet is in 3 bedrooms with tile in front bedroom that is being used as an art office. This is a must see!! Decorated straight out of an art gallery. Just stunning!!
| |||
| Nov 18, 2020 | Sold | ||
| Sold | |||
| Oct 8, 2020 | Listed by Keller Williams Realty | $279,900 | |
| Listed by Keller Williams Realty | |||
| | |||
|
PRIDE IN OWNERSHIP! This beautiful home is located in Pecan Crossing and is ready for move-in. Featuring 4 bedrooms/2 full baths; 2114 sqft; oversized 2 car garage; high ceilings; split bedrooms; water softener; formal dining room and a large family room with gas fireplace. The large kitchen has breakfast area, S/S appliances, pantry, island with smooth cooktop, tile backsplash and solid countertops. The front room with french doors could also be used as an office. The spacious master suite has a large walk-in closet, stand up shower, jetted tub and double vanity. Enjoy the backyard under the large covered patio! Also included is a built-in grill area w/sink. The back flower beds are equipped with a drip water system. A few other great inclusions are the sprinkler system, double pane windows and gutters!
| |||
Property Highlights
Building Info
Comparables
Status
Price/ft²
Listed On
Sold On
About New Braunfels
Similar Homes for Sale
Currently no similar homes aroundNearby Rentals

Last Updated: 6 months ago
Data Source: HAR , MLS# 13852883
 Your Privacy Choices
Phone: 425-283-2930
Address: 335 Madison Avenue, New York, NY 10017