Check Availability
Larimer 80540
234 Deer Ln
$1,125,000
● House - For Sale

234 Deer Ln

Lyons, CO 80540
bedrooms
4 Beds
bathrooms
3 Baths, 1 Half Bath
square feet
4,191 Ft²
$6,215
Est. Monthly

About This Property

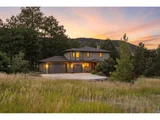
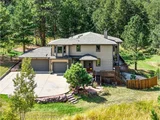
Retreat to the majestic mountains just outside Lyons, where this delightful home awaits with stunning vistas and visits from local wildlife, creating a pine-scented haven. With direct access to hiking and biking trails and Rocky Mountain National Park nearby, adventures await right outside your door. The main level features an inviting great room adorned with a wall of windows that perfectly frames the serene pines, allowing natural light to illuminate the space. The updated kitchen shines with granite countertops, modern appliances, and generous room for entertaining family and friends. A cozy wood-burning fireplace serves as the heart of the home, providing warmth and charm during the chilly months. A bright office space offers an inspiring setting for remote work or creative pursuits. Step outside to the expansive 1,000+ sq ft wrap-around deck, perfect for outdoor gatherings, complete with hanging swings for ultimate relaxation. Upstairs, find three spacious bedrooms, including a primary suite with a large walk-in closet and its own private deck. The luxurious en-suite bath features a soaking tub and a glass-walled shower for your comfort. The fully finished walkout basement presents an excellent investment opportunity, with an additional bedroom, bathroom, living area, and kitchenette, ideal for an in-law or au-pair suite with a separate entrance. Nestled on a beautifully landscaped 2-acre lot, this home boasts a three-car garage, a new roof (2025), a newer water heater, a radon mitigation system, and a fenced dog run, ensuring peace of mind for years to come. Located in the friendly, community-oriented neighborhood of Pinewood Springs, home to the Ute Indian Tubs. This property is perfectly positioned for easy access to the charm of both Lyons and Estes Park, yet only one hour from DIA for quick access to wherever you journey leads you next!
Unit Size
4,191 Ft²
Days on Market
-
Land Size
1.95 acres
Price per sqft
$268
Property Type
House
Property Taxes
$691
HOA Dues
-
Year Built
1997

Listed By

Sherrie Marquet Figueroa
Porchlight RE Group-Boulder

Payment Calculator

Cap Rate Calculator

Last updated: 11 months ago (IRES MLS #1049646)

Price History

Date / Event Date Event Price
Nov 12, 2026 No longer available -
No longer available
Apr 30, 2026 Listed $1,120,000
Listed
Escape the high costs of North Boulder and the high-altitude hassles of Nederland for a home that truly breathes with the seasons. 234 Deer Lane is a "warm nest" that envelops you in luxury while keeping you viscerally connected to nature. On the scenic 'slalom drive' up from Lyons, your shoulders relax the moment you turn the bend to find this sanctuary nestled into the fold of the mountain. This "Lyons Basecamp" offers a sophisticated, no-headache alternative to dated mountain properties. The main level features an inviting great room with a wall of windows designed for "forest bathing" from your sofa, framing serene pines and frequent visits from elk, deer, and foxes. The updated kitchen shines with granite countertops and modern appliances, while a bright office makes remote work an inspiring retreat from the stresses of the world. Step outside to the 1,000+ sq ft wrap-around deck where the concepts of "touching grass" and living in the rhythms of light are everyday norms. Upstairs, three spacious bedrooms include a primary suite with a private deck for marveling at the stars. Investment & Efficiency: The fully finished walkout basement-with a bedroom, bath, and kitchenette-is an ideal au-pair suite or guest quarters with a separate entrance. Unlike the inefficient heating found in many mountain homes, the high-efficiency Burnham Series 2 boiler provides durable, even warmth, letting you linger by the hearth while the snow blows outside. With a 3-car garage, newer roof, newer water heater, and radon mitigation, the "alive wildness" of the mountains comes with total peace of mind. You get double the square footage and four times the land of a North Boulder lot, with the charm of Lyons just 10 minutes away. Become the next steward of this enlivening retreat-a daily vacation and a visceral connection to the wild, only one hour from DIA. Experience the best value in the Front Range mountains.
Jan 6, 2026 Listed by Coldwell Banker Realty 02 $1,125,000
Listed by Coldwell Banker Realty 02
Sep 11, 2025 Listed $1,150,000
Listed
Nestled in the serene mountains just outside Lyons, this lovely home offers breathtaking views and visits from local wildlife, creating a pine-scented sanctuary! The main level features a great room with a wall of windows that frames the picturesque pines, allowing natural light to flood the space. The updated kitchen boasts granite countertops, modern appliances, and ample room for entertaining family and friends. A cozy wood-burning fireplace serves as the heart of the home, providing warmth and ambiance during the colder months. The light-filled office offers an inspiring workspace, perfect for remote work or creative endeavors. The expansive 1,000+ sq ft wrap-around deck extends your living space, while hanging swings create ideal spots for outdoor gatherings and peaceful relaxation. Upstairs, you'll find three bedrooms, including a primary suite with a large walk-in closet and its own private deck. The luxurious en-suite bath is well-equipped with a soaking tub and a glass-walled shower. Downstairs, the fully finished walkout basement presents an excellent investment opportunity with an additional bedroom, bathroom, living space, and kitchenette that can be utilized as an au pair, MIL, or short-term rental accommodations. The home sits nicely centered on a 2-acre lot, lovingly landscaped with the mountains as a gorgeous backdrop. Additional features include a three-car garage, a new roof (2025), a newer water heater, a radon mitigation system, and a fenced-in dog run, ensuring peace of mind for years to come. Situated in a community oriented neighborhood that values connection, this property is free of HOA restrictions, while the voluntary road association adds additional benefits for homeowners. With easy access to the charm of both Lyons and Estes Park, your new home is ideally located for your next outdoor adventure!
Sep 1, 2025 No longer available -
No longer available
Show More

Property Highlights

Garage
Fireplace
Parking Details
Has Garage
Attached Garage
Parking Features: Garage Door Opener, Oversized
Garage Spaces: 3
Interior Details
Half Bathrooms: 1
Full Bathrooms: 3
Interior Features: In-Law Floorplan, High Speed Internet, Eat-in Kitchen, Pantry, Walk-In Closet(s), Kitchen Island, Study Area, Satellite Avail, Separate Dining Room, Jack & Jill Bathroom, 9ft+ Ceilings
Appliances: Self Cleaning Oven, Dishwasher, Refrigerator, Washer, Dryer, Microwave, Disposal, Electric Range/Oven
Flooring Type: Wood Floors
Laundry Features: Main Level
Has Fireplace
Fireplace Features: Living Room
Basement: Full, Walk-Out Access, Built-In Radon
Exterior Details
Square Footage: 4191
Square Footage Source: $0
Property Condition: Not New, Previously Owned
Year Built: 1997
Building Area Total: 2891
Levels: Two
Window Features: Window Coverings, Skylight(s), Double Pane Windows
Construction Materials: Wood/Frame
Patio and Porch Features: Patio, Deck
Lot Features: Wooded
Lot Size Area: 84967
Lot Size Units: Square Feet
Lot Size Acres: 1.95
Lot Size Square Feet: 84967
Water Source: Cistern, District Water, PWS Water District
Financial Details
Tax Annual Amount: $8,288
Utilities Details
Cooling Type: Ceiling Fan(s)
Heating Type: Hot Water, Baseboard, Radiant
Sewer : Septic

Building Info

Overview

    General

  • Year Built: 1997
  • Effective Year Built: 1997
  • Building Count: 1
  • Total Rooms: 8
  • Bedroom Count: 3
  • Bathroom Count: 5
  • Full Bathrooms: 4
  • Partial Bathrooms: 5
  • Bathroom Plumbing Fixtures: 14
  • Building Condition: 6
  • Building Quality: 4
  • Construction Type: 6
  • Building Style: 40
  • Exterior Walls Type: 18
  • Interior Walls Type: 3
  • Roof Shape Type: 8
  • Roof Cover Type: 3
  • Floor Count: 200
  • Living Units: 1
  • Floor Cover: 0
  • Basement Type: 3
  • Basement Area: 1,300
  • Garage Type: 1
  • Garage Square Area: 756
  • Parking Space Count: 3
  • Patio Type: 61
  • Porch Type: 31
  • Pool Type: 0

    Dimensions

  • Lot Size Square Feet: 84,967
  • Total Building Area: 4,947
  • Gross Building Area: 4,947
  • Building Area: 4,191
  • Building Area Measurement: L

    Heating and Cooling

  • Fireplace Count: 1
  • Air Conditioning: 0
  • Heating: 1
  • Heated Square Feet: 4,191
  • Heating Fuel Type: 7

    Utilities

  • Sewer System: 4
  • Water Service: 2

Building

  • Building Type: 0
  • Property Class: R
  • Subdivision: PINEWOOD SPRINGS
  • Land Acres: 0000001951
  • Standard Land Use Code: 1001
  • County Land Use Code: 1219L
  • Legal Description 1: LOT 32, PINEWOOD SPRINGS

Neighborhood

  • School District Name: Park School District R-3
  • Census Tract: 001905

Zoning

  • Zoning: O

Geography

  • Assessors Map Reference: 14324
  • Account Number: R0541974
  • Parcel: R0541974
  • Lot: 32
  • Meridian: SEC 32 TWN 4N RNG 71W
  • Municipality: OUTSIDE CITY LIMITS
  • Latitude: 40.2691
  • Longitude: -105.36

    Address

  • Full Address: 234 Deer Ln
  • Address - House Number: 234
  • Address - Street Name: Deer
  • Address - Suffix Type: Ln
  • State: CO
  • City Name: Lyons
  • Carrier Code: H074
  • 4-Digit Zip Code: 8142
  • Zip Code: 80540

Valuation

    Tax

  • Total Area: 4,191
  • Tax Year: 2023
  • Tax Amount: $825,080
  • Tax Rate Code Area: 3031

    Appraisal Valuation

  • Standard Deviation: 0.138
  • Valuation Date: Mar 20, 2024
  • Confidence Score: 83
  • Final Value: 1,208,312
  • High Value: 1,375,141
  • Low Value: 1,041,482

    Market Valuation

  • Market Total Value: $1,353,300
  • Market Land Value: $220,000
  • Market Improvement Value: $1,133,300

    Assessments Valuation

  • Assessed Year: 2024
  • Assessed Total Value: $90,671
  • Assessed Land Value: $14,740
  • Assessed Improvements Value: $75,931

    Sales

  • Current Sale Contract Date: Sep 14, 2015
  • Current Sale Recording Date: Sep 22, 2015
  • Current Sale Price:
  • Current Sale Document Type: 71
  • Current Sale Input Document Number: 20150063394
  • Previous Sale Recording Date: Jul 26, 1996
  • Previous Sale Contract Date: Jul 23, 1996
  • Previous Sale Amount: $35,000
  • Previous Sale Document Type: 71
Data used for valuation calculations is provided by RealtyHop, and other third party sources

Comparables

Unit
Status
Type
Beds
Baths
ft²
Price/ft²
Asking Price
Listed On
Closing Price
Sold On
HOA + Taxes

About Larimer


Similar Homes for Sale

Currently no similar homes around

Nearby Rentals


Frequently Asked Questions

When was property at 234 Deer Lane built and last sold?
The property at 234 Deer Lane was built in 1997 and last sold on Sep 14, 2015 for $580,000.
How much is this home worth?
The estimated value of the home located at 234 Deer Lane is $1,136,839.
What are some comparable homes to 234 Deer Lane?
There are currently no comparable homes to 234 Deer Lane.