


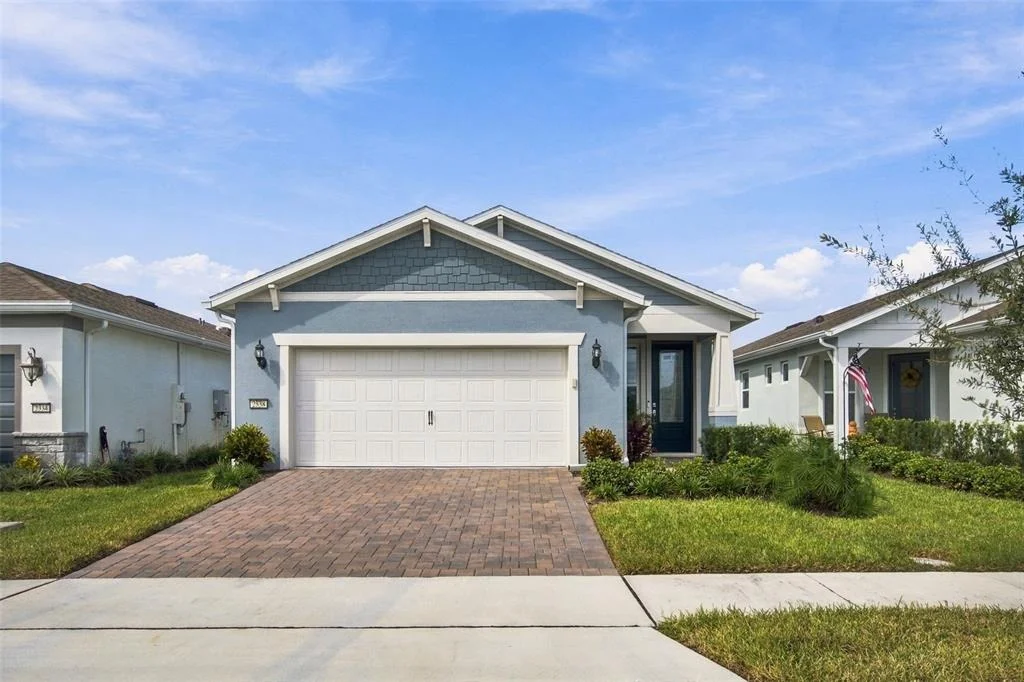
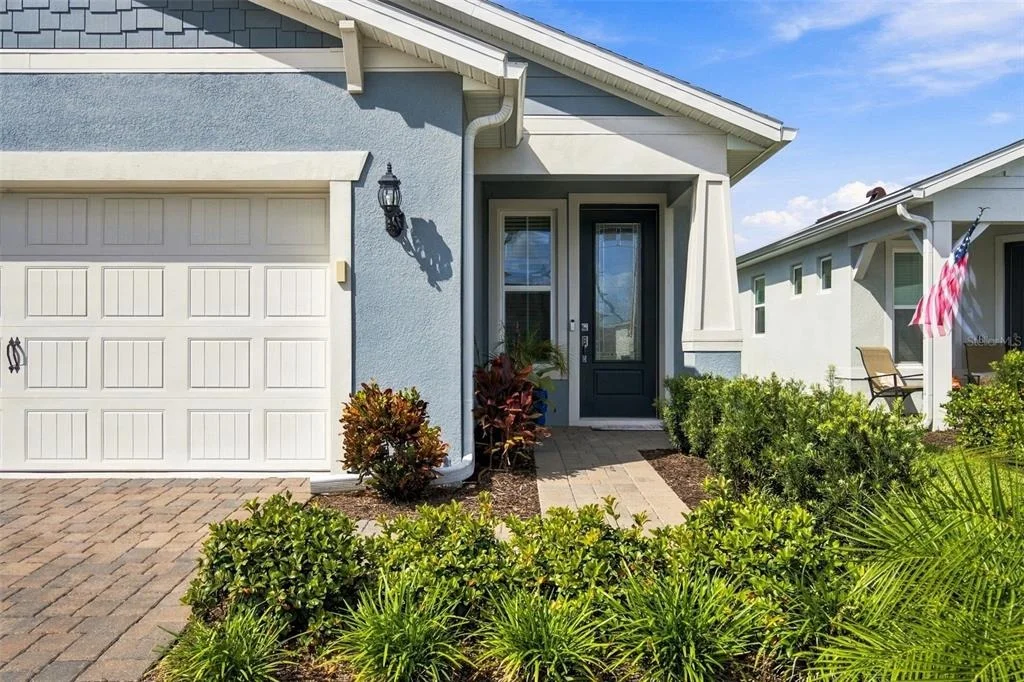
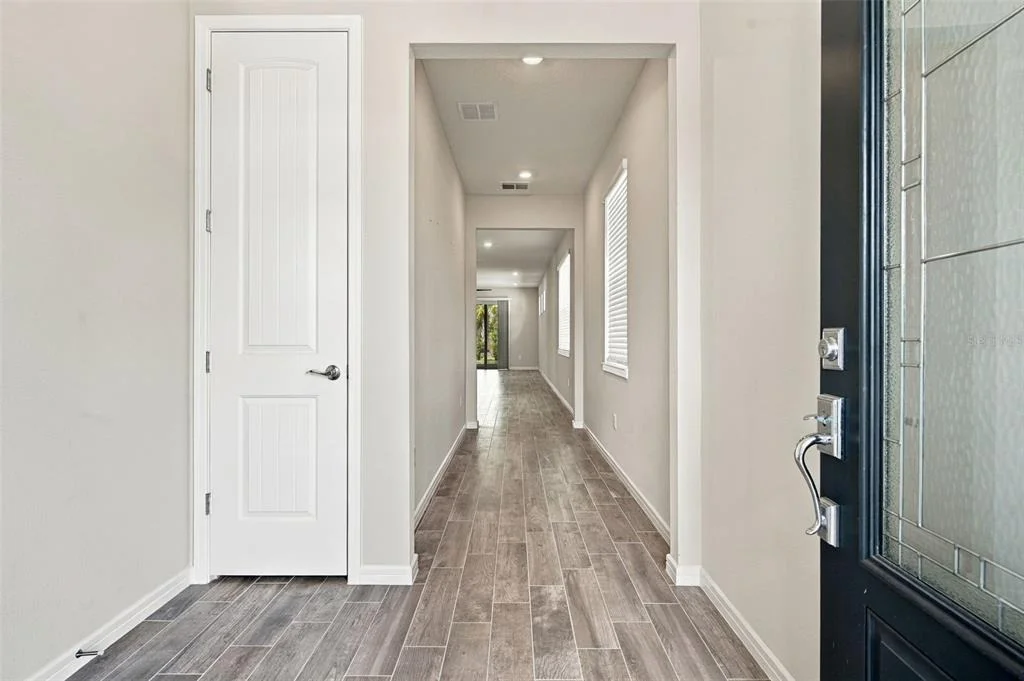
2338 LILY BLOOM ROAD


About This Property
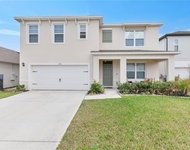
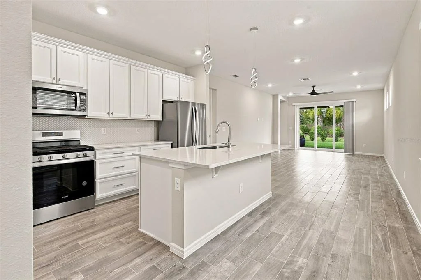
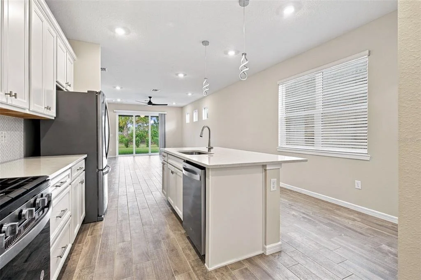
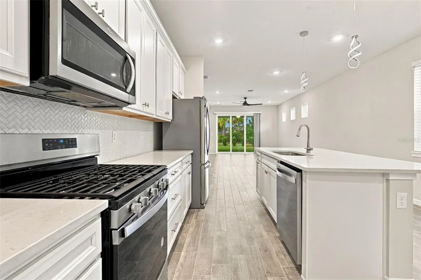
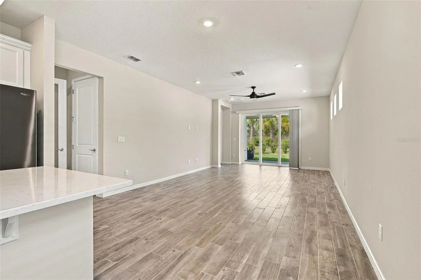
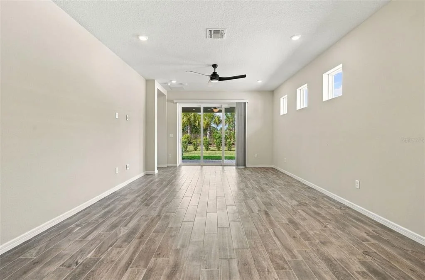
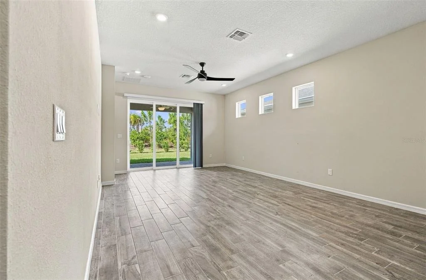
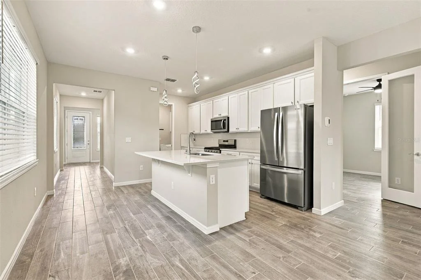
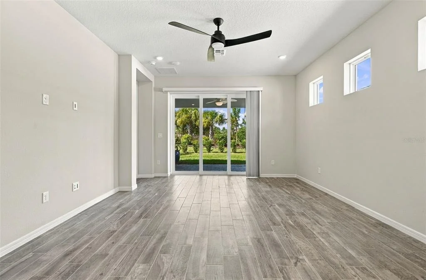
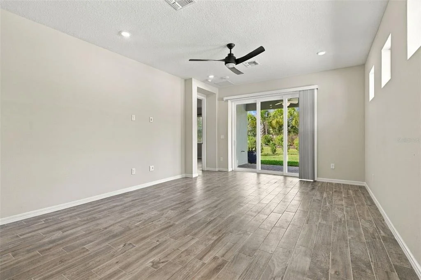
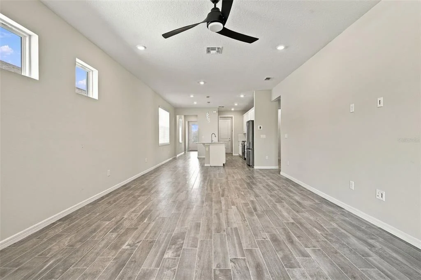
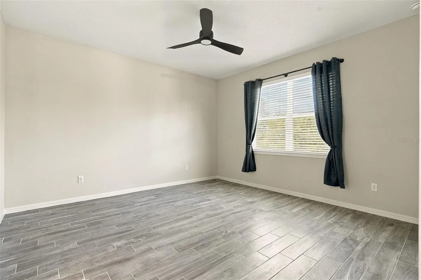
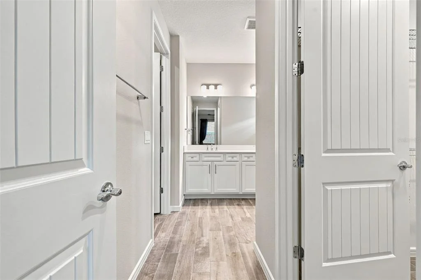
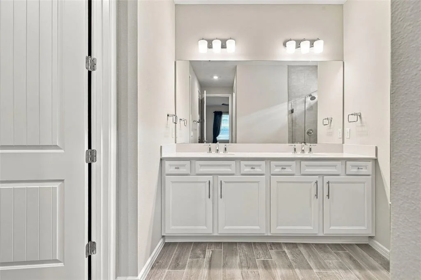
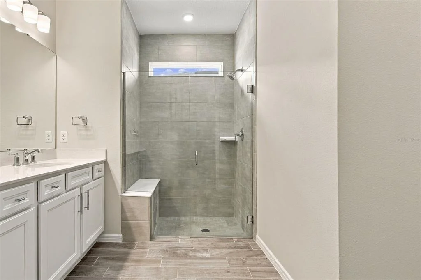
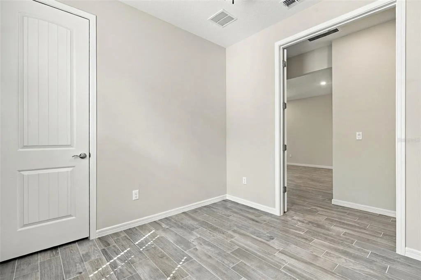
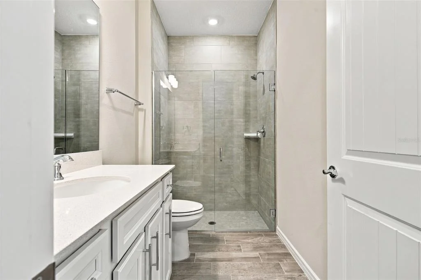
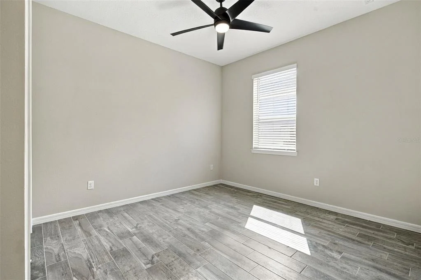
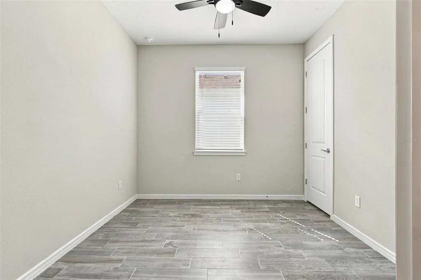
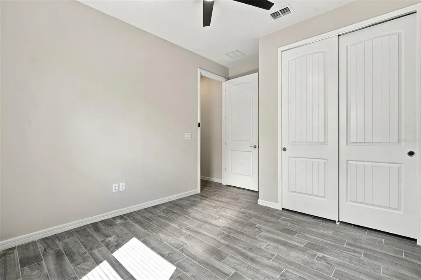
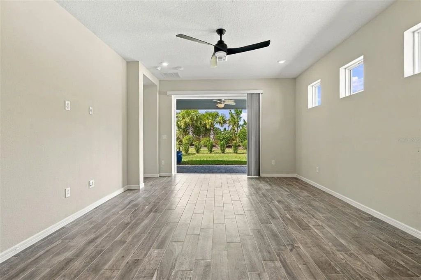
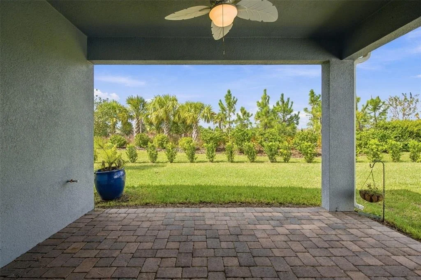
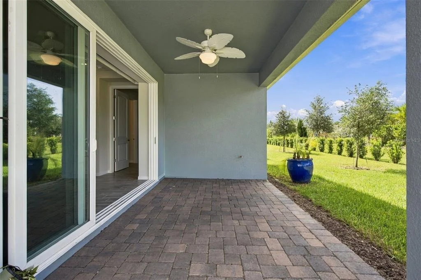
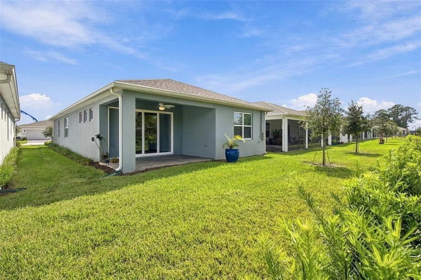
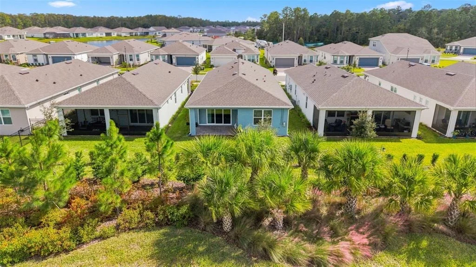
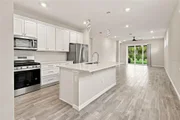
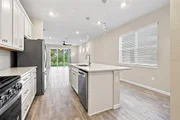
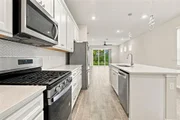
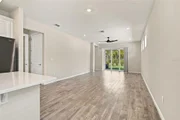
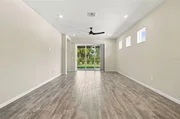
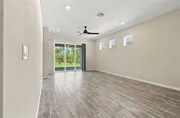
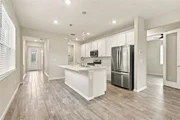
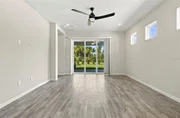
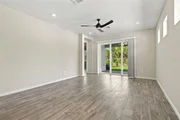
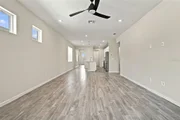
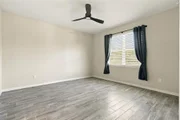
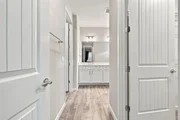
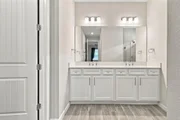
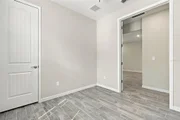
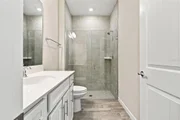
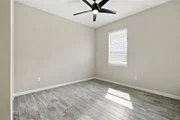
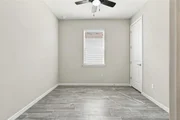
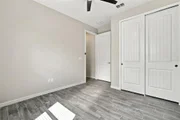
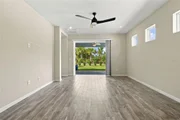
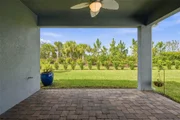
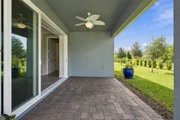
The home features an inviting open floor plan, wood-look tile flooring, quartz countertops, and a versatile enclosed flex room ideal for a home office, hobby room, or additional living space. The well-appointed kitchen showcases elegant Lagoon quartz countertops, while the spacious primary suite provides a relaxing retreat with a dual-sink vanity, frameless glass-enclosed shower, and walk-in closet. A secondary bedroom and full bathroom offer comfortable accommodations for guests. Enjoy seamless indoor-outdoor living through pocket sliding glass doors that open to a covered lanai, perfect for morning coffee or unwinding at the end of the day. Additional highlights include a two-car garage, natural gas, energy-efficient features, smart-home conveniences, and the benefits of newer construction.
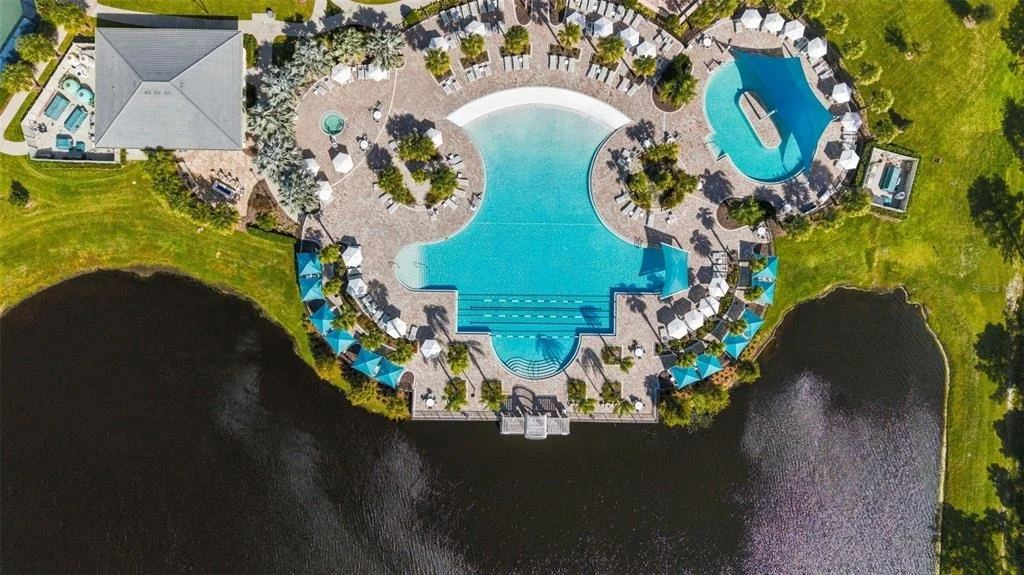
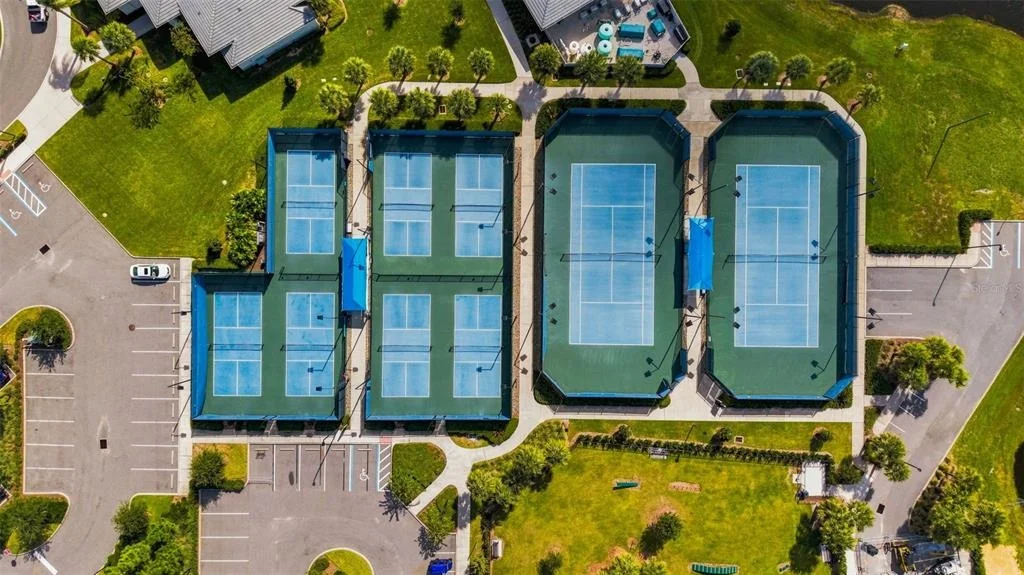
Residents of Del Webb Sunbridge enjoy access to the impressive 27,000-square-foot Hammock Club, featuring a resort-style zero-entry pool with lap lanes, resistance pool, heated spa, fitness center, movement studio, tennis and pickleball courts, walking trails, outdoor fire pits, arts and crafts spaces, and an on-site Tavern & Grille. A full-time Lifestyle Director coordinates social events, classes, clubs, and activities, creating opportunities to stay active and connected.
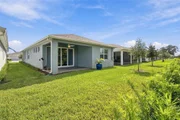
Enjoy added convenience with HOA-maintained grounds! The HOA fee includes ground maintenance, lawn care, and weed care, helping simplify exterior upkeep so you can spend more time enjoying the community and less time on yard work.
Conveniently located near Lake Nona, shopping, hospitals, dining, and major roadways, this home offers an exceptional opportunity to enjoy modern Florida living in a vibrant active-adult community. With newer construction, resort-style amenities, lawn maintenance included in the HOA, and the potential to assume a VA loan at 4.75%, this home deserves a closer look!
Listed By

Payment Calculator
Your Estimated Monthly Payment
Cap Rate Calculator
What does this mean?
Based on our analysis, the cap rate of this property is 1.25%. A negative cap rate indicates that the property might not be feasible as an income-producing asset. The median cap rate for a near zip code 11238 is 4.23%.
How much can I actually make?
Actual monthly rental income may vary between $4,760 and $7,140 depending on unit-specific characteristics. You can change the amount using the slider to further explore.
How is cap rate calculated?
Cap Rate = Net Operating Income (NOI) / Property Asset Value.
When calculating the cap rate, we assume 100% occupancy. Leverage (mortgage) is not considered.
Cap Rate provided by RealtyHop and RentHop, learn more about cap rate here.
Price History
| Date / Event | Date | Event | Price |
|---|---|---|---|
| Oct 27, 2026 | Listed by CREEGAN GROUP | $445,000 | |
| Listed by CREEGAN GROUP | |||
| Aug 27, 2025 | Sold | ||
| Sold | |||
| Jun 13, 2025 | Listed by PULTE REALTY OF NORTH FLORIDA LLC | $439,426 | |
| Listed by PULTE REALTY OF NORTH FLORIDA LLC | |||
| | |||
|
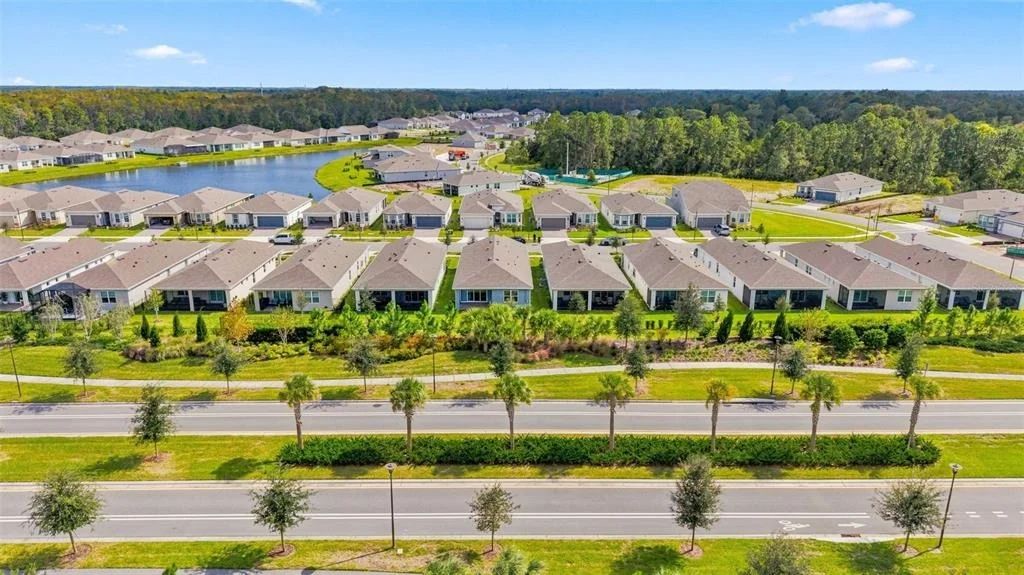
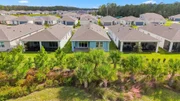
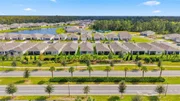
Del Webb Sunbridge is a gated 55+ active adult natural gas community offering new construction single family and villa homes with a low-maintenance lifestyle – and a Central Florida location in the center of it all. Del Webb Sunbridge offers an abundance of resort-style amenities with social events and activities centered in the 27,000-square foot clubhouse and planned by a full-time Lifestyle Director. With a zero-entry pool with lap lanes, resistance pool, poolside hammocks, and heated spa, sports courts, a movement studio, walking trails and more. Meet new friends at a resident club, take a painting class at one of the many art studios, attend a concert or show at the amphitheater, grab a bite at the on-site tavern & grille, or chat at the fire pits and grille pavilion. Get spoiled at Del Webb Sunbridge - after all, this is your time! Your home's exterior and yard maintenance are included, and fiber network provides up to gigabit internet speed. Del Webb Sunbridge’s resort amenities, sports courts, and Lifestyle Director with nearby Lake Nona truly make this the ideal neighborhood and a perfect location to call home.
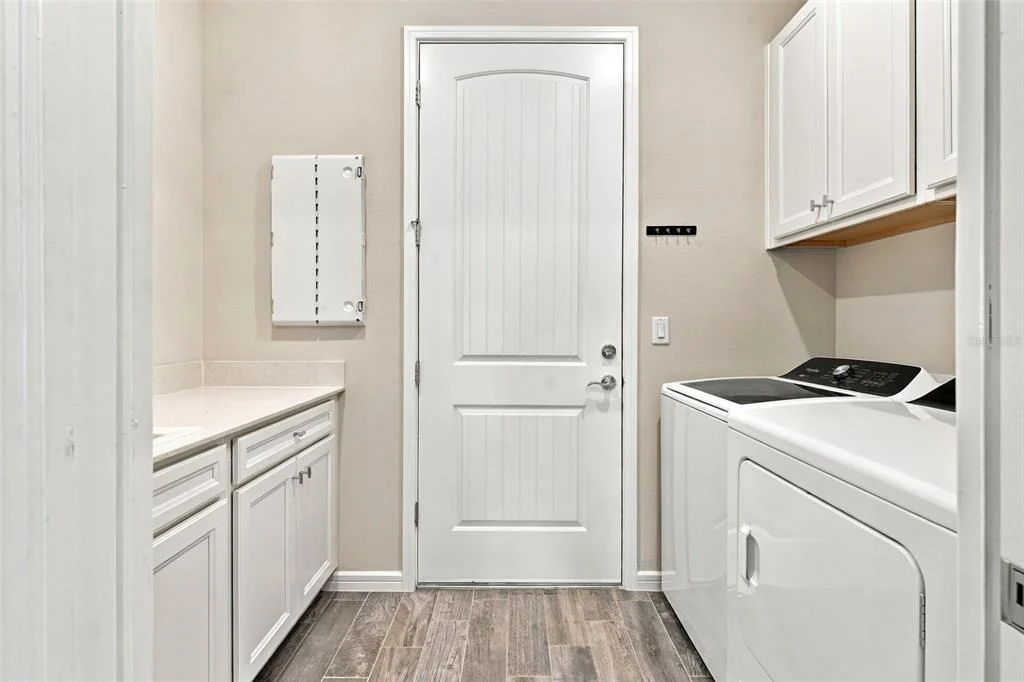
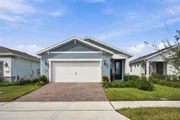
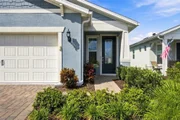
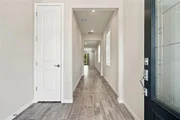
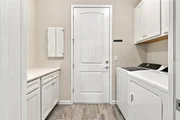
Welcome to the Hallmark home by Del Webb, where beauty, luxury, and practicality blend seamlessly. This thoughtfully designed one-story home offers 2 bedrooms, an enclosed flex room, 2 bathrooms, a 2-car garage, and a covered lanai—perfectly tailored for both comfortable living and effortless entertaining. The heart of the home is the stunning kitchen, beautifully appointed with Dana White Cabinetry, Lagoon Quartz countertops, and a decorative tile backsplash. The stainless-steel bowl sink, upgraded faucet, and Whirlpool appliances ensure that this space is as functional as it is elegant. The open-concept design flows effortlessly into the café and gathering room, which are also bathed in natural light from many windows. A pocket sliding glass door leads to the covered lanai, merging the indoors with the outdoors for a truly inviting living experience. At the back of the home, the owner’s suite offers a private retreat. The spa-inspired en suite bath features a dual vanity with quartz countertops, an enclosed toilet, a frameless glass-enclosed shower, a linen closet, and a spacious walk-in closet. The secondary bedroom and bathroom, along with the flex room, are thoughtfully located down their own hallway, ensuring privacy for guests and loved ones. The versatile flex room can be used as a home office, hobby space, or anything else that suits your lifestyle. The laundry room offers Cabinetry for storage, countertops perfect for folding, and a utility sink for convenience. From Satin Nickel hardware and plumbing fixtures to Sherwin Williams interior paint, comfort-height toilets, and 8’ Cheyenne doors, every element enhances the home’s beauty. The exterior includes thoughtfully placed gutters. Inside, Wood-Look Tile flooring flows throughout. For those who appreciate modern technology, this home is equipped with a smart thermostat & doorbell ensuring you stay connected while enjoying the comforts of modern living. Don’t miss your opportunity to make this exceptional home yours.
| |||
Property Highlights
Comparables
Status
Price/ft²
Listed On
Sold On
About Osceola
Similar Homes for Sale
Currently no similar homes aroundNearby Rentals


CREEGAN GROUP
Last Updated: 5 days ago
Data Source: Stellar MLS, MLS# O6453342



















 Your Privacy Choices
Phone: 425-283-2930
Address: 335 Madison Avenue, New York, NY 10017