See Home Value
$615,000
● House - Off Market

23367 E Ottawa Dr

Aurora, CO 80016
bedrooms
4 Beds
bathrooms
2 Baths, 1 Half Bath
square feet
3,672 Ft²
$628,941
RealtyHop Estimate
8.63%
Since Aug 1, 2021
CO-Denver
Primary Model

About This Property

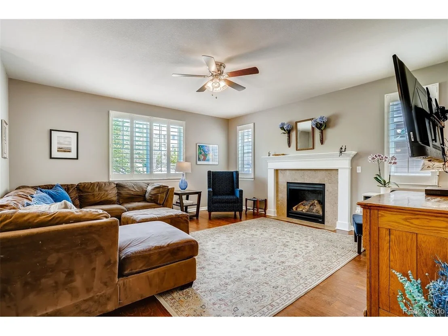
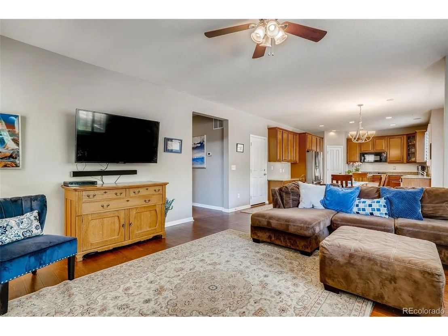
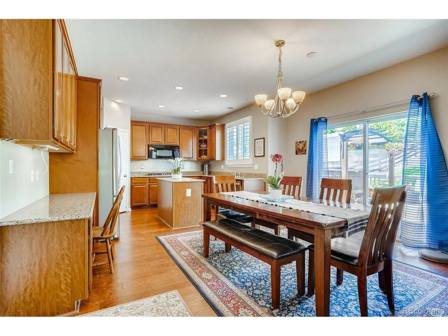
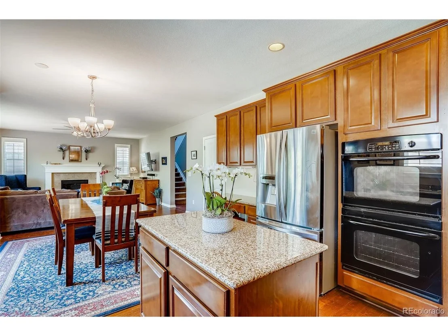
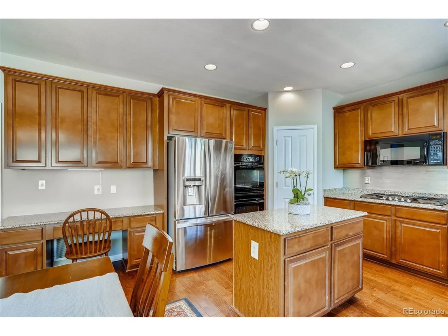
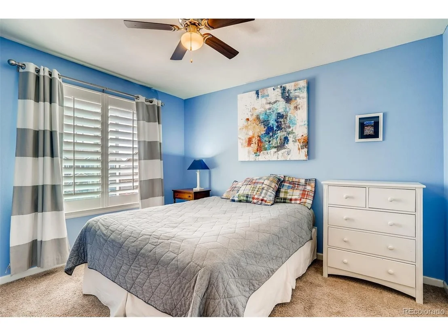
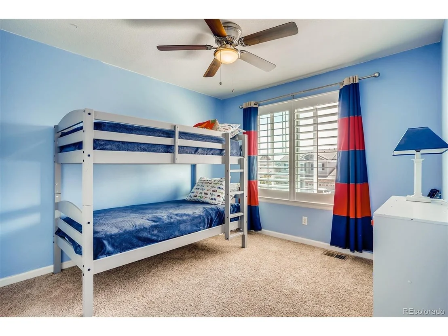
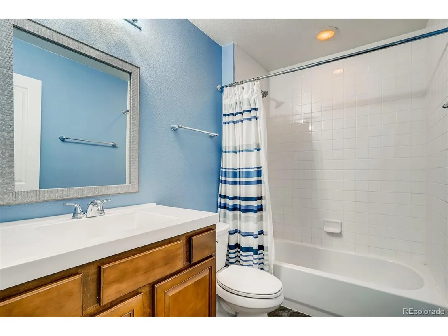
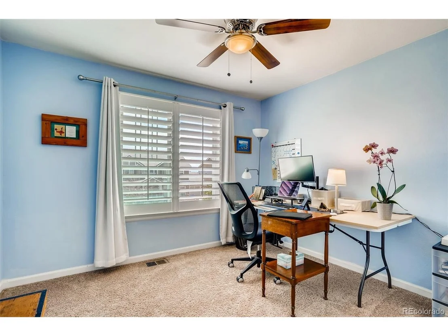
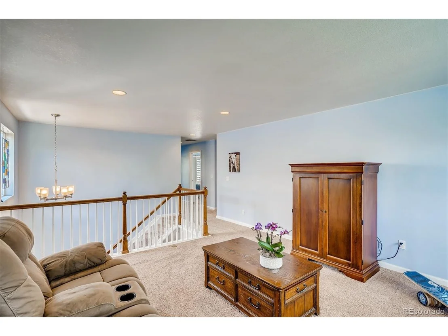
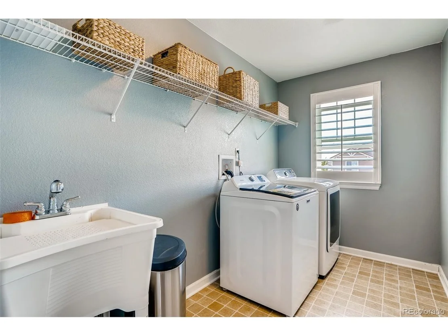
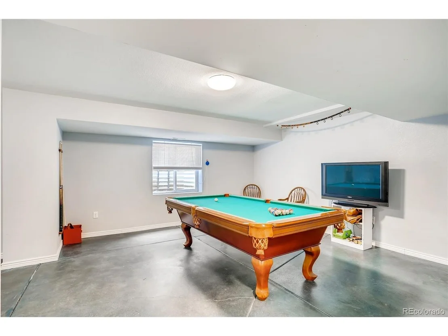
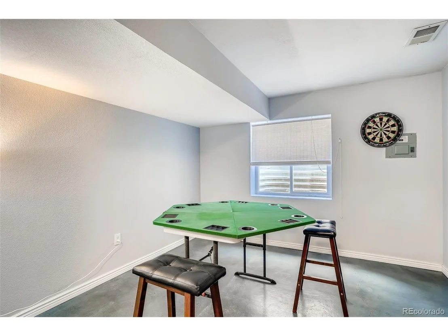
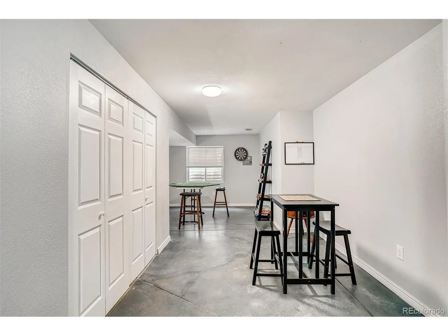
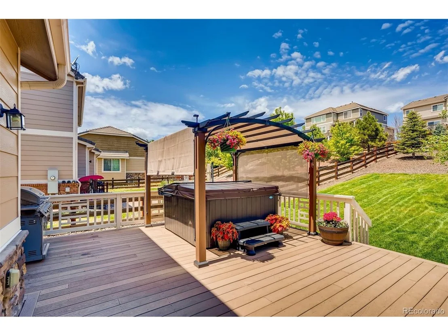
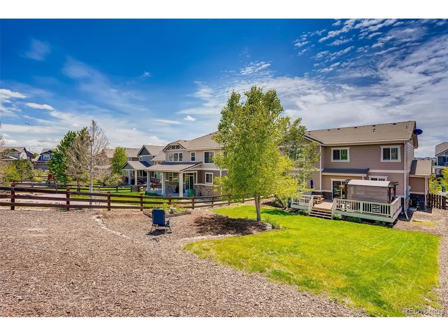
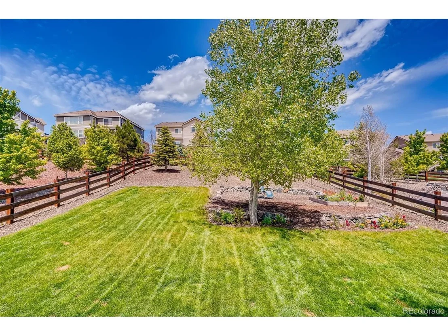
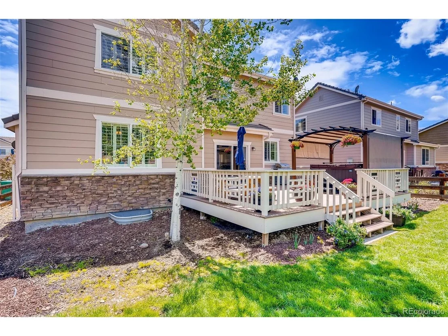
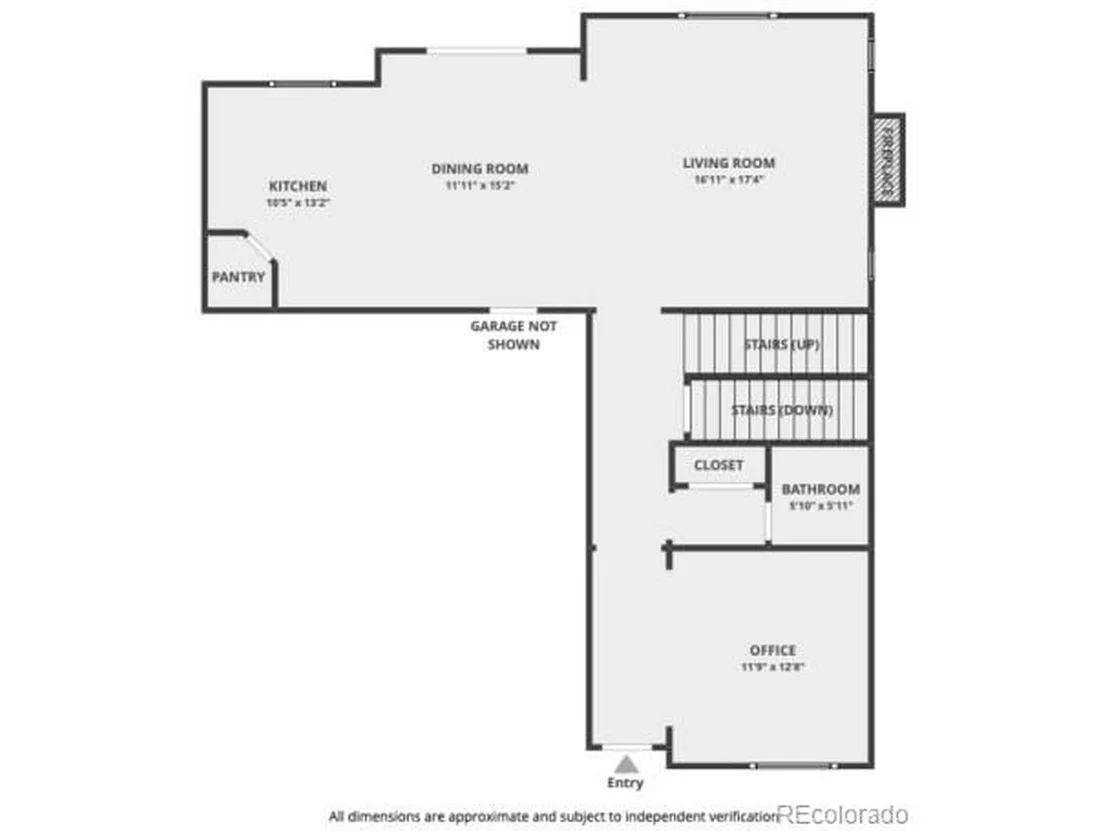
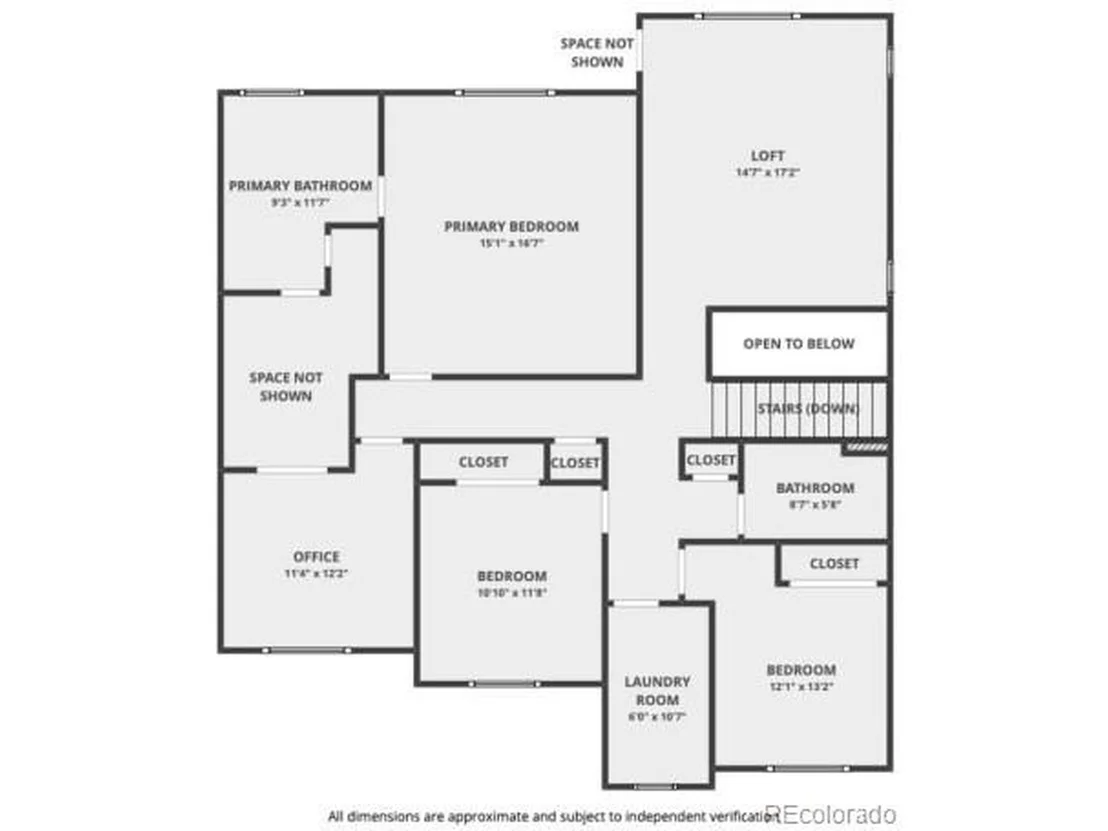
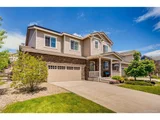
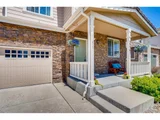
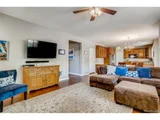
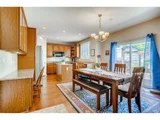
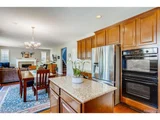
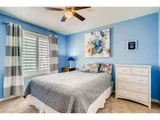
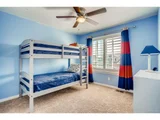
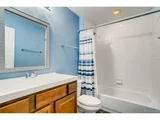
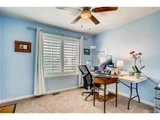
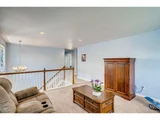
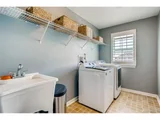
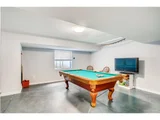
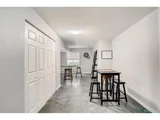
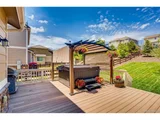
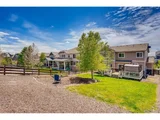
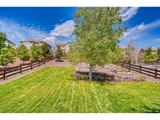
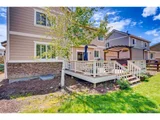
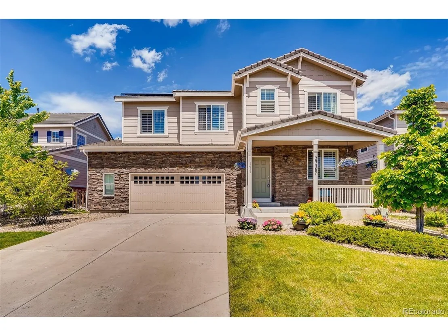
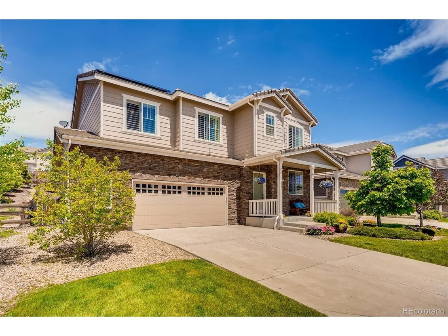
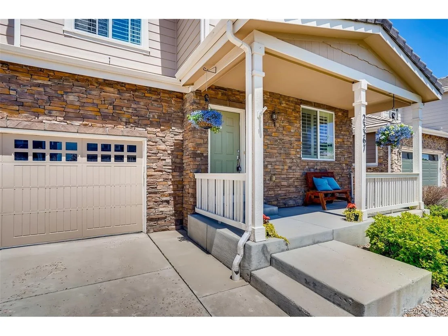
Incredible home in coveted Tallyn's Reach, nestled towards the end of a quiet cul-de-sac, with four bedrooms up plus an oversized loft space and laundry on the second floor!  Beautiful hardwoods, slab granite, gourmet chef's kitchen with large pantry and shutters throughout.  On almost a quarter acre, the beautiful backyard boasts a deck with pergola, hot tub and tons of room to host family and friends! The finished basement offers bonus space for fun and relaxation with a pool table (included!) and a work room for all of your projects! Community features a swimming pool, tennis court, clubhouse and trails! Located in award winning Cherry Creek School District, close to shopping and easy access to E-470. Don't miss this one!
Unit Size
3,672 Ft²
Days on Market
-
Land Size
0.23 acres
Price per sqft
$158
Property Type
House
Property Taxes
$371
HOA Dues
$215
Year Built
2009

Payment Calculator

Cap Rate Calculator

Last updated: 5 months ago (REcolorado MLS #IRE5029904)

Price History

Date / Event Date Event Price
Jul 22, 2021 Sold
Sold
Jun 3, 2021 Listed $579,000
Listed
Sep 2, 2017 Listed $475,000
Listed
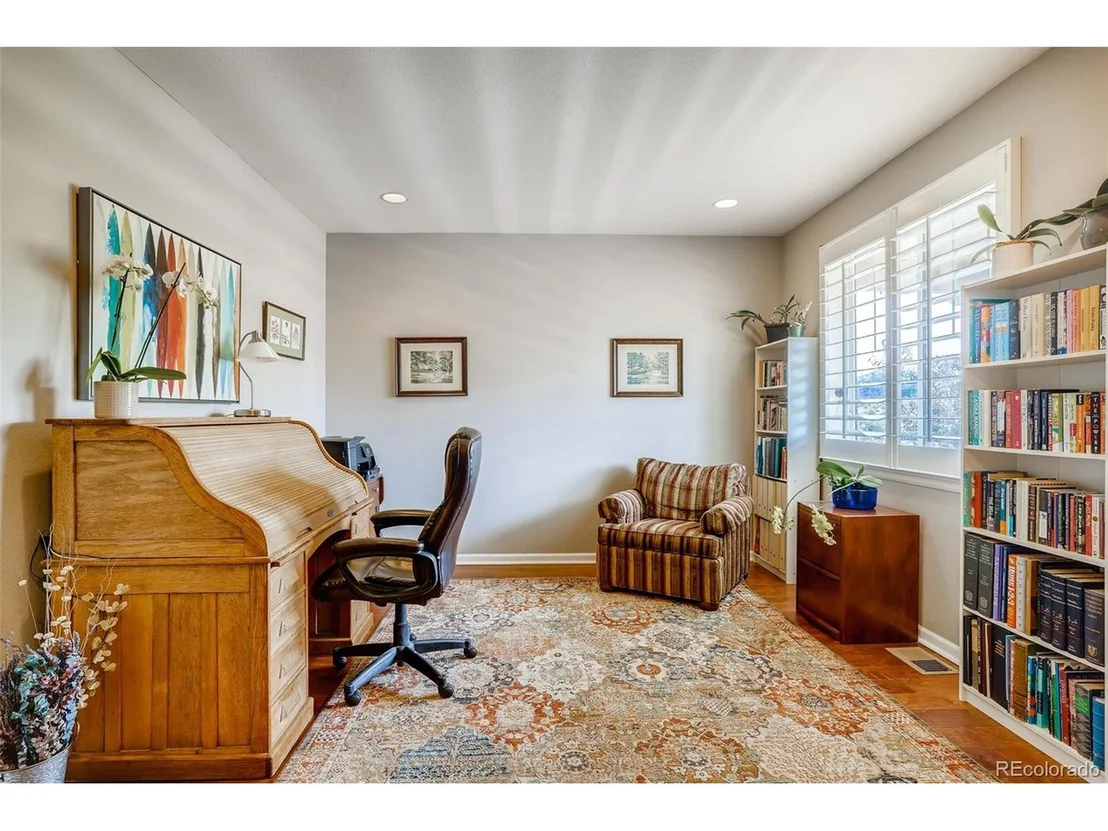
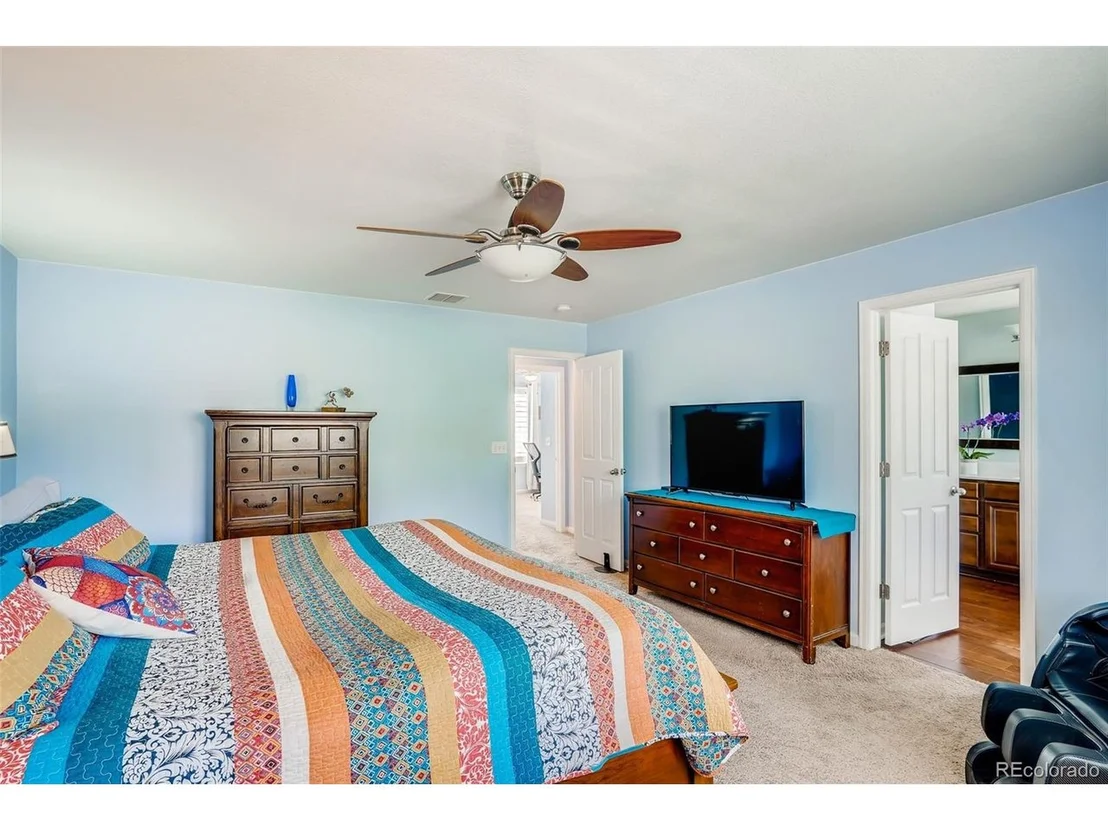
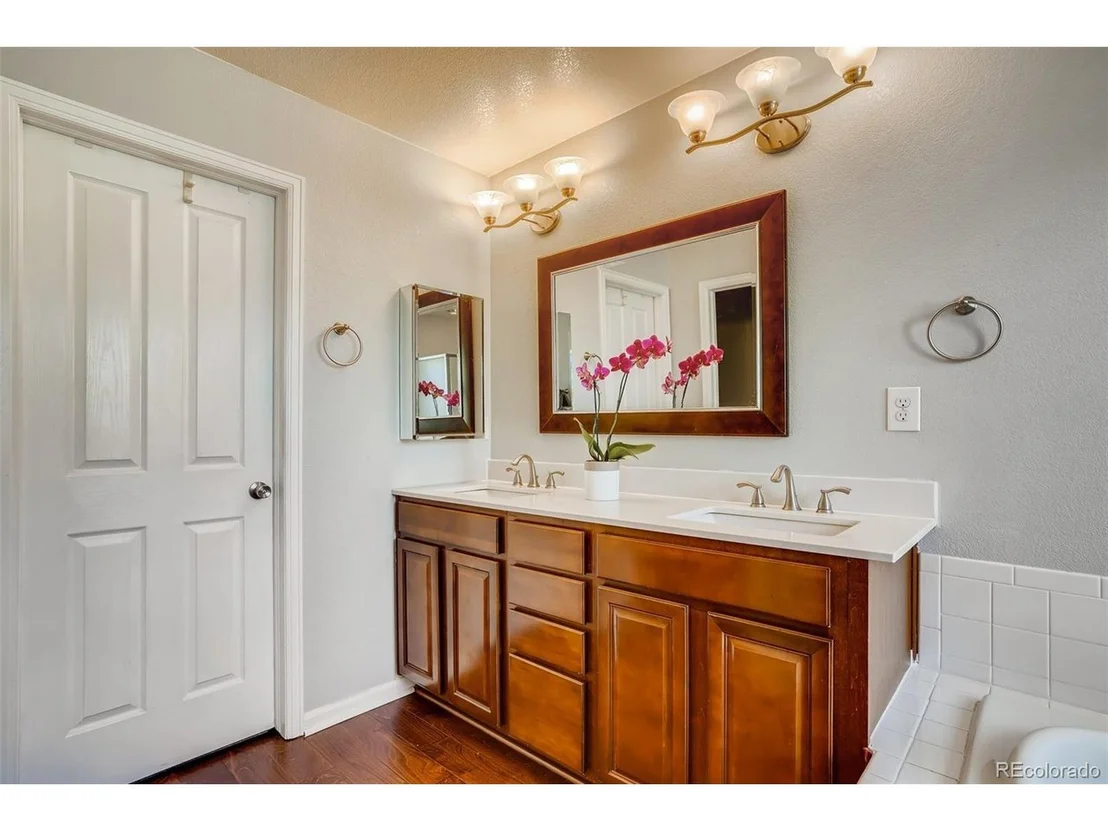
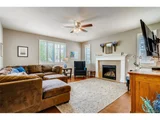
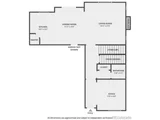
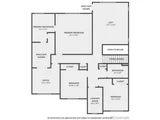
Back on the Market! Buyer's financing fell through. Meticulous 4 bedroom, 2.5-bath home with an oversized loft on a cul-de-sac in coveted Tallyn's Reach. This open floor plan home offers high ceilings, tons of natural light, hardwood floors, large chef?s kitchen equipped with gas line, granite, and large pantry, overlooking the open dining area and great room with gas fireplace. Completing the main level is a large flex space perfect for a formal living/dining room or office. Upstairs enjoy the oversized loft and the convenience of the 2nd floor laundry complete with a utility sink. The spacious master includes a 5-piece bath with soaking tub and walk-in closet with custom organizer. The other 3 bedrooms have tons of storage. Hang out in the finished basement great for a game room/playroom. Or if you prefer enjoy the warm summer nights on the oversized deck overlooking the almost ? acre lot. Other amenities include a 2-? car oversized garage, and solar hot water heater. All of this in award winning Cherry Creek Schools! The manager has listed the unit size as 3672 square feet.
Jan 20, 2017 Sold
Sold
Aug 26, 2013 Sold
Sold

Property Highlights

Garage
Air Conditioning

Building Info

Overview

    General

  • Year Built: 2009
  • Effective Year Built: 2009
  • Building Count: 1
  • Bedroom Count: 4
  • Bathroom Count: 4
  • Full Bathrooms: 3
  • Partial Bathrooms: 4
  • Bathroom Plumbing Fixtures: 11
  • Building Condition: 6
  • Building Quality: 4
  • Construction Type: 6
  • Building Style: 40
  • Exterior Walls Type: 18
  • Interior Walls Type: 3
  • Roof Shape Type: 7
  • Roof Cover Type: 4
  • Floor Count: 200
  • Living Units: 1
  • Floor Cover: 0
  • Basement Type: 6
  • Basement Area: 1,075
  • Parking Type: 1
  • Garage Type: 1
  • Garage Square Area: 628
  • Parking Space Count: 2
  • Patio Type: 69
  • Porch Type: 66
  • Pool Type: 0
  • Location Influence Type: 129

    Dimensions

  • Lot Size Square Feet: 10,019
  • Total Building Area: 4,300
  • Gross Building Area: 4,407
  • Building Area: 3,622
  • Building Area Measurement: L

    Heating and Cooling

  • Fireplace Count: 1
  • Air Conditioning: 1
  • Heating: 4
  • Heated Square Feet: 3,622
  • Heating Fuel Type: 3

    Utilities

  • Sewer System: 0
  • Water Service: 0

Building

  • Building Type: 0
  • Property Class: R
  • Subdivision: TALLYNS REACH NORTH SUB 6TH FLG
  • Land Acres: 0000000230
  • Standard Land Use Code: 1001
  • County Land Use Code: 1220
  • State Land Use Code: 1112
  • Legal Description 1: LOT 11 BLK 1 TALLYNS REACH NORTH SUB 6TH FLG

Neighborhood

  • School District Name: Cherry Creek School District 5
  • School Tax School District: CHERRY CRK SCHO
  • Census Tract: 086600

Zoning

  • Zoning: RE470

Geography

  • Account Number: 034659838
  • Parcel: 2071-30-2-12-004
  • Block: 1
  • Lot: 11
  • Meridian: SEC 30 QTR 2 TWN 5S RNG 65W
  • Latitude: 39.5931
  • Longitude: -104.716

    Address

  • Full Address: 23367 E Ottawa Dr
  • Address - House Number: 23367
  • Street Direction: E
  • Address - Street Name: Ottawa
  • Address - Suffix Type: Dr
  • State: CO
  • City Name: Aurora
  • Carrier Code: R031
  • 4-Digit Zip Code: 5906
  • Zip Code: 80016

Valuation

    Tax

  • Tax Year: 2022
  • Tax Amount: $428,000
  • Tax Rate Code Area: 16-636

    Appraisal Valuation

  • Standard Deviation: 0.1204
  • Valuation Date: Jan 27, 2024
  • Confidence Score: 87
  • Final Value: 844,683
  • High Value: 946,398
  • Low Value: 742,967

    Market Valuation

  • Market Total Value: $717,300
  • Market Land Value: $155,000
  • Market Improvement Value: $562,300

    Assessments Valuation

  • Assessed Year: 2023
  • Assessed Total Value: $44,374

    Sales

  • Current Sale Contract Date: Jul 09, 2021
  • Current Sale Recording Date: Jul 22, 2021
  • Current Sale Price:
  • Current Sale Document Type: 68
  • Current Sale Input Document Number: E1115304
  • Previous Sale Recording Date: Jan 20, 2017
  • Previous Sale Contract Date: Jan 19, 2017
  • Previous Sale Amount: $433,000
  • Previous Sale Document Type: 71
Data used for valuation calculations is provided by RealtyHop, and other third party sources

Comparables

Unit
Status
Type
Beds
Baths
ft²
Price/ft²
Asking Price
Listed On
Closing Price
Sold On
HOA + Taxes

About Tallyn's Reach


Similar Homes for Sale

Currently no similar homes around

Nearby Rentals


Frequently Asked Questions

When was property at 23367 East Ottawa Drive built and last sold?
The property at 23367 East Ottawa Drive was built in 2009 and last sold on Jul 9, 2021 for $615,000.
How much is this home worth?
The estimated value of the home located at 23367 East Ottawa Drive is $600,530.
What are some comparable homes to 23367 East Ottawa Drive?
There are currently no comparable homes to 23367 East Ottawa Drive.