Check Availability
$825,000
● House - In Contract

2336 N High St

Denver, CO 80205
bedrooms
4 Beds
bathrooms
2 Baths
square feet
1,973 Ft²
$4,378
Est. Monthly

About This Property

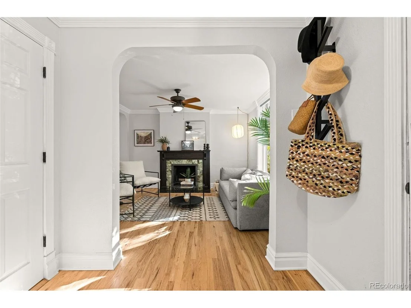
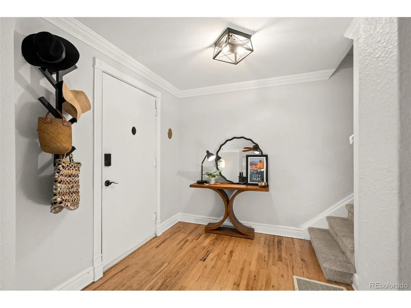
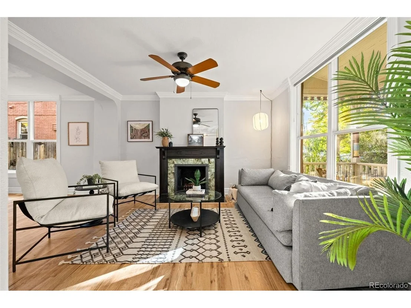
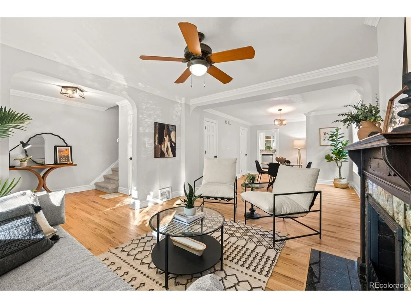
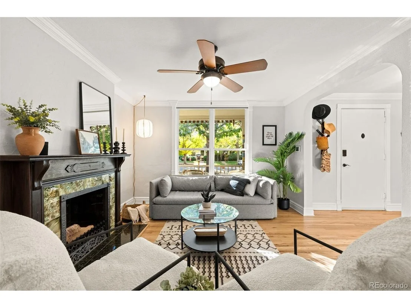
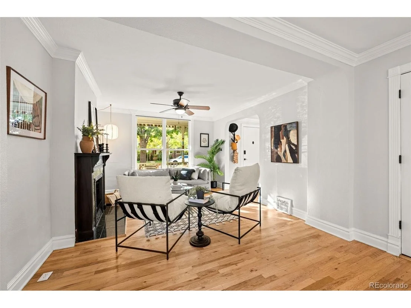
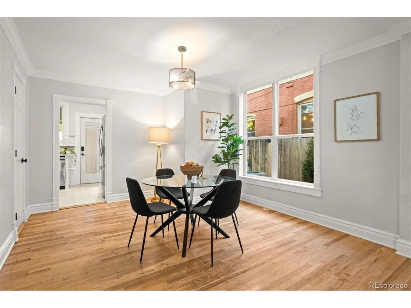
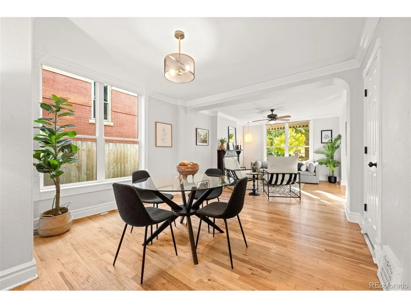
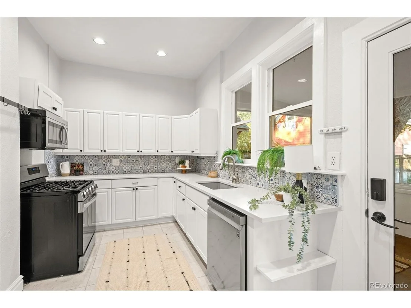
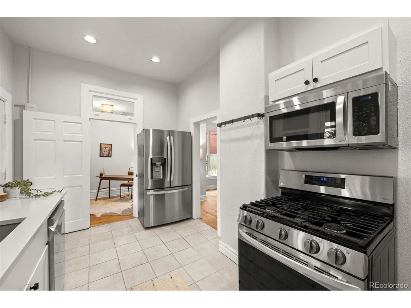
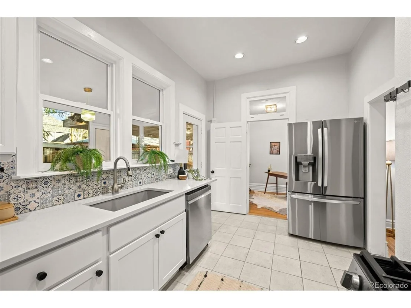
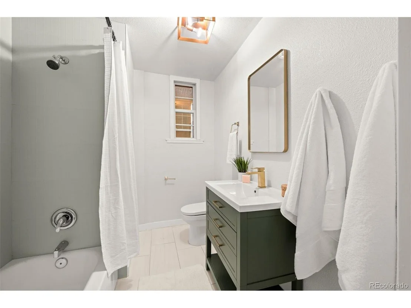
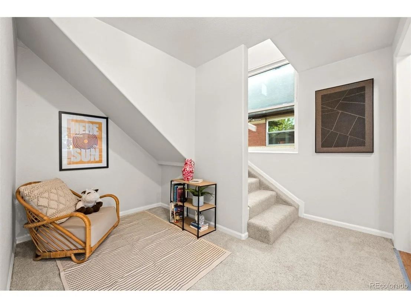
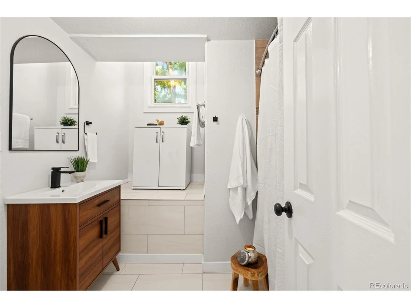
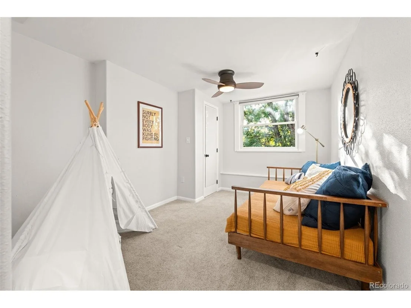
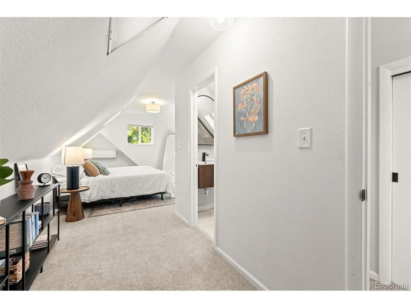
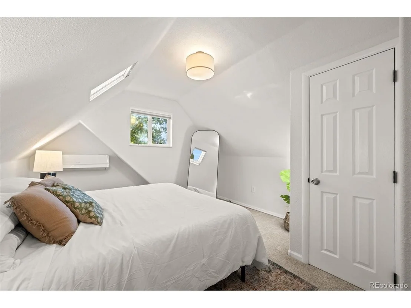
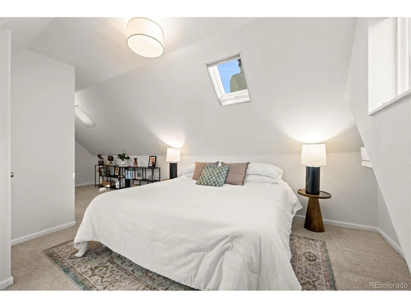
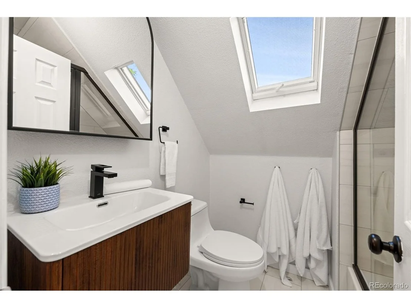
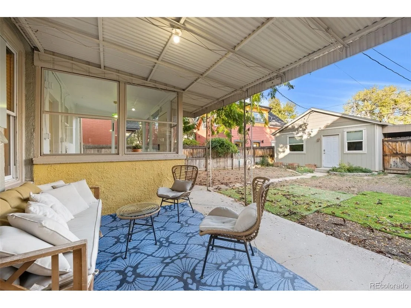
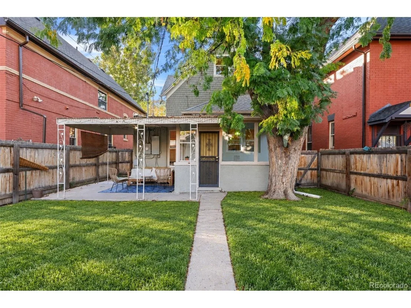
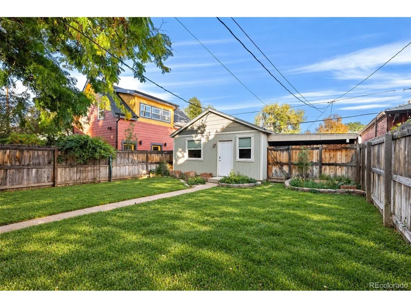
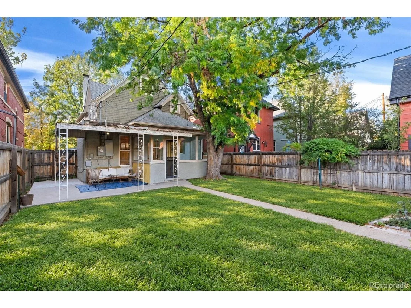
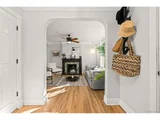
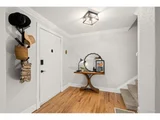
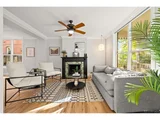
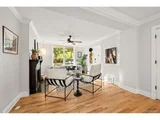
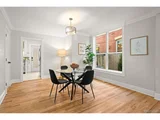
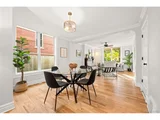
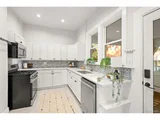
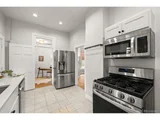
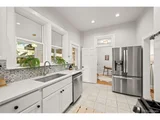
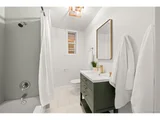
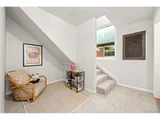
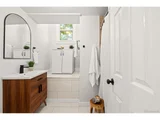
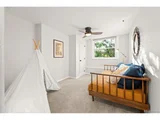
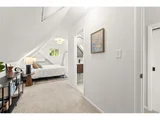
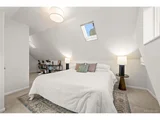
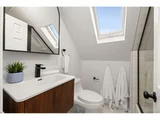
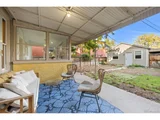
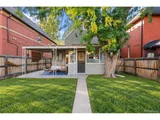
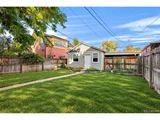
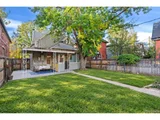
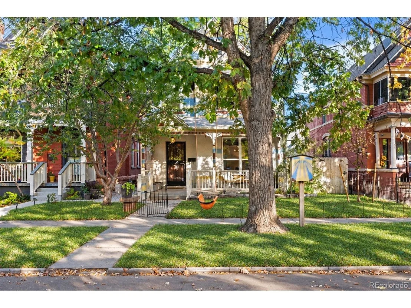
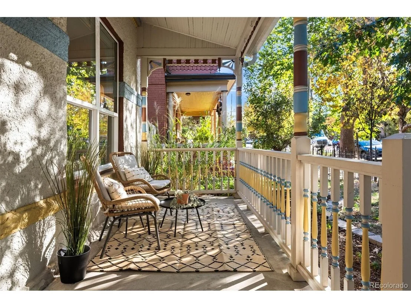
Welcome to 2336 N High St, a beautifully updated three-story 1890 Victorian on a picturesque, tree-lined block in Whittier. You're just blocks from City Park, with its revamped golf course, lakes, playgrounds and festivals, plus the Denver Zoo and Museum of Nature & Science, and less than 2 miles from RiNo and Downtown. Start your mornings on the covered front porch overlooking perennial gardens and a charming Little Free Library. Inside, the living room features a picture window, refinished hardwood floors and original decorative fireplace details with a gas log insert. The dining room flows into the updated kitchen with quartz countertops, a stylish tile backsplash, new stainless appliances and a pantry. A main-floor bedroom and full bath make an ideal guest space or office. Upstairs, two spacious bedrooms share a newly remodeled full bath, plus upper-level laundry and a versatile bonus loft for a workout area or second workspace. The entire third floor is a private primary retreat with two closets, an updated en suite bath and its own ductless mini-split. Central air, double-pane windows and radon mitigation add comfort and peace of mind. Storage is plentiful on the main floor and in the full unfinished basement. Out back, the fully fenced yard leads to a detached, fully finished two-car garage with its own mini-split, ideal for a workshop, studio or gym, plus a fully enclosed carport for a car, bikes or gear. Zoned U-SU-B1, the lot allows for an ADU for guests, rental income or future investment. Historic character, thoughtful updates and an unbeatable location come together in this one-of-a-kind Whittier home. Schedule your showing today! **Water restrictions have been tough on everyone! Exterior photos have been edited with AI to show green grass. Sellers are offering a $500 concession for landscaping.
Unit Size
1,973 Ft²
Days on Market
-
Land Size
0.10 acres
Price per sqft
$418
Property Type
House
Property Taxes
$327
HOA Dues
-
Year Built
1890

Listed By

Payment Calculator

Cap Rate Calculator

Last updated: 16 days ago (REcolorado MLS #IRE8400778)

Price History

Date / Event Date Event Price
Nov 6, 2026 In contract -
In contract
Oct 22, 2026 Listed $825,000
Listed
Aug 2, 2025 No longer available -
No longer available
Jul 18, 2025 Price Decreased $810,000
↓ $10K (1.2%)
Price Decreased
Jul 11, 2025 Price Decreased $820,000
↓ $10K (1.2%)
Price Decreased
Show More

Property Highlights

Garage
Air Conditioning
Fireplace
Parking Details
Has Garage
Parking Features: Detached
Garage Spaces: 2
Interior Details
Full Bathrooms: 2
Interior Features: Skylights
Appliances: Self Cleaning Oven, Dishwasher, Refrigerator, Washer, Dryer, Microwave, Disposal
Has Fireplace
Fireplace Features: Living Room, One
Basement: Partial, Unfinished
Exterior Details
Square Footage: 1973
Square Footage Source: $0
Architectural Style: Victorian
Year Built: 1890
Levels: Three Or More
Window Features: Skylight(s), Window Coverings
Construction Materials: Frame, Brick, Stucco, Wood Siding
Patio and Porch Features: Patio
Lot Features: Level, Paved, Outbuildings, House Faces East
Lot Size Area: 4356
Lot Size Units: Square Feet
Lot Size Acres: 0.1
Lot Size Square Feet: 4356
Water Source: Public
Financial Details
Tax Annual Amount: $3,920
Utilities Details
Cooling Type: Central Air, Ceiling Fan(s)
Heating Type: Forced Air
Sewer : Public Sewer

Building Info

Overview

    General

  • Year Built: 1890
  • Effective Year Built: 2009
  • Building Count: 1
  • Total Rooms: 7
  • Bedroom Count: 4
  • Bathroom Count: 3
  • Full Bathrooms: 3
  • Partial Bathrooms: 3
  • Bathroom Plumbing Fixtures: 11
  • Building Condition: 3
  • Building Quality: 7
  • Construction Type: 0
  • Building Style: 40
  • Exterior Walls Type: 2
  • Interior Walls Type: 0
  • Roof Shape Type: 0
  • Roof Cover Type: 0
  • Floor Count: 200
  • Living Units: 1
  • Floor Cover: 0
  • Basement Type: 5
  • Basement Area: 0
  • Garage Type: 4
  • Garage Square Area: 400
  • Parking Space Count: 2
  • Patio Type: 20
  • Porch Type: 7
  • Pool Type: 0

    Dimensions

  • Lot Size Square Feet: 4,520
  • Total Building Area: 1,895
  • Gross Building Area: 1,895
  • Building Area: 1,895
  • Building Area Measurement: L

    Heating and Cooling

  • Fireplace Count: 1
  • Air Conditioning: 1
  • Heating: 3
  • Heated Square Feet: 1,895
  • Heating Fuel Type: 3

    Utilities

  • Sewer System: 0
  • Water Service: 0

Building

  • Building Type: 0
  • Property Class: R
  • Subdivision: SCHINNERS ADD
  • Land Acres: 0000000104
  • Standard Land Use Code: 1001
  • County Land Use Code: 113
  • Legal Description 1: L 7 & S 1/2 OF L 6 BLK 25 SCHINNERS ADD

Neighborhood

  • School District Name: Denver County School District 1
  • Census Tract: 002300

Zoning

  • Zoning: U-SU

Geography

  • Parcel: 02351-20-006-000
  • Block: 25
  • Lot: 7
  • Municipality: CITY & COUNTY OF DENVER
  • Latitude: 39.7514
  • Longitude: -104.964

    Address

  • Full Address: 2336 N High St
  • Address - House Number: 2336
  • Street Direction: N
  • Address - Street Name: High
  • Address - Suffix Type: St
  • State: CO
  • City Name: Denver
  • Carrier Code: C008
  • 4-Digit Zip Code: 5562
  • Zip Code: 80205

Valuation

    Tax

  • Total Area: 1,491
  • Tax Year: 2021
  • Tax Amount: $323,024
  • Tax Rate Code Area: DENVER

    Appraisal Valuation

  • Standard Deviation: 0.071
  • Valuation Date: Aug 16, 2023
  • Confidence Score: 95
  • Final Value: 819,989
  • High Value: 878,230
  • Low Value: 761,748

    Market Valuation

  • Market Total Value: $605,400
  • Market Land Value: $392,800
  • Market Improvement Value: $212,600

    Assessments Valuation

  • Assessed Year: 2021
  • Assessed Total Value: $43,290
  • Assessed Land Value: $28,090
  • Assessed Improvements Value: $15,200

    Sales

  • Current Sale Contract Date: Aug 11, 2023
  • Current Sale Recording Date: Aug 11, 2023
  • Current Sale Price:
  • Current Sale Document Type: 71
  • Current Sale Input Document Number: 77363
  • Previous Sale Recording Date: Dec 06, 2021
  • Previous Sale Contract Date: Dec 03, 2021
  • Previous Sale Amount: $799,000
  • Previous Sale Document Type: 68
Data used for valuation calculations is provided by RealtyHop, and other third party sources

Comparables

Unit
Status
Type
Beds
Baths
ft²
Price/ft²
Asking Price
Listed On
Closing Price
Sold On
HOA + Taxes

About Northeast Denver


Similar Homes for Sale

Currently no similar homes around

Nearby Rentals

Unit for rent at 1935 Logan St, Denver, CO, 80203

$1,705 /mo

  • 1 Bed
  • 1 Bath
  • 1,052 ft²
1935 Logan St #A4, Denver, CO, 80203 Listing by Equity Residential
Unit for rent at 985 Albion St., Denver, CO, 80220

$1,310 /mo

  • Studio
  • 1 Bath
  • 579 ft²
985 Albion St. #S3, Denver, CO, 80220 Listing by Equity Residential
Unit for rent at 1776 Broadway, Denver, CO, 80202

$1,425 /mo

  • 1 Bed
  • 1 Bath
  • 636 ft²
1776 Broadway #B4, Denver, CO, 80202 Listing by Equity Residential


Frequently Asked Questions

When was property at 2336 North High Street built and last sold?
The property at 2336 North High Street was built in 1890 and last sold on Aug 11, 2023 for $830,000.
How much is this home worth?
The estimated value of the home located at 2336 North High Street is $825,683.
What are some comparable homes to 2336 North High Street?
There are currently no comparable homes to 2336 North High Street.