See Home Value
Northfield 60093
2335 Pebblefork Lane
$3,000,000
● House - Off Market

2335 Pebblefork Lane

Northfield, IL 60093
bedrooms
5 Beds
bathrooms
4 Baths, 2 Half Baths
square feet
6,092 Ft²
$17,496
Est. Monthly

About This Property

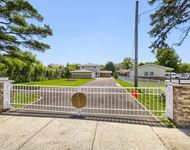
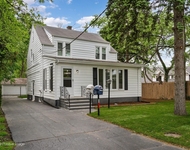
Escape to your own private retreat in Northfield! This exquisite Cape Cod home, tucked at the end of one of the town's most coveted lanes, offers serene estate living on a full acre of lush, landscaped grounds with vine-covered pergolas and expansive Bluestone patios. This sun filled home has been transformed recently by an interior designer in the last 2 years with bespoke finishes throughout the home. The first-floor layout is perfect for both entertaining and everyday living. The Living Room boasts an oversized bay window and handsome fireplace, while the Family Room features new custom built-ins, wet Bar, and seamless access to the resort-style patio and incredible back yard. Perfect flow into the stunning Dining Room and beautiful Butler's Pantry with ample cabinetry, a second dishwasher, and beverage fridge. The true heart of the home is the spacious Cook's Kitchen...a showstopper... with coffered ceiling, Carrara marble countertops, an oversized polished mahogany island, and top-of-the-line appliances including a Wolf range, paneled Sub-Zero, and Kallista farm sink. A new walk-in pantry was just created and nice sized eat-in area. The four-Seasons Sun Room is a GEM to enjoy year round with the gas fireplace. Curl up with a book in the renovated cozy Library with fireplace, and work from home in the private first-floor Office with additional den area. Two beautiful powder rooms on the first floor as well. The secondary Foyer leads to a well-appointed Mudroom with custom cubbies, and sink, as well as a rare THREE-car attached garage with radiant-heated floors and extra storage. You will never want to leave the luxurious Primary Suite...recently reconfigured and renovated. A new spa-like bath with gorgeous walnut double vanity, beautiful tiled shower, two new walk-in closets, custom built-ins and a private terrace. Three more generously-sized Bedrooms are down the hall, one of which is ensuite, while the remaining 2 share a beautifully updated hall bath. A renovated 2nd floor laundry room and an oversized Rec Room/Play Space provides an abundance of living space. The WOW is the unbelievable Guest Wing/Teen Suite features another family room with vaulted ceiling, 4th full bath, and fifth bedroom...guests will never want to leave! The basement just went under a major transformation. A fabulous gym was created with custom cabinets, fridge and built-in infrared sauna. A 2nd large laundry also added for overflow laundry. Tons of storage added in the basement as well. The original "Pony Barn" has been transformed into a private office, offering quiet and separation while remaining close to the main home. 3-car garage with EV charger and new storage. Ask of the recent list of improvements! This Northfield estate masterfully combines style, functionality, and lifestyle amenities...a truly rare opportunity. This home has it all!!
Unit Size
6,092 Ft²
Days on Market
-
Land Size
1.07 acres
Price per sqft
$492
Property Type
House
Property Taxes
$2,790
HOA Dues
-
Year Built
1942

Payment Calculator

Cap Rate Calculator

Property Highlights

Garage
Air Conditioning
Fireplace

Building Info

Overview

    General

  • Year Built: 1942
  • Effective Year Built: 1942
  • Building Count: 1
  • Total Rooms: 11
  • Bedroom Count: 6
  • Bathroom Count: 4
  • Full Bathrooms: 3
  • Partial Bathrooms: 4
  • Building Condition: 6
  • Building Quality: 7
  • Construction Type: 6
  • Building Style: 60
  • Exterior Walls Type: 17
  • Interior Walls Type: 0
  • Roof Shape Type: 0
  • Roof Cover Type: 15
  • Floor Count: 200
  • Living Units: 1
  • Floor Cover: 0
  • Basement Type: 7
  • Basement Area: 0
  • Garage Type: 1
  • Parking Space Count: 3
  • Patio Type: 0
  • Porch Type: 0
  • Pool Type: 0

    Dimensions

  • Lot Size Square Feet: 46,609
  • Total Building Area: 5,420
  • Gross Building Area: 5,420
  • Building Area: 5,420
  • Building Area Measurement: L

    Heating and Cooling

  • Fireplace Count: 1
  • Air Conditioning: 1
  • Heating: 24
  • Heated Square Feet: 5,420
  • Heating Fuel Type: 0

    Utilities

  • Sewer System: 0
  • Water Service: 0

Building

  • Building Type: 0
  • Property Class: R
  • Land Acres: 0000001070
  • Standard Land Use Code: 1001
  • County Land Use Code: 2-09
  • Legal Description 1: SE4 NE4 OF SEC23 T42N R12E 3P

Neighborhood

  • School District Name: Sunset Ridge School District 29
  • Census Tract: 801800

Geography

  • District: 25
  • Parcel: 04-23-202-008-0000
  • Meridian: SEC 23 TWN 42N RNG 12E
  • Municipality: NORTHFIELD
  • Latitude: 42.1028
  • Longitude: -87.7931

    Address

  • Full Address: 2335 Pebblefork Ln
  • Address - House Number: 2335
  • Address - Street Name: Pebblefork
  • Address - Suffix Type: Ln
  • State: IL
  • City Name: Northfield
  • Carrier Code: C037
  • 4-Digit Zip Code: 2710
  • Zip Code: 60093

Valuation

    Tax

  • Tax Year: 2022
  • Tax Amount: $3,491,567
  • Initial Tax Delinquent Year: 2021
  • Tax Rate Code Area: 25029

    Appraisal Valuation

  • Standard Deviation: 0.1995
  • Valuation Date: Mar 20, 2024
  • Confidence Score: 73
  • Final Value: 2,074,799
  • High Value: 2,488,860
  • Low Value: 1,660,737

    Market Valuation

  • Market Total Value: $1,740,000
  • Market Land Value: $466,090
  • Market Improvement Value: $1,273,910

    Assessments Valuation

  • Assessed Year: 2023
  • Assessed Total Value: $174,000
  • Assessed Land Value: $46,609
  • Assessed Improvements Value: $127,391

    Sales

  • Current Sale Contract Date: Aug 24, 2023
  • Current Sale Recording Date: Aug 28, 2023
  • Current Sale Price:
  • Current Sale Document Type: 71
  • Current Sale Input Document Number: 28084
  • Previous Sale Recording Date: Jul 20, 2004
  • Previous Sale Contract Date: Jun 10, 2004
  • Previous Sale Amount: $1,000,000
  • Previous Sale Document Type: 40
Data used for valuation calculations is provided by RealtyHop, and other third party sources

Comparables

Unit
Status
Type
Beds
Baths
ft²
Price/ft²
Asking Price
Listed On
Closing Price
Sold On
HOA + Taxes

About Northfield


Similar Homes for Sale

Currently no similar homes around

Nearby Rentals

Unit for rent at 1415 Burr Oak Drive, Glenview, IL, 60025

$7,200 /mo

  • 3 Beds
  • 3 Baths
  • 2,097 ft²
1415 Burr Oak Drive, Glenview, IL, 60025 Listing by Vicki Vranas
Unit for rent at 1325 E Lake Avenue, Glenview, IL, 60025

$8,500 /mo

  • 7 Beds
  • 7 Baths
  • 3,995 ft²
1325 E Lake Avenue, Glenview, IL, 60025 Listing by Shaheen Pervaiz
Unit for rent at 1950 Monroe Avenue, Glenview, IL, 60025

$3,500 /mo

  • 4 Beds
  • 2 Baths
  • 1,800 ft²
1950 Monroe Avenue, Glenview, IL, 60025 Listing by Amanda Stapleton


Frequently Asked Questions

When was property at 2335 Pebblefork Lane built and last sold?
The property at 2335 Pebblefork Lane was built in 1942 and last sold on Aug 24, 2023 for $2,500,000.
How much is this home worth?
The estimated value of the home located at 2335 Pebblefork Lane is $0.
What are some comparable homes to 2335 Pebblefork Lane?
There are currently no comparable homes to 2335 Pebblefork Lane.