Check Availability
Glenview 60026
2334 Phillips Drive
$1,050,000
● House - In Contract

2334 Phillips Drive

Glenview, IL 60026
bedrooms
4 Beds
bathrooms
2 Baths, 1 Half Bath
square feet
3,144 Ft²
$6,483
Est. Monthly

About This Property

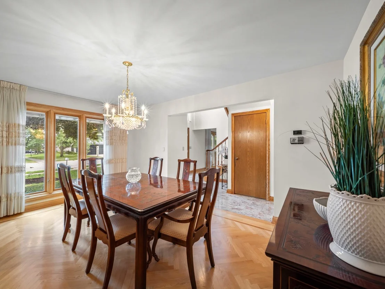
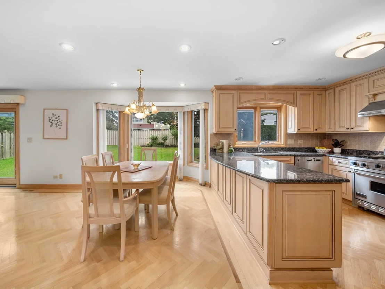
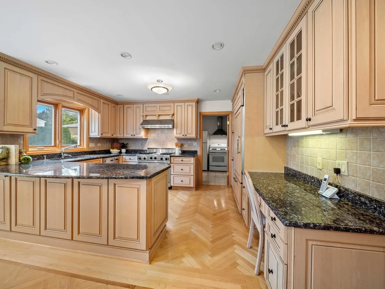
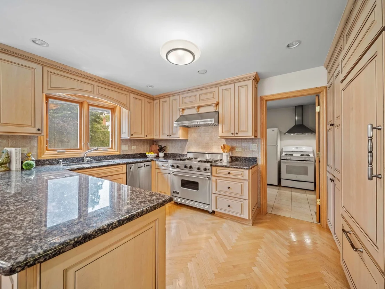
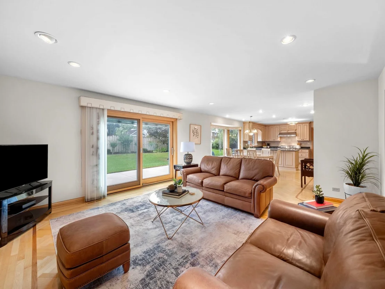
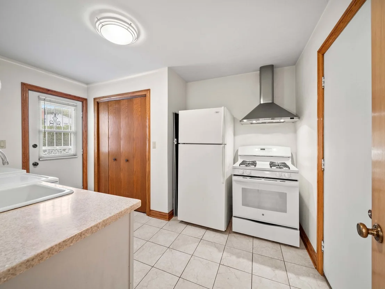
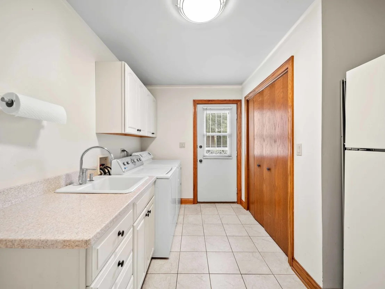
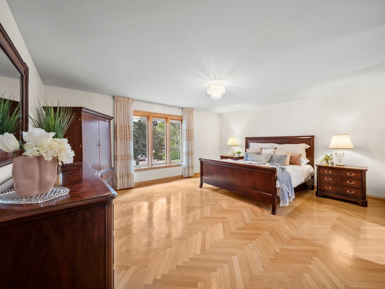
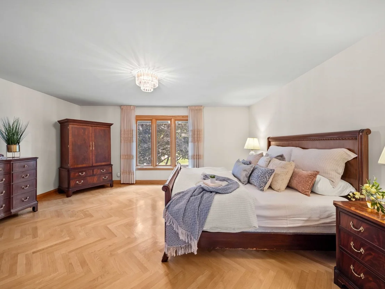
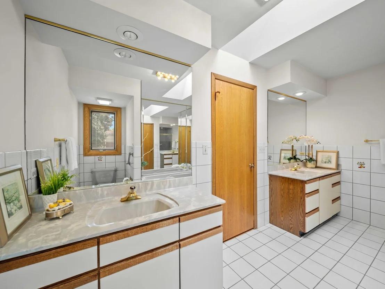
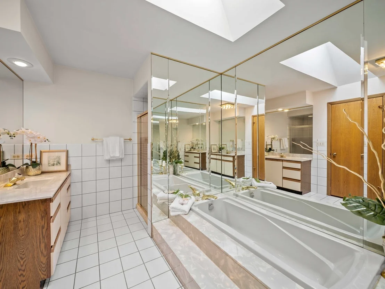
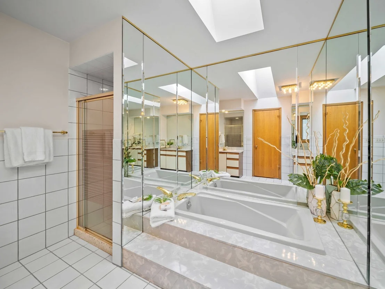
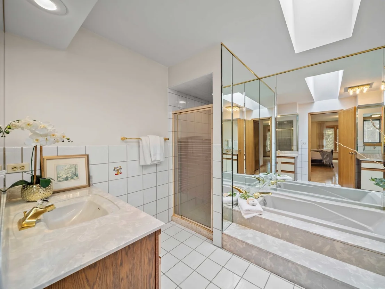
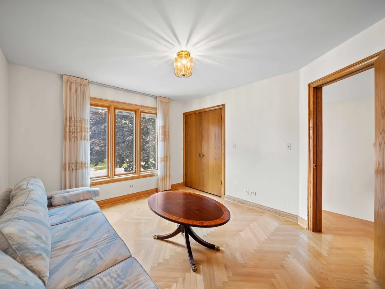
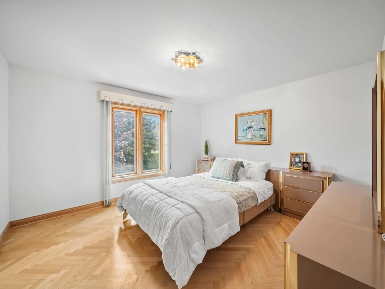
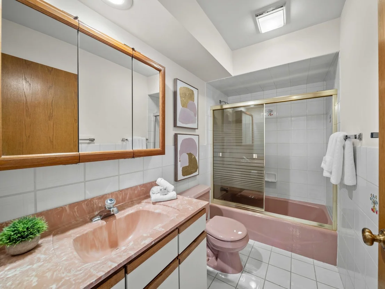
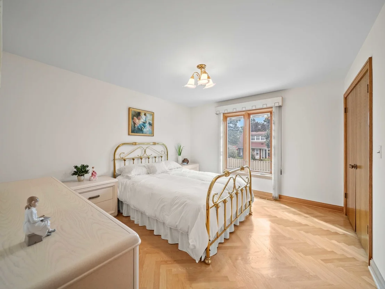
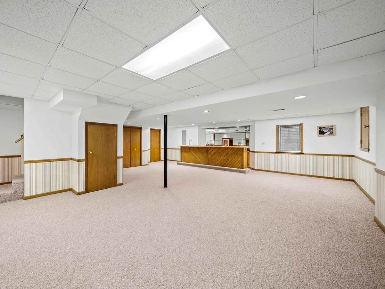
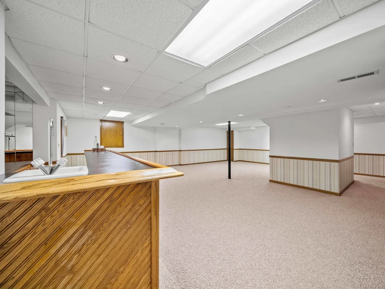
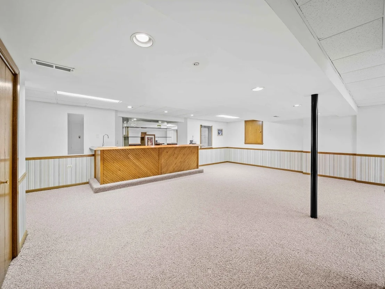
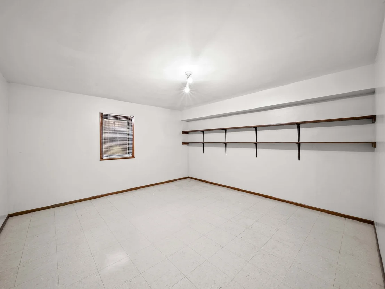
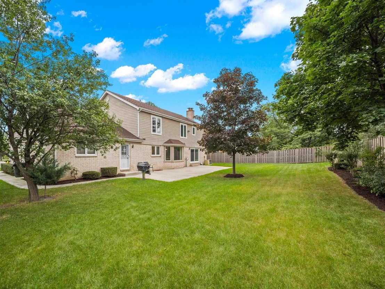
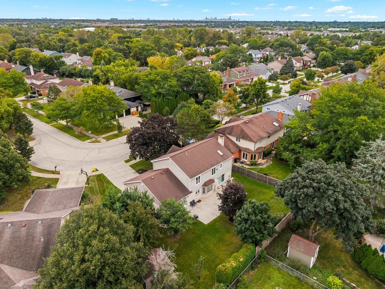
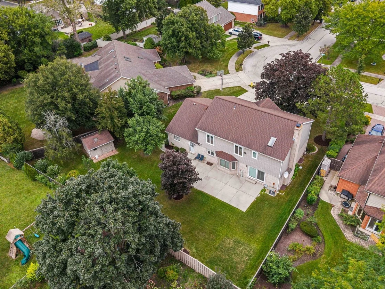
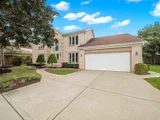
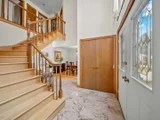
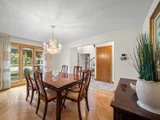
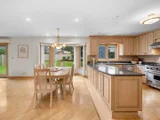
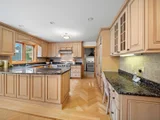
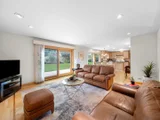
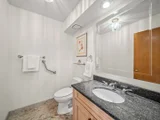
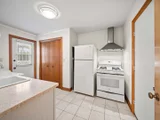
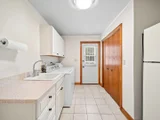
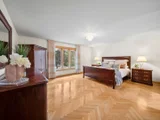
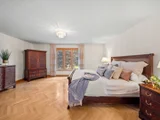
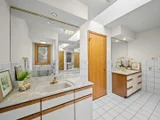
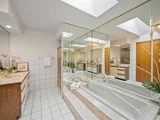
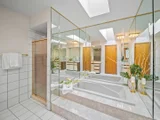
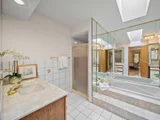
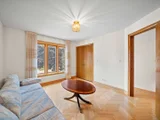
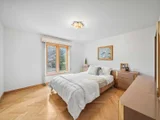
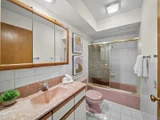
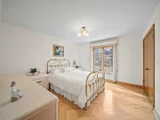
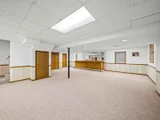
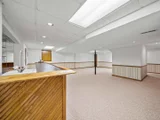
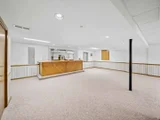
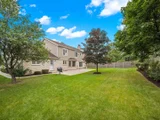
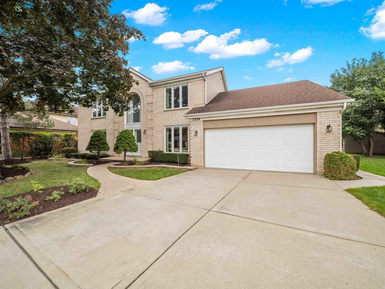
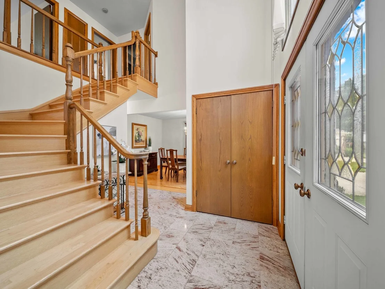
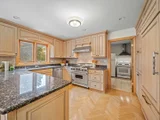
This impeccably maintained home delivers the perfect blend of timeless elegance, generous living spaces and a location that makes everyday life exceptionally convenient. From the moment you enter the dramatic two-story foyer, a striking Palladian window sets the tone. The gracious living and dining rooms feature beautiful herringbone hardwood flooring, with the dining room adding an elegant crystal chandelier. At the center of the home, the well-appointed kitchen combines granite countertops with a Viking range and gas cooktop, Viking vent hood, Sub-Zero refrigerator and new dishwasher, while a pantry with pull-out shelving and planning desk add the kind of practical details that make a home work beautifully. The adjacent breakfast room, complete with bay window, flows naturally into the inviting family room, where herringbone hardwood floors, recessed lighting and a brick fireplace with gas logs create a warm setting for everyday living and entertaining. Sliding glass doors open to the concrete patio and backyard, extending the living space outdoors. A spacious mudroom/laundry room provides additional cabinetry, storage and utility space, with convenient access to the backyard. Upstairs, the primary suite offers herringbone hardwood flooring and two walk-in closets, while the ensuite bath features a skylight, dual vanity, separate tub and ceramic-tiled shower. Three additional bedrooms, each with herringbone hardwood flooring and generous closet space, share a well-appointed hall bath. The finished basement adds even more flexibility with a recreation room featuring a built-in bar, cabinetry, shelving and sink, along with an additional bedroom and storage area. Outside, the three-car garage includes a workbench and cabinetry, while the concrete driveway and brick-paver walkway provide a polished approach. Meticulously cared for and thoughtfully maintained, this is a home that offers both sophistication and practicality, with room for entertaining, relaxing and everything in between. And the location is hard to beat: just blocks from Willow Park and Willowbrook School and minutes from The Glen, shopping, dining and recreation. An award-winning school district, dining, shopping and two Metra stations put virtually everything you need within easy reach.
Unit Size
3,144 Ft²
Days on Market
-
Land Size
0.23 acres
Price per sqft
$334
Property Type
House
Property Taxes
$1,327
HOA Dues
-
Year Built
1986

Listed By

Connie Dornan
@properties Christie's International Real Estate

Payment Calculator

Cap Rate Calculator

Property Highlights

Garage
Air Conditioning
Fireplace
Parking Details
Has Garage
Parking Features: Concrete, Garage Door Opener, Tandem, Attached, Garage, Yes
Garage Spaces: 3
Interior Details
Half Bathrooms: 1
Full Bathrooms: 2
Interior Features: Vaulted Ceiling(s), Walk-In Closet(s)
Appliances: Range, Microwave, Dishwasher, Refrigerator, Washer, Dryer, Disposal, Range Hood, Humidifier
Flooring Type: Hardwood
Laundry Features: Main Level
Rooms: 10
Has Fireplace
Fireplace Features: Gas Log, Gas Starter
Fireplaces: 1
Basement: Finished, Full
Exterior Details
Square Footage: 3144
Square Footage Source: $0
Year Built: 1986
Other Structures: Shed(s)
Window Features: Skylight(s)
Construction Materials: Brick
Patio and Porch Features: Patio
Lot Size Area: 10062.36
Lot Size Units: Square Feet
Lot Size Acres: 0.231
Lot Size Square Feet: 10062.36
Lot Size Dimensions: 126X118X134X68
Water Source: Public
Financial Details
Tax Annual Amount: $15,924
Utilities Details
Cooling Type: Central Air
Heating Type: Natural Gas, Forced Air
Sewer : Public Sewer
Location Details
HOA/Condo/Coop Fee Includes: None

Building Info

Overview

    General

  • Year Built: 1986
  • Effective Year Built: 1986
  • Building Count: 1
  • Total Rooms: 8
  • Bedroom Count: 4
  • Bathroom Count: 3
  • Full Bathrooms: 2
  • Partial Bathrooms: 3
  • Building Condition: 6
  • Building Quality: 7
  • Construction Type: 6
  • Building Style: 60
  • Exterior Walls Type: 24
  • Interior Walls Type: 0
  • Roof Shape Type: 0
  • Roof Cover Type: 15
  • Floor Count: 200
  • Living Units: 1
  • Floor Cover: 0
  • Basement Type: 7
  • Basement Area: 0
  • Garage Type: 1
  • Parking Space Count: 2
  • Patio Type: 0
  • Porch Type: 0
  • Pool Type: 0

    Dimensions

  • Lot Size Square Feet: 10,046
  • Total Building Area: 2,534
  • Gross Building Area: 2,534
  • Building Area: 2,534
  • Building Area Measurement: L

    Heating and Cooling

  • Fireplace Count: 1
  • Air Conditioning: 1
  • Heating: 24
  • Heated Square Feet: 2,534
  • Heating Fuel Type: 0

    Utilities

  • Sewer System: 0
  • Water Service: 0

Building

  • Building Type: 0
  • Property Class: R
  • Land Acres: 0000000231
  • Standard Land Use Code: 1001
  • County Land Use Code: 2-78

Neighborhood

  • School District Name: Northbrook/Glenview School District 30
  • Census Tract: 801608

Geography

  • District: 25
  • Parcel: 04-21-409-008-0000
  • Meridian: SEC 21 TWN 42N RNG 12E
  • Municipality: NORTHFIELD
  • Latitude: 42.0979
  • Longitude: -87.8391

    Address

  • Full Address: 2334 Phillips Dr
  • Address - House Number: 2334
  • Address - Street Name: Phillips
  • Address - Suffix Type: Dr
  • State: IL
  • City Name: Glenview
  • Carrier Code: C042
  • 4-Digit Zip Code: 1175
  • Zip Code: 60026

Valuation

    Tax

  • Tax Year: 2022
  • Tax Amount: $1,249,967
  • Tax Rate Code Area: 25097

    Appraisal Valuation

  • Standard Deviation: 0.2283
  • Valuation Date: Mar 20, 2024
  • Confidence Score: 68
  • Final Value: 718,232
  • High Value: 882,233
  • Low Value: 554,230

    Market Valuation

  • Market Total Value: $587,650
  • Market Land Value: $140,640
  • Market Improvement Value: $447,010

    Assessments Valuation

  • Assessed Year: 2023
  • Assessed Total Value: $58,765
  • Assessed Land Value: $14,064
  • Assessed Improvements Value: $44,701
Data used for valuation calculations is provided by RealtyHop, and other third party sources

Comparables

Unit
Status
Type
Beds
Baths
ft²
Price/ft²
Asking Price
Listed On
Closing Price
Sold On
HOA + Taxes

About Glenview


Similar Homes for Sale

Currently no similar homes around

Nearby Rentals

Unit for rent at 2085 Valor Court, Glenview, IL, 60026

$6,300 /mo

  • 3 Beds
  • 2 Baths
  • 3,210 ft²
2085 Valor Court, Glenview, IL, 60026 Listing by Jamie Lee
Unit for rent at 1804 Chapel Court, Northbrook, IL, 60062

$6,000 /mo

  • 4 Beds
  • 3 Baths
  • 2,882 ft²
1804 Chapel Court, Northbrook, IL, 60062 Listing by Todd Trawinski
Unit for rent at 2018 Shermer Road, Glenview, IL, 60026

$4,595 /mo

  • 3 Beds
  • 2 Baths
  • 2,216 ft²
2018 Shermer Road #2018, Glenview, IL, 60026 Listing by Julie Yurov


Frequently Asked Questions

When was property at 2334 Phillips Drive built and last sold?
The property at 2334 Phillips Drive was built in 1986 and last sold on Jan 1, 1970 for $0.
How much is this home worth?
The estimated value of the home located at 2334 Phillips Drive is $1,061,679.
What are some comparable homes to 2334 Phillips Drive?
There are currently no comparable homes to 2334 Phillips Drive.