See Home Value
Montgomery 60538
2334 Artesian Way
$279,900
● House - Off Market

2334 Artesian Way

MONTGOMERY, IL 60538
bedrooms
4 Beds
bathrooms
3 Baths, 1 Half Bath
square feet
3,325 Ft²
$446,343
RealtyHop Estimate
59.47%
Since Sep 1, 2017
National-US
Primary Model

About This Property

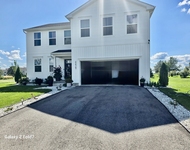
This is truly a gorgeous home!  If you need space, look no further.  Open entryway with 2-story living room and lots of windows!  There are hardwood floors throughout the first floor along with 9ft. ceilings throughout the home.  Double doors lead into a first floor den, perfect for a home office, kids space, or craft room. The kitchen has upgraded white cabinets,  enormous island with pendant lighting, black granite counters, and recessed lighting.  It is open to a big family room with plantation shutters on the windows and a fireplace. Upstairs find a huge master bedroom with dramatic tray ceiling and adjacent bathroom with soaking tub, tall double bowl vanity, and separate shower.  There are an additional 3 big bedrooms plus a loft upstairs.  The unfinished basement adds even more space to this beautiful home!
Unit Size
3,325 Ft²
Days on Market
-
Land Size
-
Price per sqft
$84
Property Type
House
Property Taxes
$812
HOA Dues
$20
Year Built
2012

Payment Calculator

Cap Rate Calculator

Last updated: 3 years ago (MRED MLS #09629567)

Price History

Date / Event Date Event Price
Aug 8, 2017 Sold
Sold
Jun 21, 2017 Listed by Coldwell Banker Residential $279,900
Listed by Coldwell Banker Residential

Property Highlights

Air Conditioning

Building Info

Overview

    General

  • Year Built: 2012
  • Effective Year Built: 2012
  • Building Count: 1
  • Bedroom Count: 4
  • Bathroom Count: 3
  • Full Bathrooms: 2
  • Partial Bathrooms: 3
  • Building Condition: 0
  • Building Quality: 0
  • Construction Type: 0
  • Building Style: 0
  • Exterior Walls Type: 0
  • Interior Walls Type: 0
  • Roof Shape Type: 0
  • Roof Cover Type: 0
  • Floor Count: 200
  • Floor Cover: 0
  • Basement Type: 2
  • Basement Area: 0
  • Garage Type: 1
  • Garage Square Area: 598
  • Parking Space Count: 2
  • Patio Type: 0
  • Porch Type: 0
  • Pool Type: 0

    Dimensions

  • Lot Size Square Feet: 10,703
  • Lot Size Depth Feet: 1,390
  • Lot Size Frontage Feet: 770
  • Total Building Area: 3,923
  • Gross Building Area: 3,923
  • Building Area: 3,325
  • Building Area Measurement: L

    Heating and Cooling

  • Fireplace Count: 1
  • Air Conditioning: 0
  • Heating: 0
  • Heated Square Feet: 3,325
  • Heating Fuel Type: 0

    Utilities

  • Sewer System: 0
  • Water Service: 0

Building

  • Building Type: 0
  • Property Class: R
  • Subdivision: BLACKBERRY CROSSING
  • Land Acres: 0000000246
  • Standard Land Use Code: 1000
  • County Land Use Code: 0040
  • Legal Description 1: LOT 299 BLACKBERRY CROSSING WEST UNIT 4 VILLAGE OF MONTGOMERY

Neighborhood

  • School District Name: Yorkville Community Unit School District 115
  • Census Tract: 890404

Geography

  • Assessors Map Reference: 3198-A6
  • Parcel: 02-03-263-008
  • Lot: 299
  • Municipality: BRISTOL TOWNSHIP
  • Latitude: 41.715
  • Longitude: -88.4172

    Address

  • Full Address: 2334 Artesian Way
  • Address - House Number: 2334
  • Address - Street Name: Artesian
  • Address - Suffix Type: Way
  • State: IL
  • City Name: Montgomery
  • Carrier Code: R004
  • 4-Digit Zip Code: 3444
  • Zip Code: 60538

Valuation

    Tax

  • Tax Year: 2022
  • Tax Amount: $1,049,804
  • Tax Rate Code Area: BR060

    Appraisal Valuation

  • Standard Deviation: 0.1426
  • Valuation Date: Nov 29, 2023
  • Confidence Score: 83
  • Final Value: 436,419
  • High Value: 498,655
  • Low Value: 374,183

    Market Valuation

  • Market Total Value: $337,572
  • Market Land Value: $32,103
  • Market Improvement Value: $305,469

    Assessments Valuation

  • Assessed Year: 2022
  • Assessed Total Value: $112,524
  • Assessed Land Value: $10,701
  • Assessed Improvements Value: $101,823

    Sales

  • Current Sale Contract Date: Aug 04, 2017
  • Current Sale Recording Date: Aug 15, 2017
  • Current Sale Price:
  • Current Sale Document Type: 71
  • Current Sale Input Document Number: 201700013017
  • Previous Sale Recording Date: Apr 16, 2012
  • Previous Sale Contract Date: Mar 22, 2012
  • Previous Sale Amount: $275,500
  • Previous Sale Document Type: 68

    Financing

  • First Mortgage Financing Type: FIX
Data used for valuation calculations is provided by RealtyHop, and other third party sources

Comparables

Unit
Status
Type
Beds
Baths
ft²
Price/ft²
Asking Price
Listed On
Closing Price
Sold On
HOA + Taxes

About Montgomery


Similar Homes for Sale

Currently no similar homes around

Nearby Rentals

Unit for rent at 4429 Tampa Drive, Yorkville, IL, 60560

$3,500 /mo

  • 4 Beds
  • 2 Baths
  • 3,000 ft²
4429 Tampa Drive, Yorkville, IL, 60560 Listing by Eva Diaz


Frequently Asked Questions

When was property at 2334 Artesian Way built and last sold?
The property at 2334 Artesian Way was built in 2012 and last sold on Aug 4, 2017 for $280,000.
How much is this home worth?
The estimated value of the home located at 2334 Artesian Way is $0.
What are some comparable homes to 2334 Artesian Way?
There are currently no comparable homes to 2334 Artesian Way.