See Home Value
$1,749,500
● House - Off Market

2333 Teasley Street

La Crescenta, CA 91214
bedrooms
3 Beds
bathrooms
2 Baths
square feet
2,085 Ft²
$8,343
Est. Monthly

About This Property

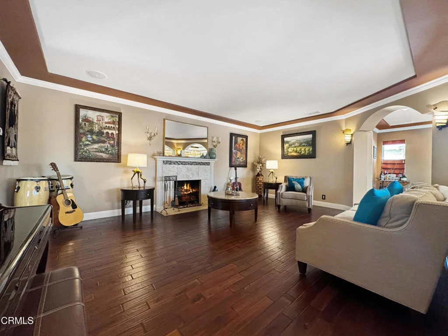
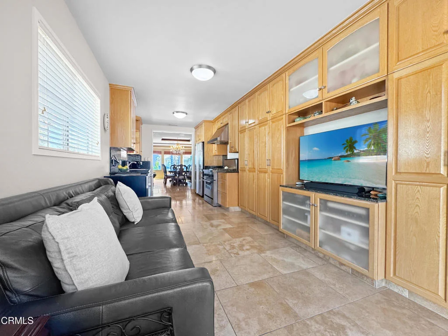
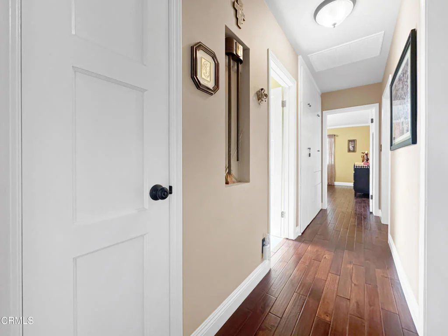
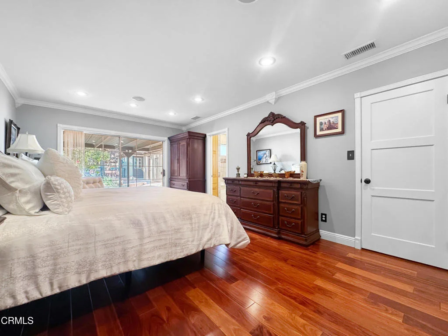
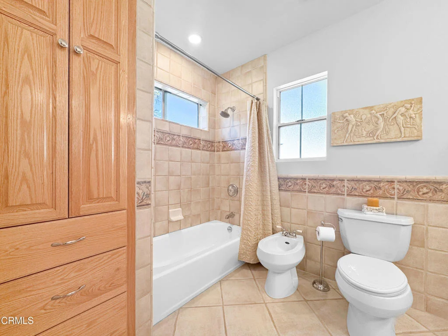
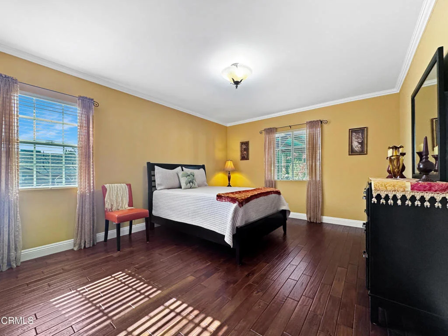
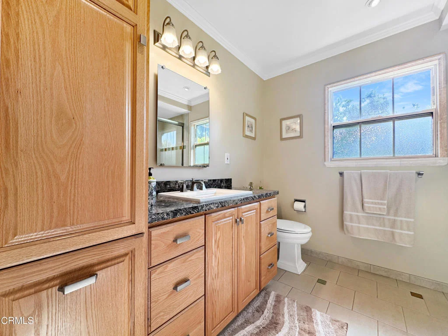
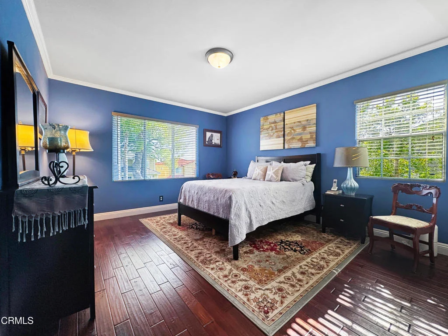
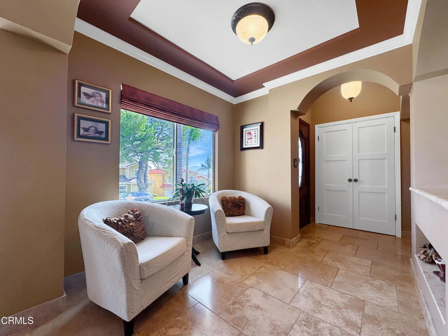
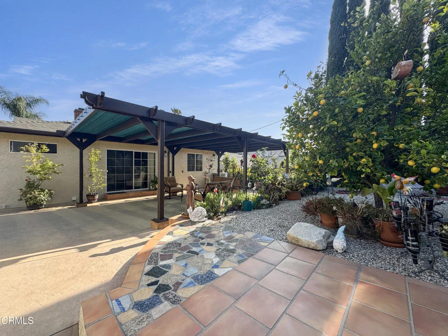
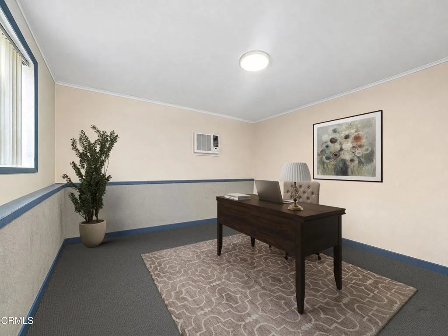
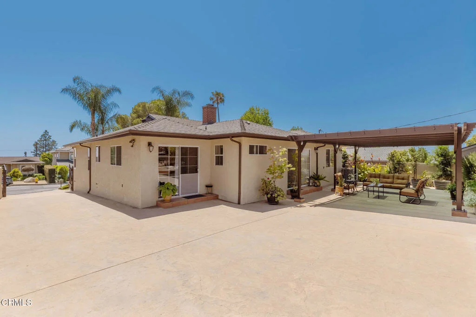
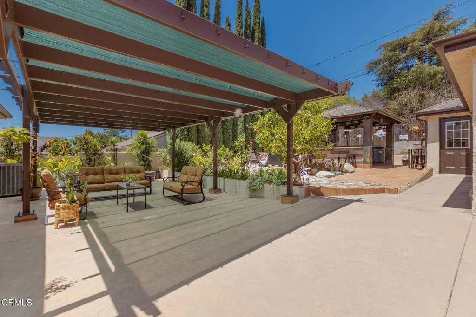
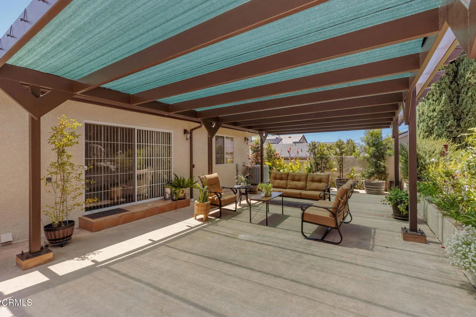
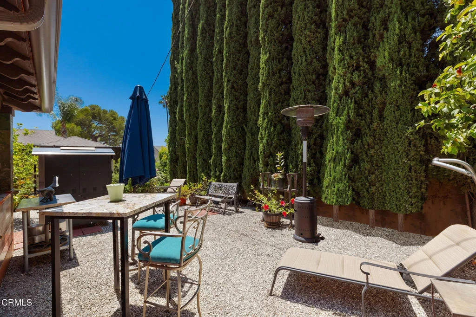
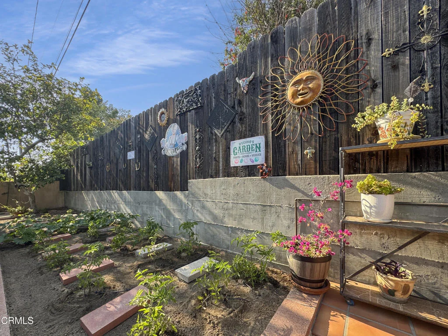
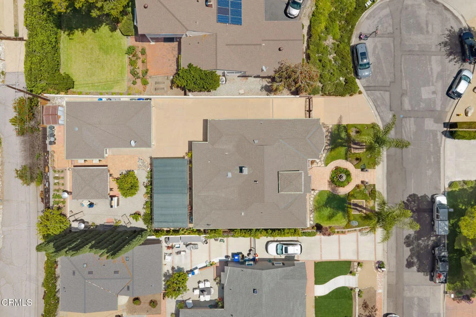
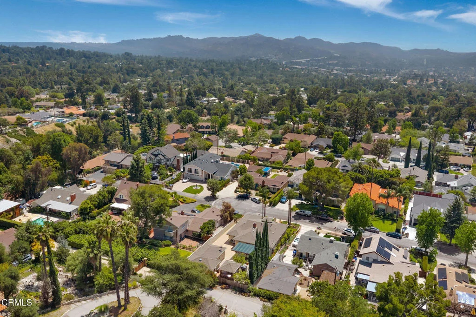
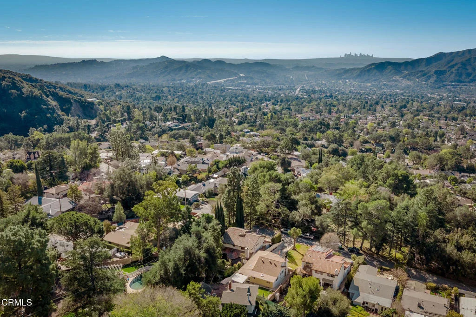
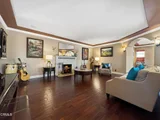
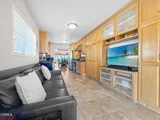
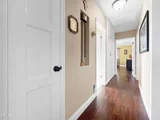
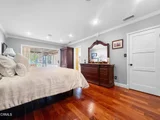
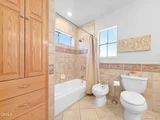
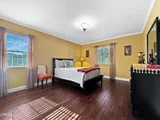
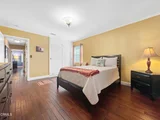
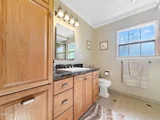
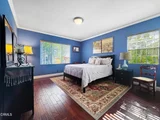
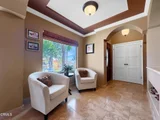
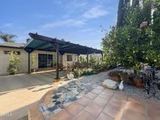
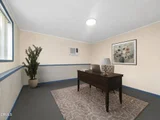
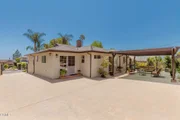
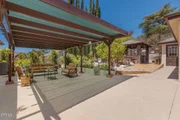
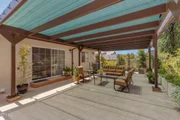
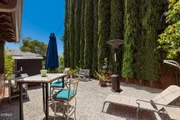
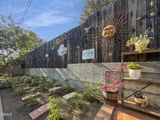
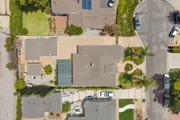
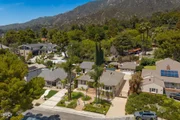
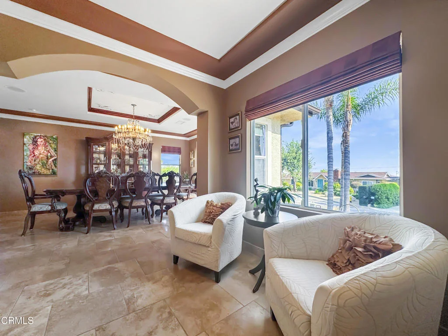
Welcome to this masterfully designed and impeccably crafted single-story residence, perfectly situated in the highly coveted La Crescenta neighborhood on a lovely cul-de-sac street. Blending elegance with modern luxury, this exceptional home showcases refined craftsmanship, thoughtful upgrades, and outstanding future potential.A grand formal entry with vaulted ceiling sets the tone, opening into a light-filled, expansive floor plan featuring rich distressed Pacific koa wood flooring in the main living areas and secondary bedrooms, complemented by Brazilian cherry wood flooring in the primary suite. Elegant tray ceilings, custom paint, and dual-pane windows enhance the home's sophisticated character throughout.The spacious living room is anchored by a cozy fireplace, while the formal dining area comfortably accommodates large gatherings. At the heart of the home, the gourmet chef's kitchen is beautifully appointed with GE Profile stainless steel counter-depth refrigerator and dishwasher, a 36-inch Thermador gas range with grill, commercial-grade vent hood, granite countertops, and custom oak cabinetry with adjustable shelving. A PurePlus reverse osmosis system with digital TDS readout provides premium water filtration.The home offers three generously sized bedrooms plus a versatile 182 sq ft Bonus/Flex Room off the garage, ideal for a home office, guest suite, or future ADU conversion. The primary suite features  spa-inspired European-style bathroom with custom Italian tile and a well-designed walk-in closet.System upgrades include a Rinnai tankless water heater with on-demand recirculating pump with remote control, a powerful 5-ton gas forced-air HVAC system, and a Culligan soft water system (tank rental), ensuring comfort and efficiency throughout.Outdoor living is designed for true entertaining, featuring a sweeping covered patio, a custom-built gazebo, and a fully equipped commericial outdoor kitchen with hot and cold water, gas line, and sewer connection ideal for gatherings year-round. A dedicated garden area completes the resort-like setting.The property sits on a gated 8,520 Square Foot Lot and includes a long driveway, Three-Car Detached Garage with a fully insulated interior, multiple outlets, and a 220V Level 2 EV charging station. A soundproof studio adds valuable flexibility and can be easily converted into an ADU (buyer to verify with city). A conveniently located sewer line near the garage provides a cost-effective connection.
Unit Size
2,085 Ft²
Days on Market
79 days
Land Size
0.20 acres
Price per sqft
$815
Property Type
House
Property Taxes
-
HOA Dues
-
Year Built
1949

Payment Calculator

Cap Rate Calculator

Last updated: 3 months ago (CRMLS #P1-27007)

Price History

Date / Event Date Event Price
Jul 24, 2026 Sold
Sold
May 27, 2026 In contract -
In contract
May 6, 2026 Listed by Keller Williams Real Estate Services $1,699,000
Listed by Keller Williams Real Estate Services

Property Highlights

Garage
Air Conditioning
Fireplace

Building Info

Overview

    General

  • Year Built: 1949
  • Effective Year Built: 1975
  • Building Count: 1
  • Total Rooms: 6
  • Bedroom Count: 3
  • Bathroom Count: 2
  • Full Bathrooms: 2
  • Partial Bathrooms: 2
  • Building Condition: 0
  • Building Quality: 1
  • Construction Type: 17
  • Building Style: 15
  • Exterior Walls Type: 12
  • Interior Walls Type: 0
  • Roof Shape Type: 1
  • Roof Cover Type: 3
  • Floor Count: 100
  • Living Units: 1
  • Floor Cover: 0
  • Basement Type: 0
  • Basement Area: 0
  • Garage Type: 0
  • Parking Space Count: 1
  • Patio Type: 0
  • Porch Type: 0
  • Pool Type: 0

    Dimensions

  • Lot Size Square Feet: 8,520
  • Lot Size Depth Feet: 1,400
  • Lot Size Frontage Feet: 590
  • Total Building Area: 2,085
  • Building Area: 2,085
  • Building Area Measurement: L

    Heating and Cooling

  • Fireplace Count: 1
  • Air Conditioning: 1
  • Heating: 3
  • Heated Square Feet: 2,085
  • Heating Fuel Type: 0

    Utilities

  • Sewer System: 0
  • Water Service: 0

Building

  • Building Type: 0
  • Property Class: R
  • Subdivision: 15
  • Land Acres: 0000000196
  • Standard Land Use Code: 1001
  • County Land Use Code: 0100
  • Legal Description 1: TRACT NO 15O84 LOT/SEC 9

Neighborhood

  • School District Name: Glendale Unified School District
  • Census Tract: 300100

Zoning

  • Zoning: LCR11L

Geography

  • Assessors Map Reference: 11-E6
  • Subdivision Tract Number: 15
  • Parcel: 5868-006-009
  • Lot: 9
  • Municipality: NORTH /GLEN NO FOOTHIL
  • Latitude: 34.2328
  • Longitude: -118.229

    Address

  • Full Address: 2333 Teasley St
  • Address - House Number: 2333
  • Address - Street Name: Teasley
  • Address - Suffix Type: St
  • State: CA
  • City Name: La Crescenta
  • Carrier Code: C008
  • 4-Digit Zip Code: 2223
  • Zip Code: 91214

Valuation

    Tax

  • Tax Year: 2022
  • Tax Amount: $604,107
  • Tax Rate Code Area: 04-103

    Appraisal Valuation

  • Standard Deviation: 0.2264
  • Valuation Date: Apr 03, 2024
  • Confidence Score: 68
  • Final Value: 1,465,853
  • High Value: 1,797,740
  • Low Value: 1,133,966

    Assessments Valuation

  • Assessed Year: 2023
  • Assessed Total Value: $532,579
  • Assessed Land Value: $333,269
  • Assessed Improvements Value: $199,310

    Exemptions

  • Homeowner Exemption: Yes

    Sales

  • Current Sale Contract Date: Jun 21, 1999
  • Current Sale Recording Date: Jul 15, 1999
  • Current Sale Price:
  • Current Sale Document Type: 36
  • Current Sale Input Document Number: 99-1303498
Data used for valuation calculations is provided by RealtyHop, and other third party sources

Comparables

Unit
Status
Type
Beds
Baths
ft²
Price/ft²
Asking Price
Listed On
Closing Price
Sold On
HOA + Taxes

About La Crescenta-Montrose


Similar Homes for Sale

Currently no similar homes around

Nearby Rentals

Unit for rent at 4406 Vista Place, LA CANADA FLINTRIDGE, CA, 91011

$5,900 /mo

  • 3 Beds
  • 1 Bath
  • 1,725 ft²
4406 Vista Place, LA CANADA FLINTRIDGE, CA, 91011 Listing by Natalia Cerpa
Unit for rent at 5809 Irving Avenue, LA CRESCENTA, CA, 91214

$5,300 /mo

  • 3 Beds
  • 2 Baths
  • 2,200 ft²
5809 Irving Avenue #2NDFL, LA CRESCENTA, CA, 91214 Listing by Diana Tyson
Unit for rent at 3149 Alabama Street, LA CRESCENTA, CA, 91214

$4,650 /mo

  • 3 Beds
  • 2 Baths
  • 1,535 ft²
3149 Alabama Street, LA CRESCENTA, CA, 91214 Listing by Ira Bland


Frequently Asked Questions

When was property at 2333 Teasley Street built and last sold?
The property at 2333 Teasley Street was built in 1949 and last sold on Jun 21, 1999 for $282,000.
How much is this home worth?
The estimated value of the home located at 2333 Teasley Street is $0.
What are some comparable homes to 2333 Teasley Street?
There are currently no comparable homes to 2333 Teasley Street.