Check Availability
$454,900
● House - In Contract

2333 Loreto Drive

Fort Worth, TX 76177
bedrooms
5 Beds
bathrooms
3 Baths, 1 Half Bath
square feet
2,835 Ft²
$2,247
Est. Monthly
$13
HOA / Fees

About This Property

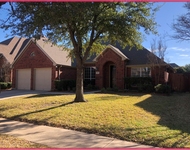
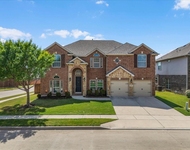
Nestled in a serene and sought-after neighborhood, this elegant home is the epitome of high-quality living, offering a blend of luxury, comfort, and convenience. Step inside to discover a meticulously designed open-concept layout that effortlessly caters to both relaxation and entertaining. The gourmet kitchen is a chef's dream, featuring exquisite granite countertops, brand-new stainless-steel appliances, and ample space for culinary creations. Every detail has been thoughtfully crafted to combine style and functionality. With 5 spacious bedrooms and 4 well-appointed bathrooms, this home has all the space you need. The luxurious primary suite is conveniently located on the first floor, while the additional 4 bedrooms upstairs provide privacy and versatility for family or guests. Located in a prime area, this home offers easy access to top-tier amenities, including HEB, Presidio Town Crossing, and Alliance Town Center. Experience the perfect combination of elegant living and unmatched convenience-schedule your tour today!

House is also listed FOR RENT MLS 21158808
Unit Size
2,835 Ft²
Days on Market
-
Land Size
0.18 acres
Price per sqft
$160
Property Type
House
Property Taxes
-
HOA Dues
$13
Year Built
2008

Listed By

Juan Manuel Acosta
RJ Williams & Company RE LLC

Payment Calculator

Cap Rate Calculator

Last updated: 10 months ago (NTREIS #21158771)

Price History

Date / Event Date Event Price
Feb 6, 2026 In contract -
In contract
Jan 20, 2026 Listed by RJ Williams & Company RE LLC $454,900
Listed by RJ Williams & Company RE LLC
Apr 10, 2025 Delisted -
Delisted
Feb 13, 2025 In contract -
In contract
Jan 24, 2025 Listed by RJ Williams & Company RE LLC $444,900
Listed by RJ Williams & Company RE LLC
Nestled in a serene and sought-after neighborhood, this elegant home is the epitome of high-quality living, offering a blend of luxury, comfort, and convenience. Step inside to discover a meticulously designed open-concept layout that effortlessly caters to both relaxation and entertaining. The gourmet kitchen is a chef's dream, featuring exquisite granite countertops, brand-new stainless-steel appliances, and ample space for culinary creations. Every detail has been thoughtfully crafted to combine style and functionality. With 5 spacious bedrooms and 4 well-appointed bathrooms, this home has all the space you need. The luxurious primary suite is conveniently located on the first floor, while the additional 4 bedrooms upstairs provide privacy and versatility for family or guests. Located in a prime area, this home offers easy access to top-tier amenities, including HEB, Presidio Town Crossing, and Alliance Town Center. Experience the perfect combination of elegant living and unmatched convenience—schedule your tour today! Home is also listed FOR RENT!
Show More

Property Highlights

Garage
Parking Available
Air Conditioning
Parking Details
Has Garage
Attached Garage
Parking Features: Concrete, Converted Garage, Covered, Direct Access, Driveway, Garage, Garage Door Opener, Garage Faces Front, On Site, On Street
Garage Spaces: 2
Interior Details
Half Bathrooms: 1
Full Bathrooms: 3
Interior Features: Chandelier, Granite Counters, Cable TV Available, Decorative Lighting, High Speed Internet Available
Appliances: Dishwasher, Disposal, Electric Range, Microwave, Refrigerator
Flooring Type: Luxury Vinyl Plank
Laundry Features: Washer Hookup, Utility Room, Dryer Hookup
Exterior Details
Square Footage: 2835
Security Features: Other
Architectural Style: Traditional
Year Built: 2008
Levels: Two
Construction Materials: Brick
Patio and Porch Features: Covered, Patio, Rear Porch
Lot Size Area: 0.18
Lot Size Units: Acres
Lot Size Acres: 0.18
Lot Size Square Feet: 7840.8
Tax Lot: 58
Utilities Details
Cooling Type: Central Air, Electric
Heating Type: Central, Electric
Location Details
HOA/Condo/Coop Fee Includes: Maintenance Grounds
HOA Fee: $150
HOA Fee Frequency: Annually

Building Info

Overview

    General

  • Year Built: 2008
  • Effective Year Built: 2008
  • Building Count: 1
  • Bedroom Count: 4
  • Bathroom Count: 2
  • Full Bathrooms: 2
  • Partial Bathrooms: 2
  • Building Condition: 3
  • Building Quality: 7
  • Construction Type: 2
  • Building Style: 0
  • Exterior Walls Type: 0
  • Interior Walls Type: 0
  • Roof Shape Type: 0
  • Roof Cover Type: 0
  • Floor Count: 200
  • Floor Cover: 0
  • Basement Type: 0
  • Basement Area: 0
  • Garage Type: 7
  • Garage Square Area: 452
  • Parking Space Count: 2
  • Patio Type: 59
  • Porch Type: 36
  • Pool Type: 0

    Dimensions

  • Lot Size Square Feet: 7,840
  • Total Building Area: 2,835
  • Gross Building Area: 2,835
  • Building Area: 2,835
  • Building Area Measurement: L

    Heating and Cooling

  • Air Conditioning: 1
  • Heating: 3
  • Heated Square Feet: 2,835
  • Heating Fuel Type: 0

    Utilities

  • Sewer System: 0
  • Water Service: 0

Building

  • Building Type: 0
  • Property Class: R
  • Subdivision: PRESIDIO VILLAGE SOUTH
  • Land Acres: 0000000180
  • Standard Land Use Code: 1001
  • County Land Use Code: A1
  • State Land Use Code: A
  • Legal Description 1: PRESIDIO VILLAGE SOUTH BLOCK 12 LOT 58

Neighborhood

  • School District Name: Northwest Independent School District
  • School Tax School District: NORTHWEST
  • Census Tract: 113931

Geography

  • Assessors Map Reference: 21-X
  • Account Number: 41297814
  • District: 026
  • Parcel: 41297814
  • Block: 12
  • Lot: 58
  • Municipality: FORT WORTH
  • Latitude: 32.9101
  • Longitude: -97.324

    Address

  • Full Address: 2333 Loreto Dr
  • Address - House Number: 2333
  • Address - Street Name: Loreto
  • Address - Suffix Type: Dr
  • State: TX
  • City Name: Fort Worth
  • Carrier Code: R174
  • 4-Digit Zip Code: 7284
  • Zip Code: 76177

Valuation

    Tax

  • Tax Year: 2023
  • Tax Amount: $566,728
  • Tax Rate Code Area: 911

    Appraisal Valuation

  • Standard Deviation: 0.2028
  • Valuation Date: Feb 21, 2024
  • Confidence Score: 72
  • Final Value: 422,040
  • High Value: 507,671
  • Low Value: 336,409

    Market Valuation

  • Market Total Value: $395,321
  • Market Land Value: $70,000
  • Market Improvement Value: $325,321

    Assessments Valuation

  • Assessed Year: 2023
  • Assessed Total Value: $395,321
  • Assessed Land Value: $70,000
  • Assessed Improvements Value: $325,321

    Exemptions

  • Homeowner Exemption: Yes

    Sales

  • Current Sale Contract Date: Jun 27, 2008
  • Current Sale Recording Date: Jul 07, 2008
  • Current Sale Price:
  • Current Sale Document Type: 68
  • Current Sale Input Document Number: D208260449
  • Previous Sale Recording Date: Apr 08, 2008
  • Previous Sale Contract Date: Mar 18, 2008
  • Previous Sale Document Type: 68
Data used for valuation calculations is provided by RealtyHop, and other third party sources

Comparables

Unit
Status
Type
Beds
Baths
ft²
Price/ft²
Asking Price
Listed On
Closing Price
Sold On
HOA + Taxes

About Reata Meadows


Similar Homes for Sale

Currently no similar homes around

Nearby Rentals

Unit for rent at 3924 Julian Street, Fort Worth, TX, 76244

$2,500 /mo

  • 3 Beds
  • 2 Baths
  • 2,134 ft²
3924 Julian Street, Fort Worth, TX, 76244 Listing by Pat Evans
Unit for rent at 9833 Saltbrush Street, Fort Worth, TX, 76177

$3,400 /mo

  • 5 Beds
  • 3 Baths
  • 3,756 ft²
9833 Saltbrush Street, Fort Worth, TX, 76177 Listing by Gracie Pinkerton
Unit for rent at 1421 Fiddleneck Street, Fort Worth, TX, 76177

$2,695 /mo

  • 4 Beds
  • 2 Baths
  • 2,524 ft²
1421 Fiddleneck Street, Fort Worth, TX, 76177 Listing by Priscilla Perez


Frequently Asked Questions

When was property at 2333 Loreto Drive built and last sold?
The property at 2333 Loreto Drive was built in 2008 and last sold on Jun 27, 2008 for $260,000.
How much is this home worth?
The estimated value of the home located at 2333 Loreto Drive is $459,449.
What are some comparable homes to 2333 Loreto Drive?
There are currently no comparable homes to 2333 Loreto Drive.