| Date / Event | Date | Event |
Price
|
| Sep 18, 2026 | Sold | |
|
Sold
|
| Aug 24, 2026 | In contract |
-
|
|
In contract
|
| Aug 14, 2026 | Listed by BHHS Don Johnson Realtors - SA |
$450,000
|
|
Listed by BHHS Don Johnson Realtors - SA
|
| Aug 2, 2026 | Temporarily off market |
-
|
|
Temporarily off market
|
| Jul 22, 2026 | Price Decreased |
$449,999
↓ $2K
(0.4%) |
|
Price Decreased
|
| Jul 9, 2026 | Price Decreased |
$452,000
↓ $2K
(0.4%) |
|
Price Decreased
|
| Jul 2, 2026 | Price Decreased |
$454,000
↓ $2K
(0.4%) |
|
Price Decreased
|
| Jun 26, 2026 | Price Decreased |
$456,000
↓ $2K
(0.4%) |
|
Price Decreased
|
| Jun 18, 2026 | Price Decreased |
$458,000
↓ $2K
(0.4%) |
|
Price Decreased
|
| Jun 7, 2026 | Listed by BHHS Don Johnson Realtors - SA |
$460,000
|
|
Listed by BHHS Don Johnson Realtors - SA
|
| |
|
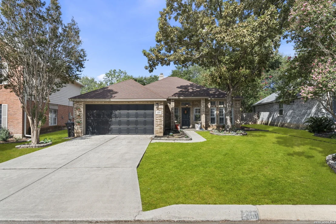
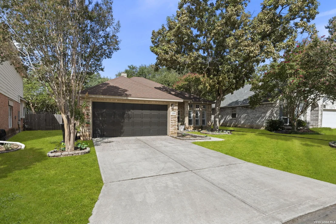
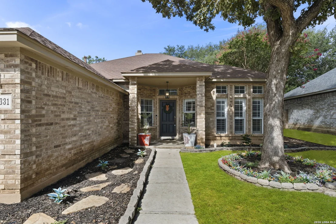
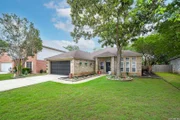
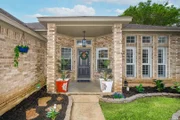
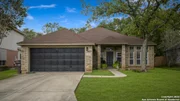
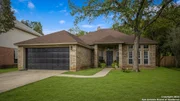
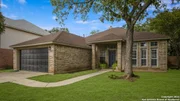
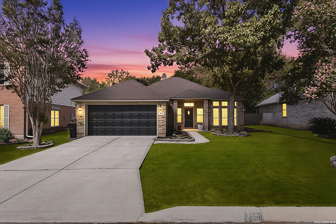
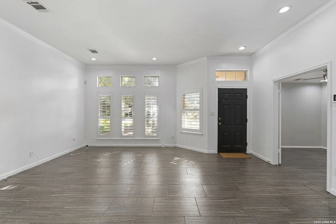
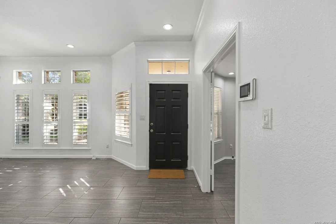
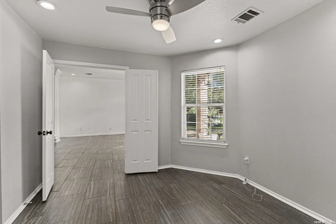
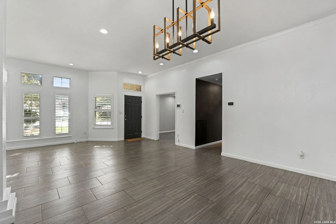
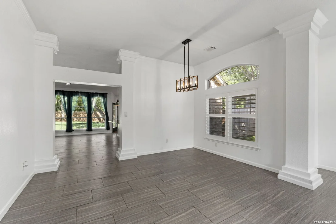
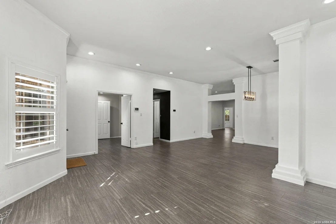
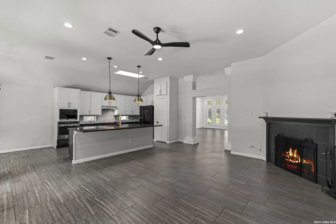
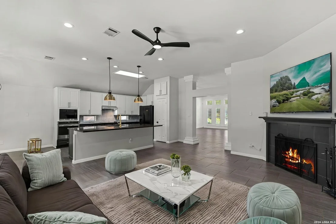
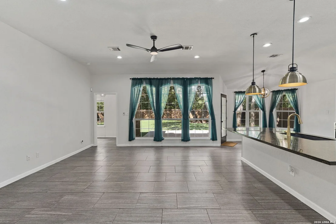
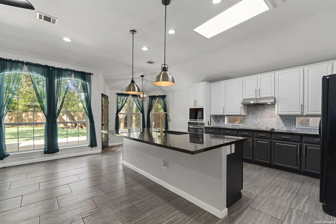
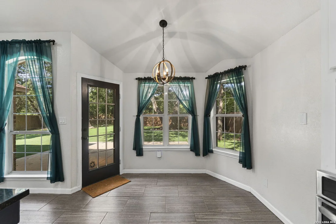
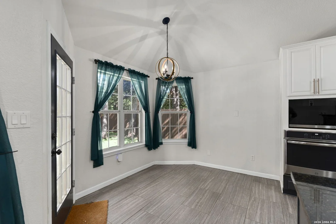
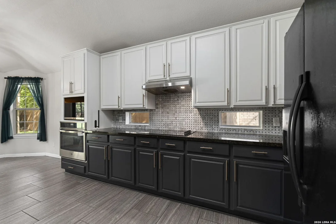
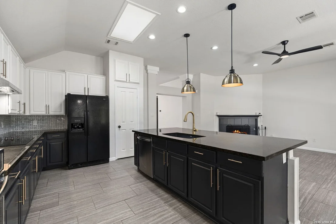
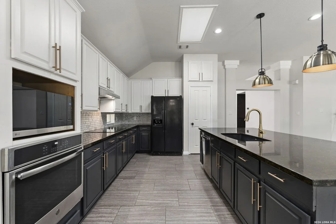
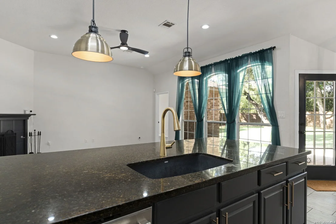
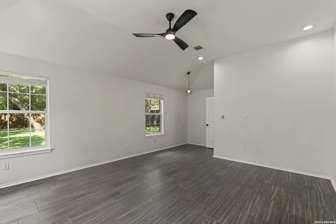
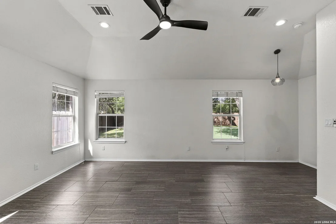
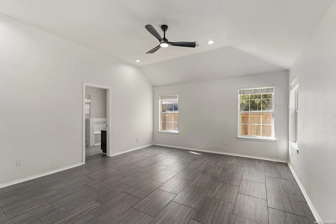
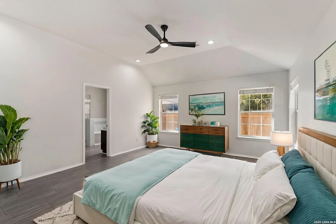
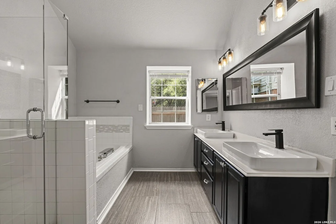
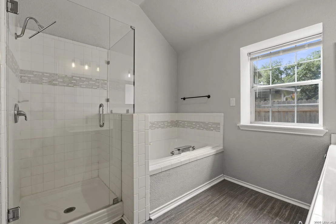
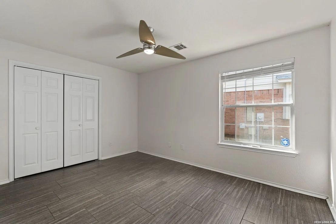
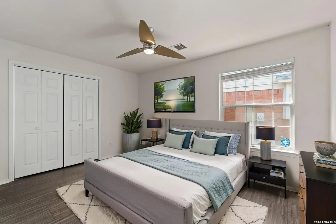
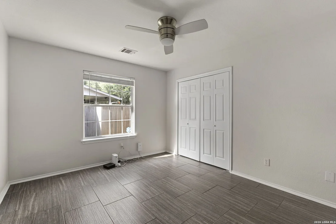
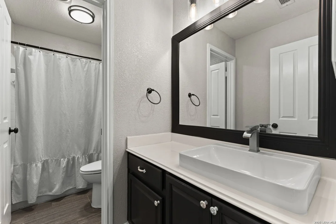
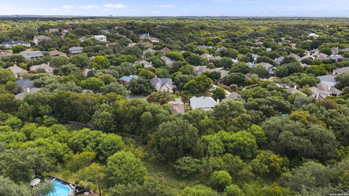
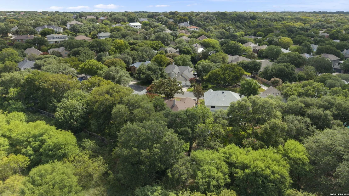
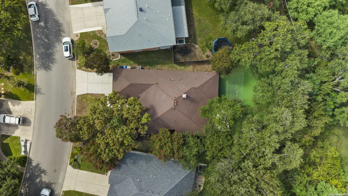
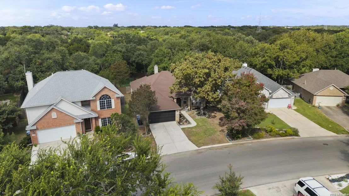
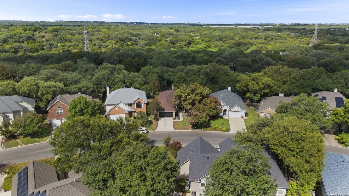
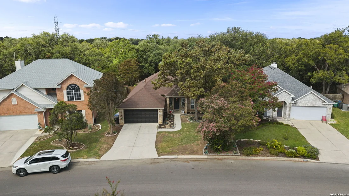
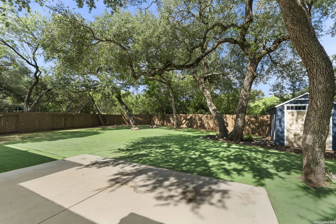
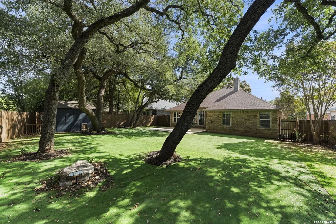
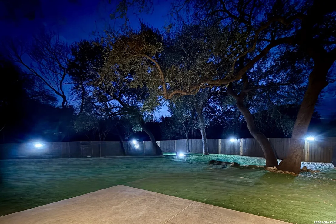
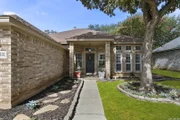
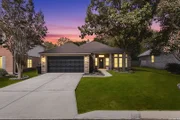
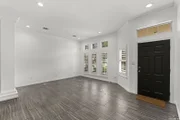
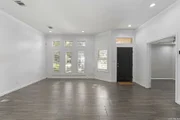
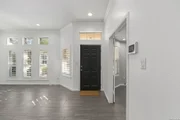
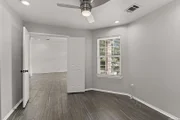
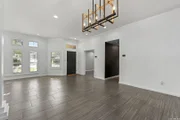
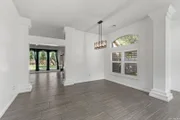
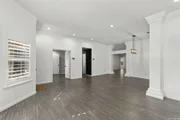
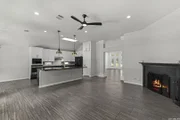
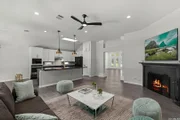
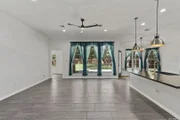
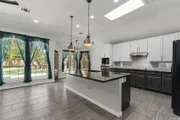
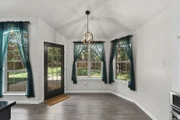
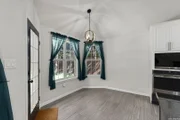
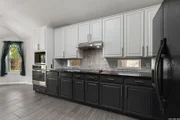
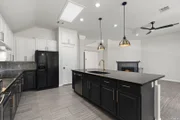
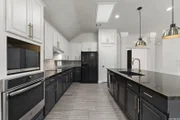
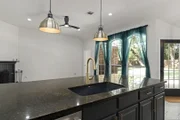
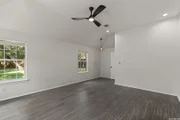
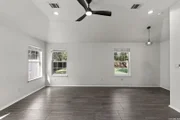
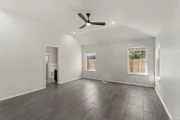
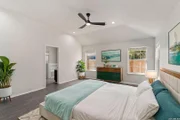
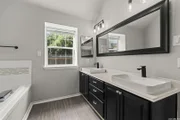
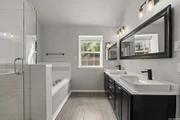
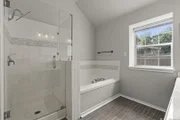
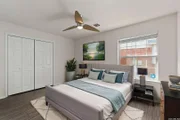
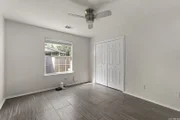
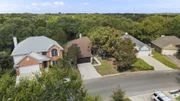
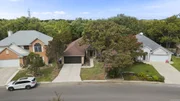
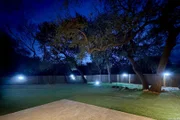
Located in the gated part of Churchill Estates in North Central San Antonio, this beautiful home is situated on a .23 acre lot with mature Oaks, Elm, and Crape Myrtle that backs to a greenbelt. This offers privacy, scenery, and a large canvas to create your own escape from the city. Inside the home you will find tasteful updates throughout. Tall 12-ft ceilings with large windows provide natural light with an open feel. Plantation shutters have been installed in the living and dining room windows. There are two living areas, 3 large bedrooms, 2 full baths, an office, and multiple eating/dining areas. An updated kitchen features granite countertops, a large 9-ft island with farm sink, and built-in wall oven. One uniform ceramic tile flooring is throughout the entire home without any transitions or steps. Additional features include an artificially turfed back yard, large storage shed with electricity and AC, epoxy garage floor, large primary bathroom and walk-in closet, and one of the most convenient locations in all of San Antonio. This is a rare opportunity to own an updated home in the Gates of Churchill.
|
| Nov 19, 2024 | Sold | |
|
Sold
|
| Sep 20, 2024 | Listed by Kuper Sotheby's Int'l Realty |
$449,000
|
|
Listed by Kuper Sotheby's Int'l Realty
|
| |
|
Welcome to this charming 3-bedroom, 2-bath home nestled in the highly sought-after gated section of Churchill Estates. This single-story residence offers 2,231 sq. ft. of living space on a level 0.23-acre lot, adjacent to a peaceful greenbelt. The home features a spacious open floor plan, ideal for both relaxation and entertaining. The kitchen boasts granite counter tops, tile back splash with 2 peekaboo windows and large island with a breakfast bar and room for a breakfast table. The master suite is split and oversized and includes a walk-in closet, garden tub, separate showery and double vanity. Inviting living room with a wood burning fireplace. Great backyard with a patio, dog run and sweet ac dog shed. Community amenities include, controlled access, a park, a sparkling pool, playground, tennis courts, and a neighborhood pool. Located within the prestigious North East ISD, the home is close to top-rated schools such as Huebner Elementary and Churchill High School. With its prime location and extensive community amenities, this home offers a perfect blend of comfort and convenience for families and professionals alike.
|
| May 16, 2019 | No longer available |
-
|
|
No longer available
|
| Apr 2, 2019 | Listed |
$335,000
|
|
Listed
|
| |
|
Beautiful three bedroom plus study single story home. Updated 2016! Interior paint, lighting, flooring, bathroom sinks, ceiling fans. Tile is though out. Whirlpool tub plus shower in master bedroom! Open kitchen with granite breakfast bar! 2nd Living room and Formal Dining room! Fall in love with the separate Master Bedroom with xtra large closet. Perfect location with deck and large back yard that backs to park! Perfect access for walks and riding bikes. Super clean with NO carpet The manager has listed the unit size as 2232 square feet.
|
| Aug 23, 2018 | No longer available |
-
|
|
No longer available
|
| Jun 13, 2018 | Listed |
$350,000
|
|
Listed
|
| |
|
Beautiful three bedroom plus study single story home. Updated 2016! Interior paint, lighting, flooring, bathroom sinks, ceiling fans. Tile is though out. Whirlpool tub plus shower in master bedroom! Open kitchen with granite breakfast bar! 2nd Living room and Formal Dining room! Fall in love with the separate Master Bedroom with xtra large closet. Perfect location with deck and large back yard that backs to park! Perfect access for walks and riding bikes. Super clean with NO carpet The manager has listed the unit size as 2232 square feet.
|


























 Your Privacy Choices
Phone: 425-283-2930
Address: 335 Madison Avenue, New York, NY 10017