


23
Map
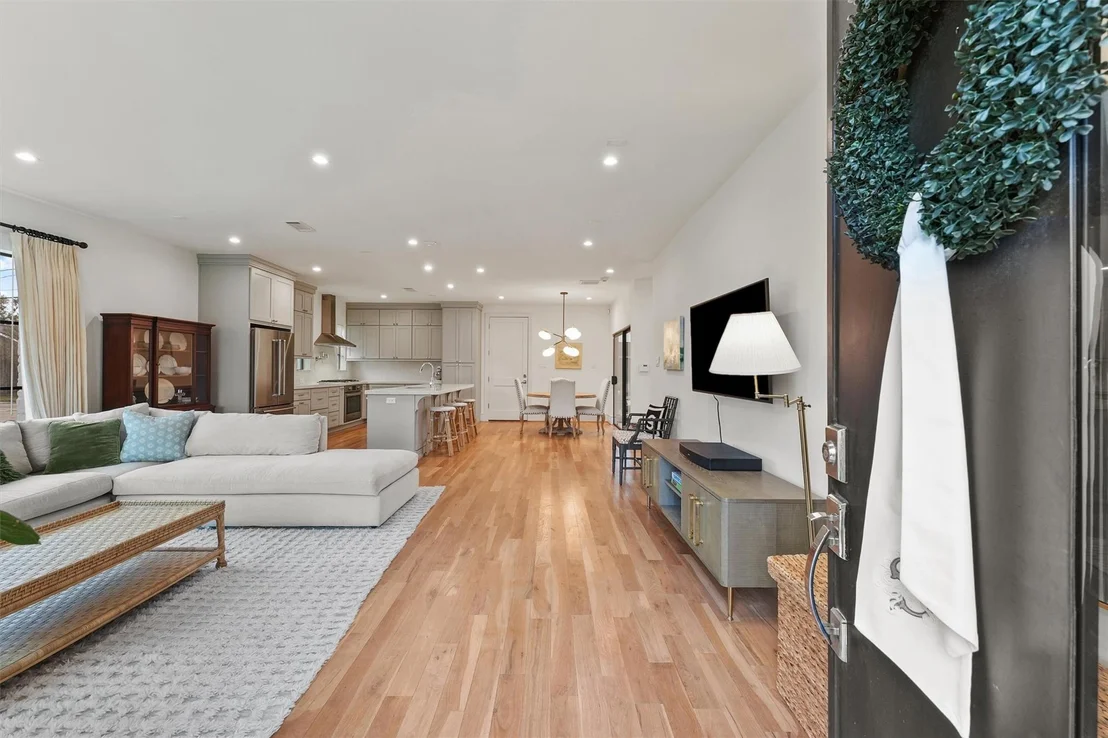

2331 Haverhill Drive


About This Property
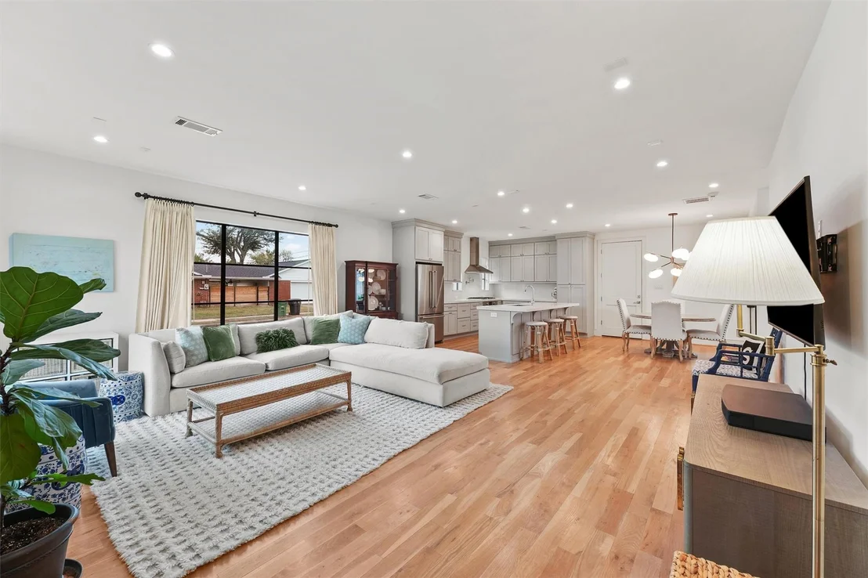
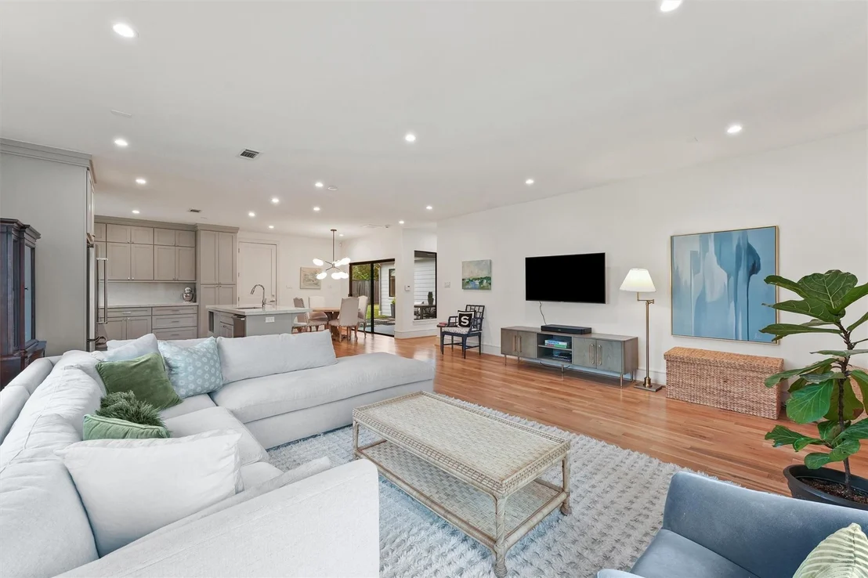
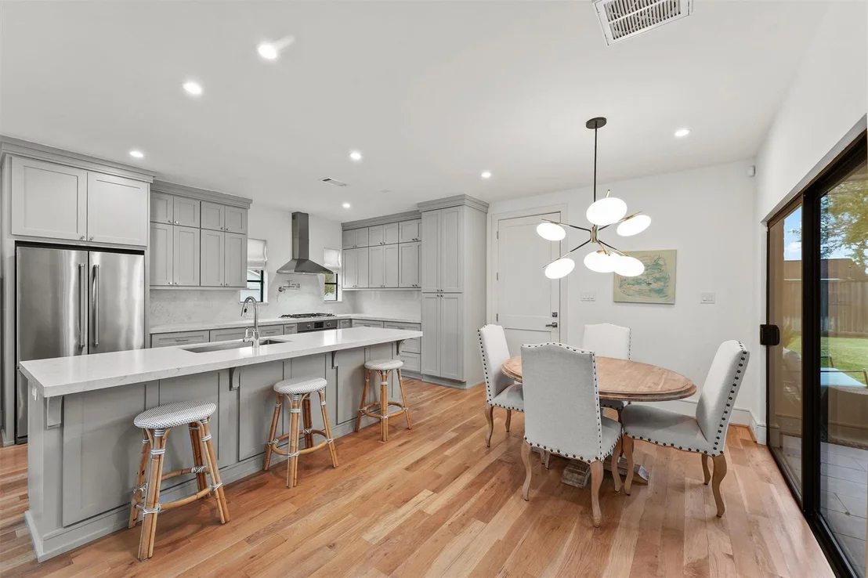
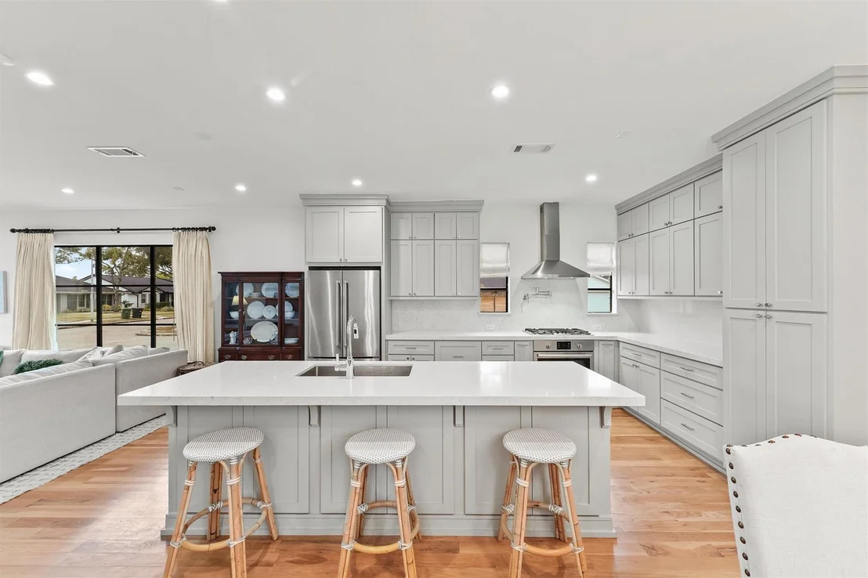
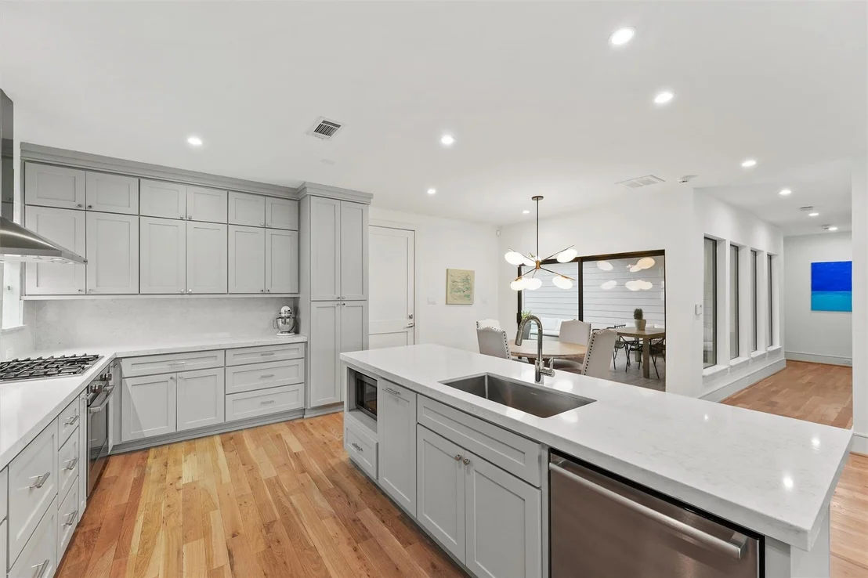
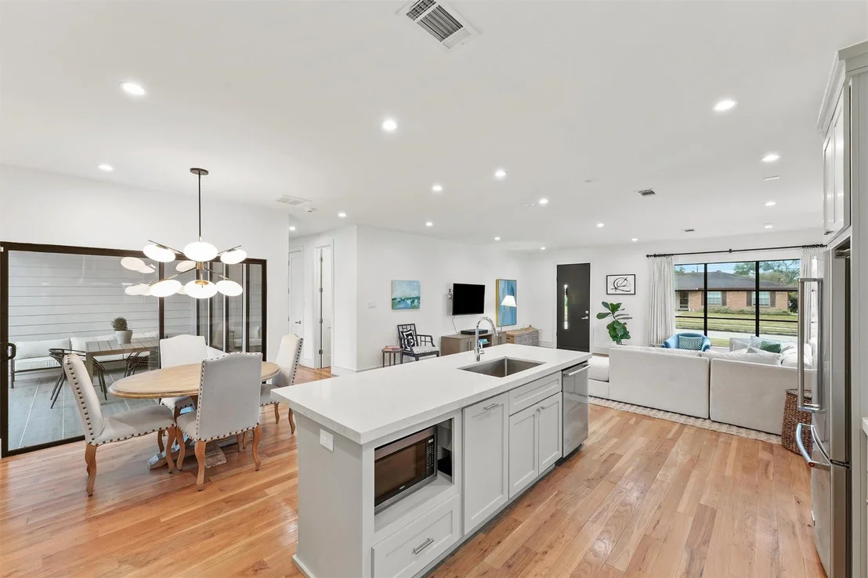
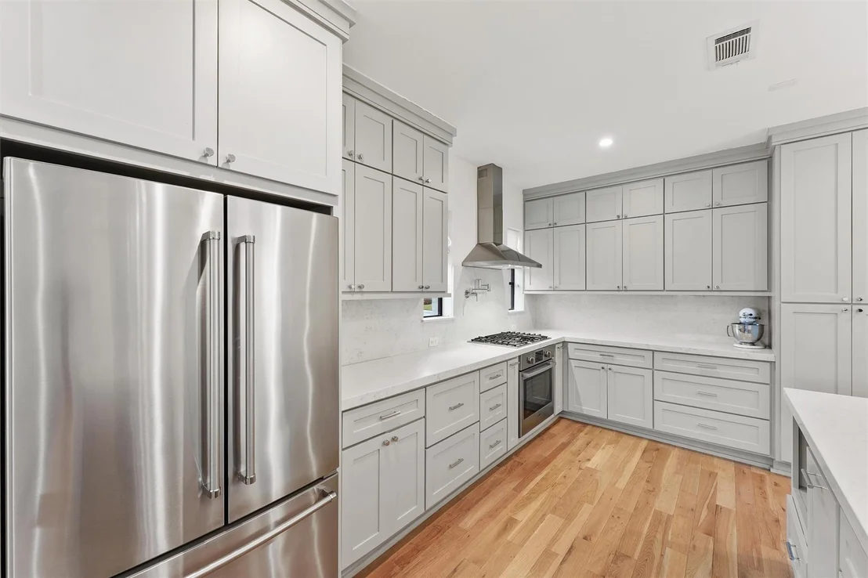
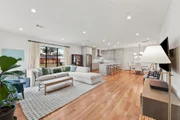
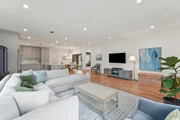
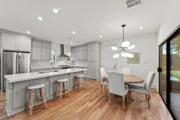
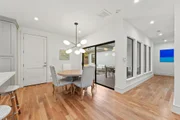
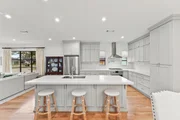
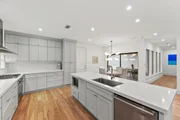
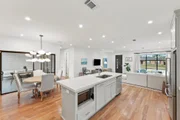
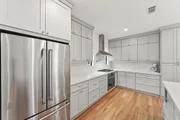
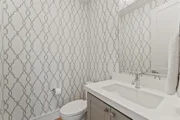
Step inside to a light-filled living area with soaring ceilings and an open layout flowing seamlessly into the kitchen. The island kitchen features quartz countertops, ample storage, and sleek finishes-perfect for culinary adventures or casual gatherings.
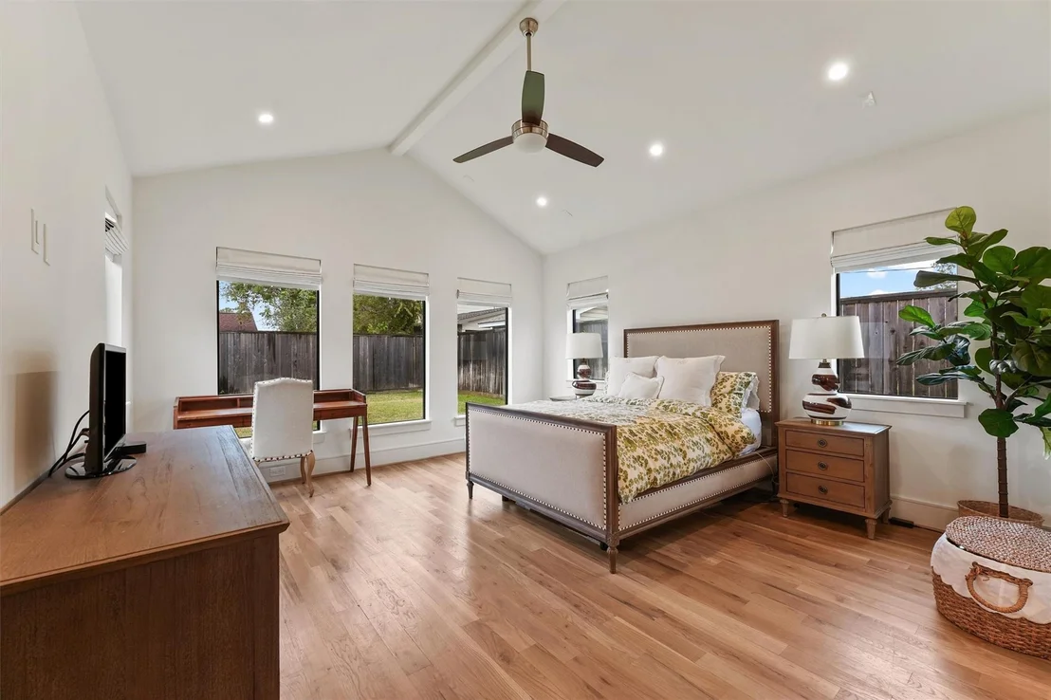
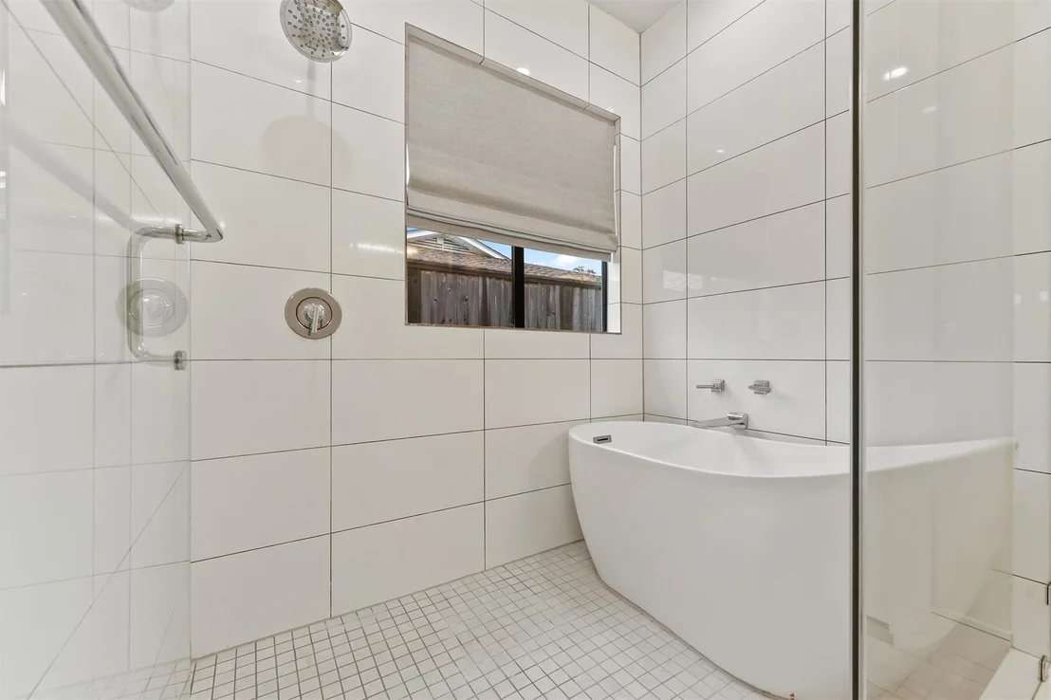
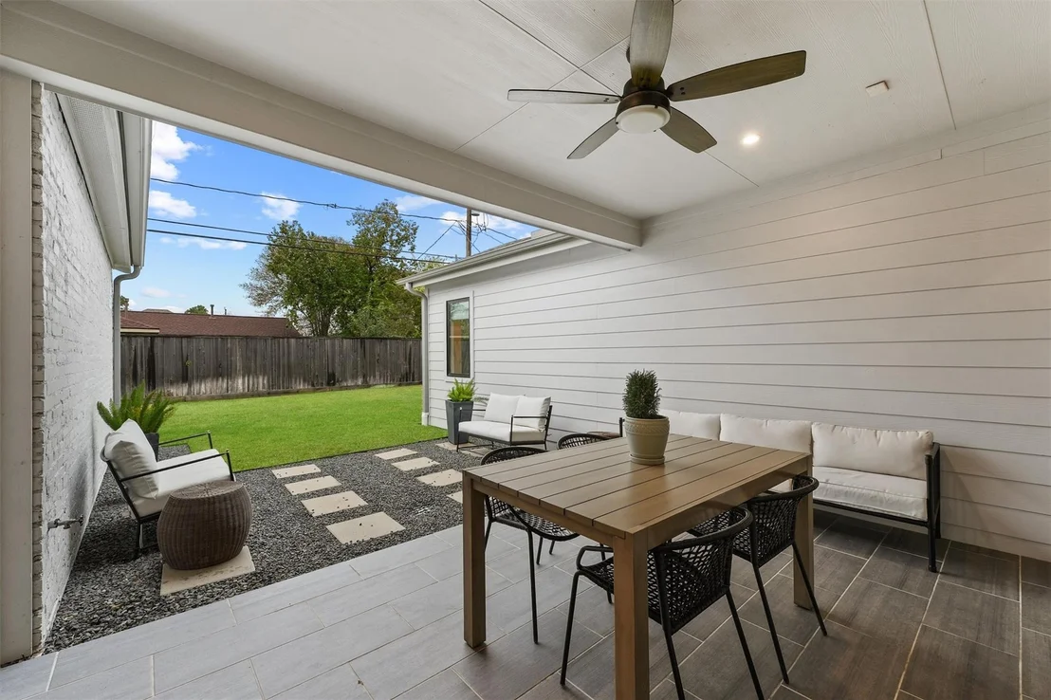
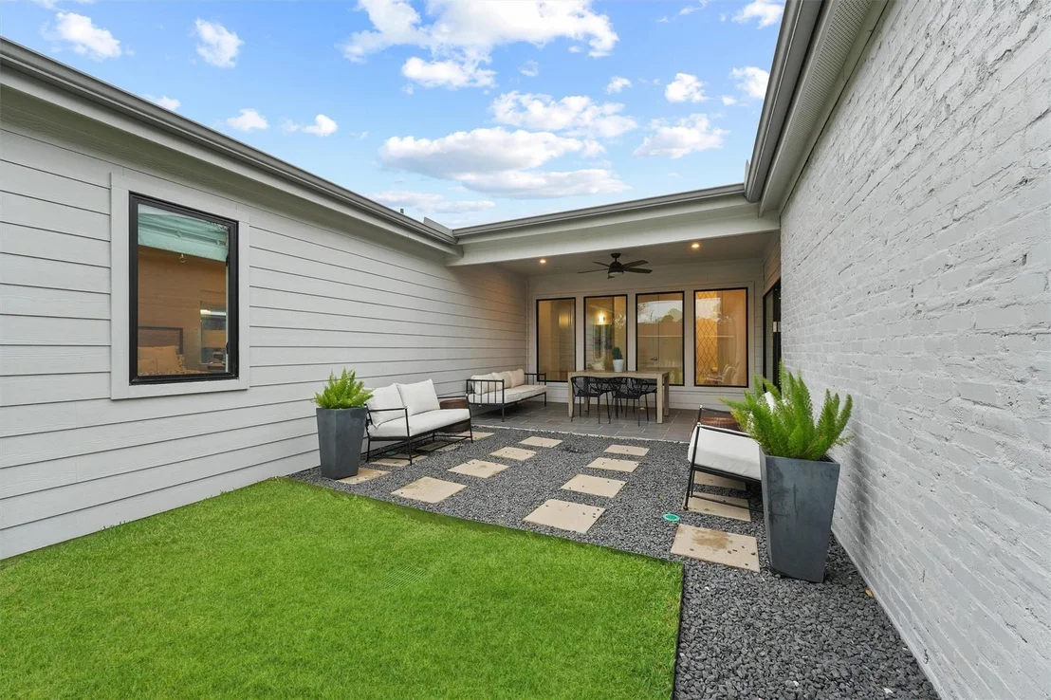
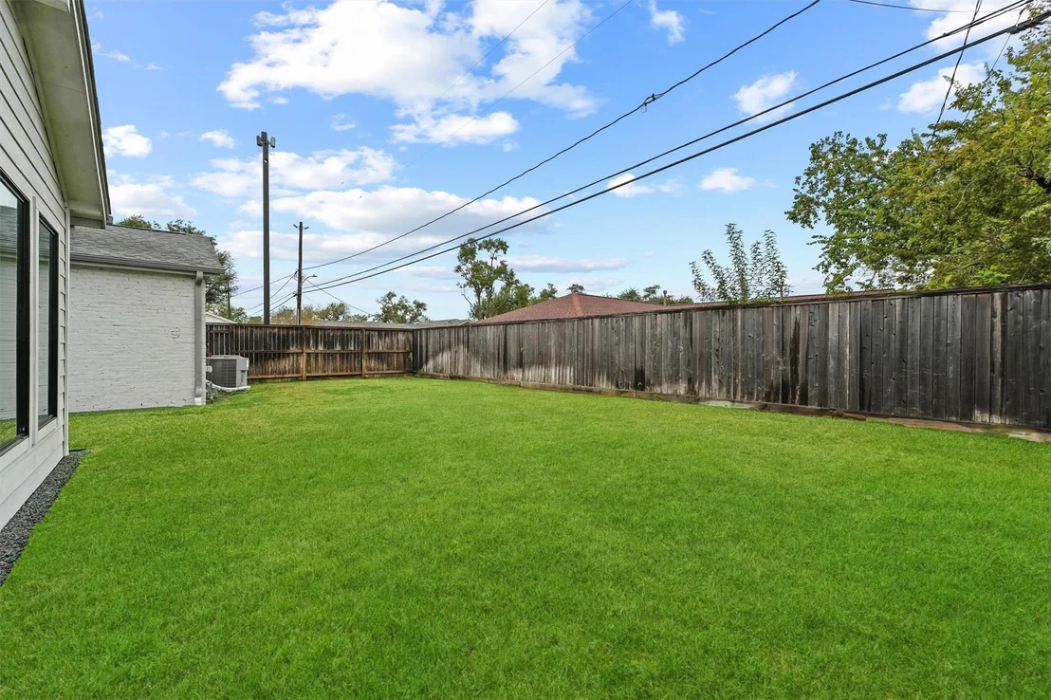
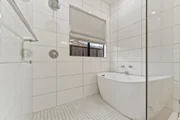
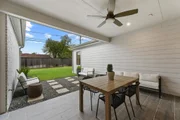
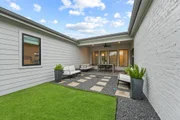
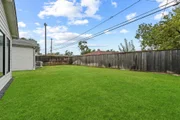
Retreat to the primary suite, offering privacy and a spa-like bath. Outdoors, enjoy a fenced backyard with covered patio, a serene space for entertaining or relaxing.
Situated in Timbergrove Manor, you're just minutes from The Heights, local parks, trendy eateries, and easy access to I-10 and 610. With energy-efficient upgrades, a thoughtful layout, and timeless design, this home is ready for its next chapter!
Payment Calculator
Your Estimated Monthly Payment
Cap Rate Calculator
What does this mean?
Based on our analysis, the cap rate of this property is 1.25%. A negative cap rate indicates that the property might not be feasible as an income-producing asset. The median cap rate for a near zip code 11238 is 4.23%.
How much can I actually make?
Actual monthly rental income may vary between $4,760 and $7,140 depending on unit-specific characteristics. You can change the amount using the slider to further explore.
How is cap rate calculated?
Cap Rate = Net Operating Income (NOI) / Property Asset Value.
When calculating the cap rate, we assume 100% occupancy. Leverage (mortgage) is not considered.
Cap Rate provided by RealtyHop and RentHop, learn more about cap rate here.
Price History
| Date / Event | Date | Event | Price |
|---|---|---|---|
| Feb 27, 2026 | Sold | ||
| Sold | |||
| Feb 11, 2026 | In contract | - | |
| In contract | |||
| Jan 29, 2026 | Listed by Compass RE Texas, LLC - Houston | $800,000 | |
| Listed by Compass RE Texas, LLC - Houston | |||
| Mar 8, 2019 | Sold | ||
| Sold | |||
| Jan 4, 2019 | Listed by Compass RE Texas, LLC | $650,000 | |
| Listed by Compass RE Texas, LLC | |||
| | |||
|
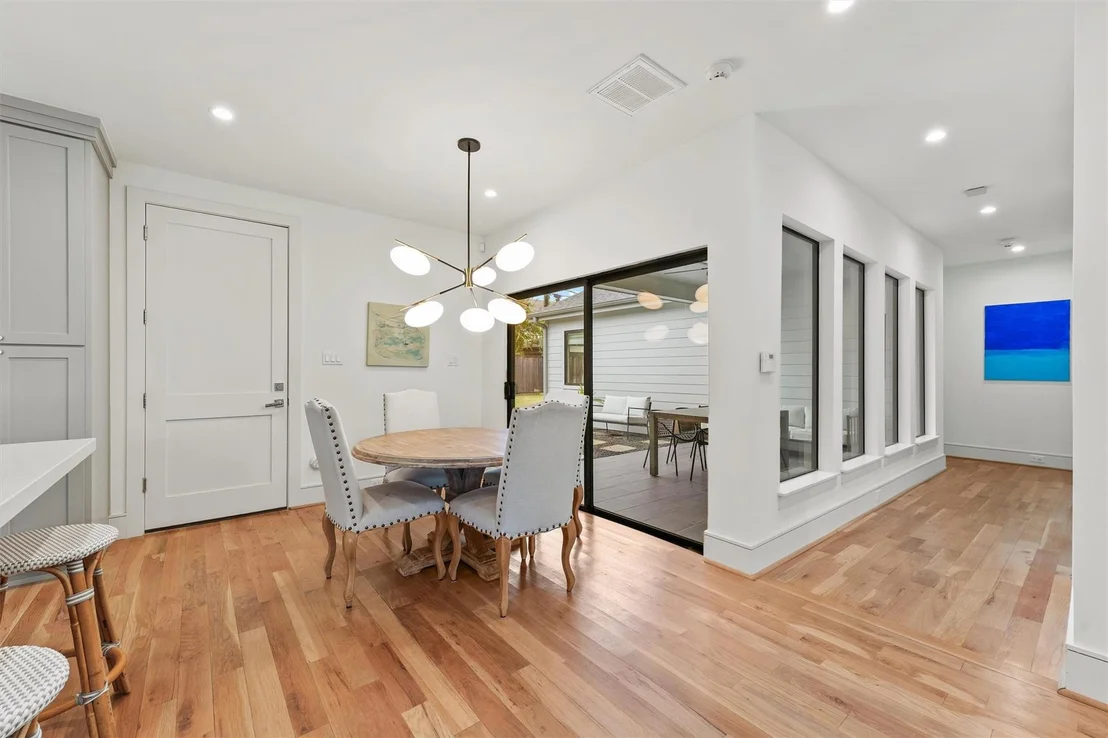
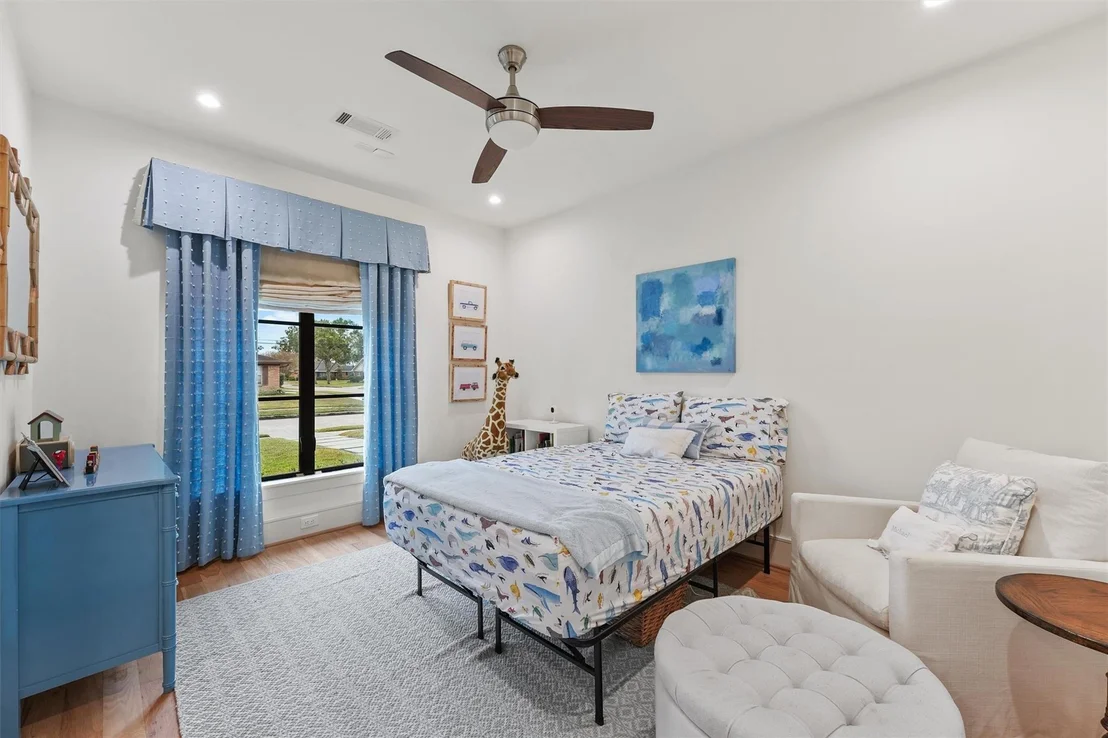
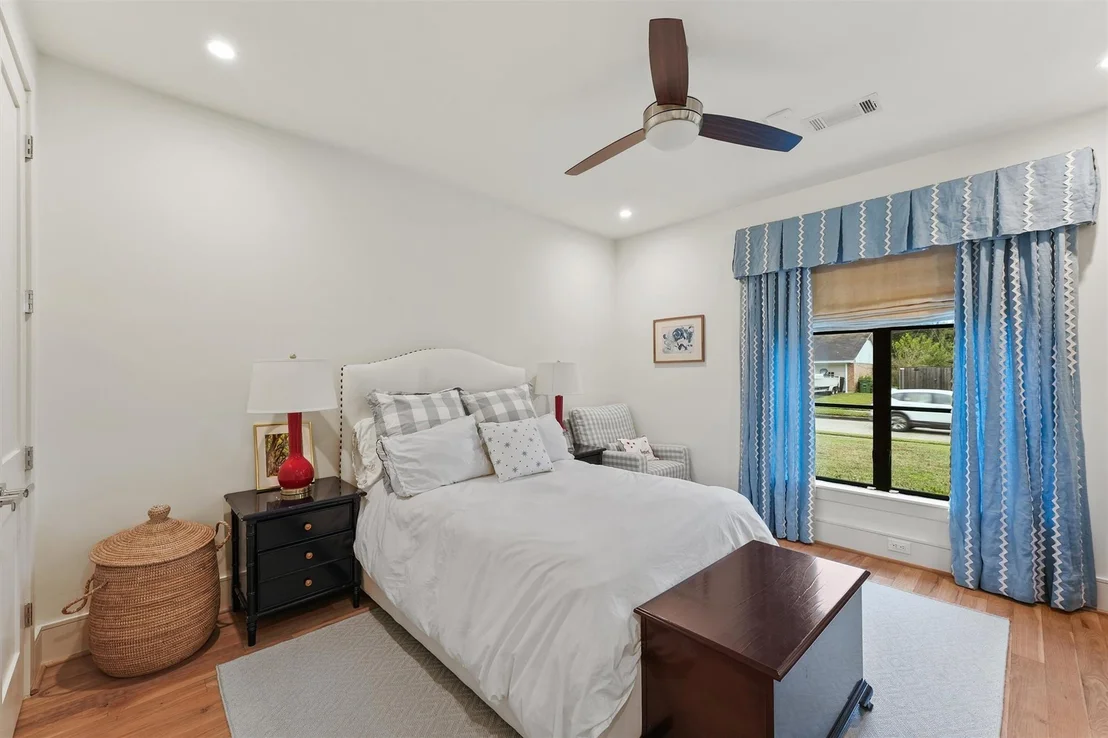
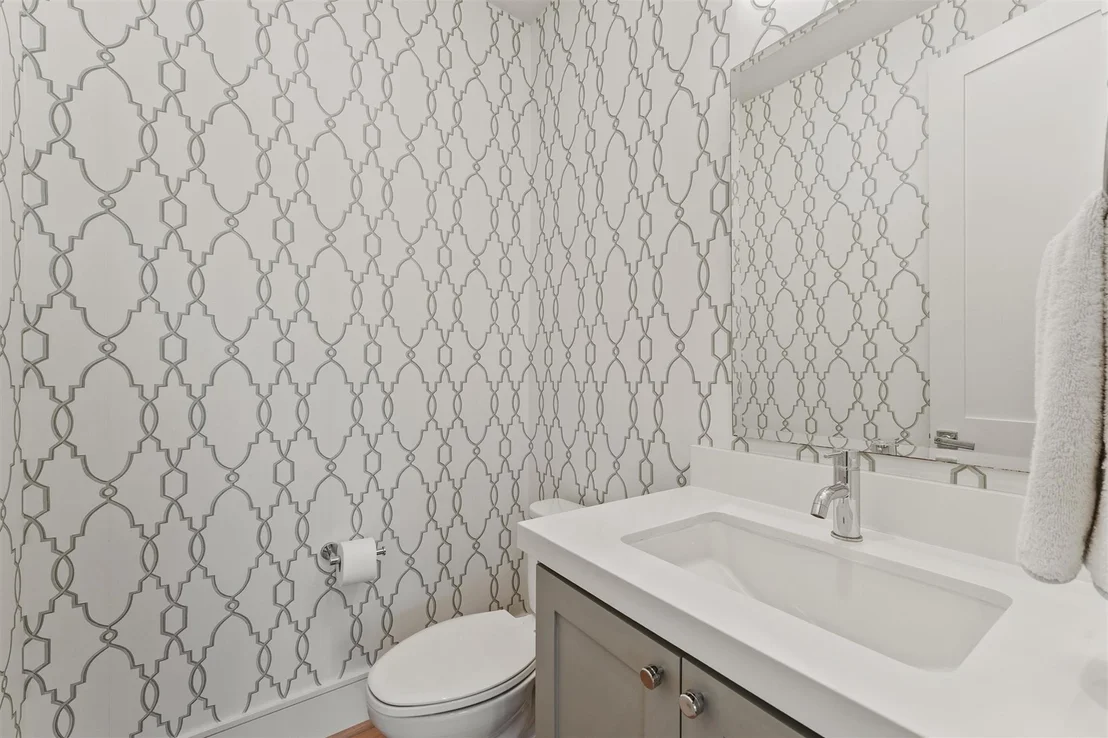
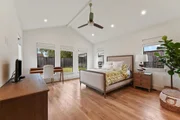
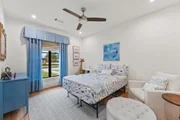
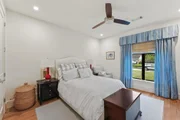
Stunning renovation taken to the studs with a reimagined open floor plan, modern luxuries, flow & design. Updates include mechanicals, electrical, plumbing, roof, Milgard double pane windows and hardwood floors throughout. The 3 bedroom / 2.5 bathroom residence boasts an island kitchen with custom cabinets, Bosch appliances and Quartz counter tops. The expansive master suite features walk-in closet and wet room style bath with elegant finishes. Off the main living area is a large covered porch with vaulted ceiling and a spacious backyard with room for a pool. Located on a corner lot inside the Loop, minutes from Downtown and The Galleria
| |||
Property Highlights
Building Info
Comparables
Status
Price/ft²
Listed On
Sold On
About Central Houston
Similar Homes for Sale
Currently no similar homes aroundNearby Rentals


Last Updated: 9 months ago
Data Source: HAR , MLS# 77192834









 Your Privacy Choices
Phone: 425-283-2930
Address: 335 Madison Avenue, New York, NY 10017