


2330 Peppertree Lane


About This Property
The outdoor space has been transformed into a private resort-style retreat. A custom Pebble Tec pool-including a remote-controlled system-serves as the centerpiece, surrounded by custom rock walls, stained and sealed concrete decking, and lush, low-maintenance landscaping. Towering palm trees, planted with a drip irrigation system and mulch for weed control, add a tropical ambiance. A built-in rock BBQ island, featuring a premium Lion grill and ice chest beneath a Palapa, creates the perfect space for outdoor dining and entertaining. There's also a firepit for enjoying summer nights under the stars.
Inside, the home has been enhanced with an array of high-end upgrades designed for both comfort and convenience. The kitchen is equipped with quality appliances, and the garage floor has been professionally finished with epoxy and sealant.
Bathrooms have been completely remodeled, including a fully redesigned primary suite featuring a rainfall shower, updated flooring, and a walk-in closet. Additional features include laminate flooring, updated stonework around the fireplace, dimmable LED lighting in the kitchen and living room, and ceiling fans in every bedroom.
For added efficiency and comfort, the home includes dual whole-house fans-one servicing the entire home and one dedicated to the master suite-as well as paid-off solar panels, offering long-term energy savings. The expansive lot offers incredible potential for future growth, with ample space at the rear corner of the property-perfect for adding an ADU with its own gated entry, detached guest suite, or home office setup (buyer to verify).
Blending timeless design with modern enhancements, this home delivers exceptional indoor and outdoor living on an oversized lot. This is Riverside living at its finest-upgraded, freshly painted, and move-in ready. Make this great home yours today.
Payment Calculator
Your Estimated Monthly Payment
Cap Rate Calculator
What does this mean?
Based on our analysis, the cap rate of this property is 1.25%. A negative cap rate indicates that the property might not be feasible as an income-producing asset. The median cap rate for a near zip code 11238 is 4.23%.
How much can I actually make?
Actual monthly rental income may vary between $4,760 and $7,140 depending on unit-specific characteristics. You can change the amount using the slider to further explore.
How is cap rate calculated?
Cap Rate = Net Operating Income (NOI) / Property Asset Value.
When calculating the cap rate, we assume 100% occupancy. Leverage (mortgage) is not considered.
Cap Rate provided by RealtyHop and RentHop, learn more about cap rate here.
Price History
| Date / Event | Date | Event | Price |
|---|---|---|---|
| Nov 17, 2025 | Sold | ||
| Sold | |||
| Oct 8, 2025 | Listed by Vylla Home, Inc. | $924,999 | |
| Listed by Vylla Home, Inc. | |||
| Apr 11, 2025 | Listed | $949,000 | |
| Listed | |||
| | |||
|
2330 Peppertree Lane – Luxury Upgrades and Resort-Style Living on a Sprawling Cul-de-Sac Lot
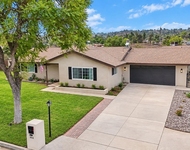
Welcome to 2330 Peppertree Lane, nestled at the end of a cul-de-sac in one of Riverside’s most desirable neighborhoods. Situated on an expansive 18,295 sq. ft. lot, this beautifully upgraded residence offers 2,177 sq. ft. of refined living space, enhanced by thoughtful renovations and an entertainer’s dream backyard. There is plenty of parking space, including a side driveway that could be ideal for RV parking.
The outdoor space has been transformed into a private resort-style retreat. A custom Pebble Tec pool -including a remote-controlled system—serves as the centerpiece, surrounded by custom rock walls, stained and sealed concrete decking, and lush, low-maintenance landscaping. Towering palm trees, planted with a drip irrigation system and mulch for weed control, add a tropical ambiance. A built-in rock BBQ island, featuring a premium Lion grill and ice chest beneath a Palapa, creates the perfect space for outdoor dining and entertaining. There’s also a firepit for enjoying summer nights under the stars.
Inside, the home has been enhanced with an array of high-end upgrades designed for both comfort and convenience. The kitchen is equipped with quality appliances, and the garage floor has been professionally finished with epoxy and sealant.
Bathrooms have been completely remodeled, including a fully redesigned primary suite featuring a rainfall shower, updated flooring, and a walk-in closet. Additional features include laminate flooring, updated stonework around the fireplace, dimmable LED lighting in the kitchen and living room, and ceiling fans in every bedroom.
For added efficiency and comfort, the home includes dual whole-house fans—one servicing the entire home, and one dedicated to the master suite—as well as paid-off solar panels! offering long-term energy savings. The expansive lot offers incredible potential for future growth, with ample space at the rear corner of the property—perfect for adding an ADU with it’s own gated entry, detached guest suite, or home office setup (buyer to verify).
Blending timeless design with modern enhancements, this home delivers exceptional indoor and outdoor living on an oversized lot. This is Riverside living at its finest— upgraded, and move-in ready. Make this great home yours today.
| |||
Property Highlights
Building Info
Comparables
Status
Price/ft²
Listed On
Sold On
About Hawarden Hills
Similar Homes for Sale
Currently no similar homes aroundNearby Rentals

Last Updated: 12 months ago
Data Source: CRMLS, MLS# IV25235076
 Your Privacy Choices
Phone: 425-283-2930
Address: 335 Madison Avenue, New York, NY 10017