About This Property
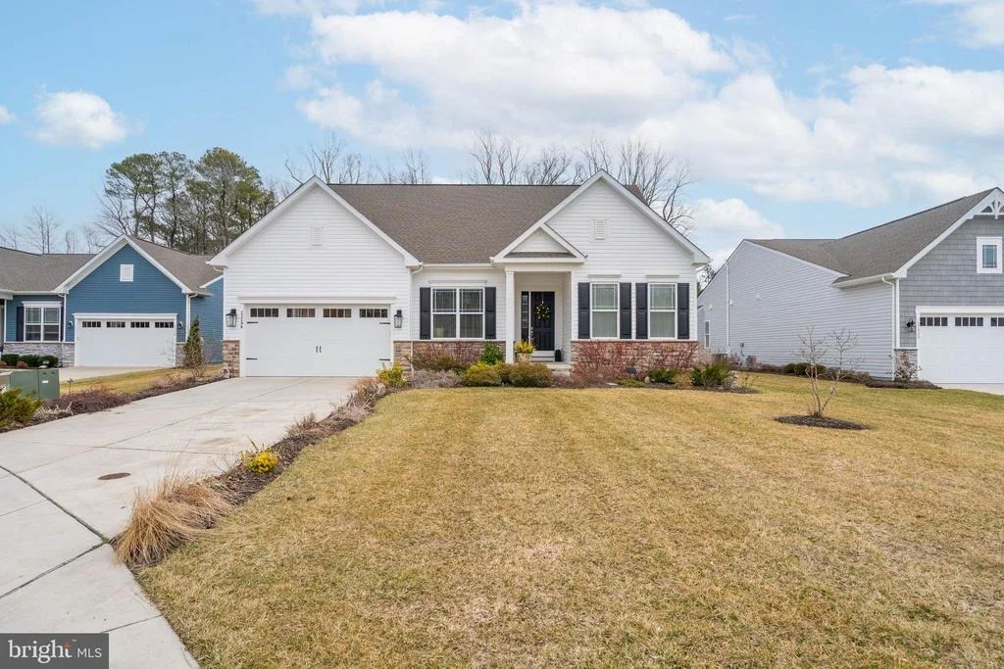
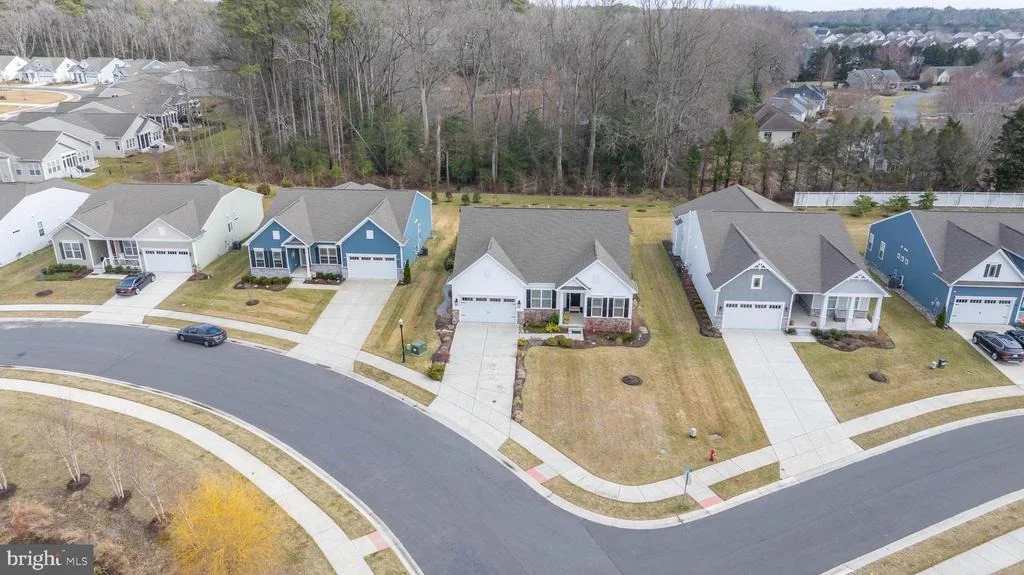
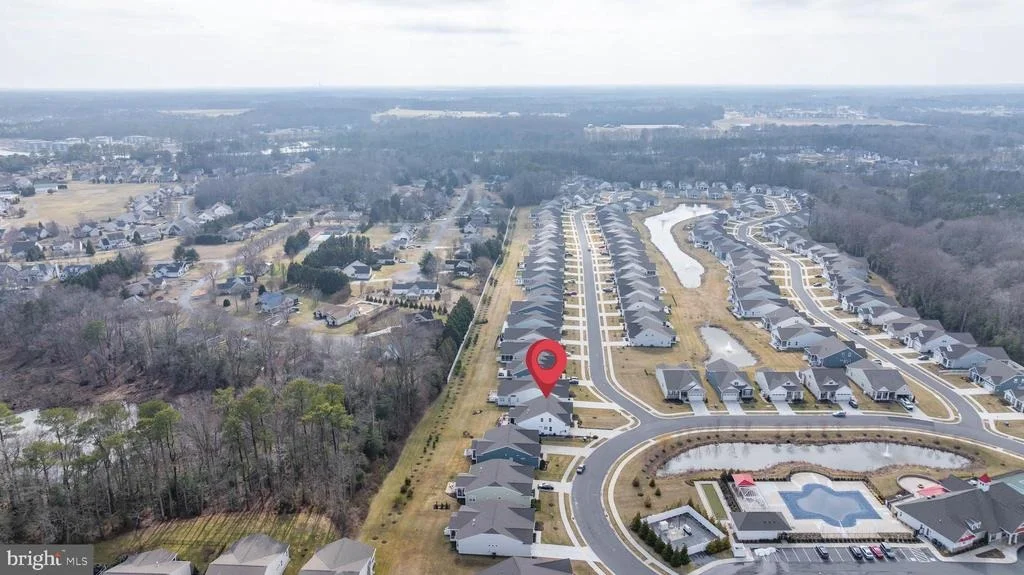
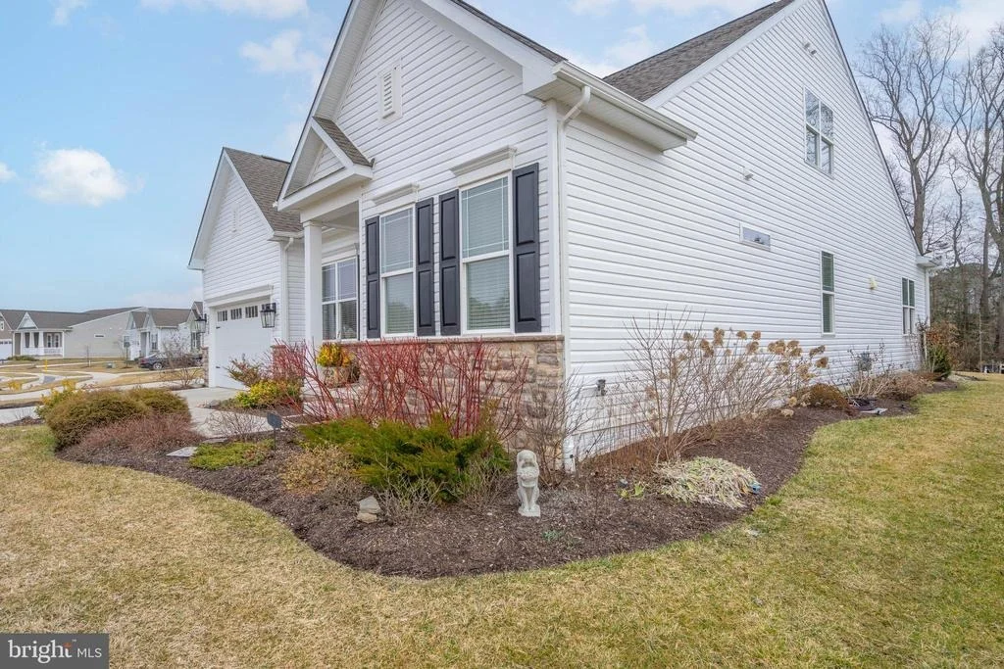
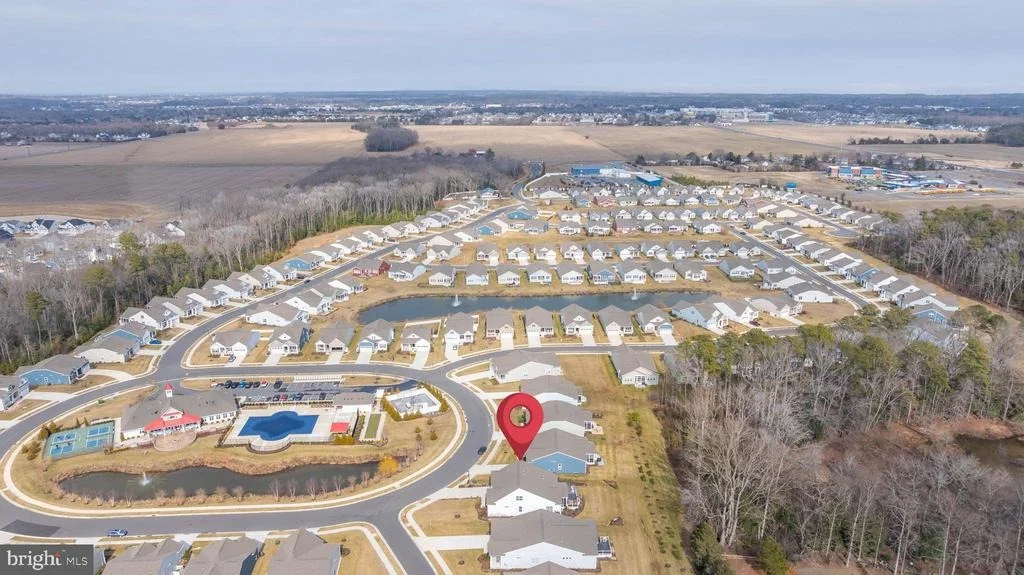
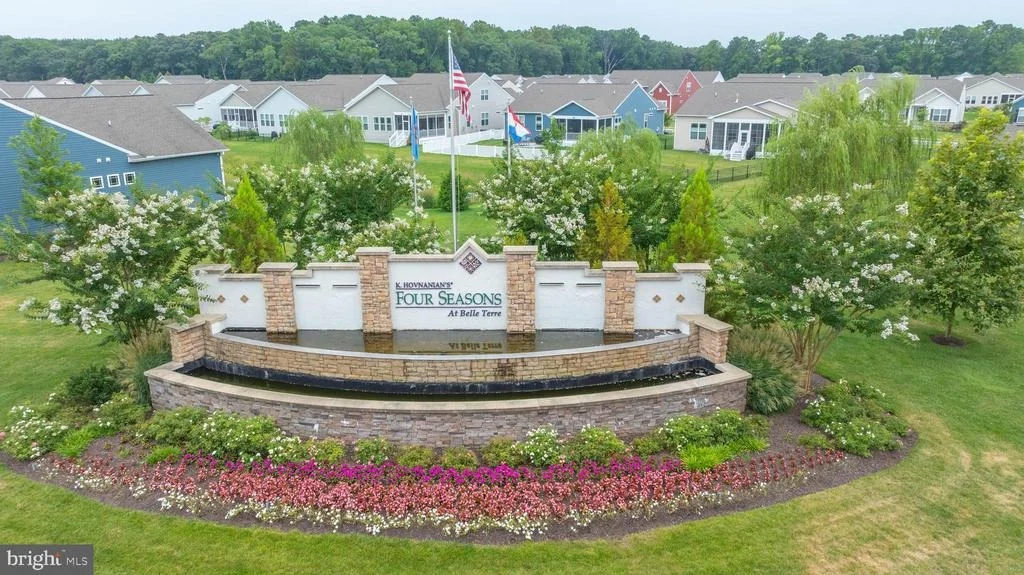
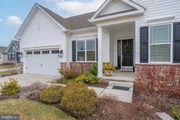
Welcome to refined coastal living in the premier 55+ community of
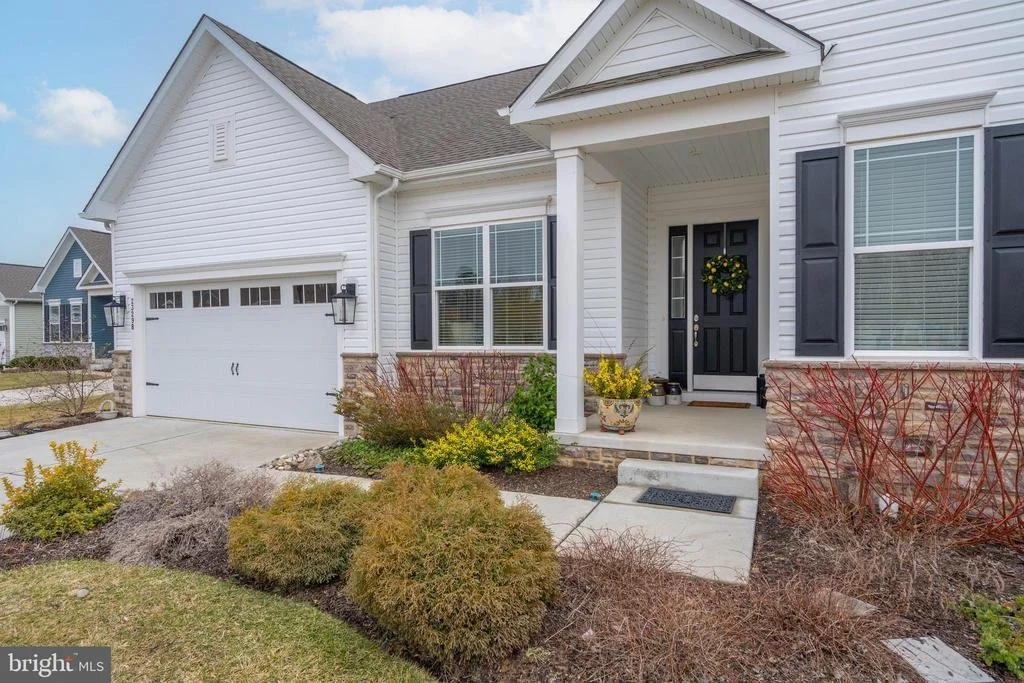
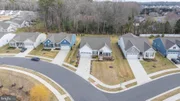
Four Seasons at Belle Terre in beautiful Lewes, Delaware. Perfectly
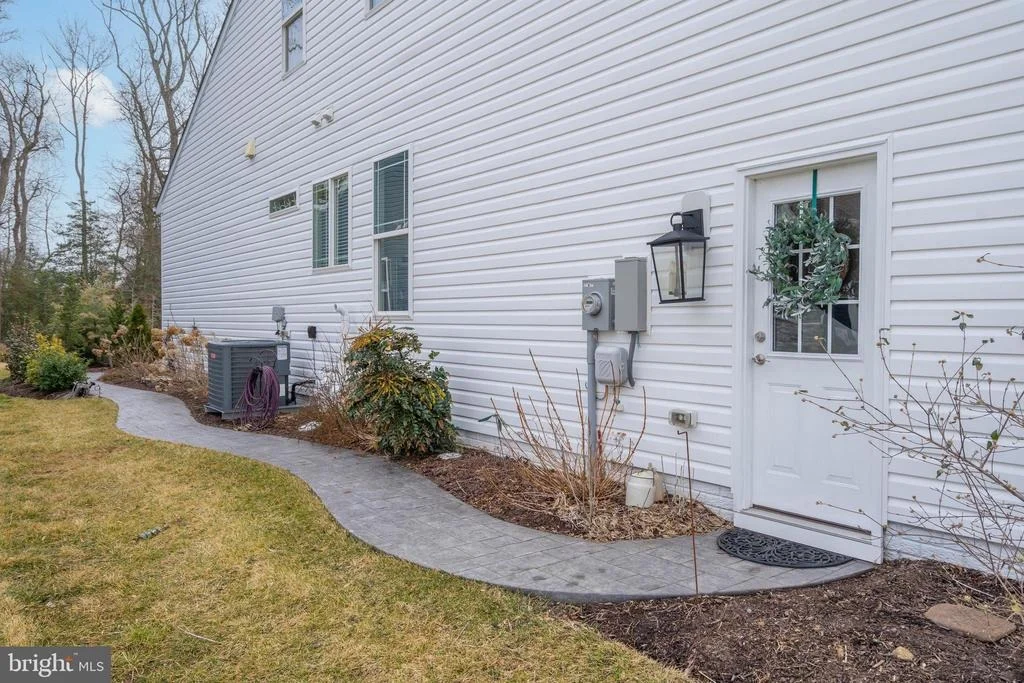
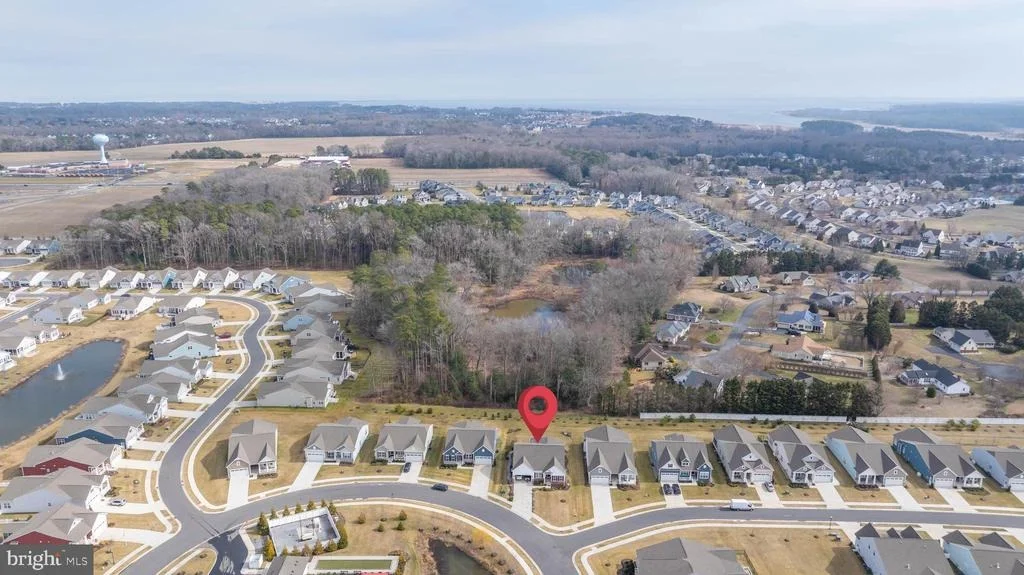
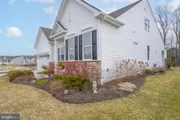
situated on a beautifully landscaped homesite, this exceptional
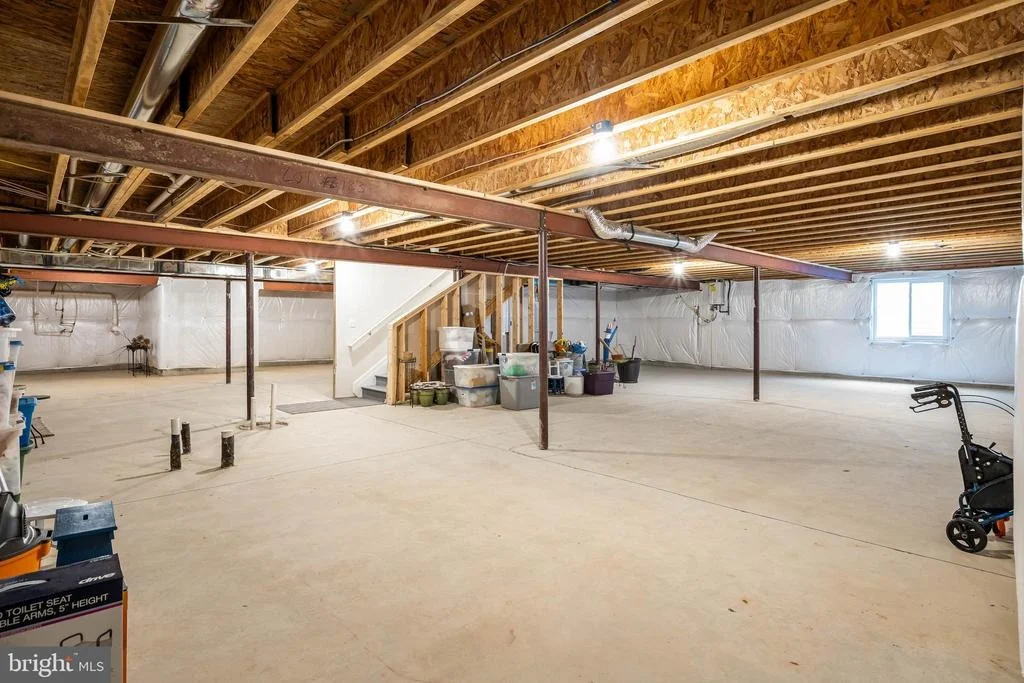
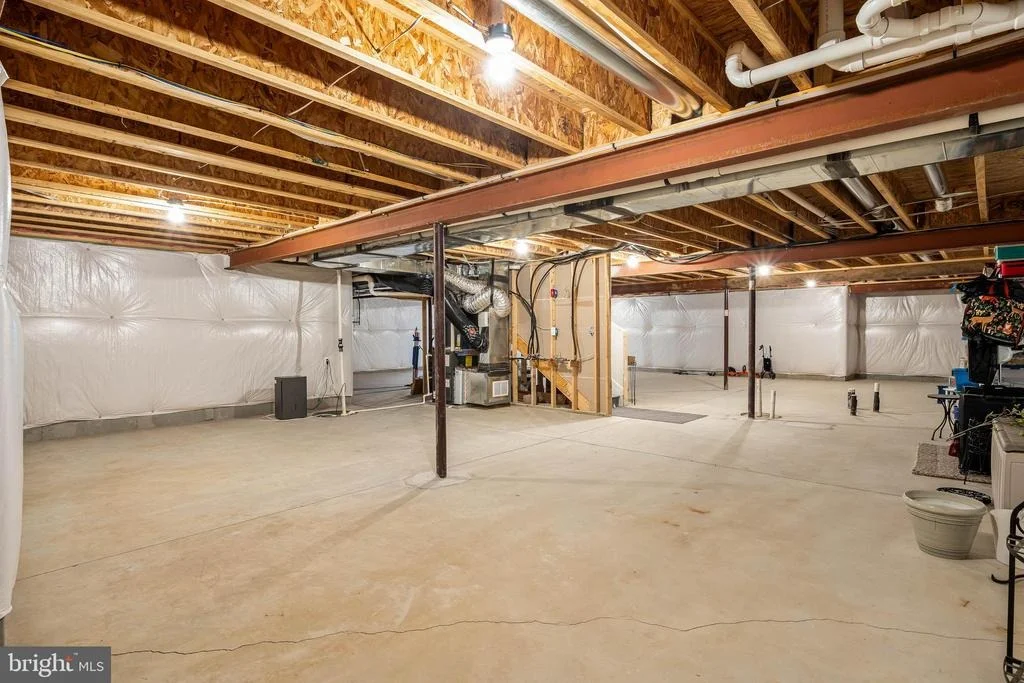
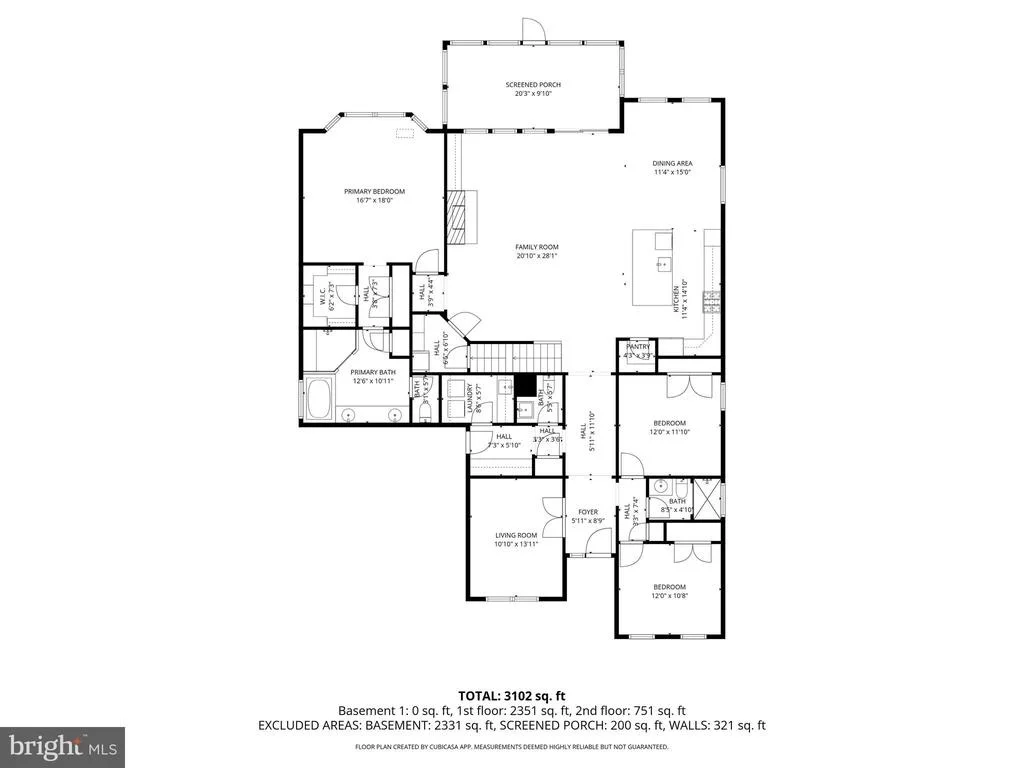
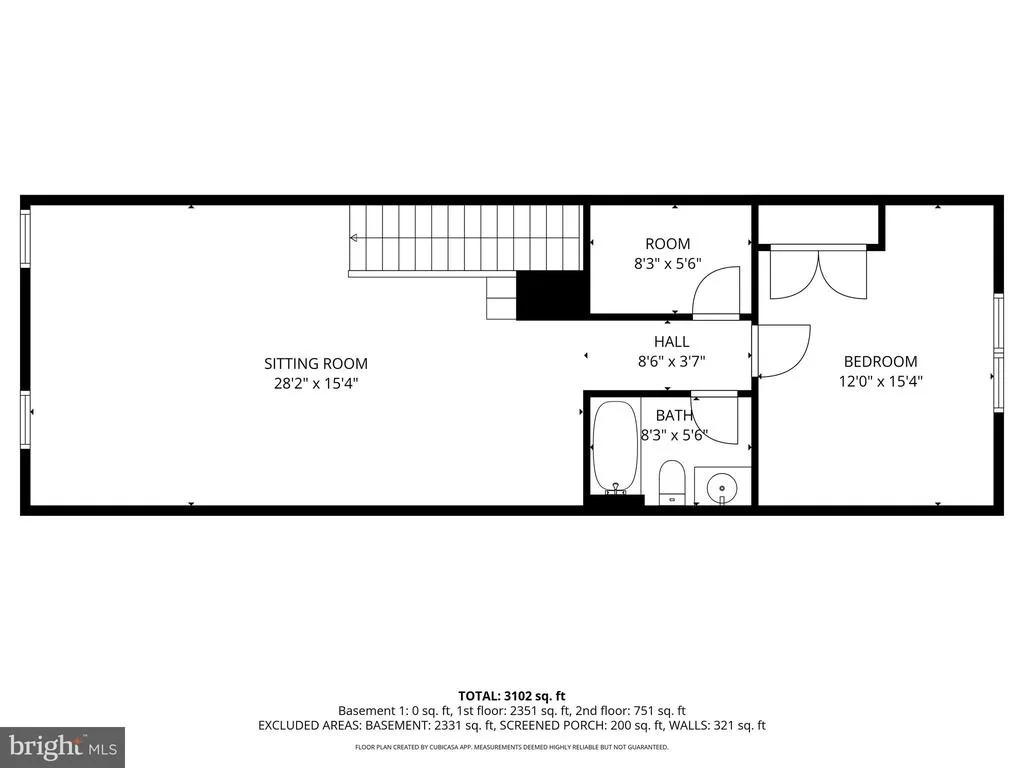
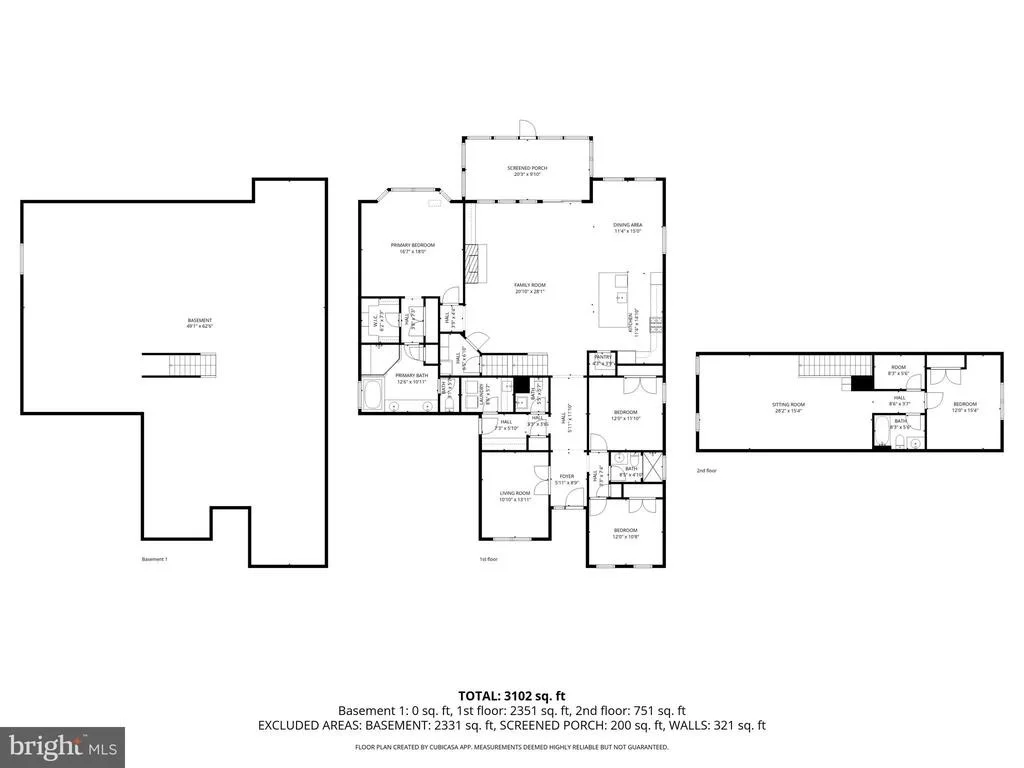
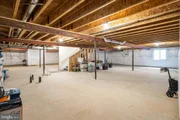
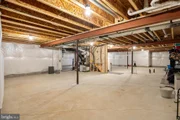
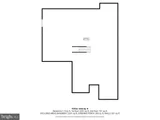
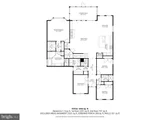
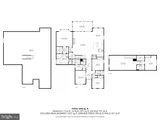
residence offers elegant single-level living complemented by a loft
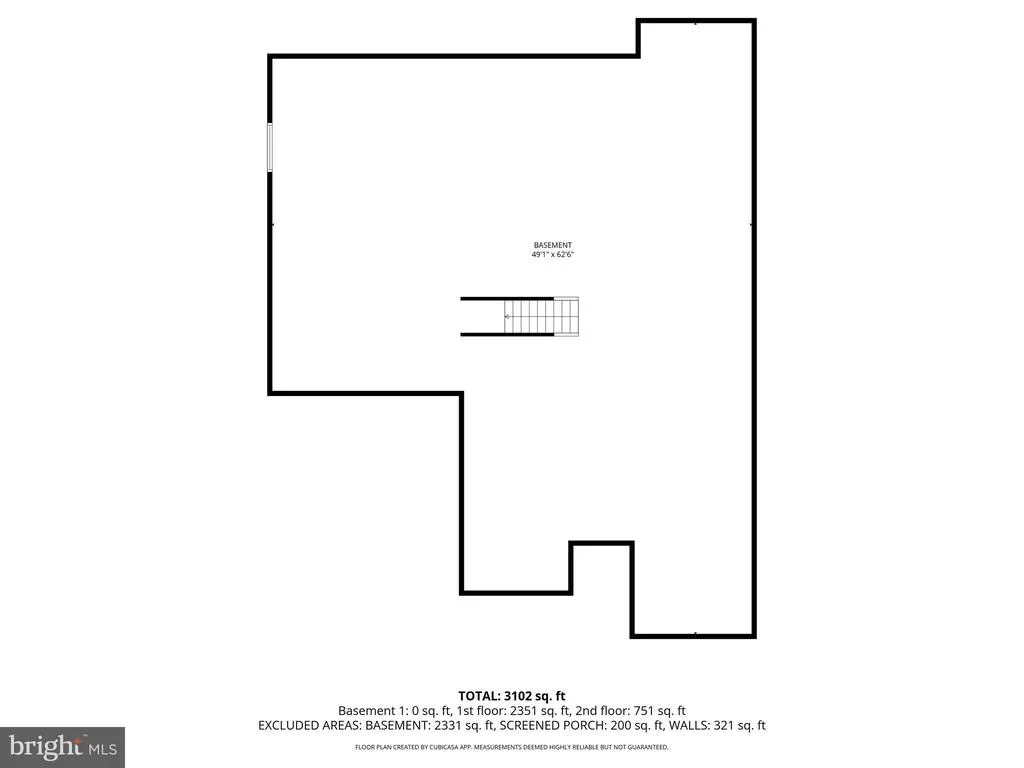
level and a full, unfinished basement-providing abundant storage
and the opportunity for future customization. Designed with the
sought-after Rockford Loft floor plan by K. Hovnanian Homes, the
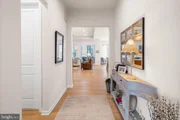
home showcases sophisticated architectural details throughout such
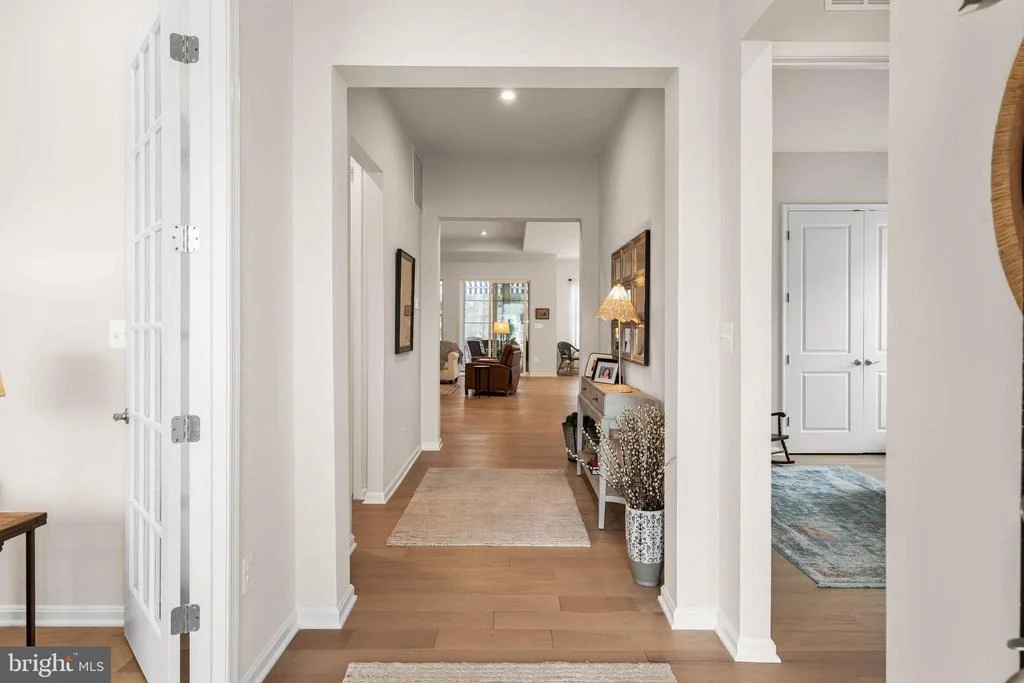
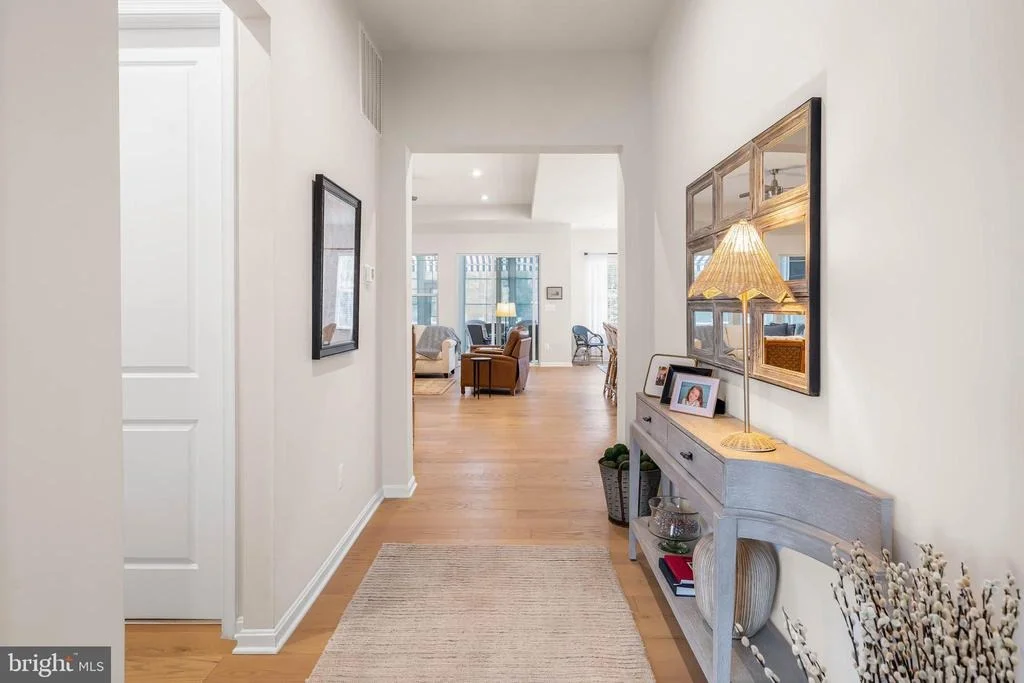
as impressive 11-foot ceilings and rich wood flooring
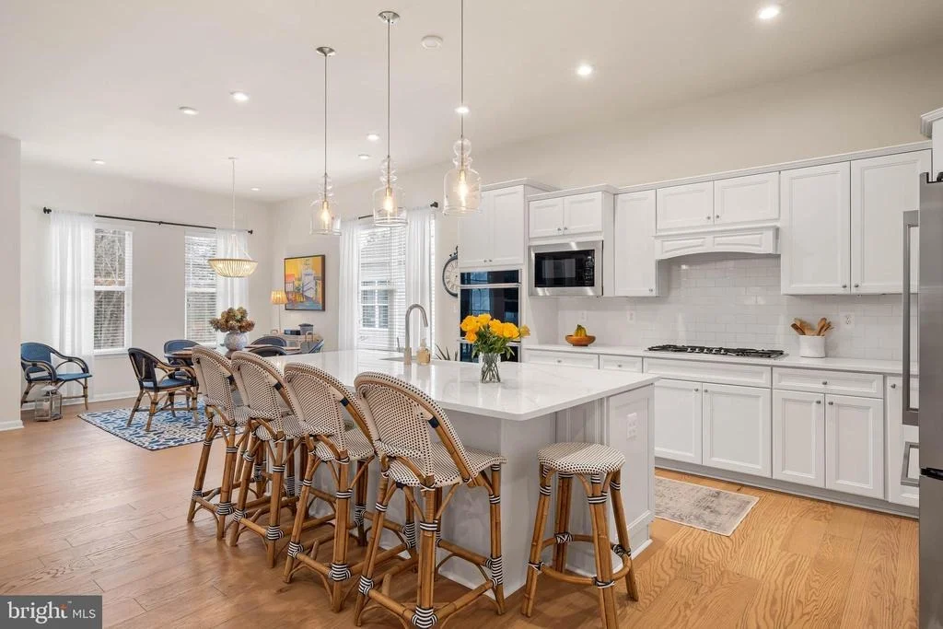
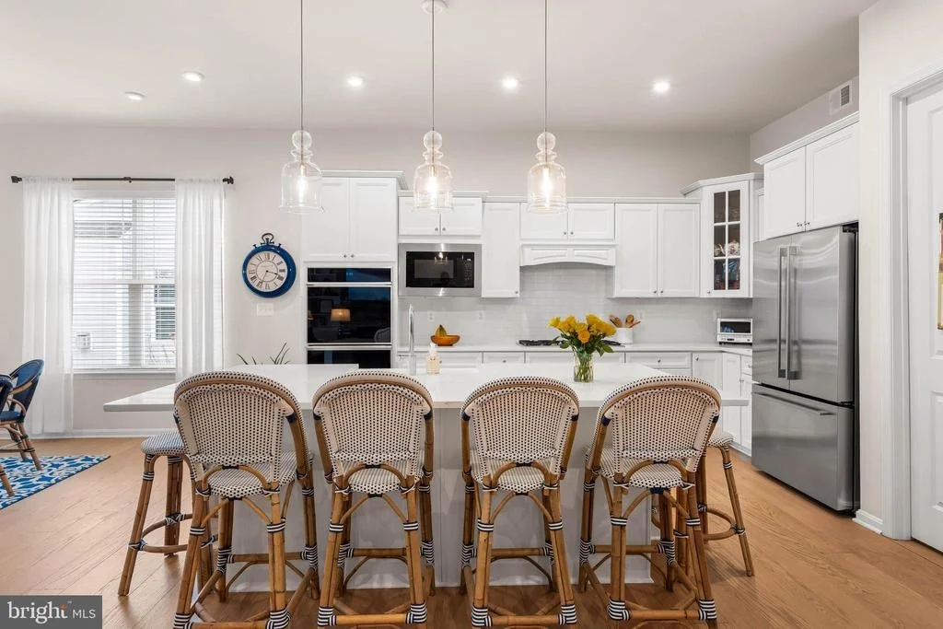
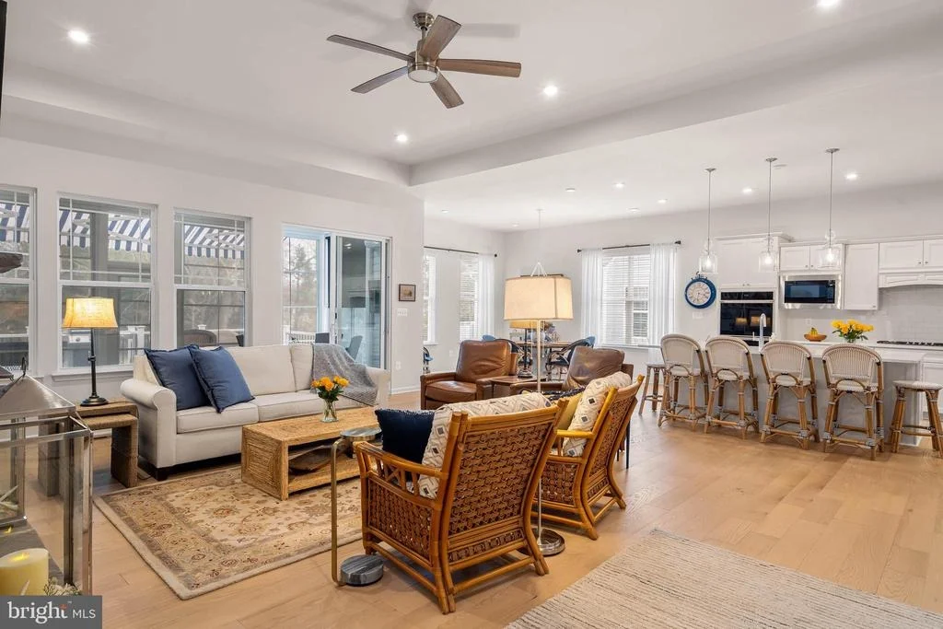
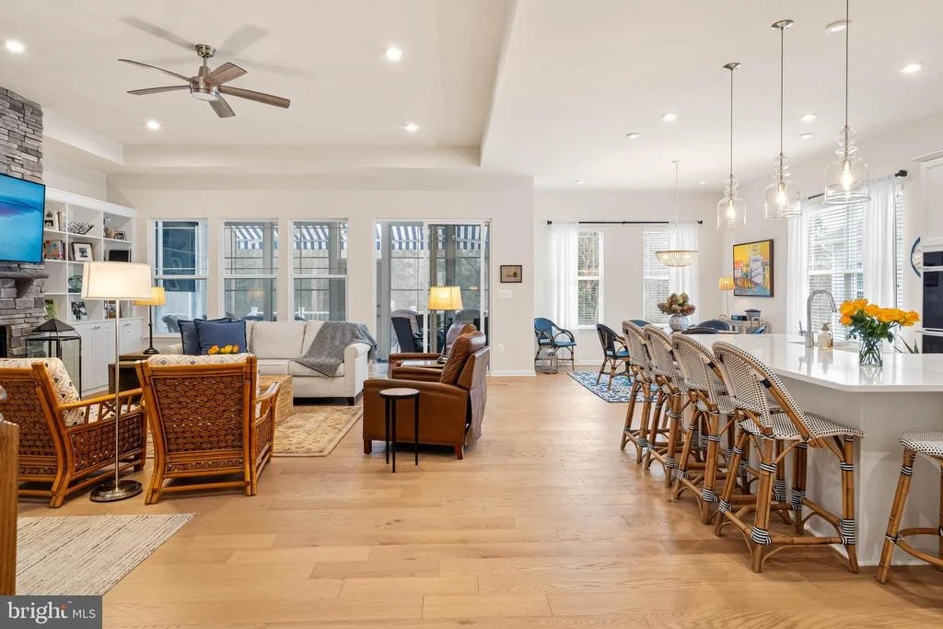
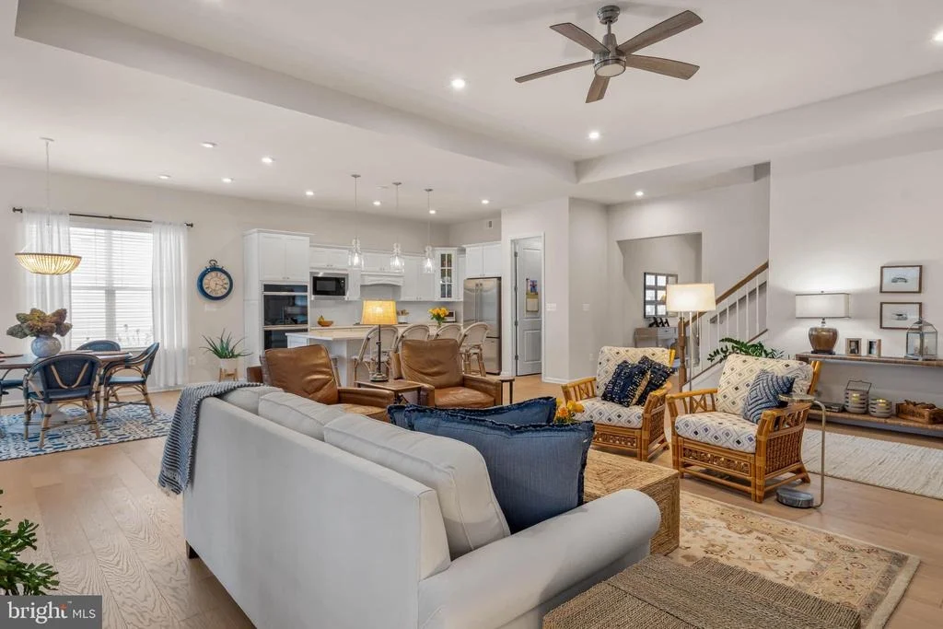
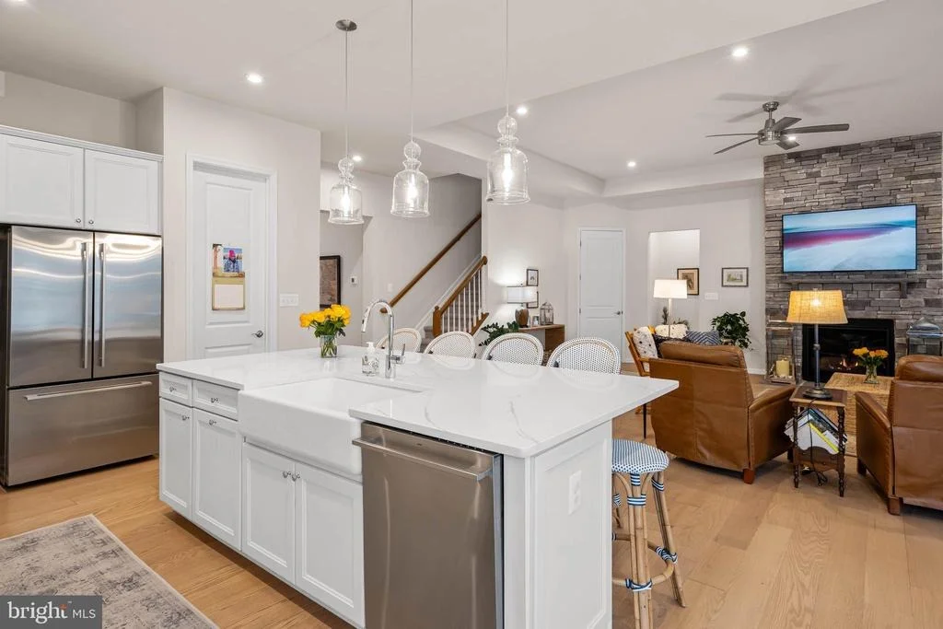
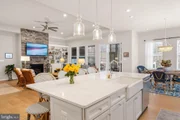
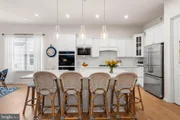
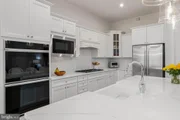
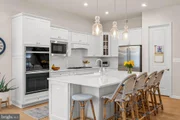
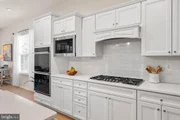
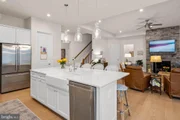
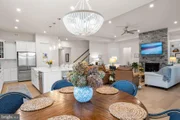
flowing seamlessly through the main living areas. At the heart of
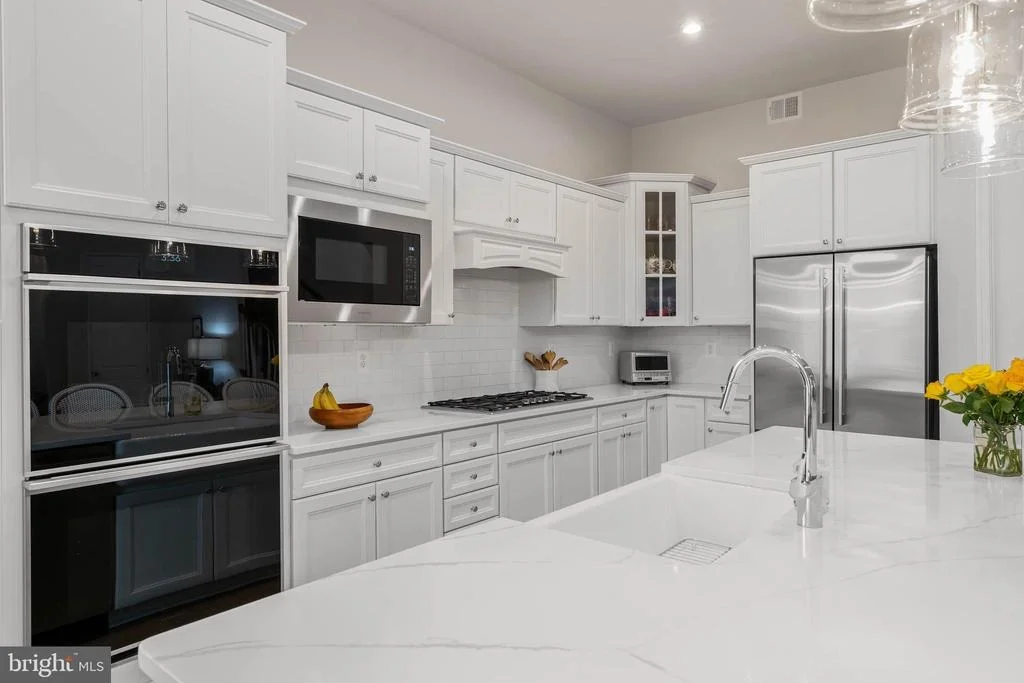
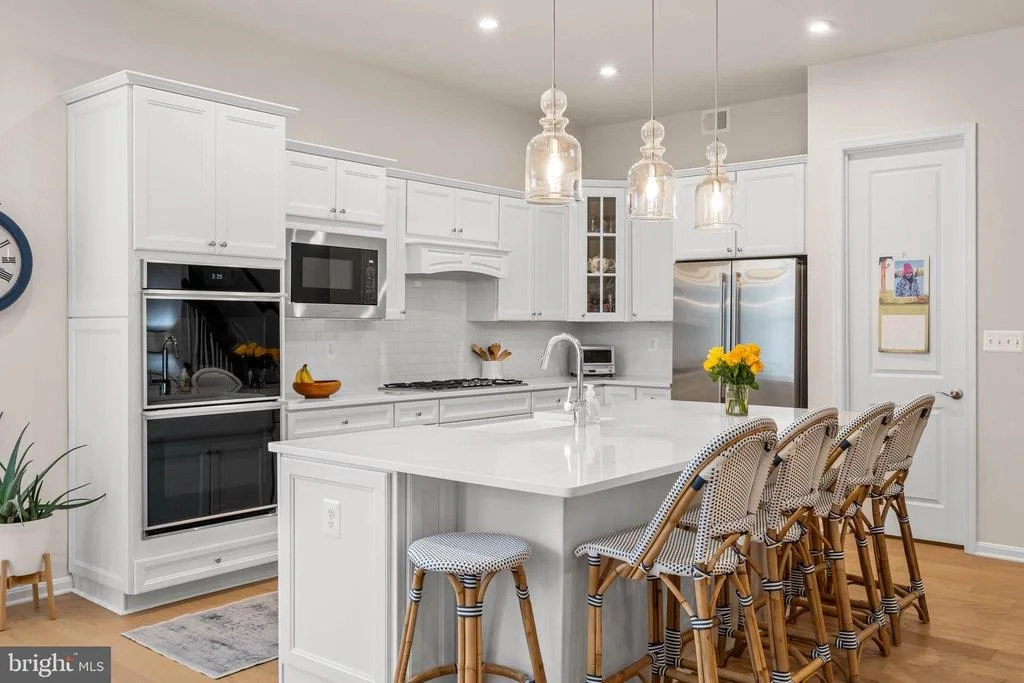
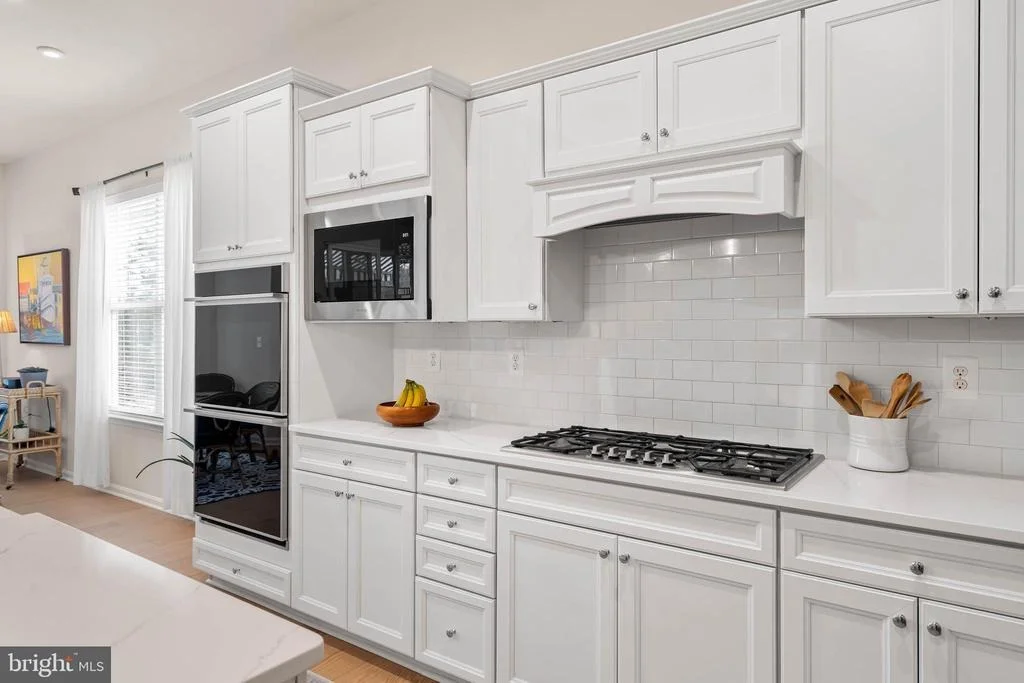
the home is a stunning gourmet kitchen designed to impress.
Gleaming white cabinetry and counters are paired with a gas
cooktop, double wall ovens, and a spacious center island with
seating. A classic farm sink, specialty pendant lighting, and a
timeless white subway tile backsplash add both elegance and
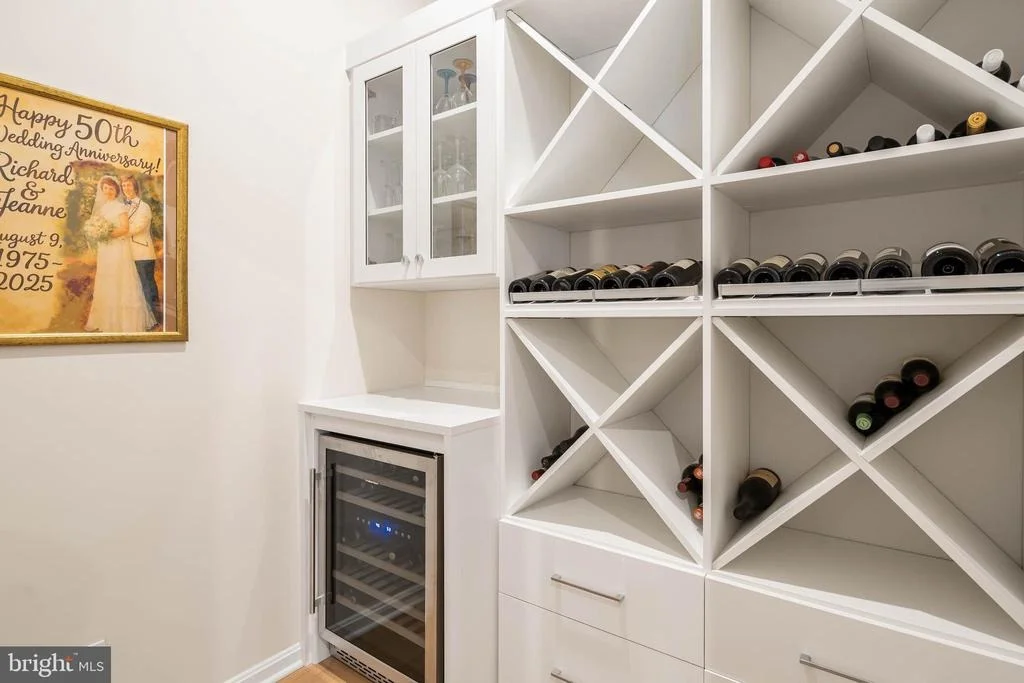
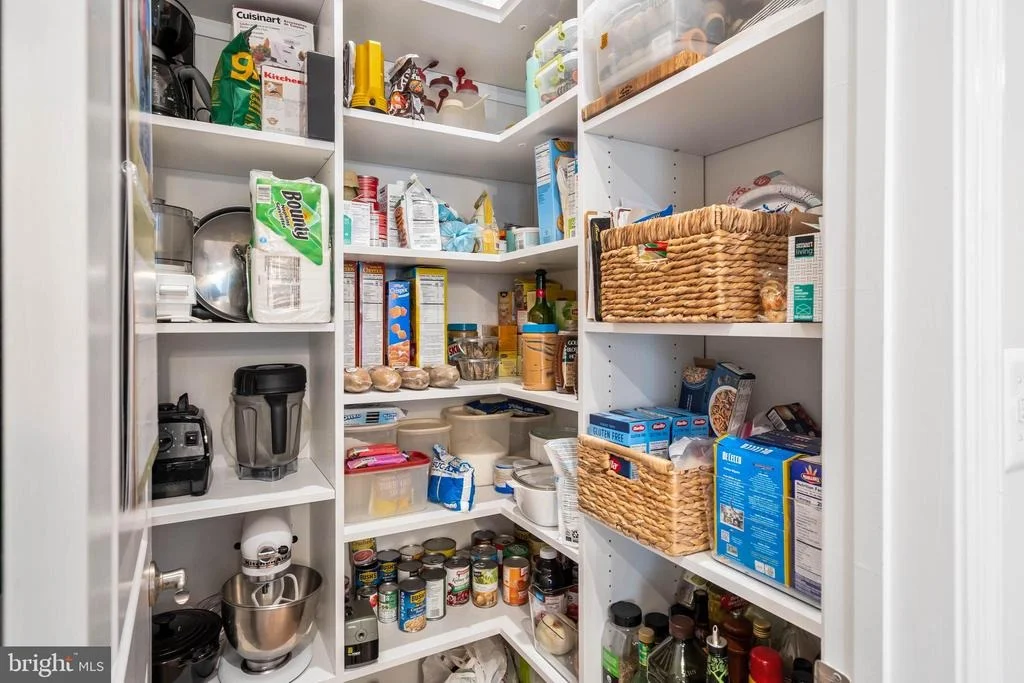
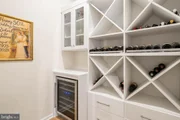
function. The generous pantry features custom organization and a
dedicated wine room with a stemware cabinet and beverage cooler
provides the perfect setting for entertaining or showcasing your
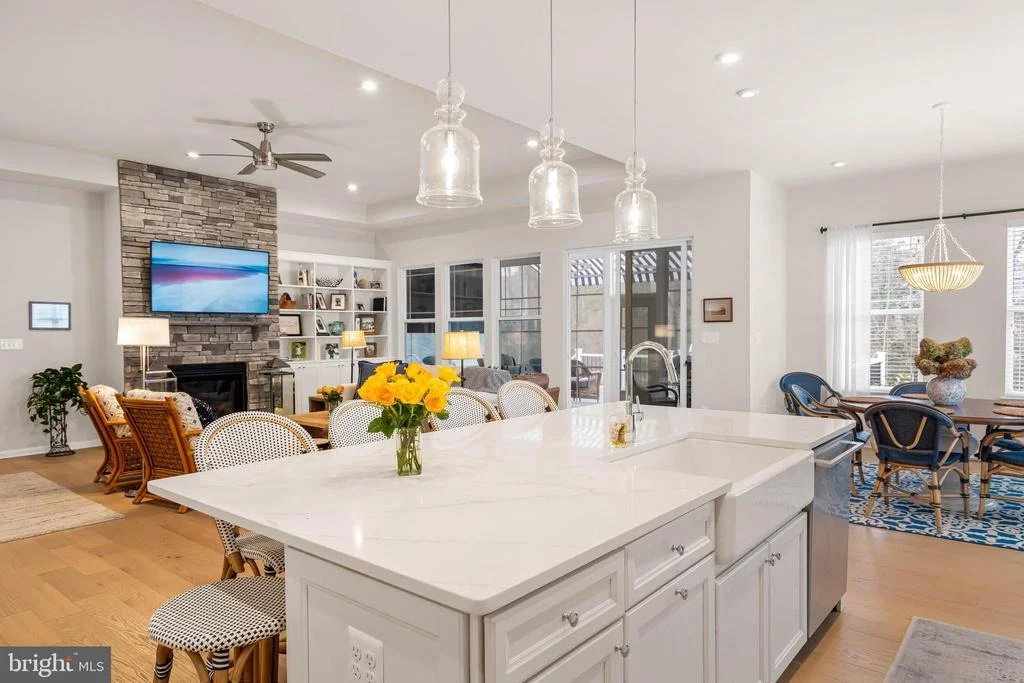
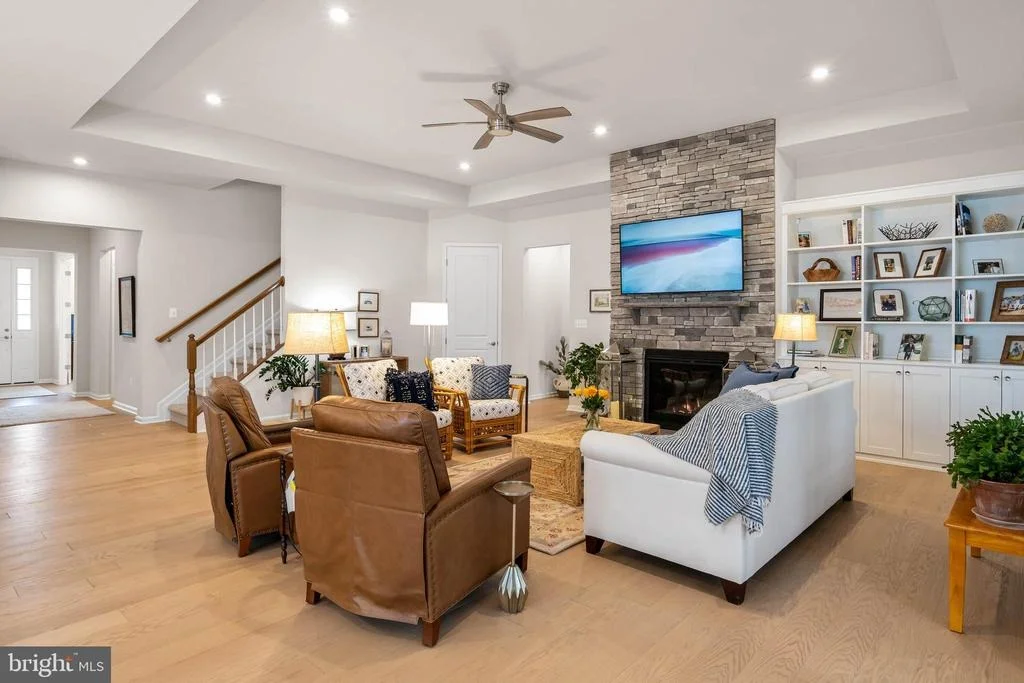
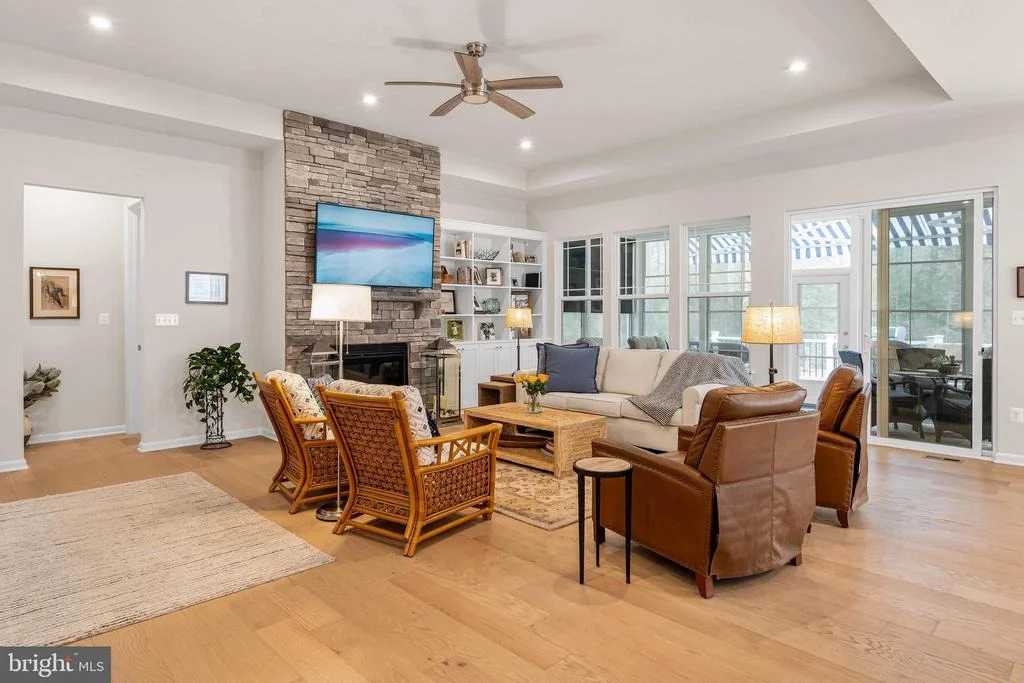
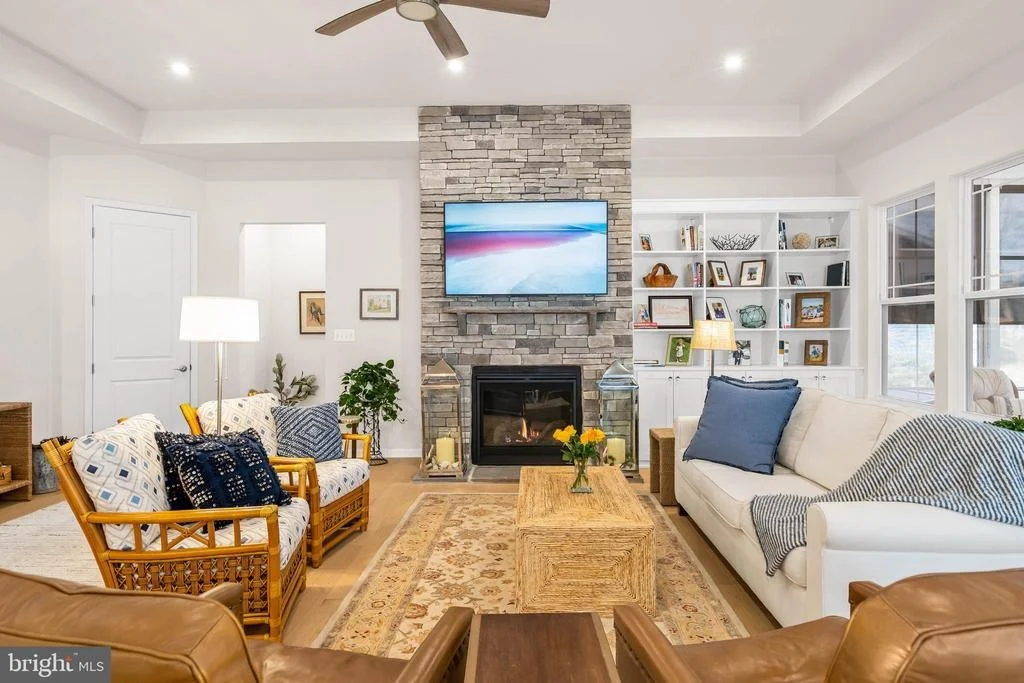
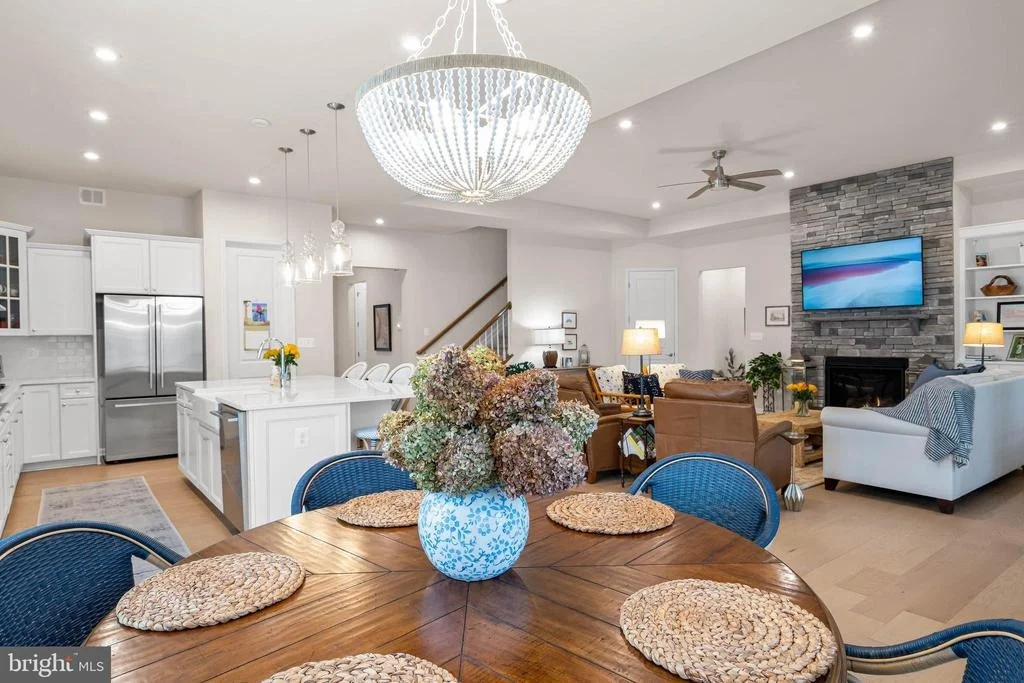
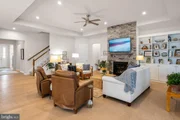
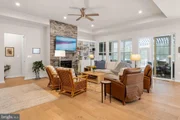
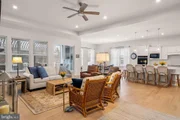
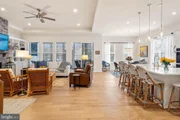
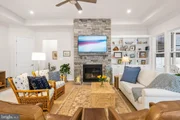
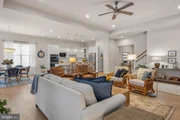
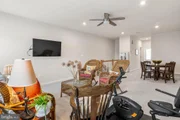
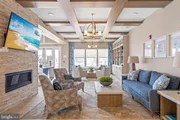
collection. The kitchen flows effortlessly into the inviting living
room, where built-in shelving, recessed lighting, and a striking
stone fireplace create a warm yet sophisticated gathering space. A
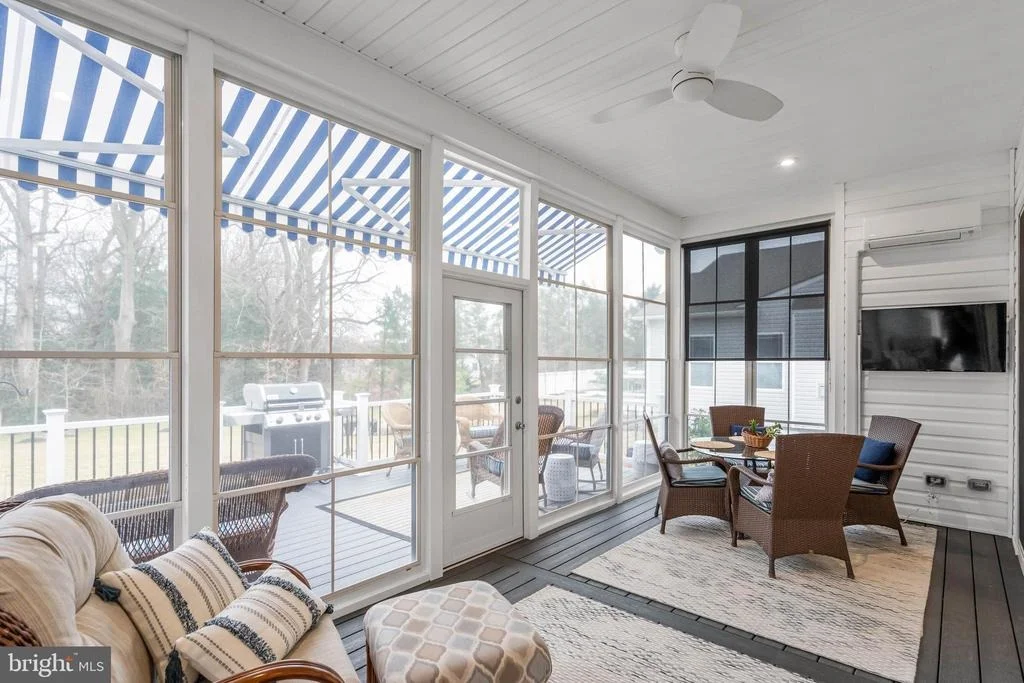
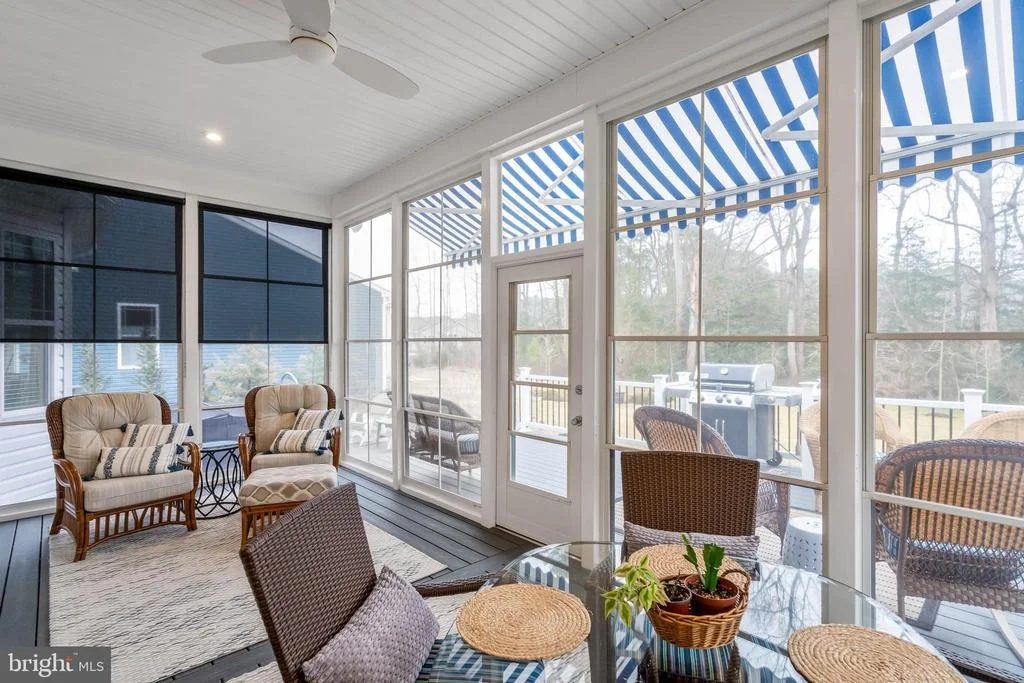
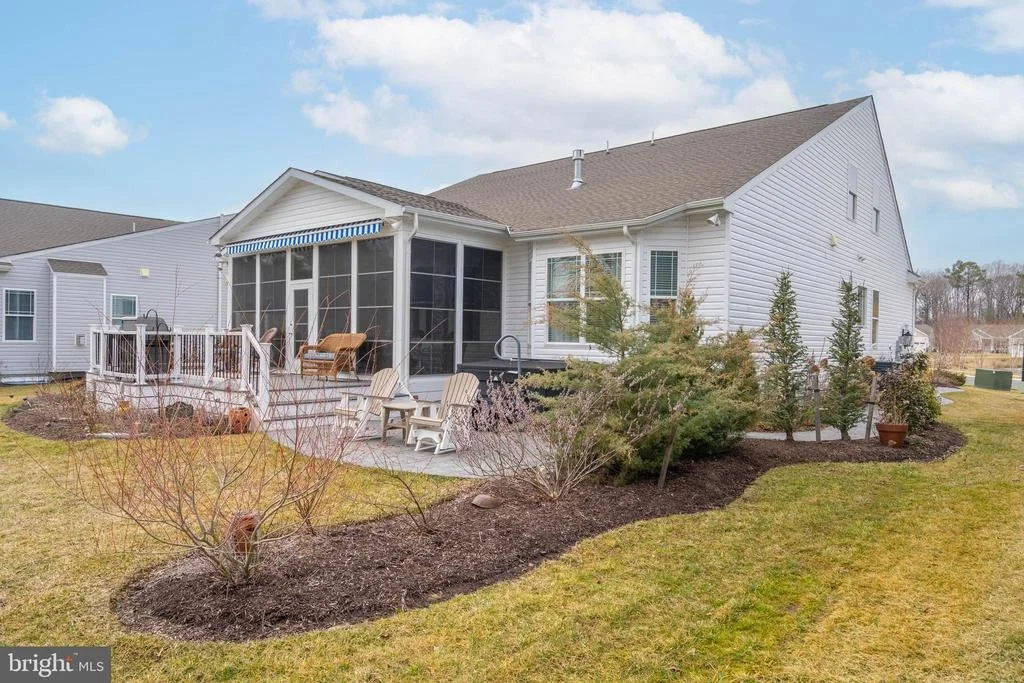
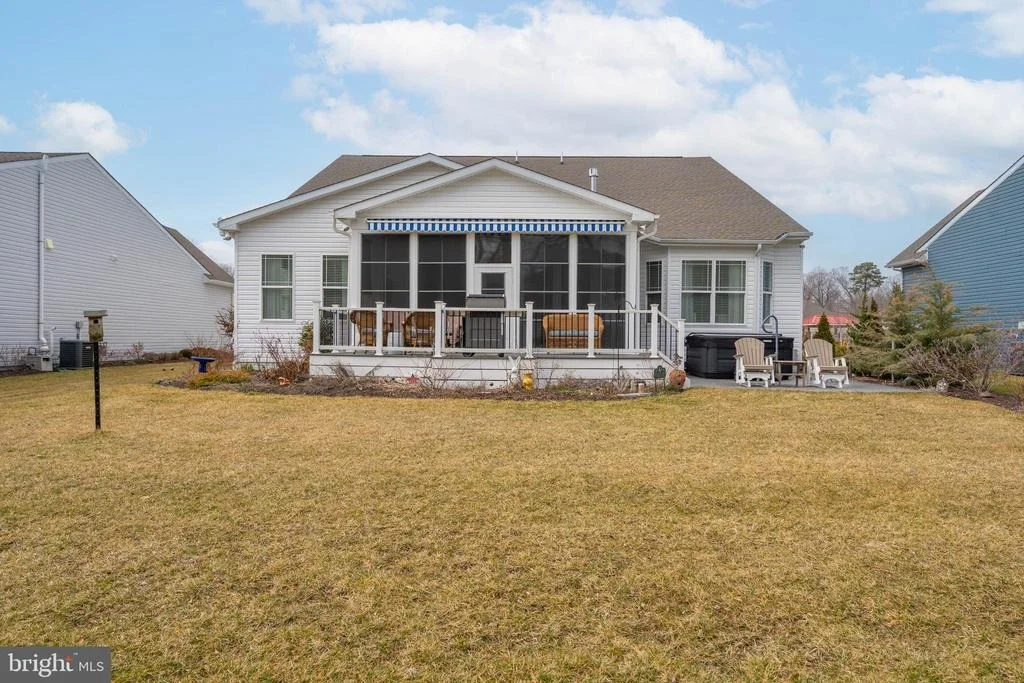
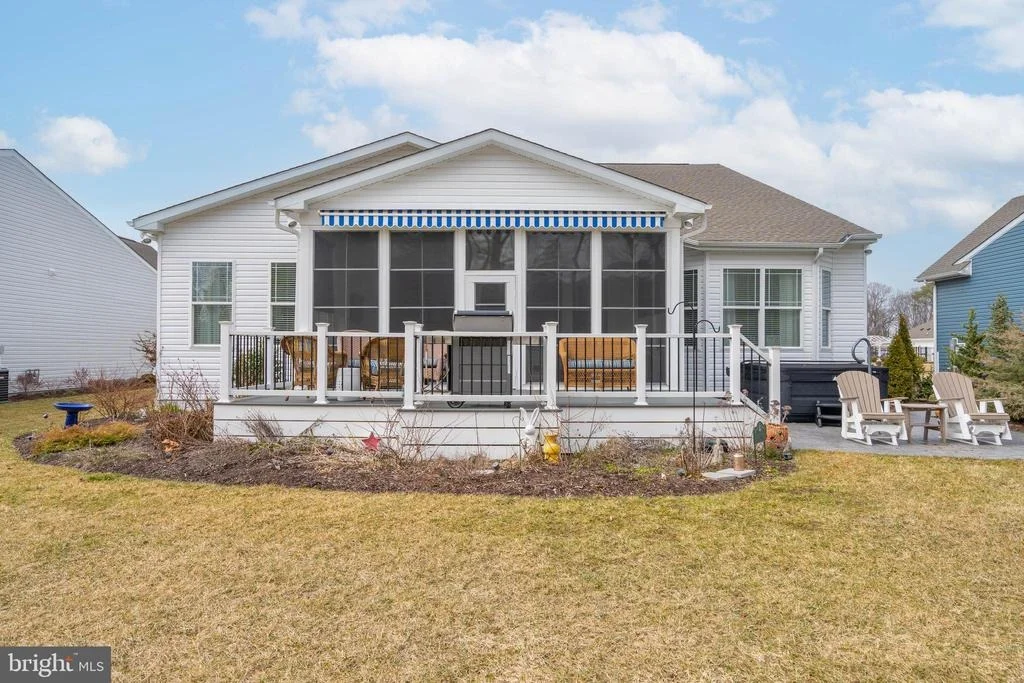
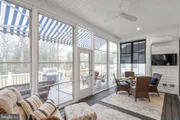
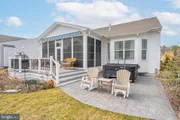
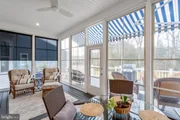
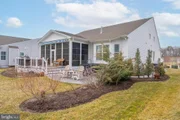
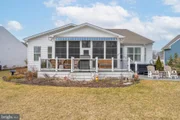
sliding glass door opens to a screened porch, extending the living
area outdoors and creating the ideal environment for relaxing or
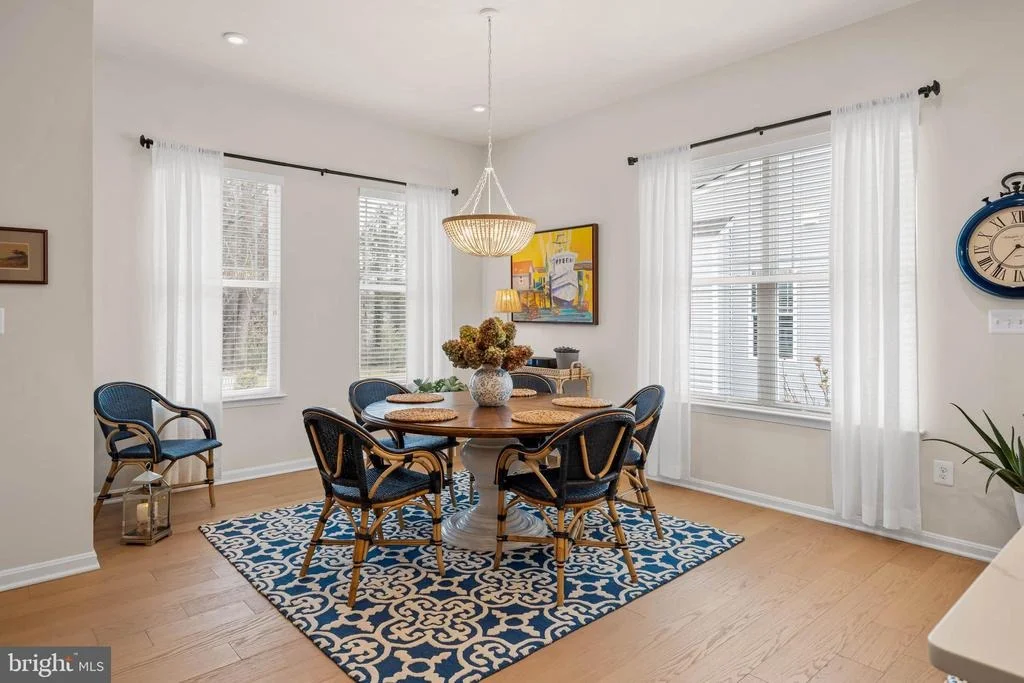
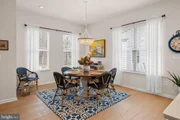
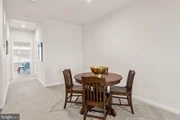
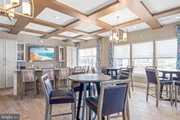
hosting guests. Nearby, the dining area is highlighted by a
designer light fixture that elevates both casual meals and formal
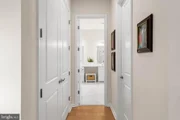
gatherings. The thoughtfully designed split-bedroom floor plan
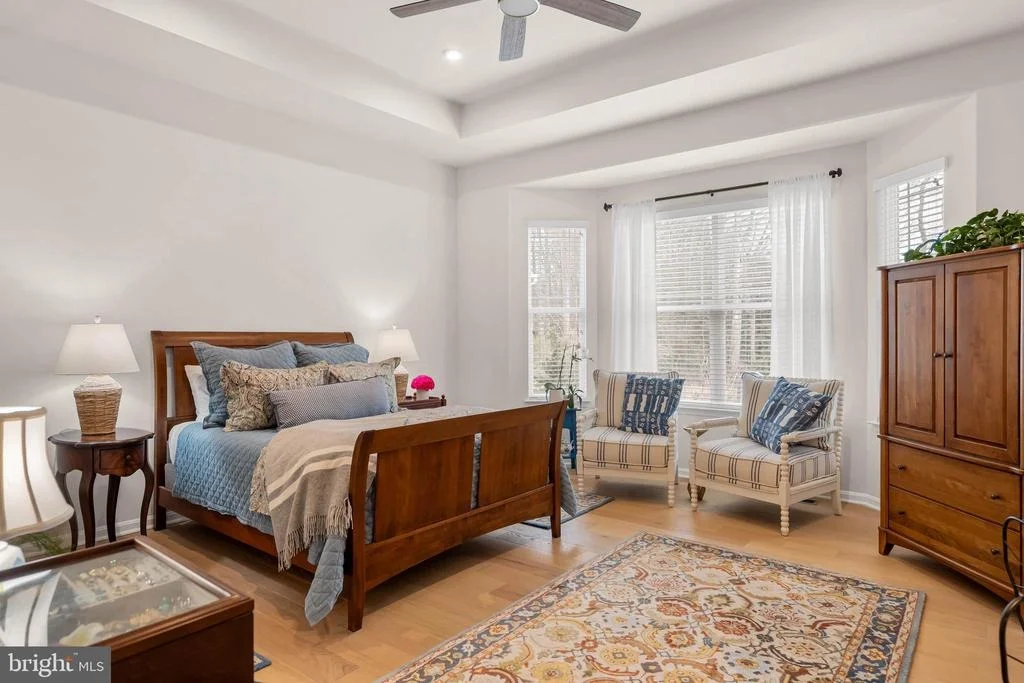
offers privacy and comfort for owners and guests alike. The
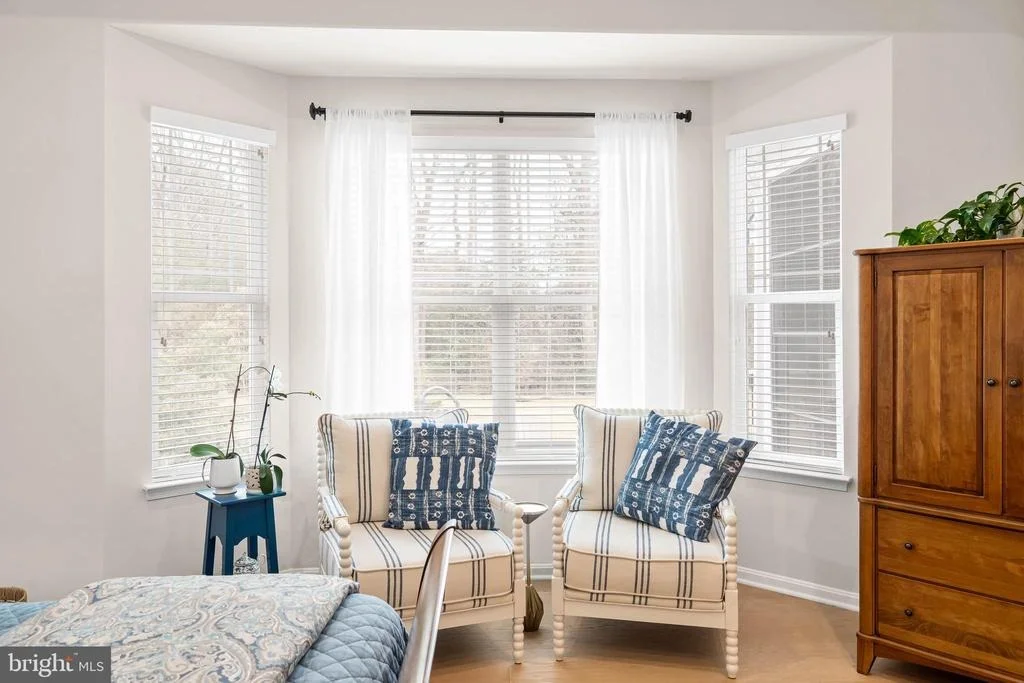
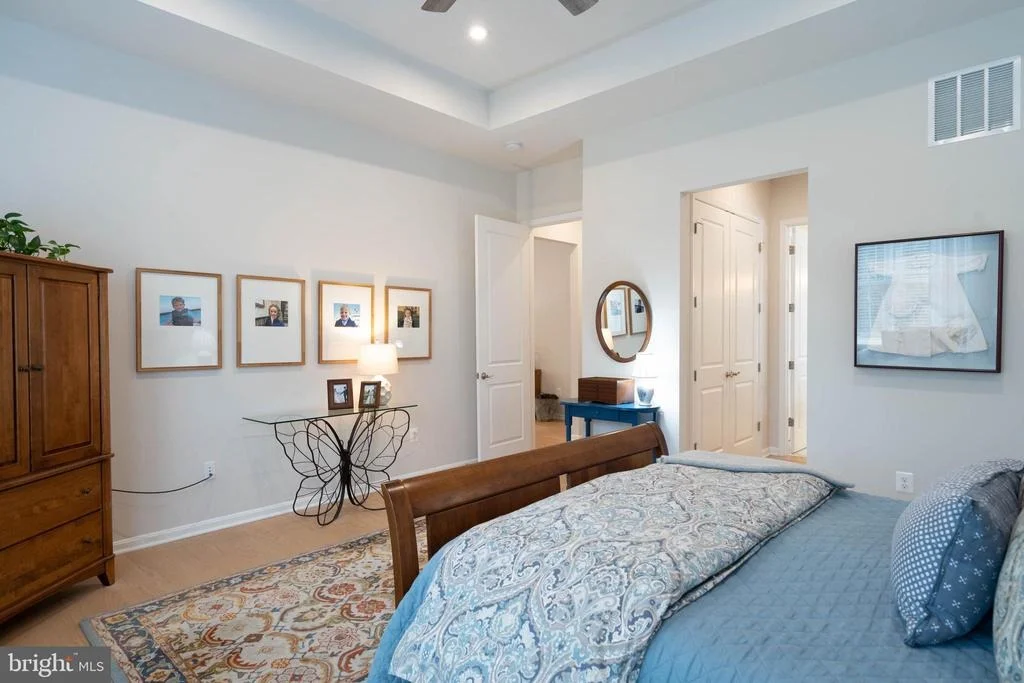
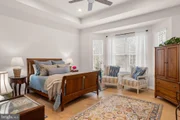
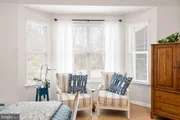
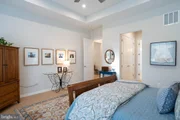
luxurious primary suite serves as a peaceful retreat, featuring a
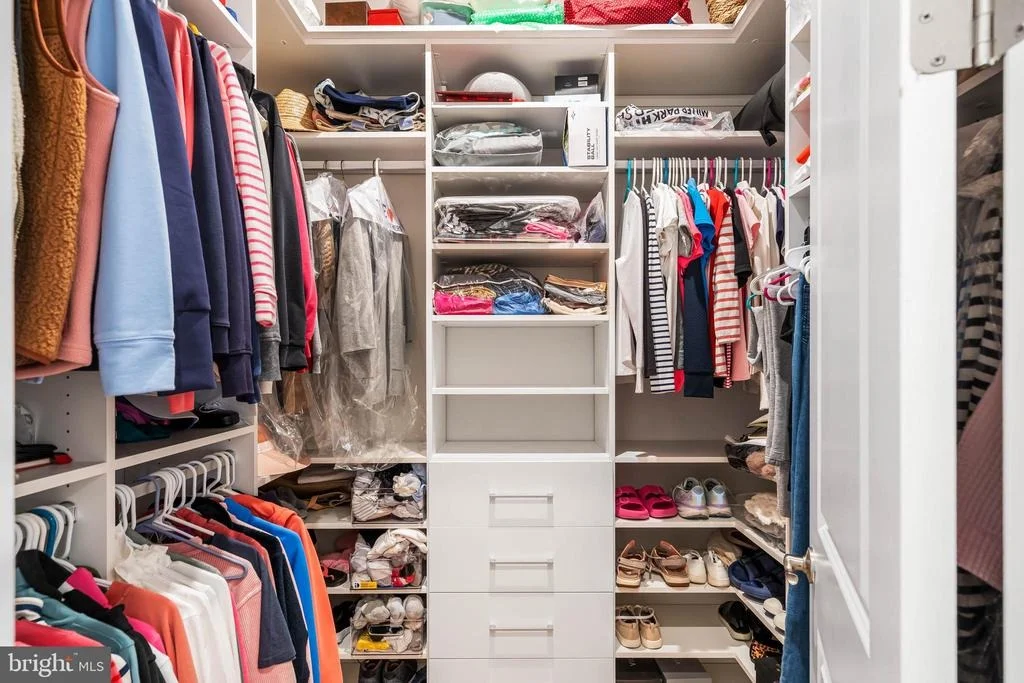
charming bay-window sitting area and an elegant tray ceiling. Dual
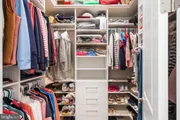
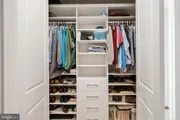
walk-in closets with custom California Closets systems provide
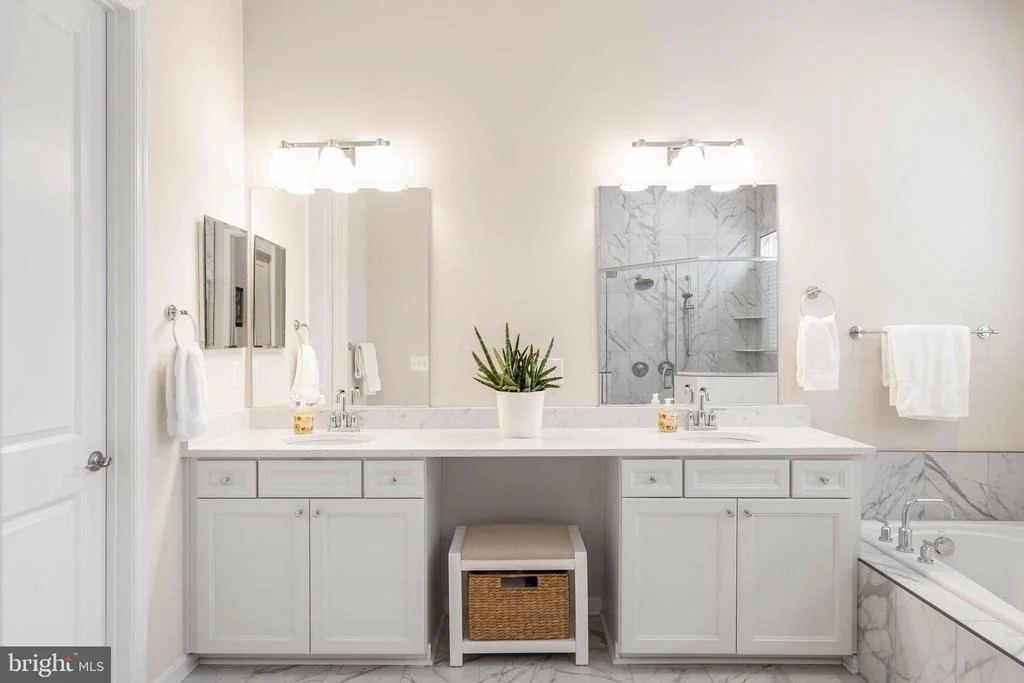
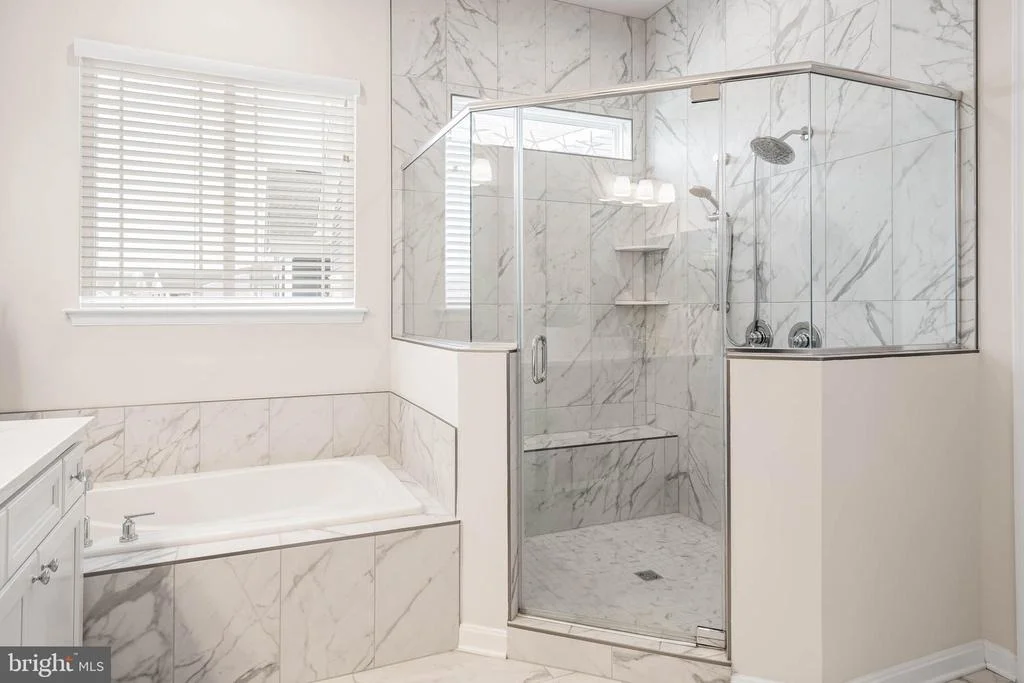
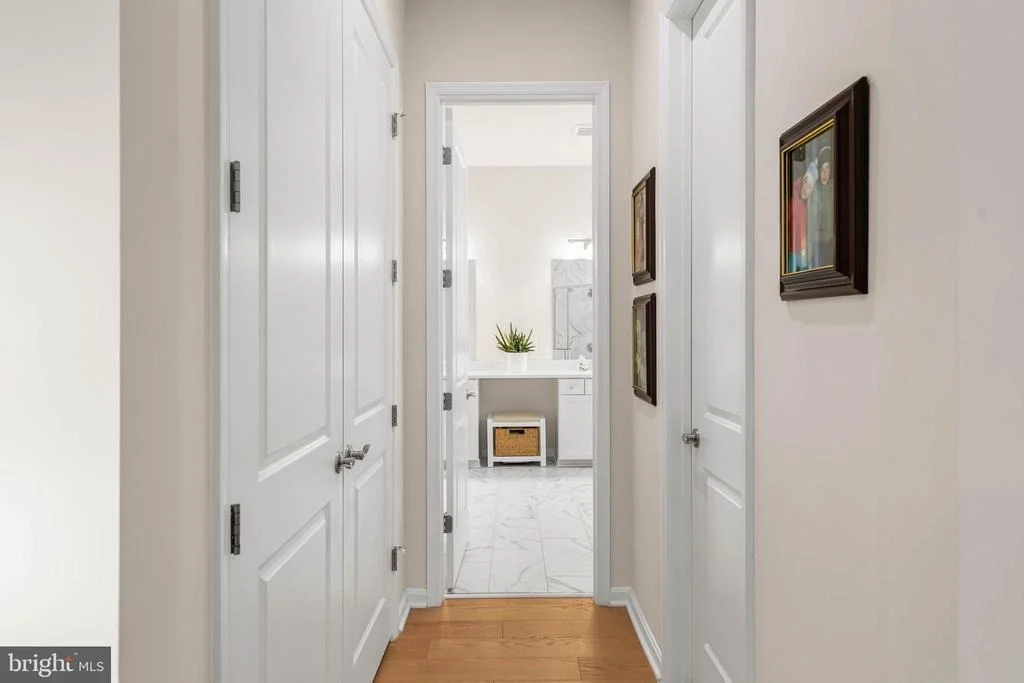
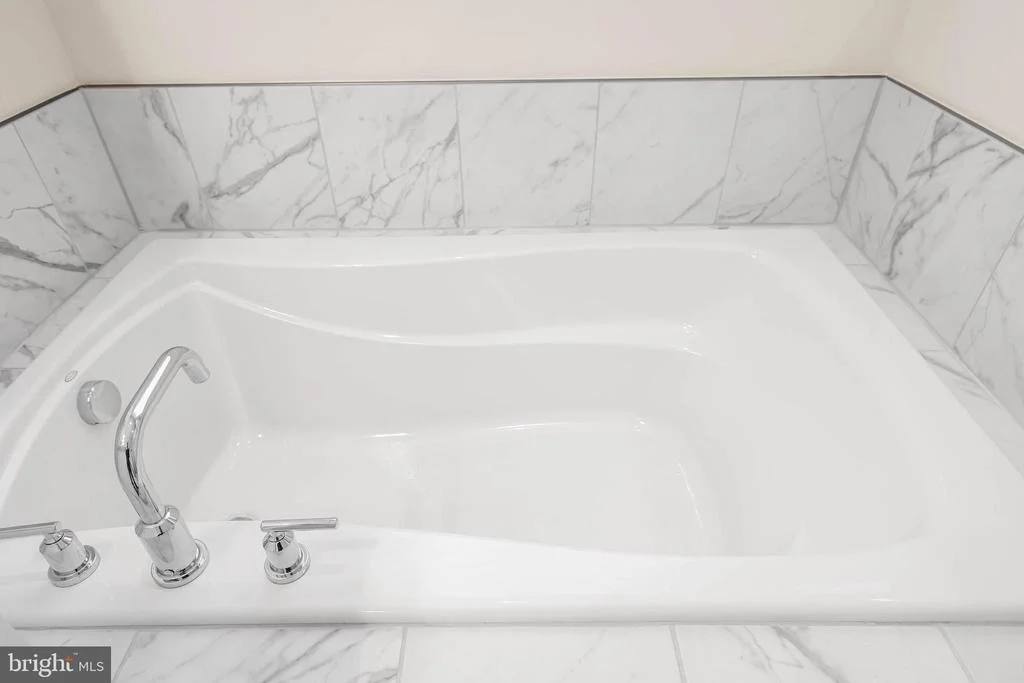
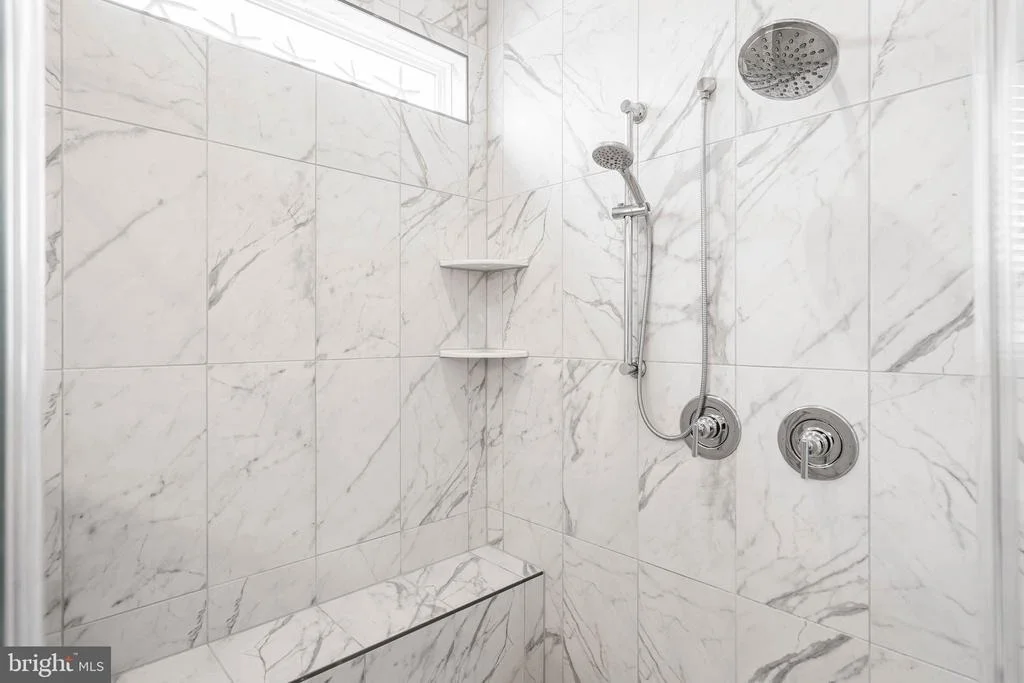
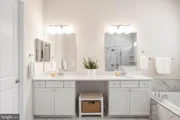
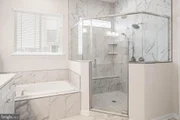
exceptional organization and storage. The spa-inspired ensuite bath
features a double vanity with a seated grooming area, soaking tub,
oversized tiled shower with dual shower heads, window built-in
bench and shelving, and a private water closet. Natural light pours
in through a window, creating a serene and inviting atmosphere.
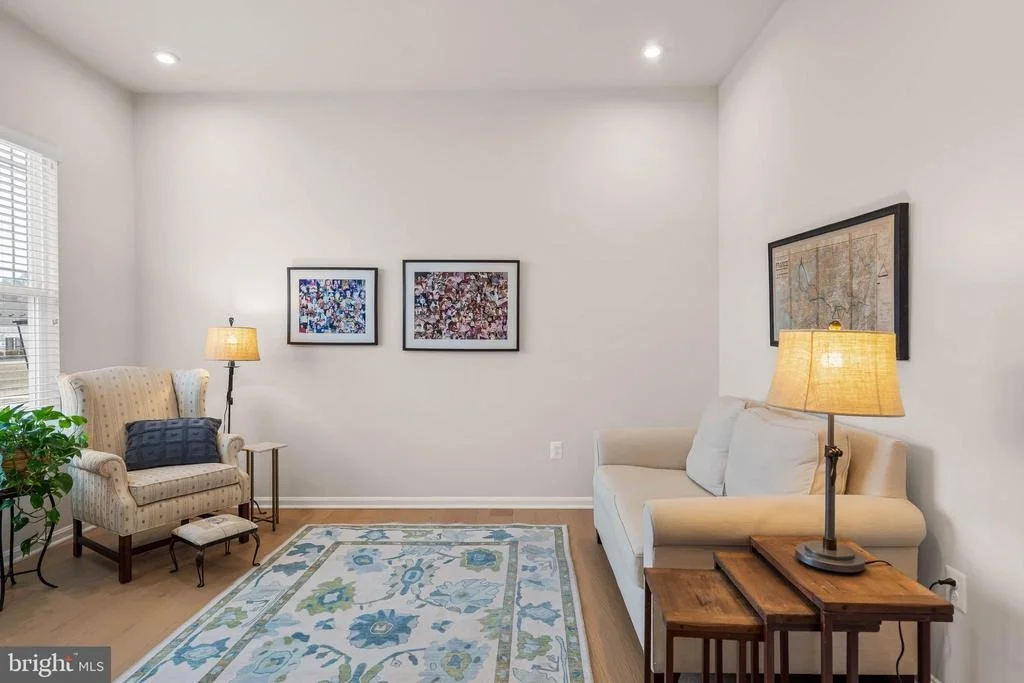
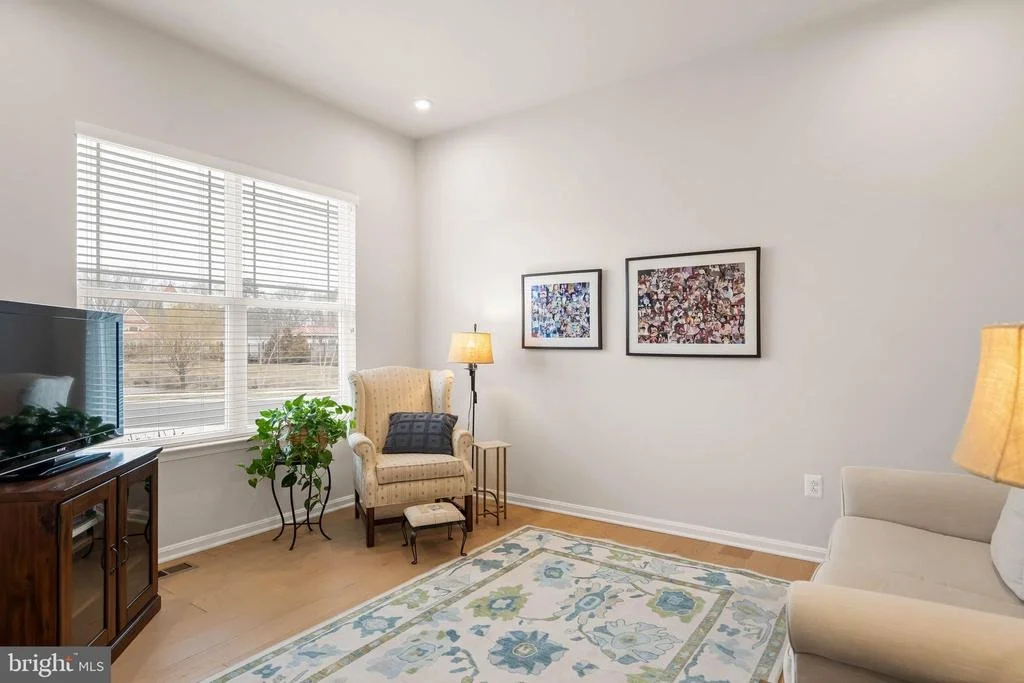
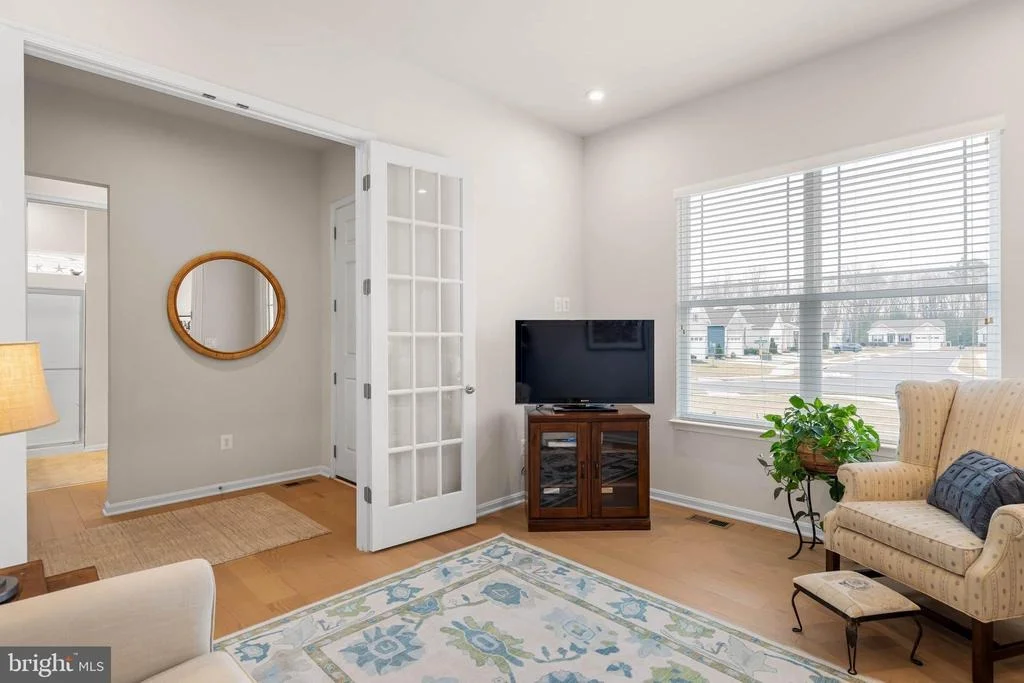
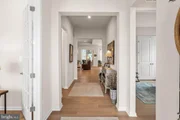
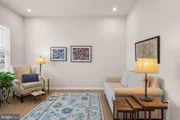
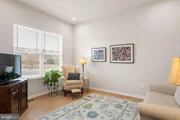
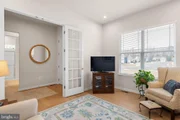
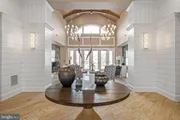
Just off the foyer, French doors open to a private office or
den-ideal for working from home or enjoying a quiet reading space.
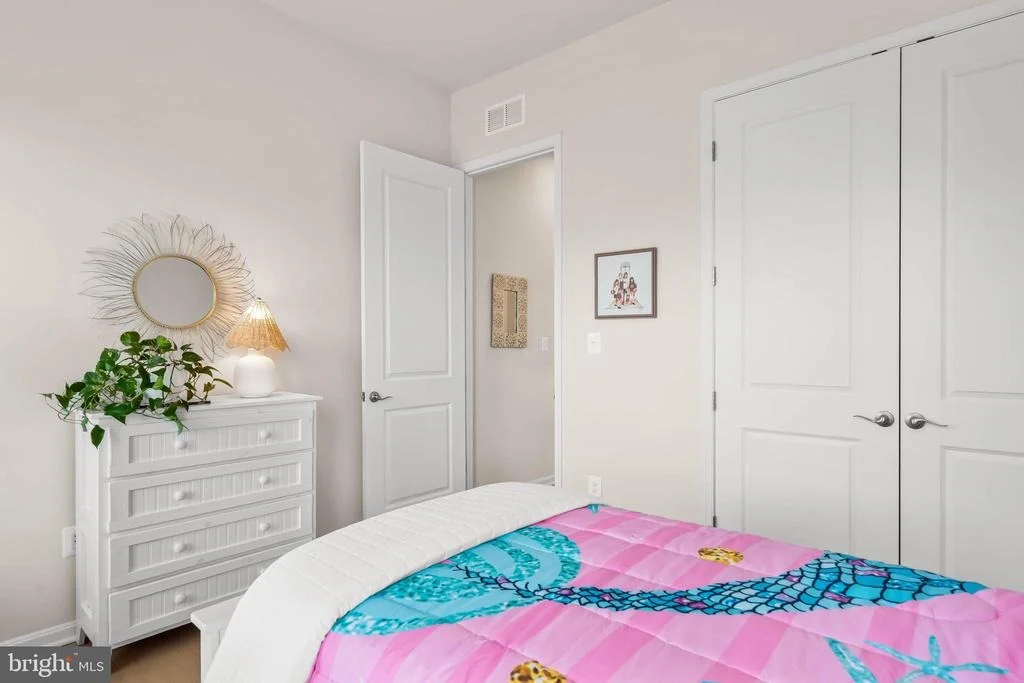
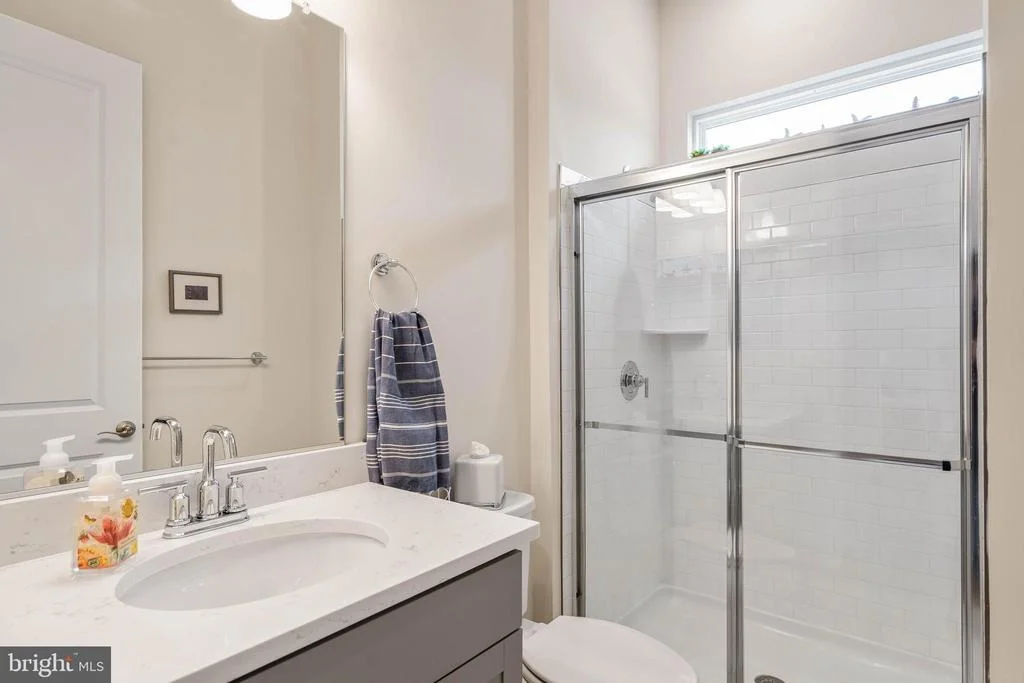
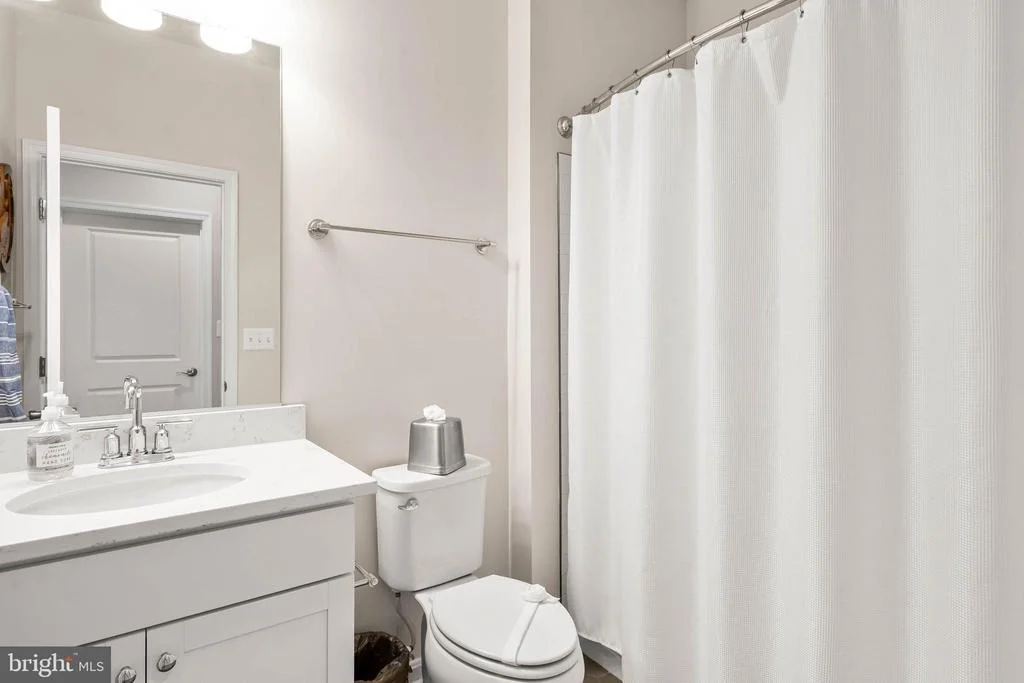
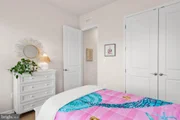
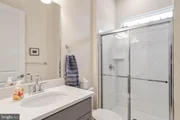
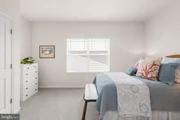
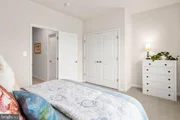
Two additional guest bedrooms on the main level share a beautifully
appointed full bathroom, providing comfort and convenience for
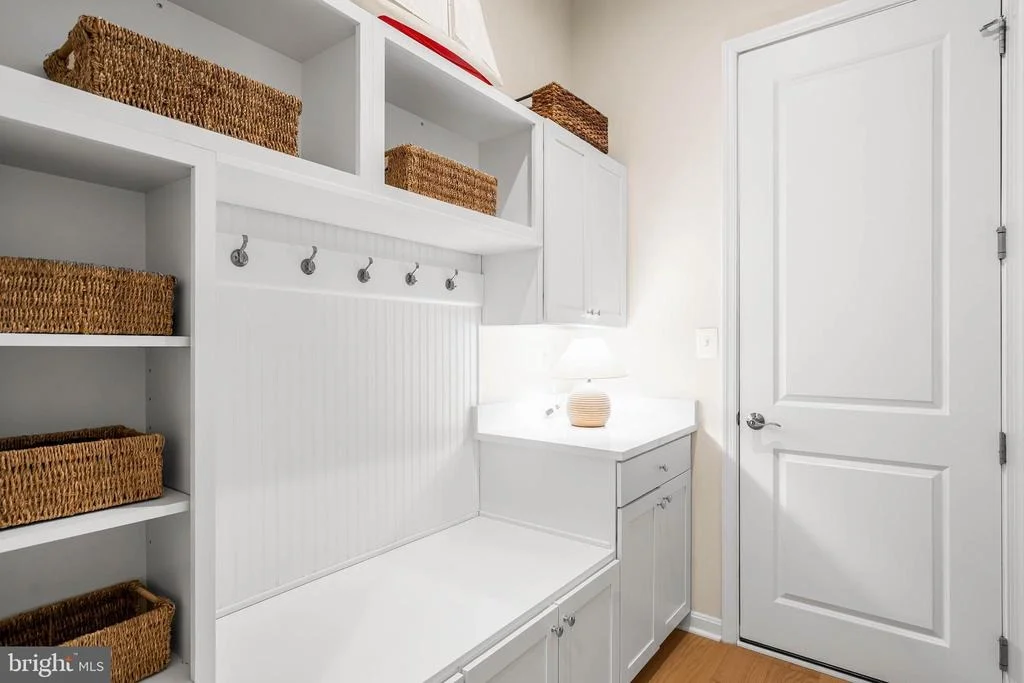
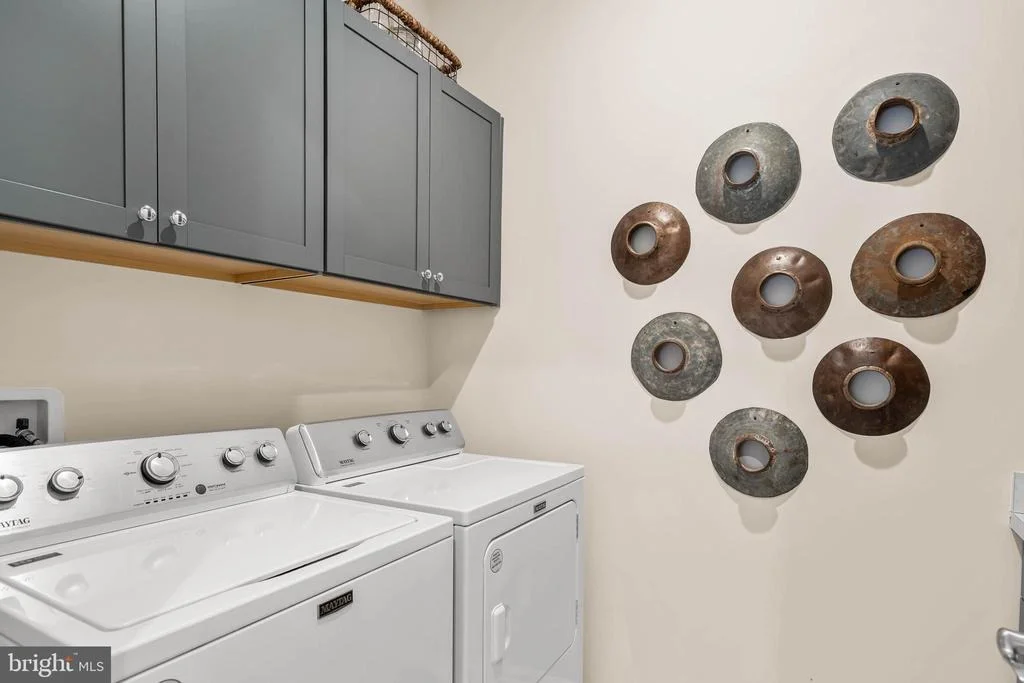
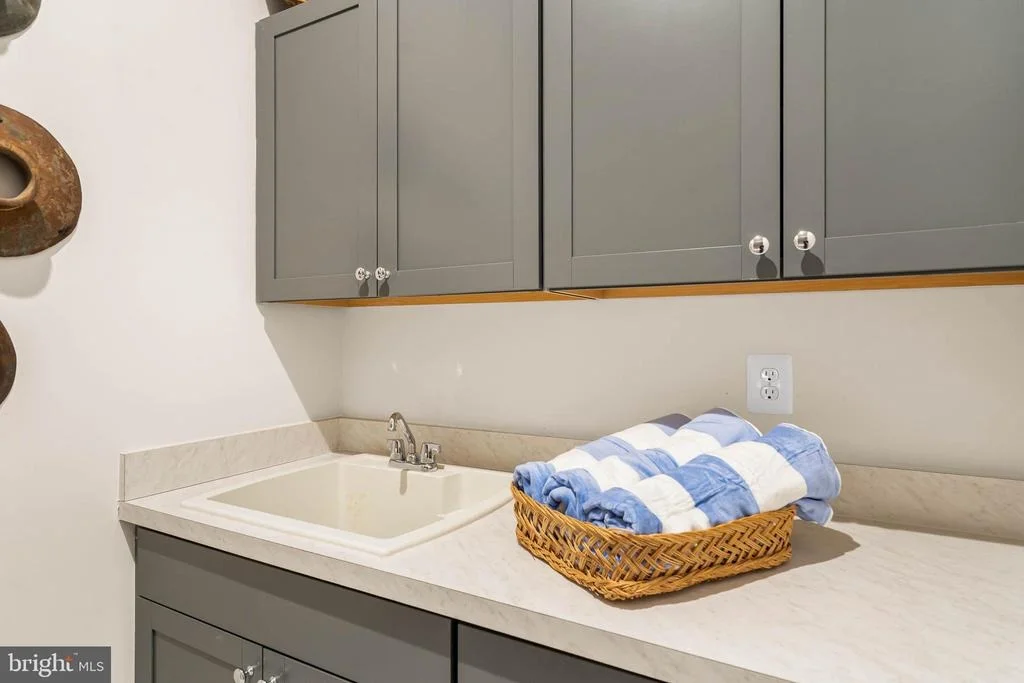
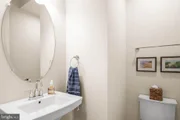
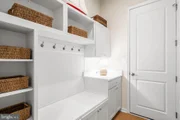
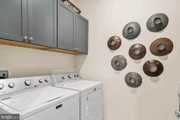
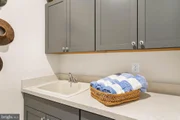
family and visitors. A spacious laundry room complete with counter
space and a utility sink, a mudroom with built-in storage,
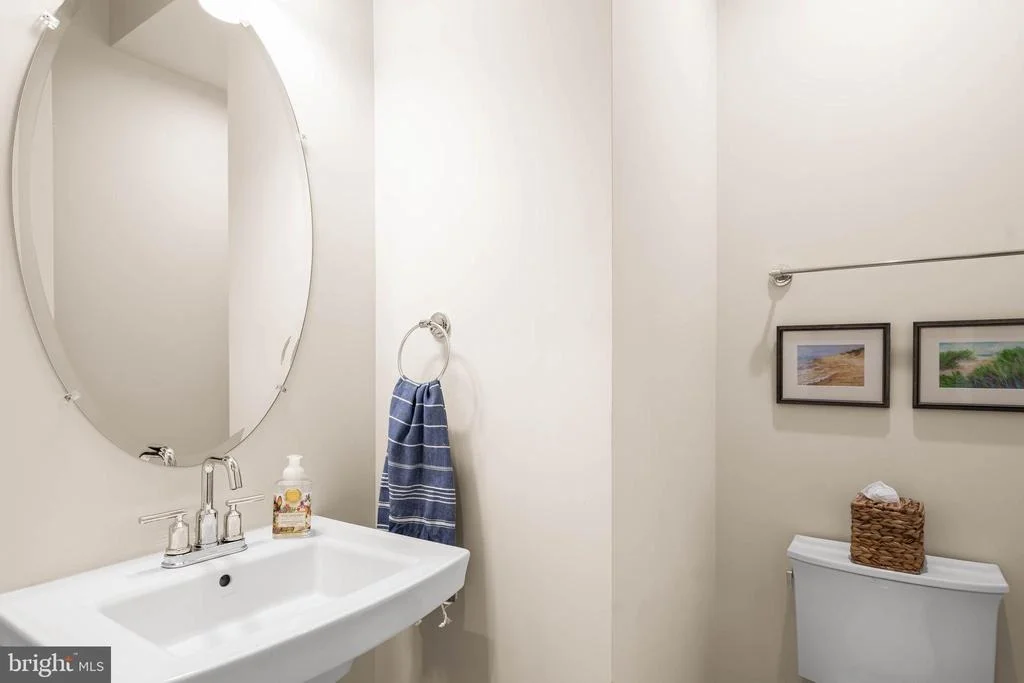
shelving, a bench, and coat hooks, and a powder room complete the
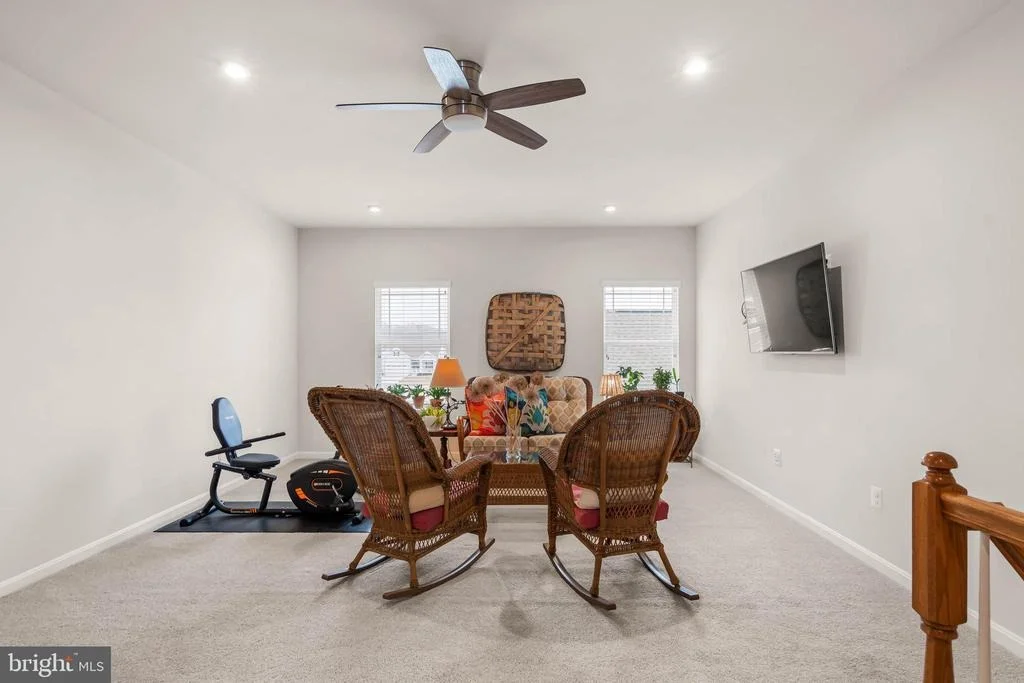
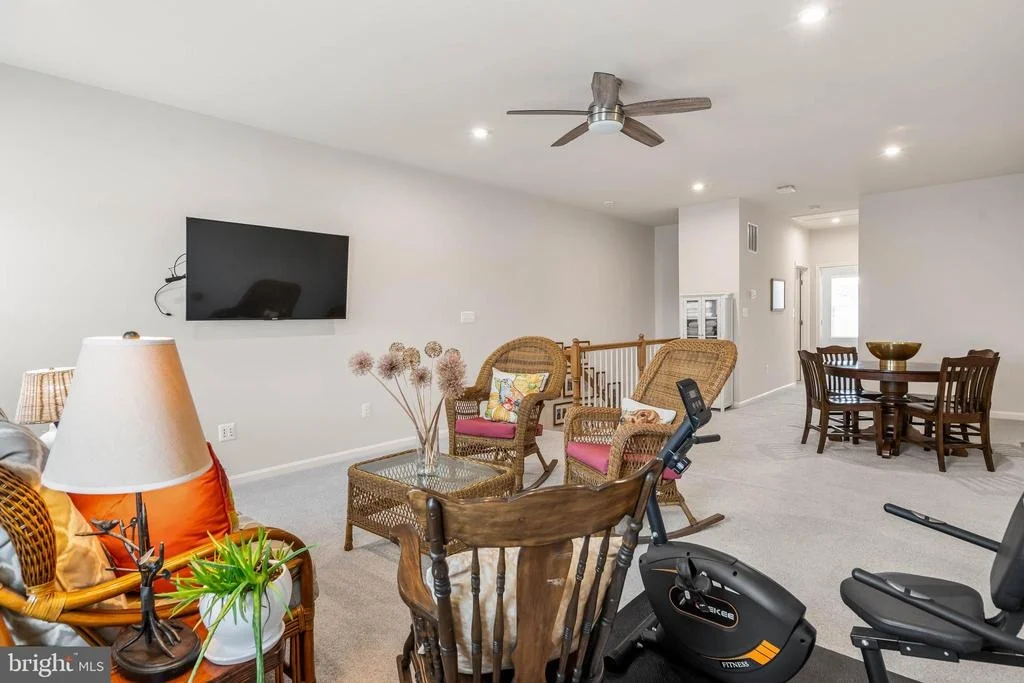
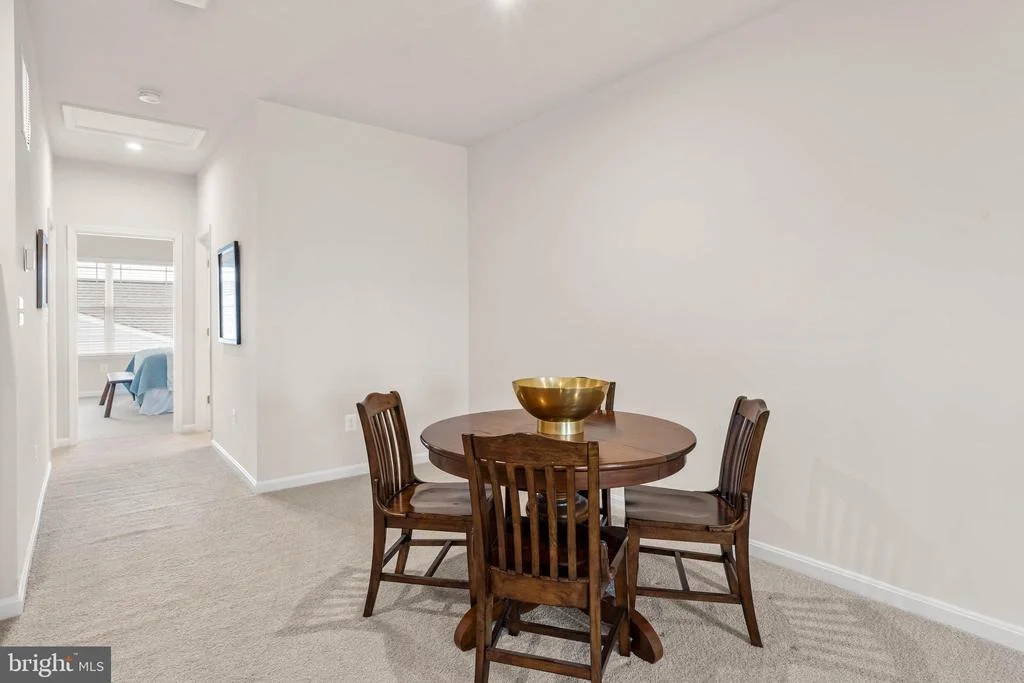
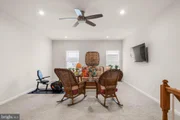
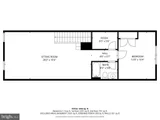
main level. Upstairs, a carpeted recreation area provides flexible
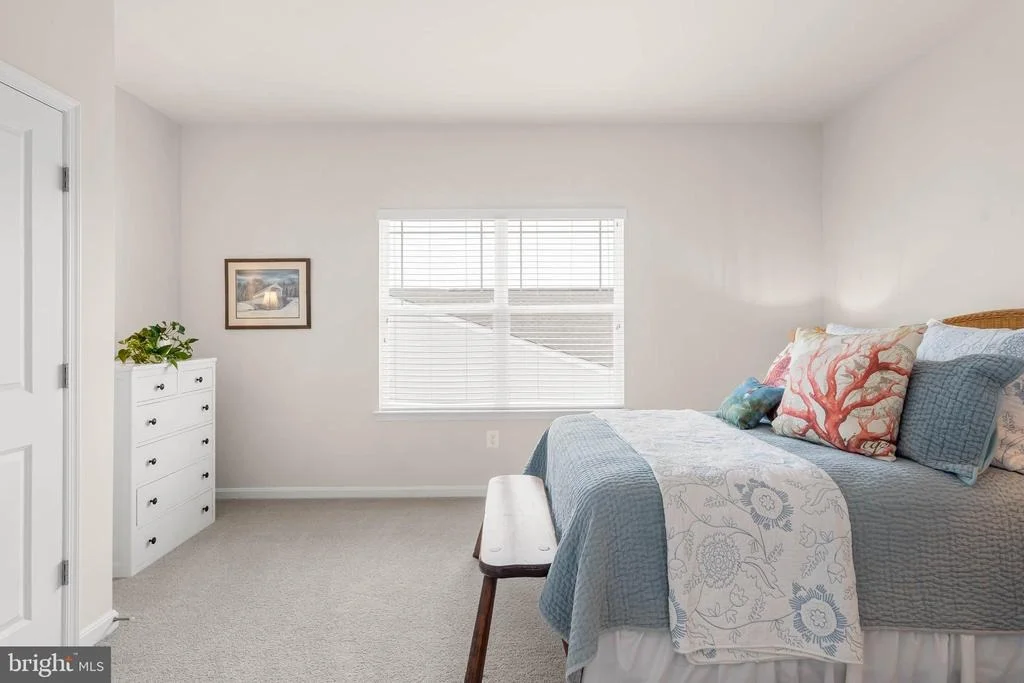
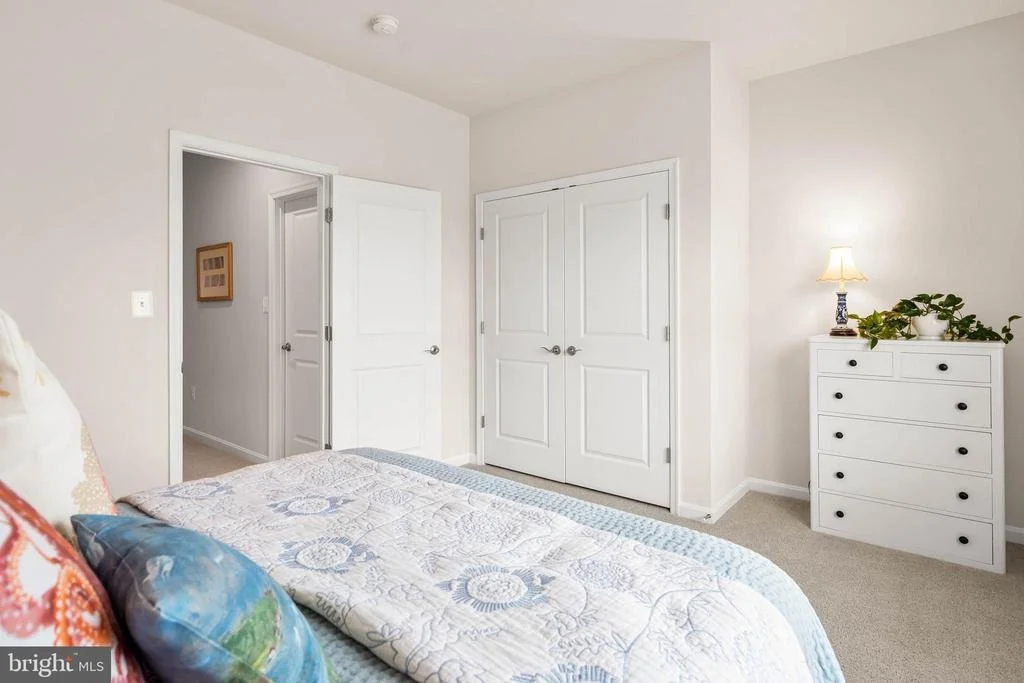
living space perfect for a media room, lounge, or hobby area. An
additional guest bedroom and full bathroom create a comfortable
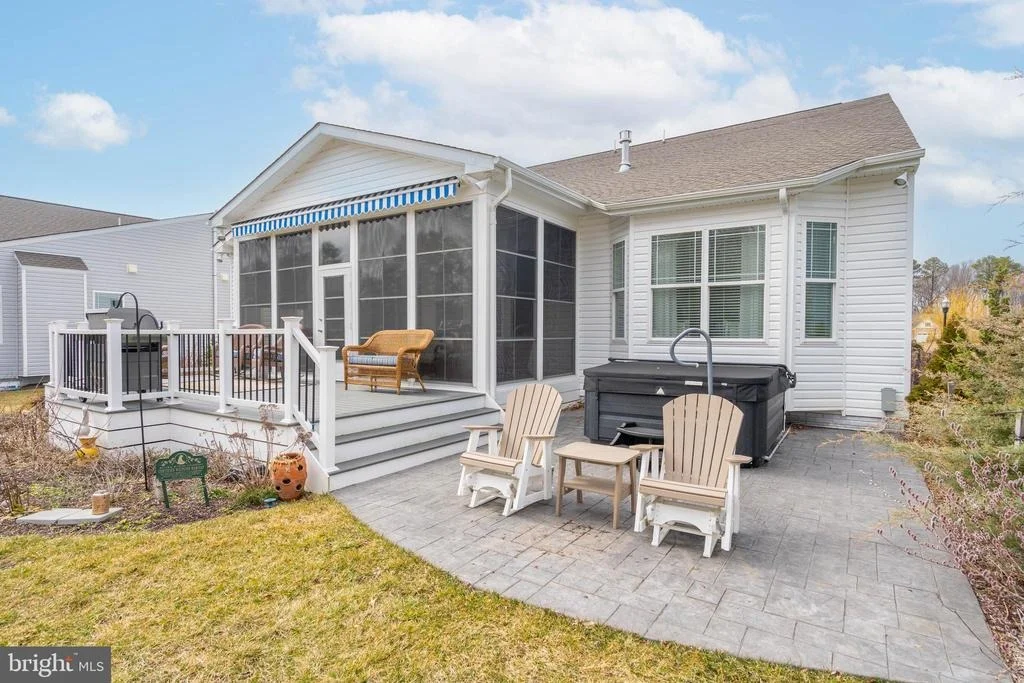
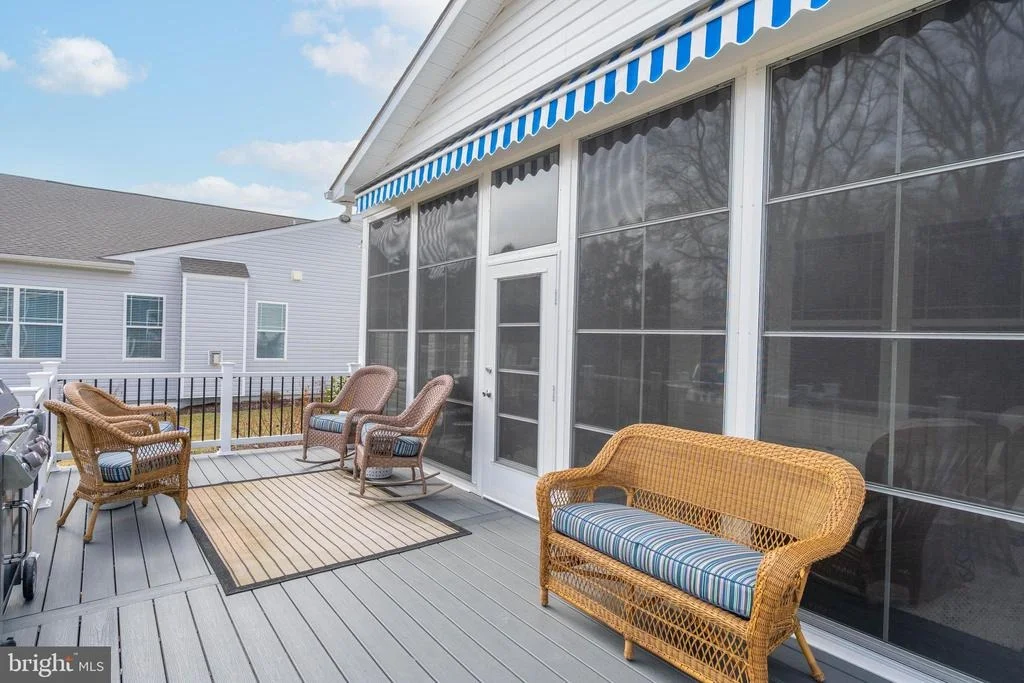
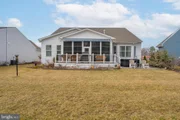
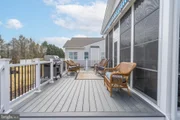
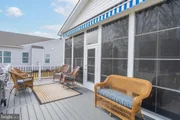
private suite for overnight visitors. The screened porch, enhanced
with electronic shades and mini-split climate control, easily
converts into a true four-season room for year-round enjoyment.
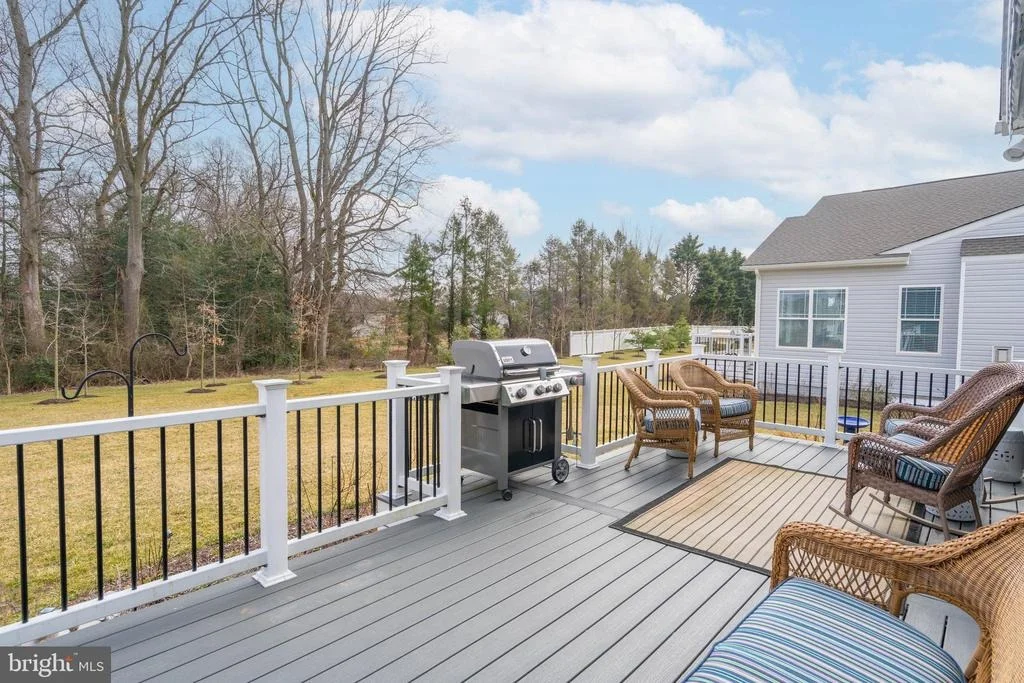
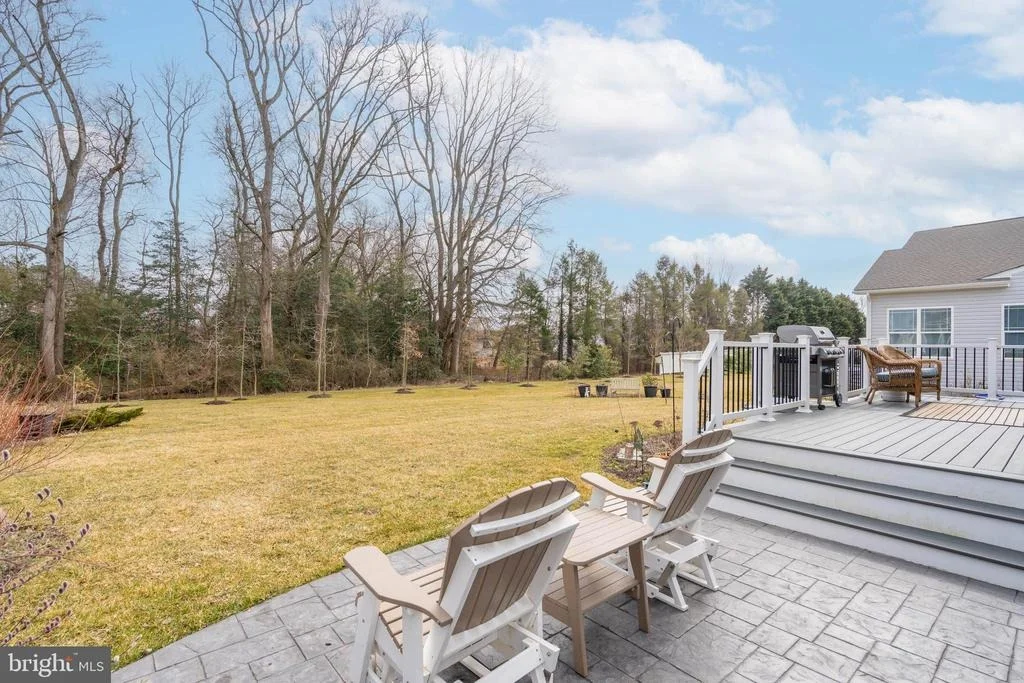
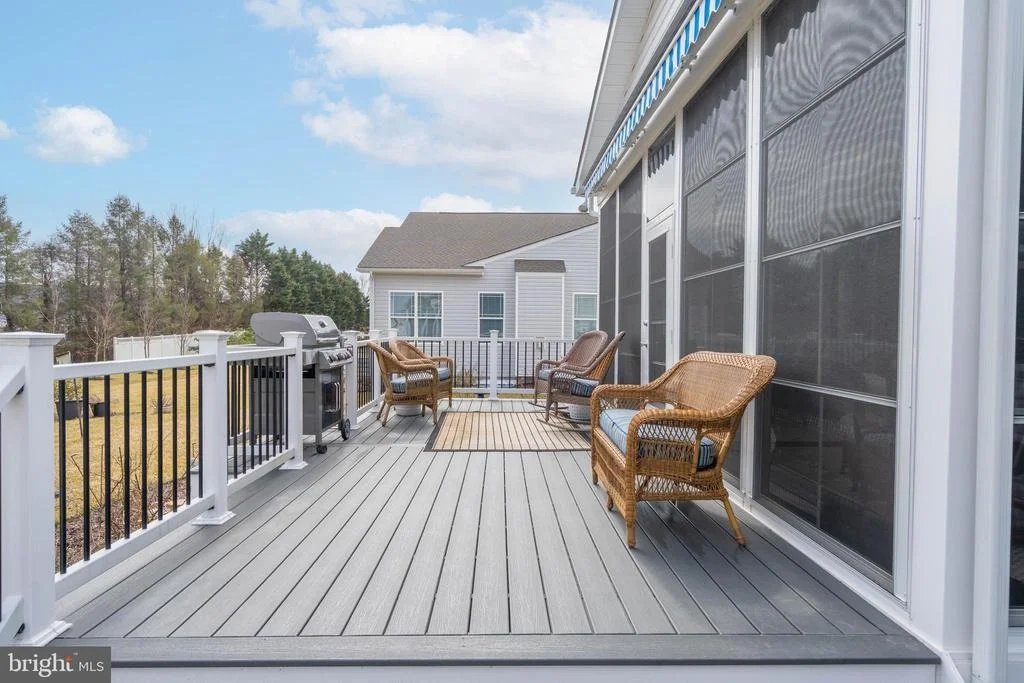
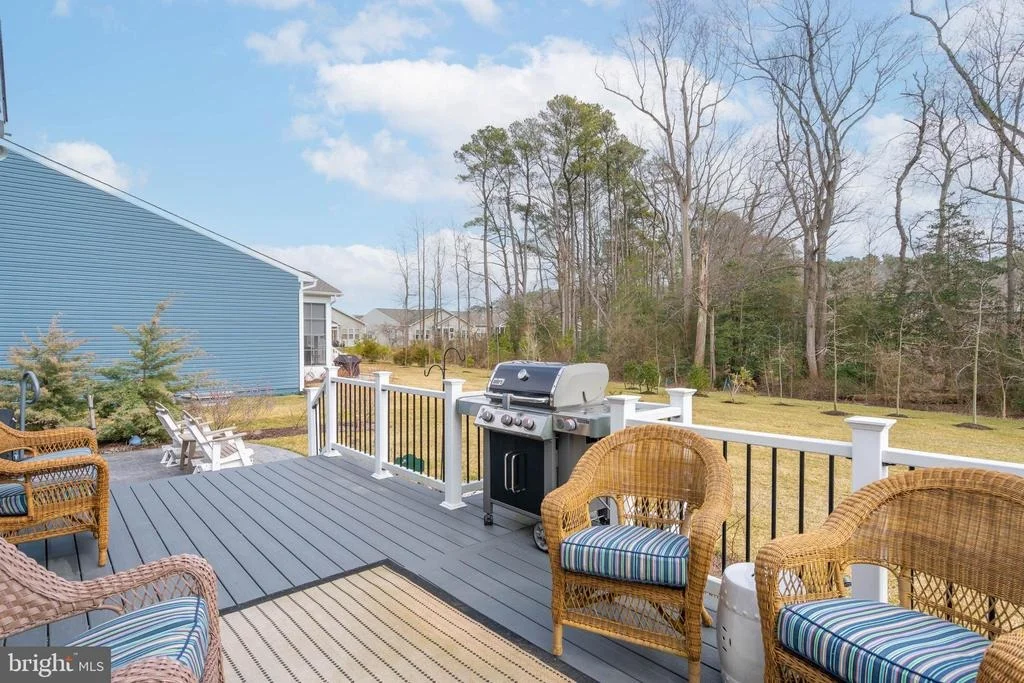
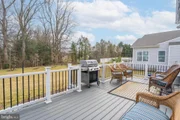
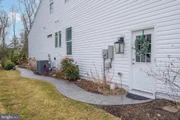
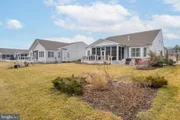
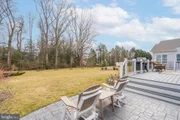
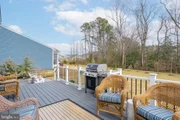
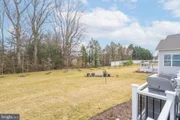
Step outside to a spacious Trex deck featuring a retractable awning
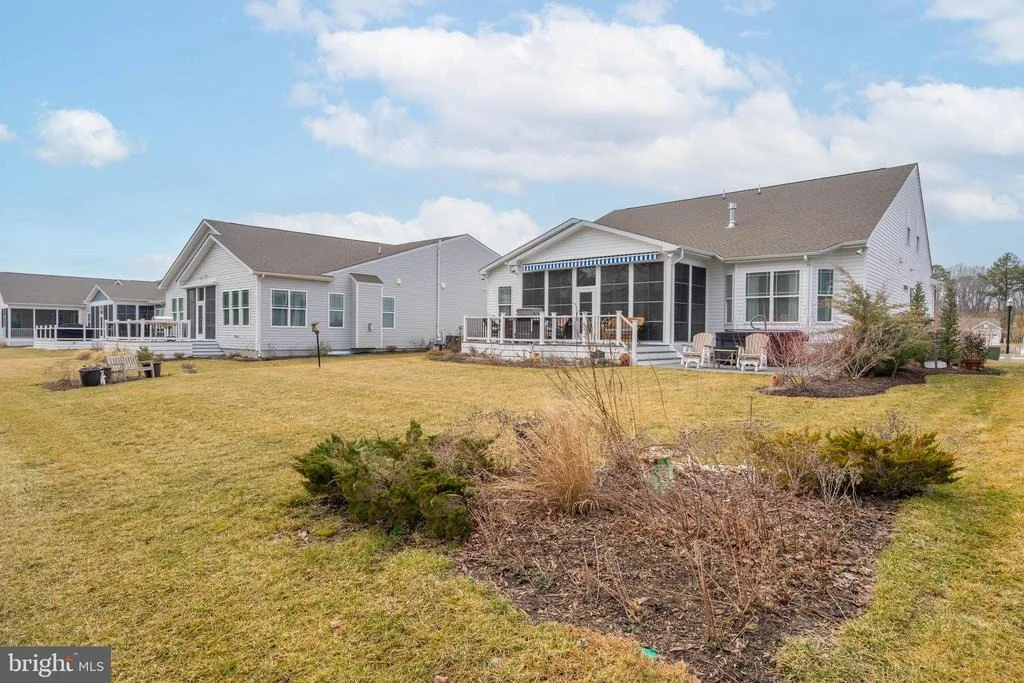
for shade on sunny days. The deck flows down to an expansive patio
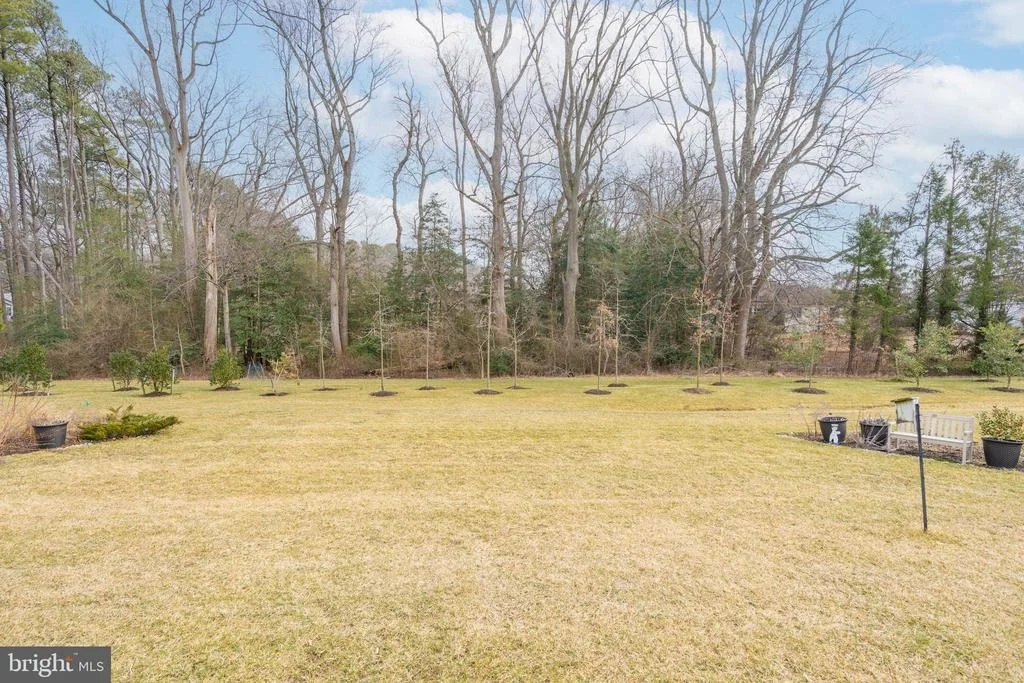
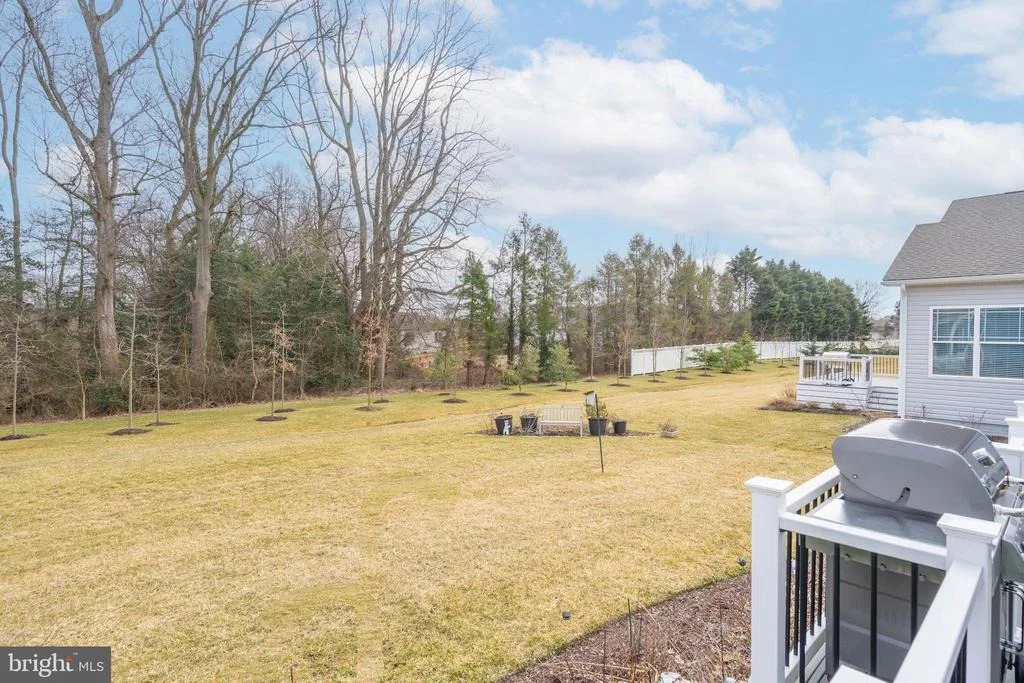
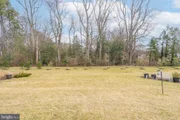
with lightly used 2 yr old Jacuzzi hot tub, all overlooking a lush
backyard that feels like your own private park-serene, beautifully
landscaped, and perfect for both quiet relaxation and memorable
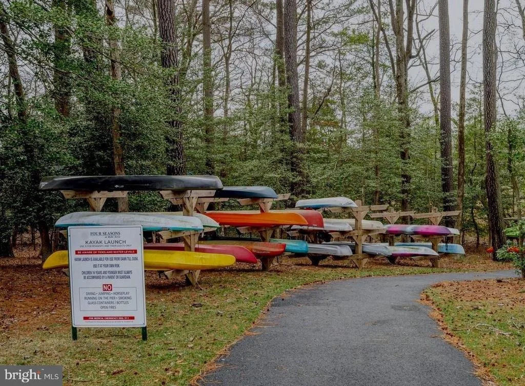
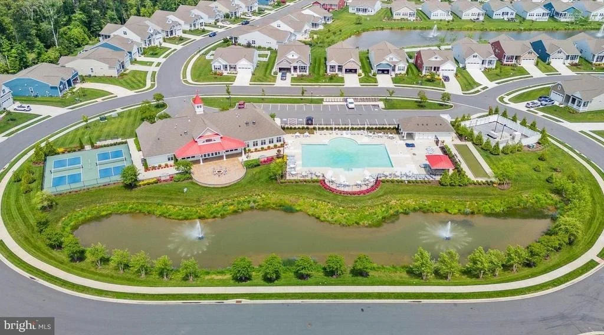
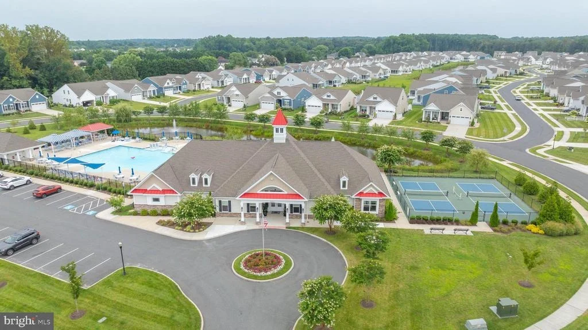
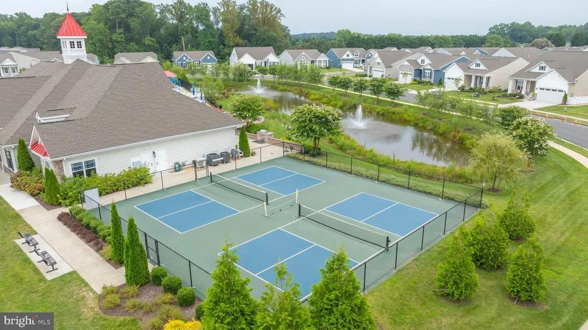
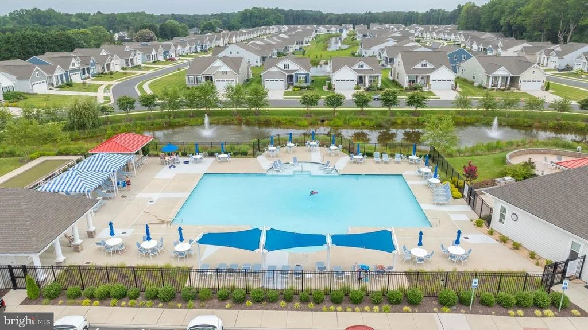
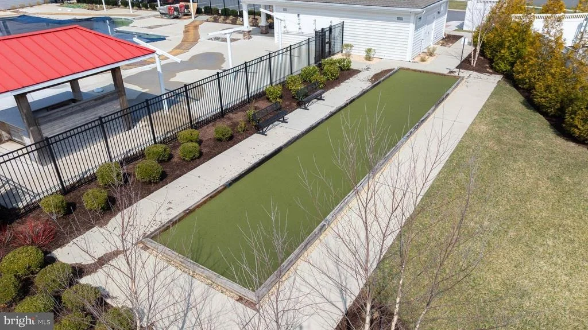
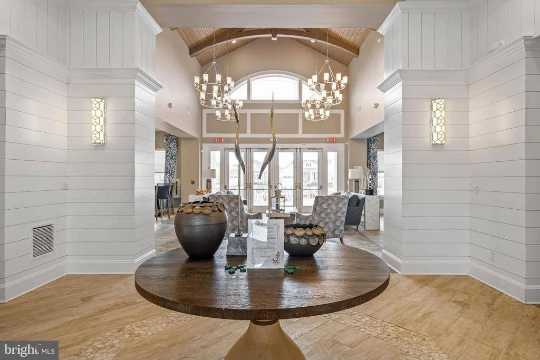
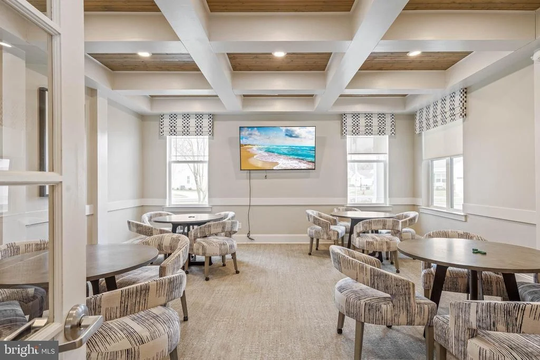
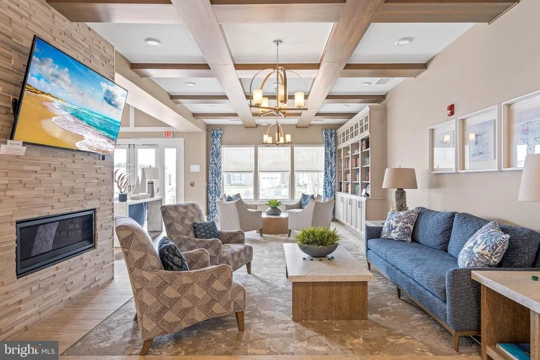
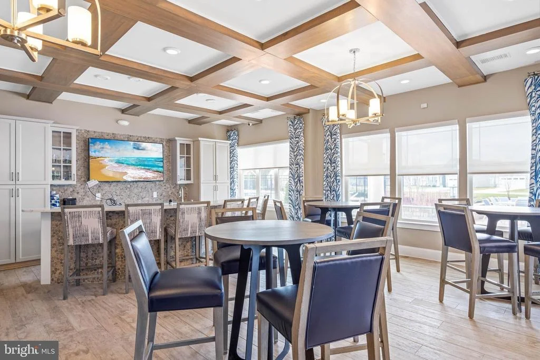
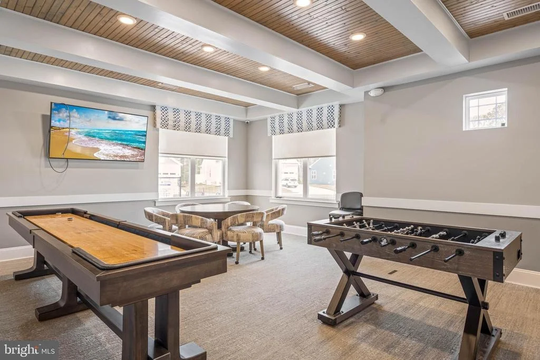
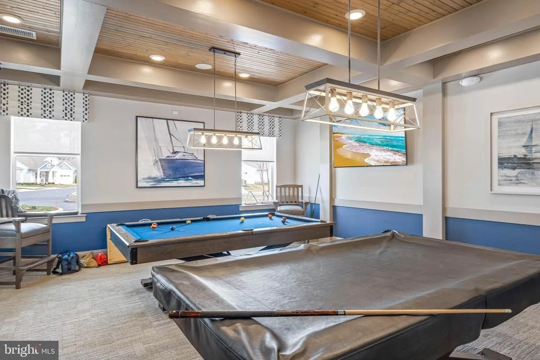
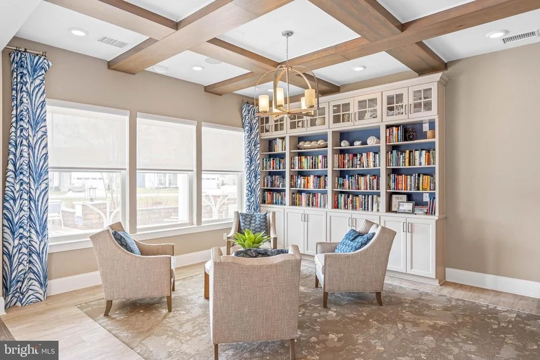
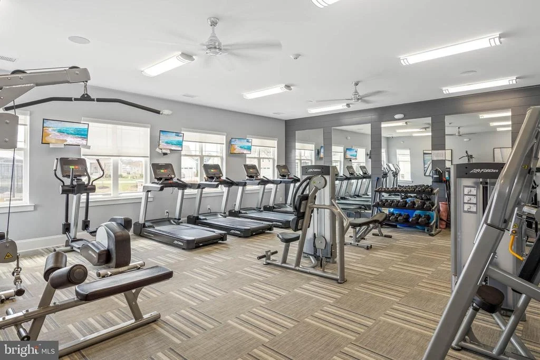
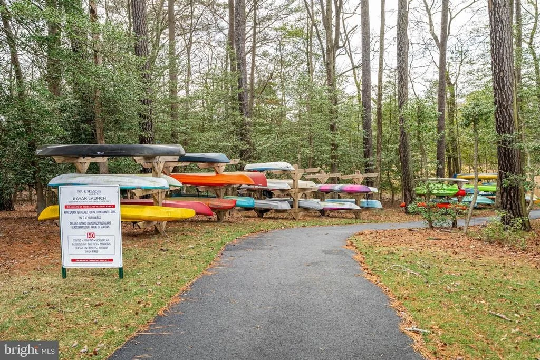
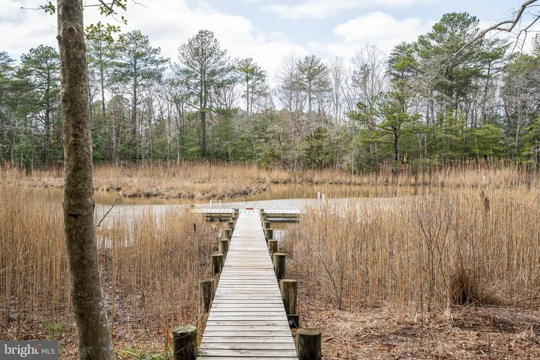
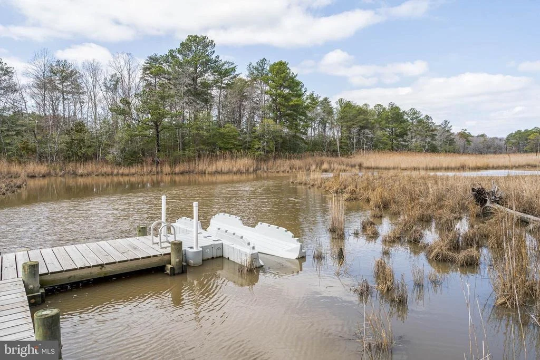
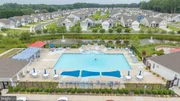
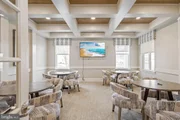
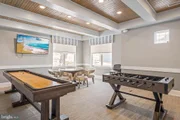
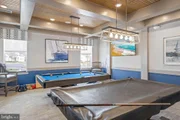
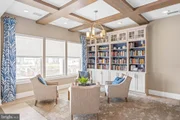
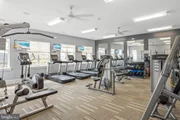
gatherings. Community includes a clubhouse, resort style pool, and
pickleball courts. Ideally located just minutes from dining,
entertainment, and outlet shopping along Route 1, this home is also
only about 20 minutes from vibrant Rehoboth Beach and the miles of
stunning Delaware coastline. With luxury upgrades throughout,
abundant storage, flexible living spaces, and resort-style
amenities within one of the region's most desirable active-adult
communities, this exceptional residence offers the perfect blend of
elegance, comfort, and coastal lifestyle.































 Your Privacy Choices
Phone: 425-283-2930
Address: 335 Madison Avenue, New York, NY 10017