


7
Map
2329 Campden DR


About This Property
Payment Calculator
Your Estimated Monthly Payment
Cap Rate Calculator
What does this mean?
Based on our analysis, the cap rate of this property is 1.25%. A negative cap rate indicates that the property might not be feasible as an income-producing asset. The median cap rate for a near zip code 11238 is 4.23%.
How much can I actually make?
Actual monthly rental income may vary between $4,760 and $7,140 depending on unit-specific characteristics. You can change the amount using the slider to further explore.
How is cap rate calculated?
Cap Rate = Net Operating Income (NOI) / Property Asset Value.
When calculating the cap rate, we assume 100% occupancy. Leverage (mortgage) is not considered.
Cap Rate provided by RealtyHop and RentHop, learn more about cap rate here.
Price History
| Date / Event | Date | Event | Price |
|---|---|---|---|
| Mar 18, 2026 | In contract | - | |
| In contract | |||
| Mar 3, 2026 | Price Decreased |
$599,000
↓ $51K
(7.9%) | |
| Price Decreased | |||
| Mar 1, 2026 | No longer available | - | |
| No longer available | |||
| Mar 1, 2026 | Listed by Compass RE Texas, LLC | $650,000 | |
| Listed by Compass RE Texas, LLC | |||
| Feb 4, 2026 | Listed by Compass RE Texas, LLC | $650,000 | |
| Listed by Compass RE Texas, LLC | |||
   | |||
|
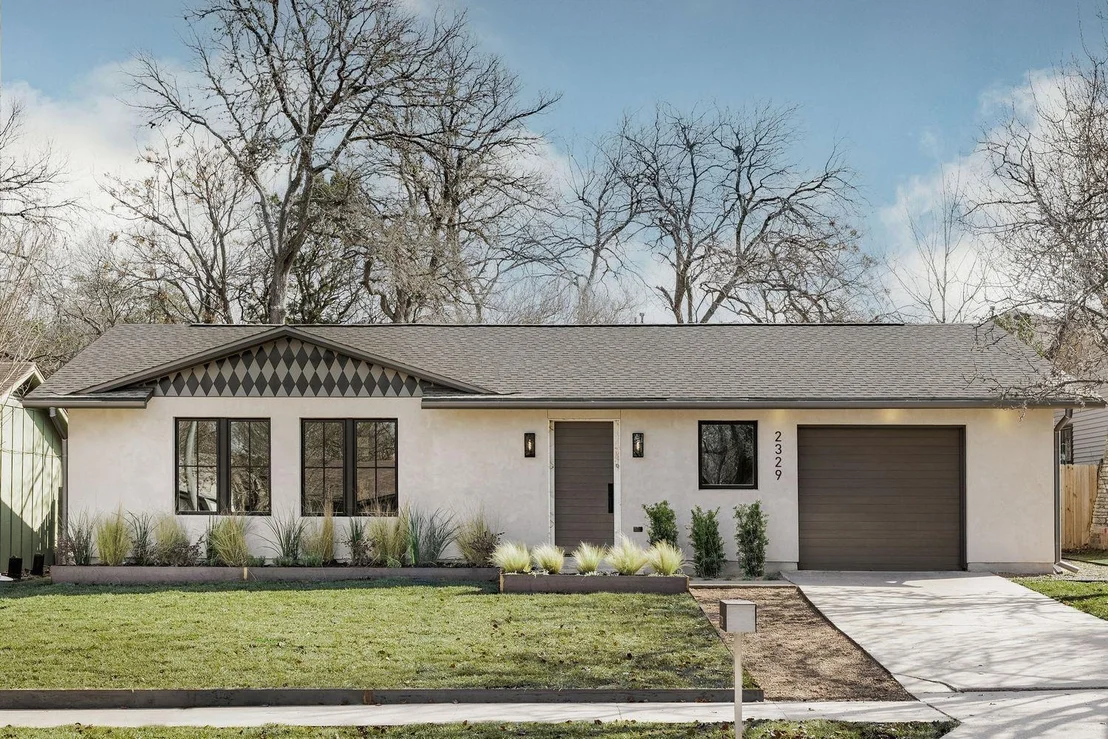
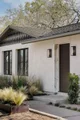
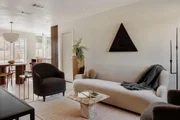
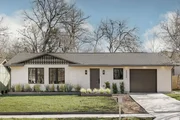
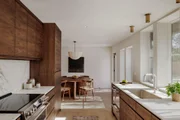
If you are looking for a renovation that punches far above its weight class, this home stands out immediately. Thoughtfully designed for buyers who value exceptional quality without the inflated price tag, it offers the level of finish and craftsmanship typically found in homes selling for three times the price, all set on a large lot with a one-car garage.
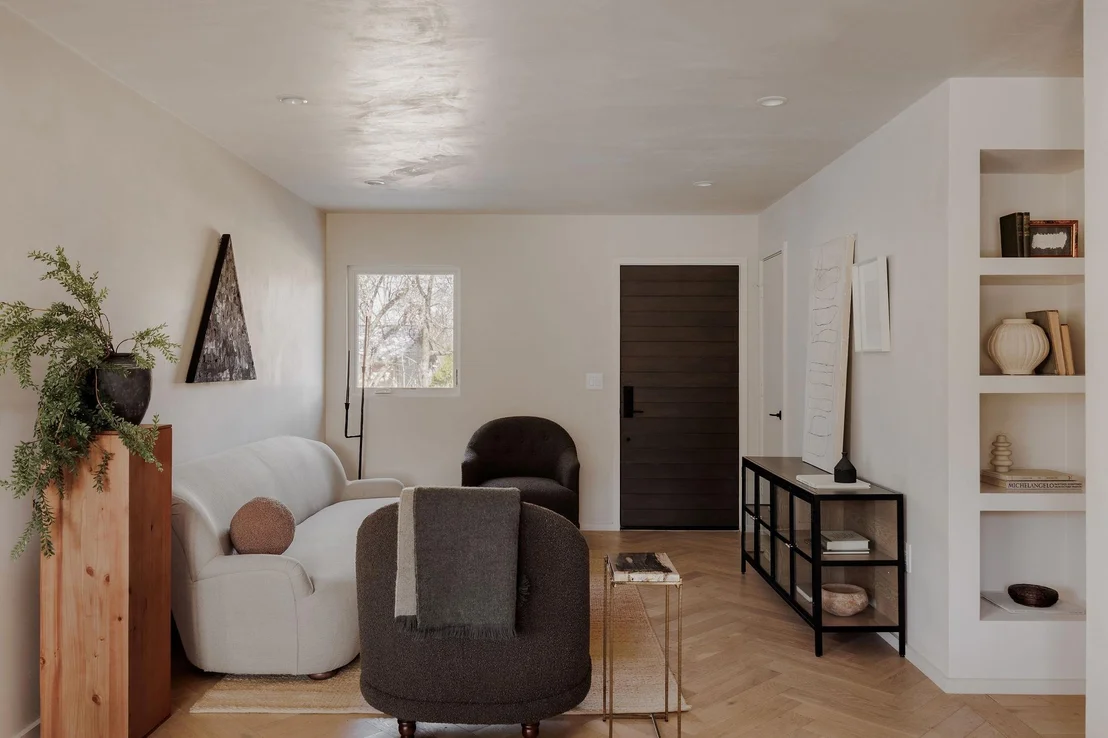
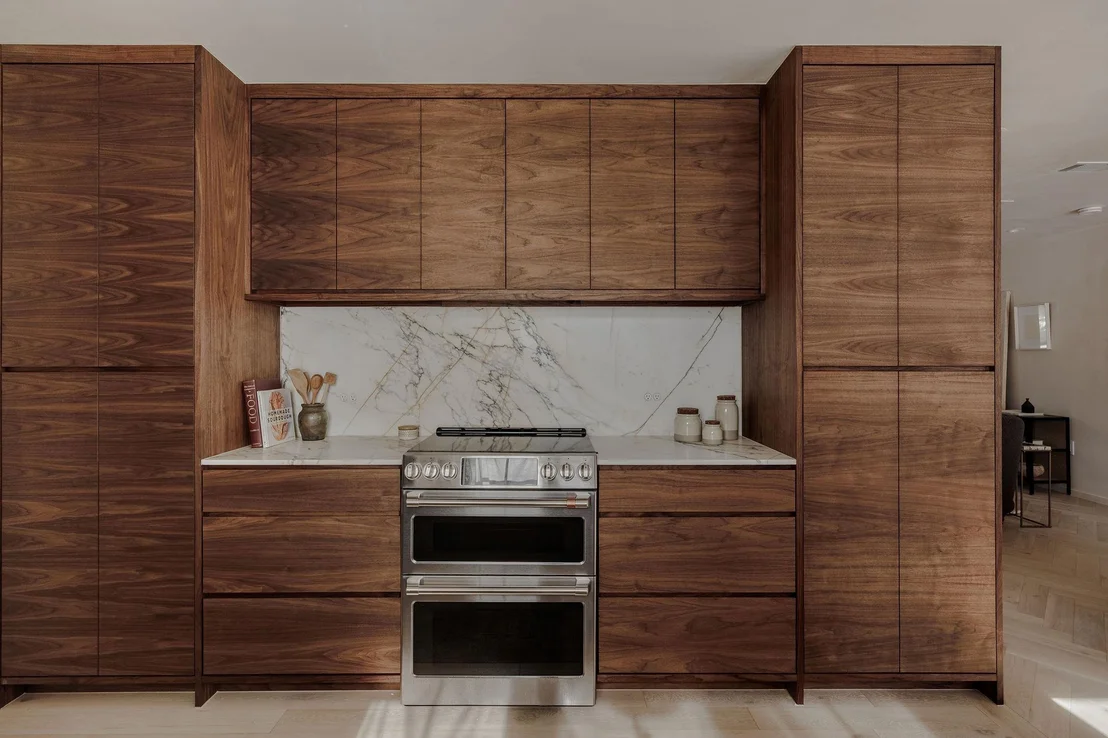
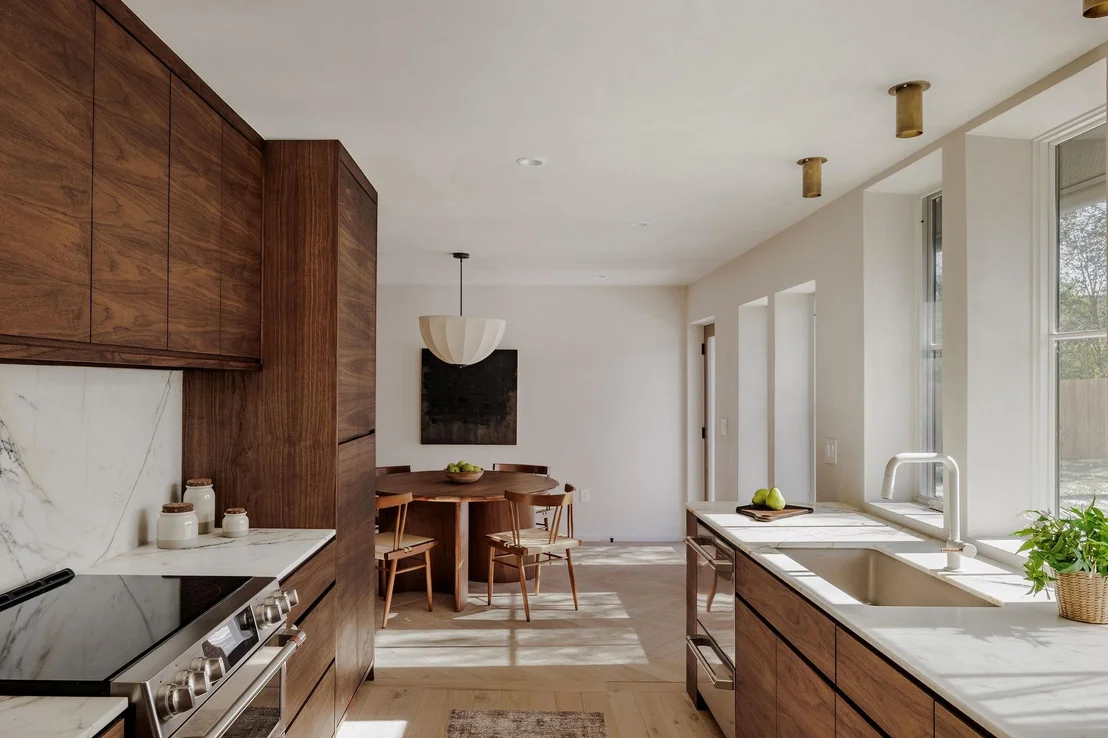
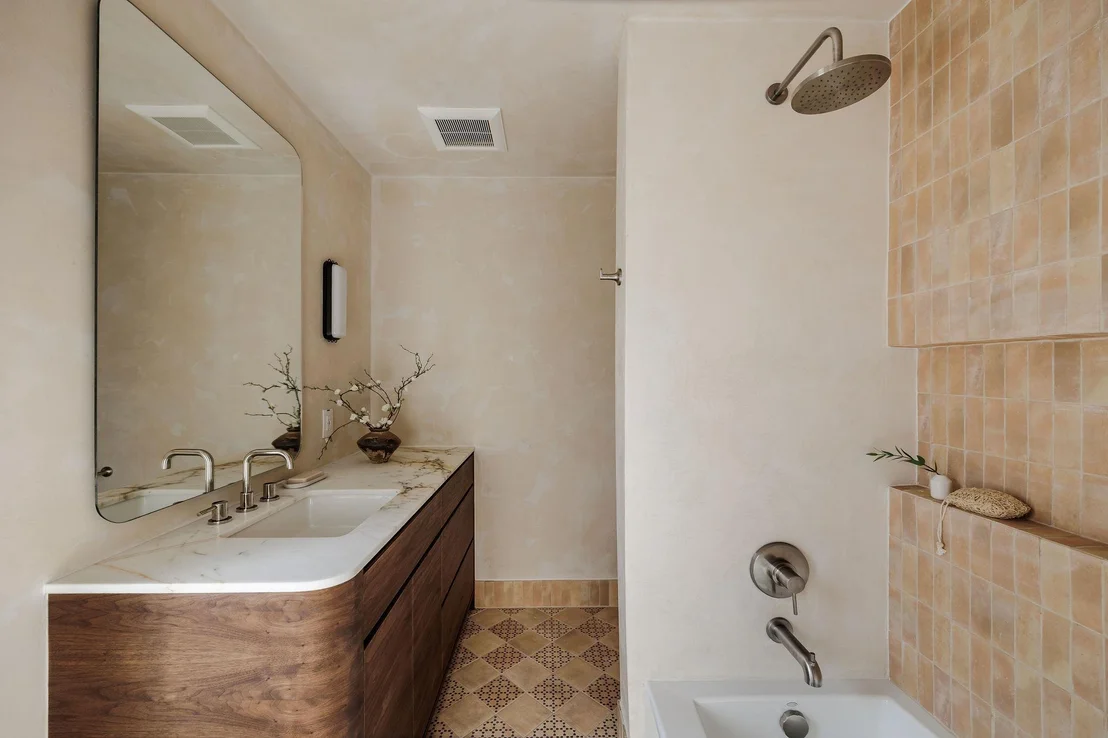
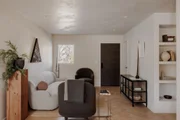
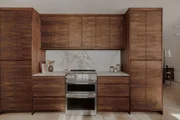
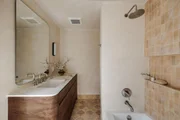
This was a full, to-the-studs permitted remodel where every major system was replaced, including plumbing, electrical, insulation, HVAC equipment, and ductwork. One of the most significant investments in the home is the custom Marvin window package, featuring multiple casement windows with warm wood interiors. This is a true luxury upgrade that floods the home with natural light, creates effortless cross-breezes, and sets the tone for the quality found throughout. Inside, custom white oak hardwood floors laid in a herringbone pattern immediately elevate the space. Curved design details add a level of architectural sophistication rarely seen in homes of this size, including custom curved walnut cabinetry, a sculpted ceiling detail in the primary bedroom, and Venetian plaster walls throughout the main living areas, kitchen, baths, and primary suite. Stainless steel appliances including a stunning drawer dishwasher, perfect for entertaining.
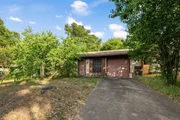
The exterior is equally refined with new sheathing, a 30-year roof, stucco surround, rounded gutters and downspouts, and a marble front entry. A matching custom garage and entry door, paired with a quiet side-mount garage door opener, reinforces the cohesive design and attention to detail.
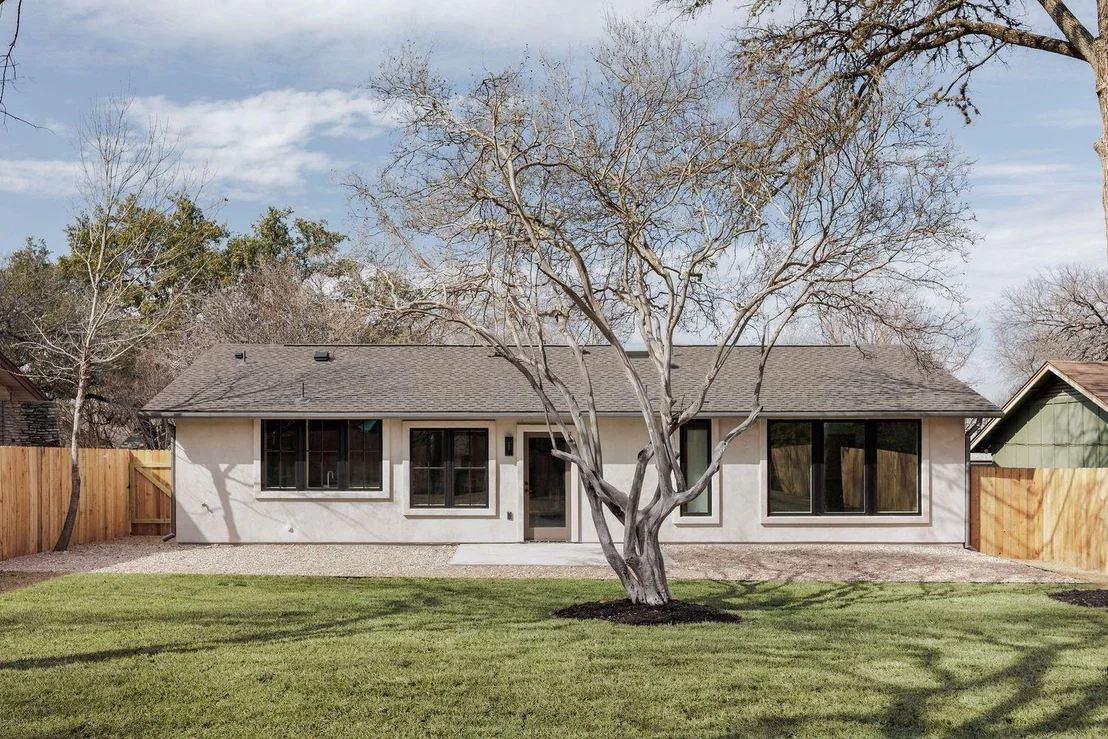
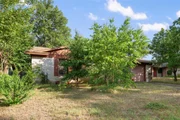
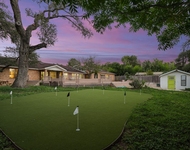
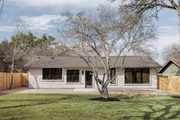
Out back, the oversized yard has been reimagined with new sod, irrigation, and custom steel planters, creating a clean, modern outdoor space that feels intentional and usable. This is a home where the budget was spent exactly where it should be, on materials, systems, and craftsmanship that elevate everyday living.
| |||


Property Highlights
Building Info
Comparables
Status
Price/ft²
Listed On
Sold On
About Garrison Park
Similar Homes for Sale
Currently no similar homes aroundNearby Rentals



Listed Office: Compass RE Texas, LLC - Listing courtesy of Unlock MLS
Phone: (512) 575-3644
Last Updated: 2026-05-02 04:17:57
Data Source: Unlock MLS, MLS# ACT3402664
Based on information from Unlock MLS (alternatively, from ACTRIS). Neither the Board nor ACTRIS guarantees or is in any way responsible for its accuracy. All data is provided “AS IS” and with all faults. Data maintained by the Board or ACTRIS may not reflect all real estate activity in the market. Information being provided is for consumers’ personal, non-commercial use and may not be used for any purpose other than to identify prospective properties consumers may be interested in purchasing. Some IDX listings have been excluded from this website.


 Your Privacy Choices
Phone: 425-283-2930
Address: 335 Madison Avenue, New York, NY 10017