Check Availability
$1,350,000
● House - For Sale

2328 Saddleback Dr

Castle Rock, CO 80104
bedrooms
5 Beds
bathrooms
4 Baths
square feet
4,216 Ft²
$7,261
Est. Monthly
$100
HOA / Fees

About This Property

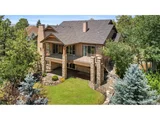
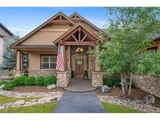
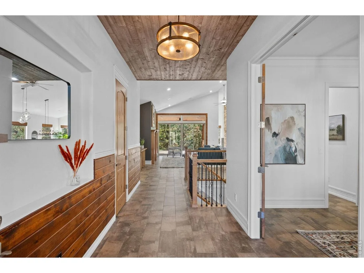
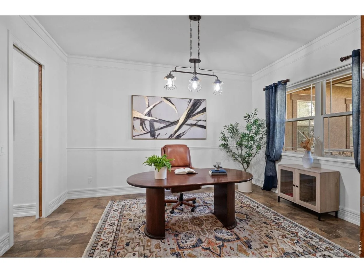
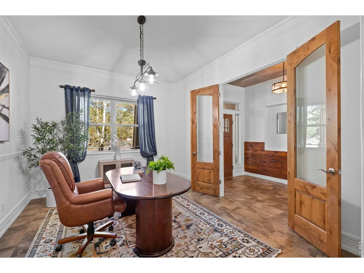
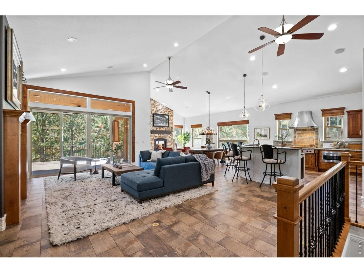
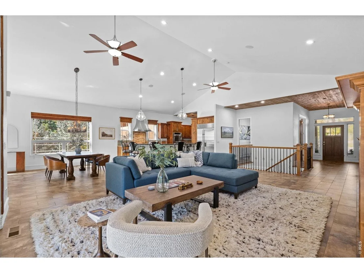
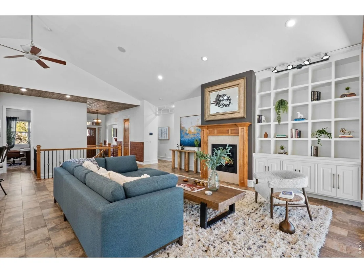
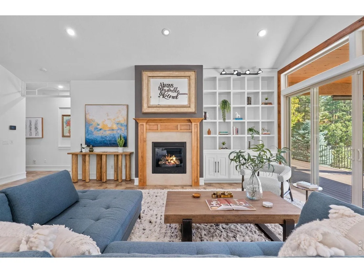
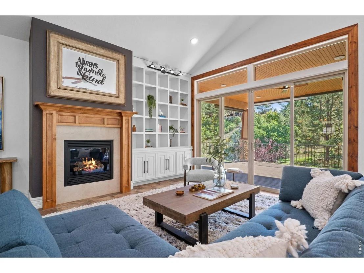
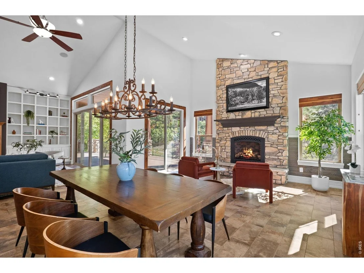
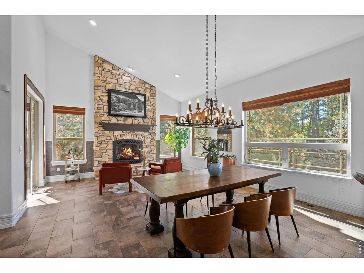
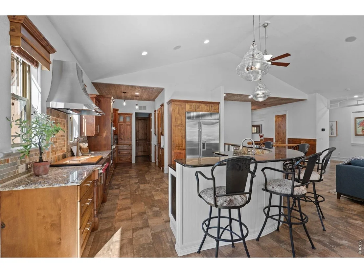
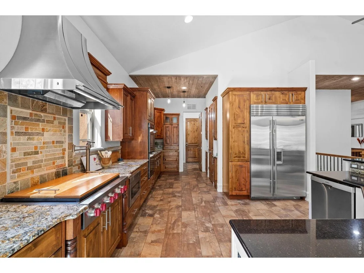
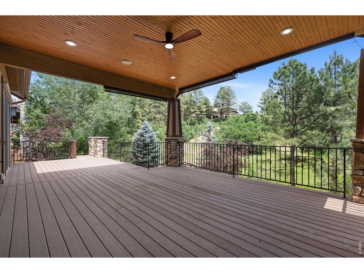
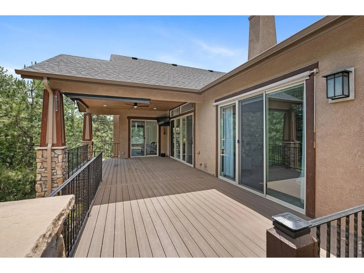
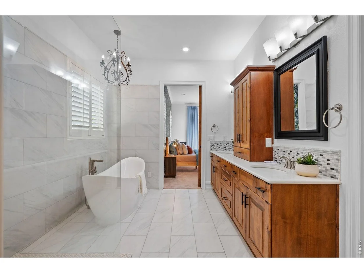
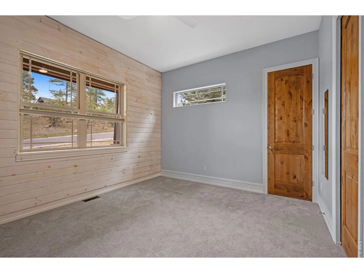
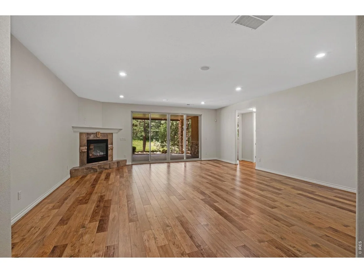
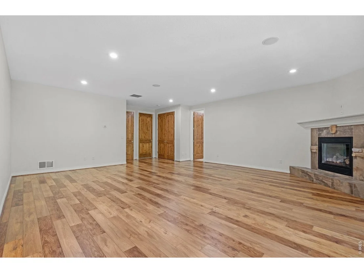
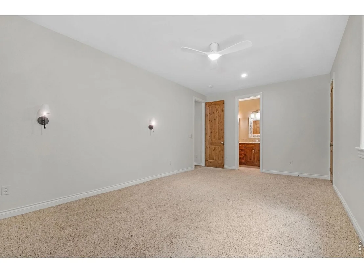
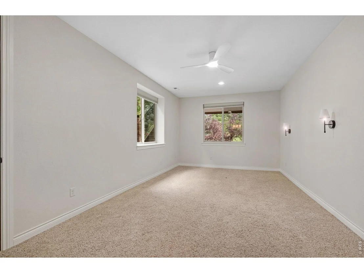
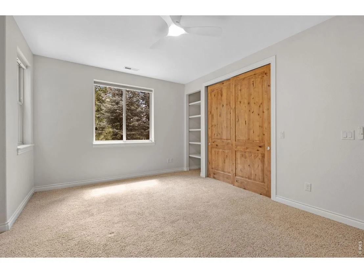
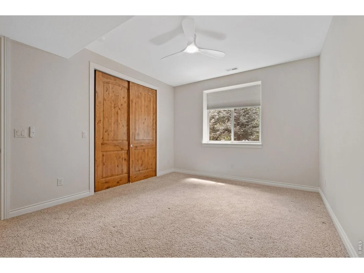
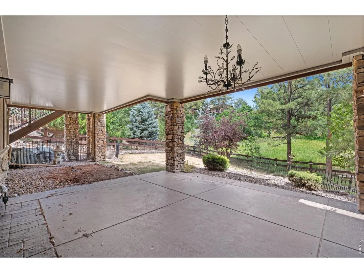
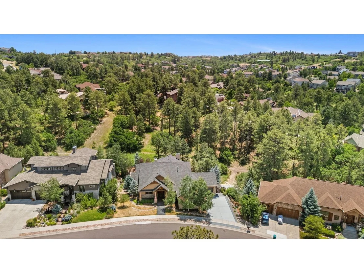
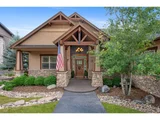
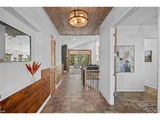
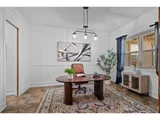
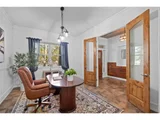
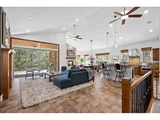
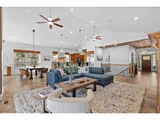
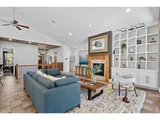
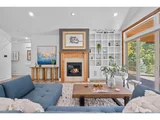
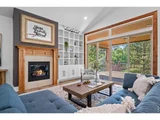
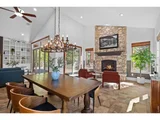
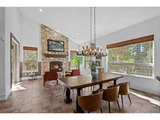
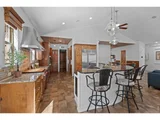
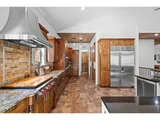
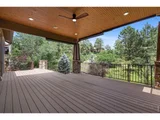
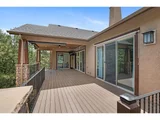
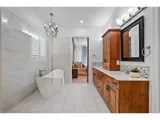
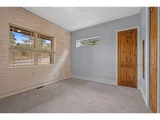
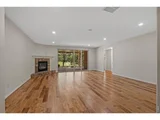
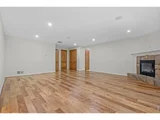
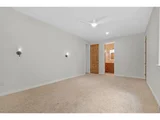
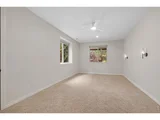
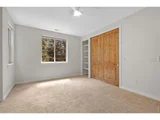
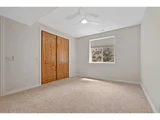
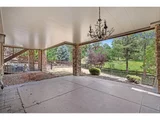
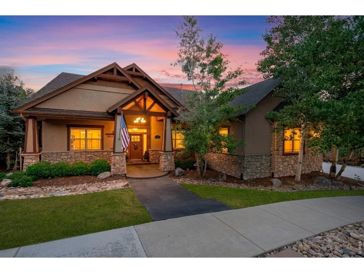
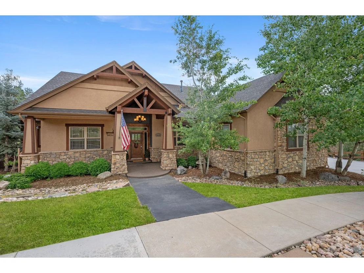
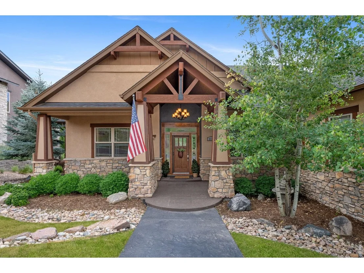
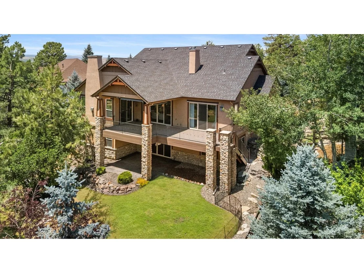
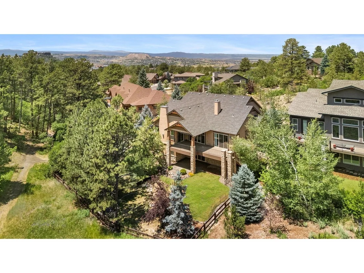
Luxury, privacy, and effortless Colorado living converge at 2328 Saddleback Drive! Just minutes from downtown Castle Rock, this stunning ranch-style residence offers an irresistible blend of elevated finishes, thoughtful design, and exceptional versatility. With five bedrooms, a dedicated office, four bathrooms, and beautifully updated living spaces, this home is designed to impress.Step inside to soaring vaulted ceilings, inviting fireplaces, and an open-concept layout made for effortless entertaining. The beautifully appointed kitchen features premium appliances, including a Sub-Zero refrigerator, generous cabinetry, and a spacious walk-in pantry. The main-level primary retreat is a sanctuary of its own, complete with a recently remodeled, spa-inspired bathroom. A second main-floor bedroom with its own updated bathroom and a dedicated office offer flexibility and convenience. And just wait until you step outside! A newly redone covered Trex deck overlooks peaceful green space, while mature trees and lush landscaping create a private outdoor escape perfect for morning coffee or unforgettable summer evenings.The expansive walkout basement opens the door to endless possibilities, featuring three additional bedrooms, including a private en-suite, a spacious family room with a gas fireplace, and abundant storage. Plumbing for a future kitchen or laundry creates exciting potential for multigenerational living or guest quarters. The oversized three-car garage even offers direct basement access from its third bay.Complete with dual HVAC systems, impressive upgrades, and a coveted location just a few short minutes from downtown Castle Rock, this home delivers sophistication, serenity and convenience in one exceptional package.This isn't just another ranch home. It's an elevated Colorado lifestyle, ready for its next chapter!
Unit Size
4,216 Ft²
Days on Market
-
Land Size
0.33 acres
Price per sqft
$320
Property Type
House
Property Taxes
$532
HOA Dues
$100
Year Built
2013

Listed By

Nora Grogan
Compass-Denver

Payment Calculator

Cap Rate Calculator

Last updated: 4 days ago (IRES MLS #IRE1070557)

Price History

Date / Event Date Event Price
Oct 14, 2026 No longer available -
No longer available
Oct 13, 2026 Listed $1,350,000
Listed
Sep 17, 2026 Price Decreased $1,375,000
↓ $25K (1.8%)
Price Decreased
Aug 8, 2026 Price Decreased $1,400,000
↓ $75K (5.1%)
Price Decreased
Jul 9, 2026 Price Decreased $1,475,000
↓ $100K (6.4%)
Price Decreased
Show More

Property Highlights

Garage
Air Conditioning
Fireplace
Parking Details
Has Garage
Parking Features: Attached
Garage Spaces: 3
Interior Details
Full Bathrooms: 4
Interior Features: Cathedral Ceiling(s)
Appliances: Water Softener Owned
Fireplace Features: Two or More
Basement: Full
Exterior Details
Square Footage: 4216
Square Footage Source: $0
Architectural Style: Cottage
Year Built: 2013
Levels: Raised Ranch
Construction Materials: Frame
Lot Features: Abuts Private Open Space
Lot Size Area: 14374.8
Lot Size Units: Square Feet
Lot Size Acres: 0.33
Lot Size Square Feet: 14374.8
Water Source: Public
Financial Details
Tax Annual Amount: $6,379
Utilities Details
Cooling Type: Central Air
Heating Type: Forced Air
Location Details
HOA/Condo/Coop Fee Includes: Trash
HOA Fee: $100
HOA Fee Frequency: Monthly

Building Info

Overview

    General

  • Year Built: 2013
  • Effective Year Built: 2013
  • Building Count: 1
  • Bedroom Count: 2
  • Bathroom Count: 2
  • Full Bathrooms: 2
  • Partial Bathrooms: 2
  • Building Condition: 3
  • Building Quality: 1
  • Construction Type: 6
  • Building Style: 11
  • Exterior Walls Type: 23
  • Interior Walls Type: 3
  • Roof Shape Type: 1
  • Roof Cover Type: 3
  • Floor Count: 100
  • Living Units: 1
  • Floor Cover: 0
  • Basement Type: 1
  • Basement Area: 2,541
  • Garage Type: 7
  • Garage Square Area: 1,063
  • Parking Space Count: 4
  • Patio Type: 0
  • Porch Type: 8
  • Pool Type: 0

    Dimensions

  • Lot Size Square Feet: 14,375
  • Total Building Area: 5,081
  • Gross Building Area: 5,081
  • Building Area: 4,216
  • Building Area Measurement: L

    Heating and Cooling

  • Fireplace Count: 1
  • Air Conditioning: 1
  • Heating: 3
  • Heated Square Feet: 4,216
  • Heating Fuel Type: 0

    Utilities

  • Sewer System: 0
  • Water Service: 0

Building

  • Building Type: 0
  • Property Class: R
  • Subdivision: WOODLANDS THE
  • Land Acres: 0000000330
  • Standard Land Use Code: 1001
  • County Land Use Code: 1112
  • Legal Description 1: LOT 2 BLOCK 1 THE WOODLANDS 10 2ND AMD 0.33 AM/L

Neighborhood

  • School District Name: Douglas County School District RE-1
  • Census Tract: 014503

Geography

  • Account Number: R0451634
  • Parcel: 0451634
  • Block: 1
  • Lot: 2
  • Meridian: SEC 01 TWN 08S RNG 67W QTR NE
  • Municipality: DOUGLAS COUNTY RE 1
  • Latitude: 39.3855
  • Longitude: -104.838

    Address

  • Full Address: 2328 Saddleback Dr
  • Address - House Number: 2328
  • Address - Street Name: Saddleback
  • Address - Suffix Type: Dr
  • State: CO
  • City Name: Castle Rock
  • Carrier Code: H049
  • 4-Digit Zip Code: 7416
  • Zip Code: 80104

Valuation

    Tax

  • Total Area: 5,080
  • Tax Year: 2022
  • Tax Amount: $450,966
  • Tax Rate Code Area: 3724

    Appraisal Valuation

  • Standard Deviation: 0.1057
  • Valuation Date: Mar 08, 2023
  • Confidence Score: 89
  • Final Value: 1,229,844
  • High Value: 1,359,871
  • Low Value: 1,099,817
    Market Valuation

  • Market Total Value: $973,883
  • Market Land Value: $166,674
  • Market Improvement Value: $807,209

    Assessments Valuation

  • Assessed Year: 2022
  • Assessed Total Value: $67,680
  • Assessed Land Value: $11,580
  • Assessed Improvements Value: $56,100

    Sales

  • Current Sale Contract Date: Jul 27, 2012
  • Current Sale Recording Date: Jul 30, 2012
  • Current Sale Price:
  • Current Sale Document Type: 71
  • Current Sale Input Document Number: 2012054930
Data used for valuation calculations is provided by RealtyHop, and other third party sources

Comparables

Unit
Status
Type
Beds
Baths
ft²
Price/ft²
Asking Price
Listed On
Closing Price
Sold On
HOA + Taxes

About The Woodlands


Similar Homes for Sale

Currently no similar homes around

Nearby Rentals


Frequently Asked Questions

When was property at 2328 Saddleback Drive built and last sold?
The property at 2328 Saddleback Drive was built in 2013 and last sold on Jul 27, 2012 for $82,500.
How much is this home worth?
The estimated value of the home located at 2328 Saddleback Drive is $1,363,500.
What are some comparable homes to 2328 Saddleback Drive?
There are currently no comparable homes to 2328 Saddleback Drive.

Nearby Counties