Check Availability
$1,449,000
● House - For Sale

2328 Bissonnet Street

Houston, TX 77005
bedrooms
3 Beds
bathrooms
3 Baths, 1 Half Bath
square feet
3,679 Ft²
$9,623
Est. Monthly
$150
HOA / Fees

About This Property

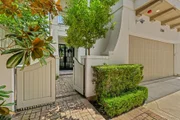
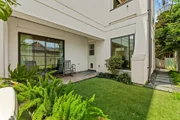
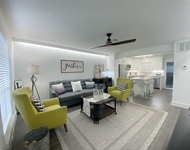
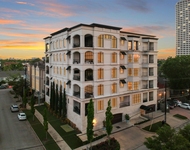
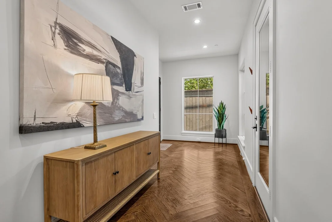
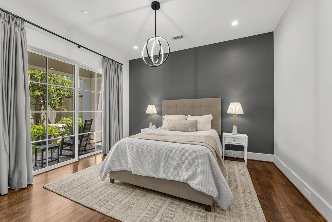
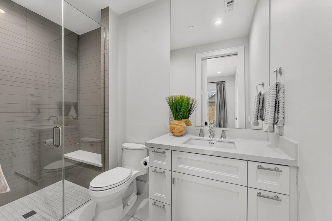
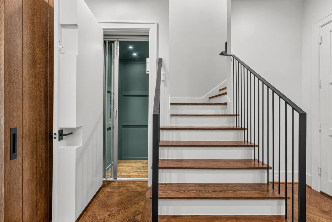
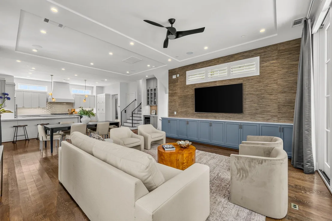
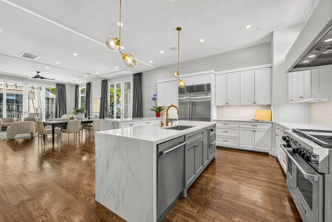
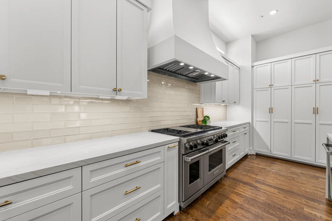
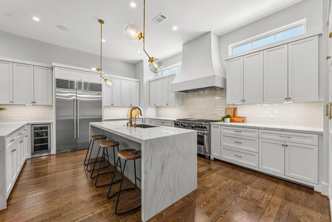
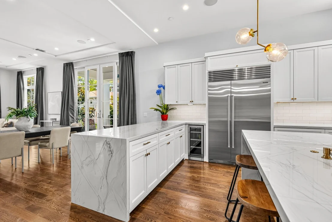
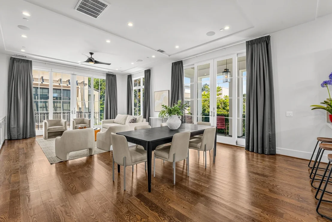
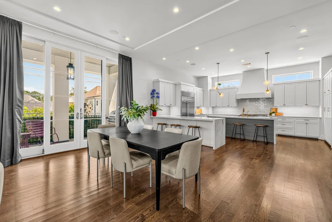
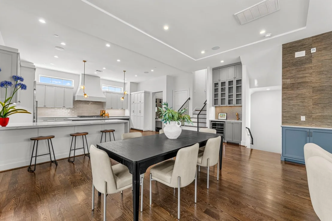
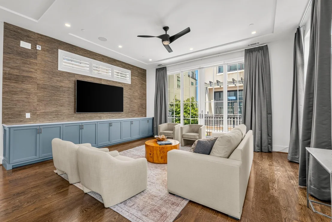
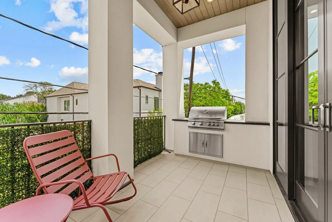
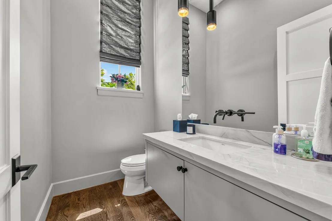
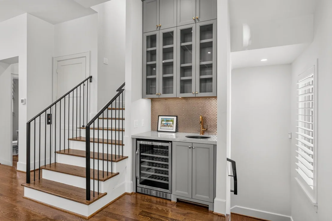
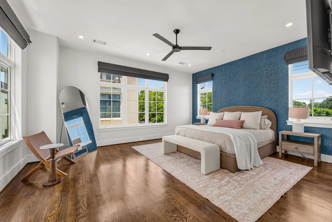
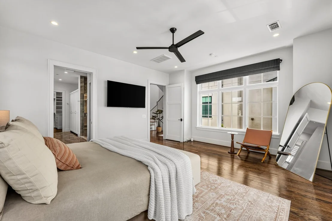
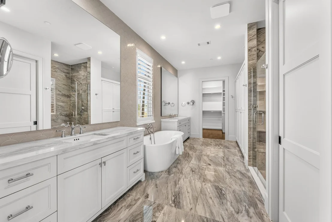
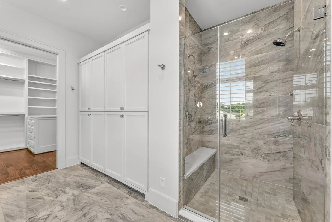
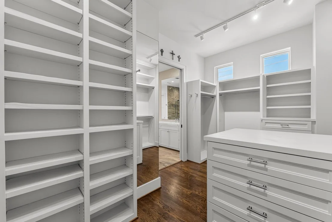
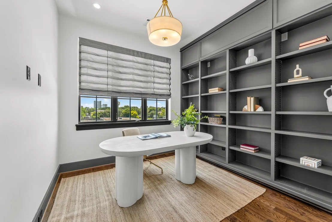
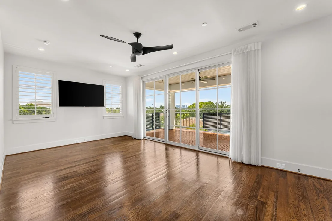
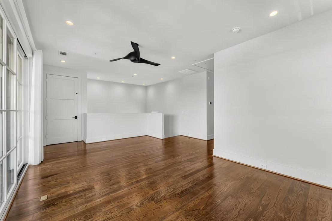
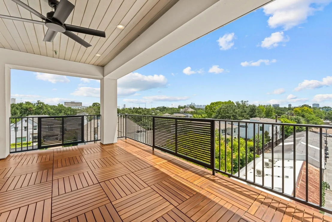
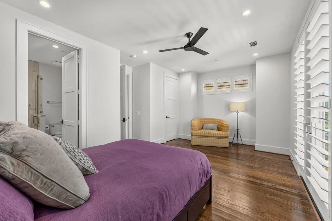
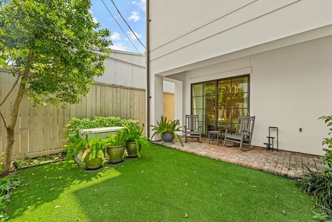
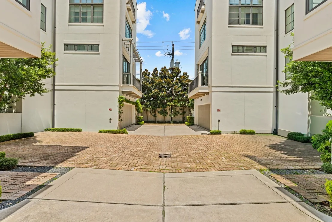
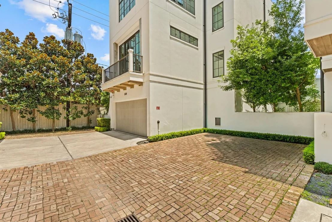
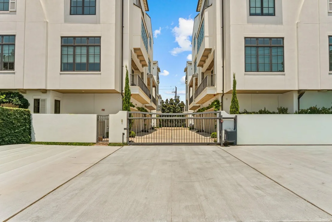
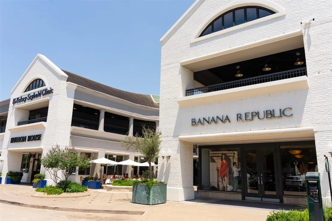
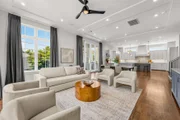
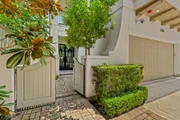
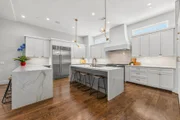
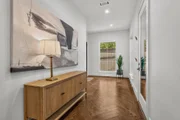
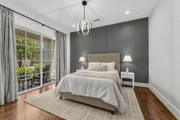
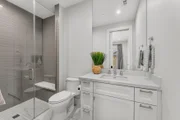
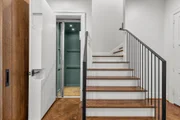
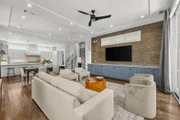
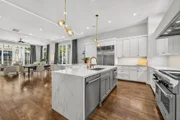
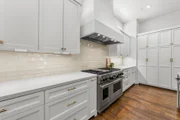
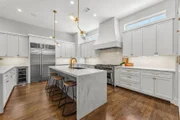
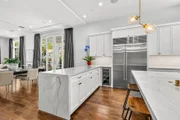
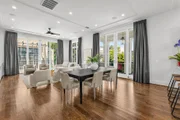
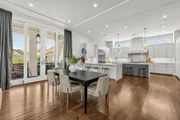
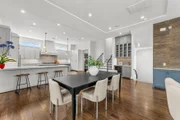
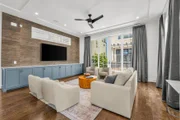
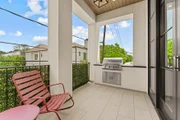
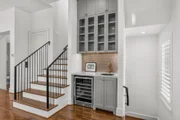
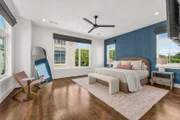
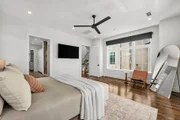
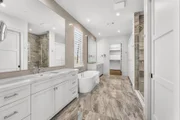
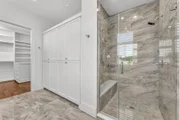
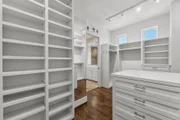
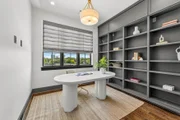
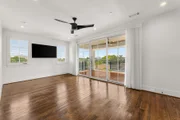
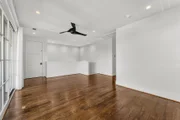
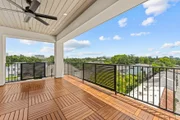
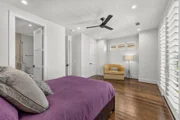
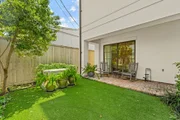
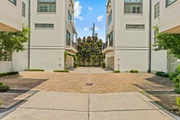
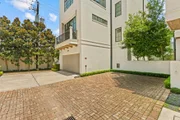
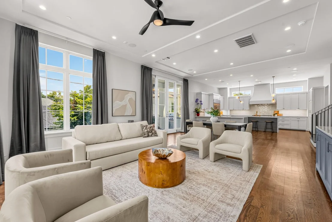
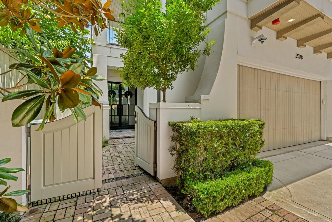
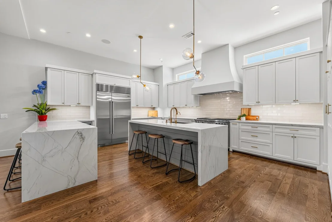
Coveted rear home in a private gated enclave, this exceptional Scott Frazier Homes residence blends timeless design with modern luxury. Showcasing designer finishes, hardwood floors, motorized Hunter Douglas shades, Lutron, stucco upgrades, security cameras, Moen Flo Smart Water Shutoff, foam insulation, generator, & an elevator serving every floor. The chef's kitchen features beautiful natural stone counters, Wolf & Sub-Zero, wet bar, & flows seamlessly into open living & dining spaces with custom built-ins & spacious balcony w built-in grill. The primary suite offers a spa-inspired bath, custom walk-in closet, & adjacent study with extensive built-ins. Flex living continues with a 4th flr game room, guest suite, & rooftop terrace showcasing TMC & downtown skyline views. A private courtyard with pet-friendly turf. Plenty of guest parking.Moments from Rice Village,Texas Med Center, Downtown, museums,dining, shopping-this is refined lock-and-leave living in a most desirable location.
Unit Size
3,679 Ft²
Days on Market
-
Land Size
0.06 acres
Price per sqft
$394
Property Type
House
Property Taxes
$2,357
HOA Dues
$150
Year Built
2017

Listed By

Payment Calculator

Cap Rate Calculator

Last updated: 2 days ago (HAR #66082542)

Price History

Date / Event Date Event Price
Sep 24, 2026 Temporarily off market -
Temporarily off market
Sep 24, 2026 Listed by Compass RE Texas, LLC - Houston $1,449,000
Listed by Compass RE Texas, LLC - Houston
Jul 24, 2026 Listed by Compass RE Texas, LLC - Houston $1,495,000
Listed by Compass RE Texas, LLC - Houston
Coveted rear home in a private gated enclave, this exceptional Scott Frazier Homes residence blends timeless design with modern luxury. Showcasing designer finishes, hardwood floors, motorized Hunter Douglas shades, Lutron, stucco upgrades, security cameras, Moen Flo Smart Water Shutoff, foam insulation, generator, & an elevator serving every floor. The chef's kitchen features beautiful natural stone counters, Wolf & Sub-Zero, wet bar, & flows seamlessly into open living & dining spaces with custom built-ins & spacious balcony w built-in grill. The primary suite offers a spa-inspired bath, custom walk-in closet, & adjacent study with extensive built-ins. Flex living continues with a 4th flr game room, guest suite, & rooftop terrace showcasing TMC & downtown skyline views. A private courtyard with pet-friendly turf. Plenty of guest parking.Moments from Rice Village,Texas Med Center, Downtown, museums,dining, shopping-this is refined lock-and-leave living in a most desirable location.
Feb 28, 2023 Sold
Sold
Jan 10, 2023 Listed by Greenwood King Properties $1,350,000
Listed by Greenwood King Properties
Unexpected Gem tucked away in a quiet gated enclave. Construction completed 2021. Stunning residence built by Scott Frazier Homes, boasts magazine worthy finishes above and beyond. Custom elevator to ALL floors, window treatments, designer wallpaper, outdoor living spaces, built-in grill, hardwood flrs, sec cameras, Sonos sound system, generator & more. 1st flr secondary bdrm w/ ensuite bath & access to private courtyard w/ pet-friendly turf, 2-car garage w/ coat closet & storage. Chef’s kitchen w/ Wolf/Subzero appl & wet bar flows beautifully into well-appointed dining & family room w/ built-ins plus a walk-out balcony. 3rd floor primary suite showcases a lux bath w/added storage & a custom walk-in closet. Private study w/ an abundance of built-ins. 4th flr gameroom offers a generous walk-out balcony w/ picturesque skyline views AND a wonderful guest suite w/ensuite bath. GUEST PARKING, close proximity to Rice Village; Downtown, Medical Center & Galleria. SPECTACULAR! All per seller.
Show More

Property Highlights

Elevator
Garage
Parking Details
Has Garage
Attached Garage
Has Open Parking
Parking Features: Attached, Oversized, Additional Parking, Garage Door Opener, Driveway, Electric Vehicle Charging Station(s), Auto Driveway Gate, Double-Wide Driveway
Garage Spaces: 2
Interior Details
Half Bathrooms: 1
Full Bathrooms: 3
Interior Features: Dry Bar, Elevator, High Ceilings, Vaulted Ceiling(s), Wired for Sound, Balcony, Formal Entry/Foyer, Prewired for Alarm System, 1 Bedroom Down - Not Primary BR, 2 Bedrooms Up, En-Suite Bath, Primary Bed - 3rd Floor, Sitting Area, Walk-In Closet(s)
Appliances: Water Heater, Disposal, Refrigerator, Wine Refrigerator, Convection Oven, Double Oven, Electric Oven, Microwave, Gas Cooktop, Gas Range, Dishwasher
Flooring Type: Wood
Door Features: Insulated Doors
Laundry Features: Electric Dryer Hookup, Gas Dryer Hookup, Washer Hookup
Exterior Details
Square Footage: 3679
Architectural Style: Contemporary, Mediterranean, Spanish, Traditional
Year Built Source: Owner
Year Built: 2020
Building Area Total: 3679
Window Features: Solar Screens, Window Coverings, Insulated/Low-E windows
Construction Materials: Spray Foam Insulation, Stucco
Patio and Porch Features: Covered, Patio, Porch, Deck
Lot Features: Back Yard, Subdivided, Patio Lot, 0 Up To 1/4 Acre
Lot Size Area: 0.0551
Lot Size Units: Acres
Lot Size Acres: 0.0551
Lot Size Square Feet: 2400.156
Water Source: Public
Financial Details
Tax Annual Amount: $28,287
Utilities Details
Cooling Type: Ceiling Fan(s), Electric
Heating Type: Natural Gas
Sewer : Public Sewer
Location Details
HOA/Condo/Coop Amenities: Controlled Access
HOA Fee: $150
HOA Fee Frequency: Monthly

Building Info

Overview

    General

  • Year Built: 2017
  • Effective Year Built: 2017
  • Building Count: 1
  • Total Rooms: 7
  • Bedroom Count: 3
  • Bathroom Count: 4
  • Full Bathrooms: 3
  • Partial Bathrooms: 4
  • Bathroom Plumbing Fixtures: 21
  • Building Condition: 6
  • Building Quality: 1
  • Construction Type: 0
  • Building Style: 0
  • Exterior Walls Type: 12
  • Interior Walls Type: 0
  • Roof Shape Type: 0
  • Roof Cover Type: 0
  • Floor Count: 400
  • Floor Cover: 0
  • Basement Type: 0
  • Basement Area: 0
  • Garage Type: 7
  • Garage Square Area: 469
  • Parking Space Count: 2
  • Patio Type: 20
  • Porch Type: 7
  • Pool Type: 0

    Dimensions

  • Lot Size Square Feet: 2,402
  • Total Building Area: 3,560
  • Gross Building Area: 3,560
  • Building Area: 3,560
  • Building Area Measurement: L

    Heating and Cooling

  • Air Conditioning: 1
  • Heating: 3
  • Heated Square Feet: 3,560
  • Heating Fuel Type: 0

    Utilities

  • Sewer System: 0
  • Water Service: 0

Building

  • Building Type: 0
  • Property Class: R
  • Subdivision: GREENBRIAR PAR R/P
  • Land Acres: 0000000055
  • Standard Land Use Code: 1001
  • County Land Use Code: 1001
  • State Land Use Code: A1
  • Legal Description 1: LT 4 BLK 1 GREENBRIAR PAR R/P

Neighborhood

  • School District Name: Houston Independent School District
  • School Tax School District: HOUSTON ISD
  • Census Tract: 411802

Geography

  • Assessors Map Reference: 5256D
  • Account Number: 0670150050004
  • District: 061
  • Parcel: 067-015-005-0004
  • Block: 1
  • Lot: 4
  • Municipality: CITY OF HOUSTON
  • Latitude: 29.7259
  • Longitude: -95.414

    Address

  • Full Address: 2328 Bissonnet St
  • Address - House Number: 2328
  • Address - Street Name: Bissonnet
  • Address - Suffix Type: St
  • State: TX
  • City Name: Houston
  • Carrier Code: C041
  • 4-Digit Zip Code: 1512
  • Zip Code: 77005

Valuation

    Tax

  • Total Area: 3,679
  • Tax Year: 2022
  • Tax Amount: $1,724,802
  • Initial Tax Delinquent Year: 2019
  • Tax Rate Code Area: 061

    Appraisal Valuation

  • Standard Deviation: 0.224
  • Valuation Date: Sep 13, 2023
  • Confidence Score: 69
  • Final Value: 1,134,252
  • High Value: 1,388,407
  • Low Value: 880,098

    Market Valuation

  • Market Total Value: $1,000,000
  • Market Land Value: $242,110
  • Market Improvement Value: $757,890

    Assessments Valuation

  • Assessed Year: 2022
  • Assessed Total Value: $1,000,000
  • Assessed Land Value: $242,110
  • Assessed Improvements Value: $757,890

    Exemptions

  • Homeowner Exemption: Yes

    Sales

  • Current Sale Contract Date: Feb 28, 2023
  • Current Sale Recording Date: Mar 01, 2023
  • Current Sale Document Type: 27
  • Current Sale Input Document Number: 70613
  • Previous Sale Recording Date: Mar 31, 2021
  • Previous Sale Contract Date: Mar 24, 2021
  • Previous Sale Amount: $1,175,500
  • Previous Sale Document Type: 70
Data used for valuation calculations is provided by RealtyHop, and other third party sources

Comparables

Unit
Status
Type
Beds
Baths
ft²
Price/ft²
Asking Price
Listed On
Closing Price
Sold On
HOA + Taxes

About South Central Houston


Similar Homes for Sale

Currently no similar homes around

Nearby Rentals

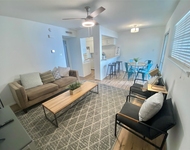
Unit for rent at 1801 Huldy St Street, Houston, TX, 77019

$2,195 /mo

  • 2 Beds
  • 2 Baths
  • 1,250 ft²
1801 Huldy St Street #G7, Houston, TX, 77019 Listing by Adi Shemer
Unit for rent at 1855 Portsmouth Street, Houston, TX, 77098

$1,350 /mo

  • 1 Bed
  • 1 Bath
  • 675 ft²
1855 Portsmouth Street #C4, Houston, TX, 77098 Listing by Adi Shemer
Unit for rent at 2221 Welch Street, Houston, TX, 77019

$8,250 /mo

  • 3 Beds
  • 3 Baths
  • 2,834 ft²
2221 Welch Street #401, Houston, TX, 77019 Listing by Ed Wolff


Frequently Asked Questions

When was property at 2328 Bissonnet Street built and last sold?
The property at 2328 Bissonnet Street was built in 2017 and last sold on Feb 28, 2023 for $0.
How much is this home worth?
The estimated value of the home located at 2328 Bissonnet Street is $1,408,679.
What are some comparable homes to 2328 Bissonnet Street?
There are currently no comparable homes to 2328 Bissonnet Street.