


42
Map
23276 FALLEN HILLS DRIVE


About This Property
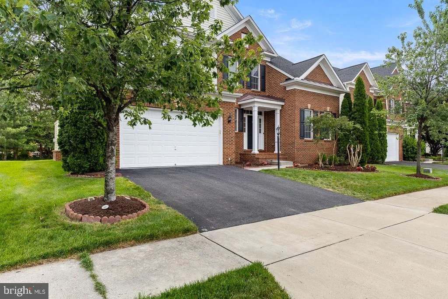
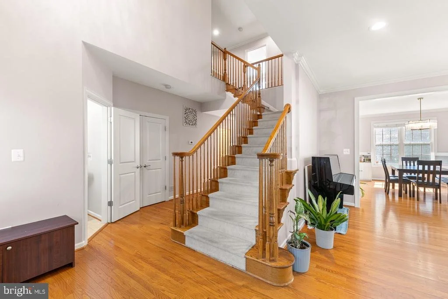
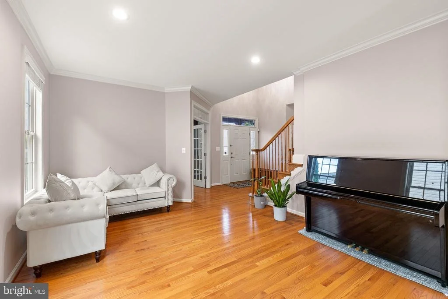
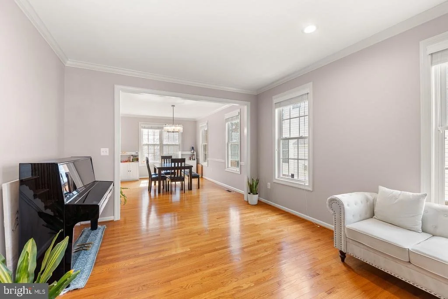
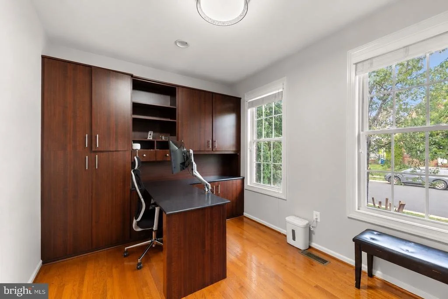
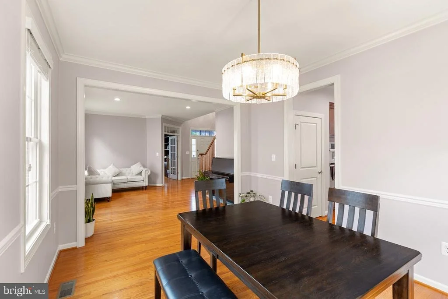
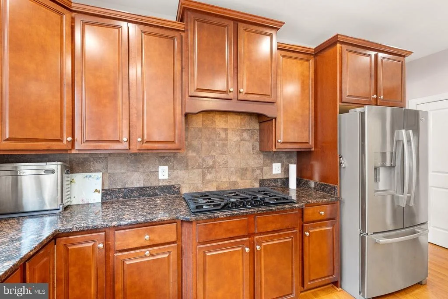
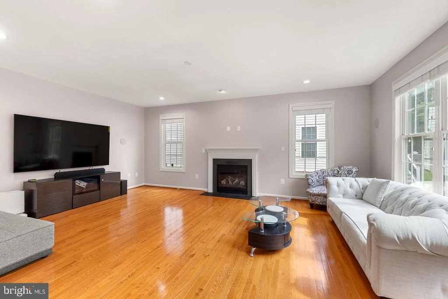
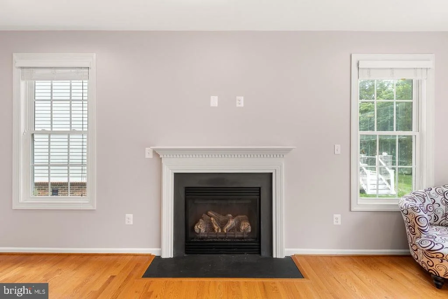
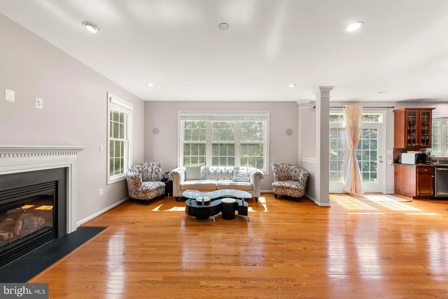
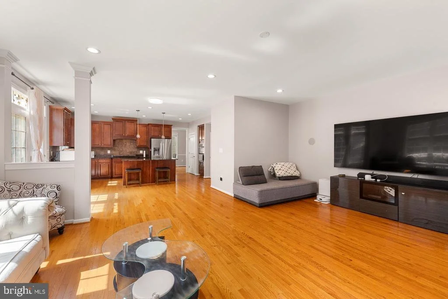
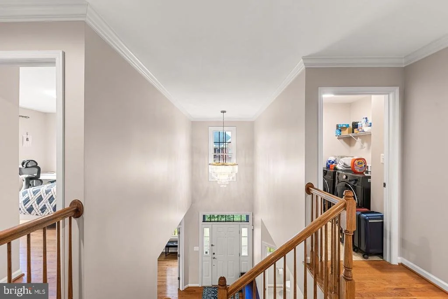
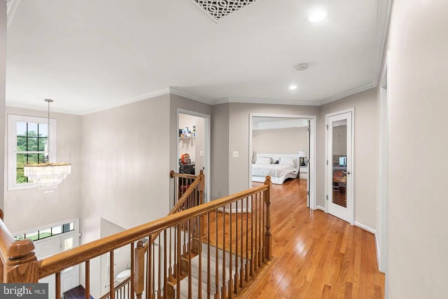
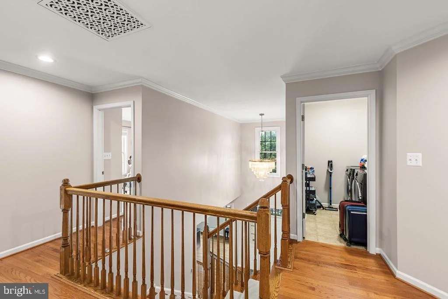
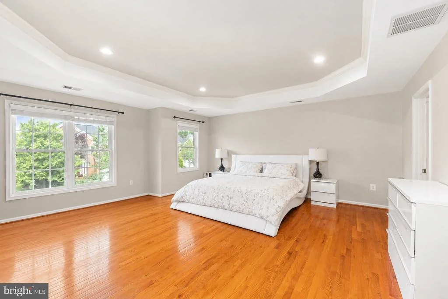
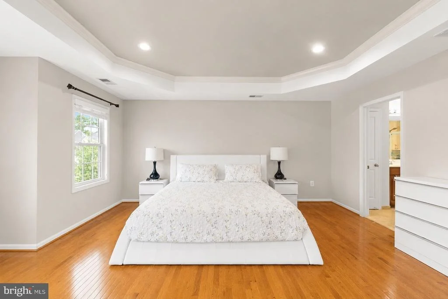
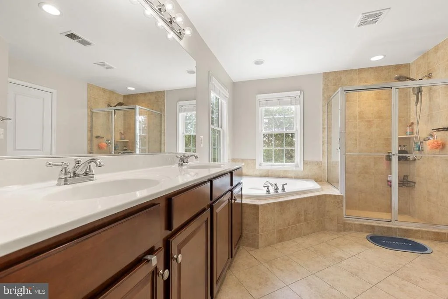
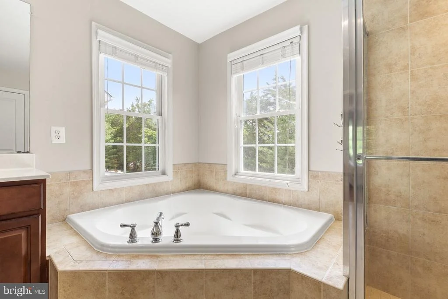
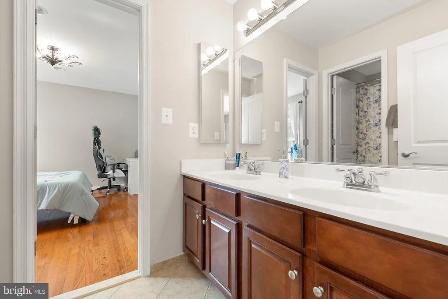
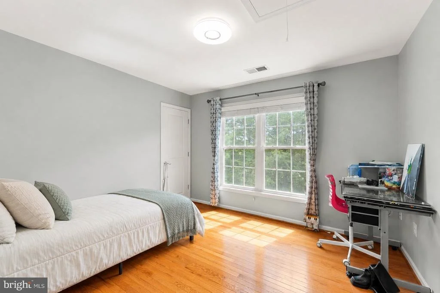
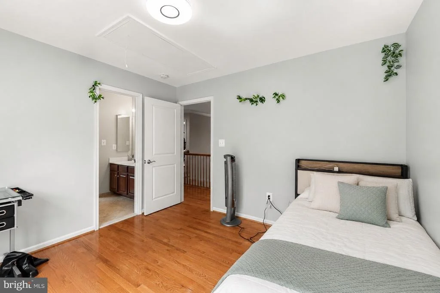
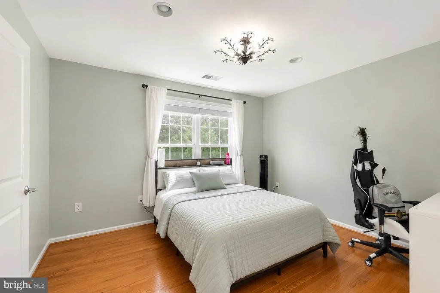
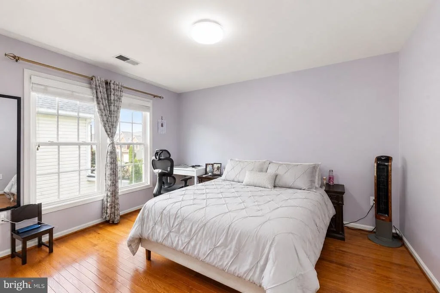
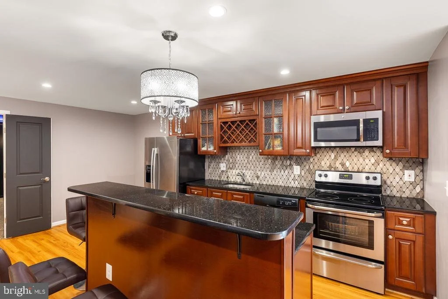
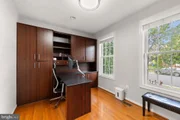
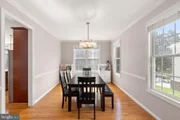
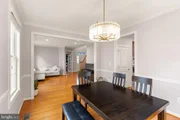
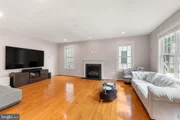
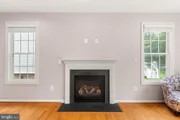
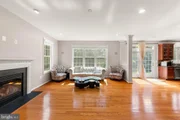
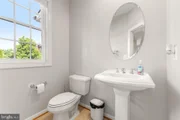
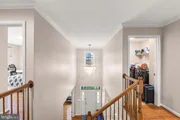
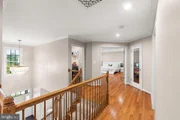
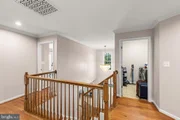
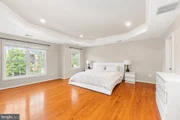
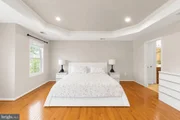
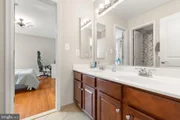
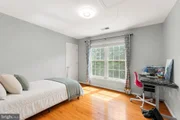
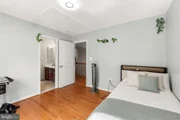
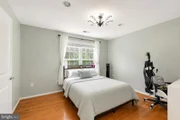
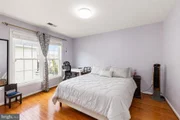
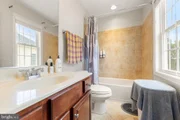
Beautiful hardwood flooring extends throughout all three finished levels, complemented by fresh paint, updated lighting, custom built-in closet systems in every bedroom, and designer window treatments. The spacious and functional floor plan offers generous living and entertaining spaces filled with natural light, creating a warm and inviting atmosphere throughout.
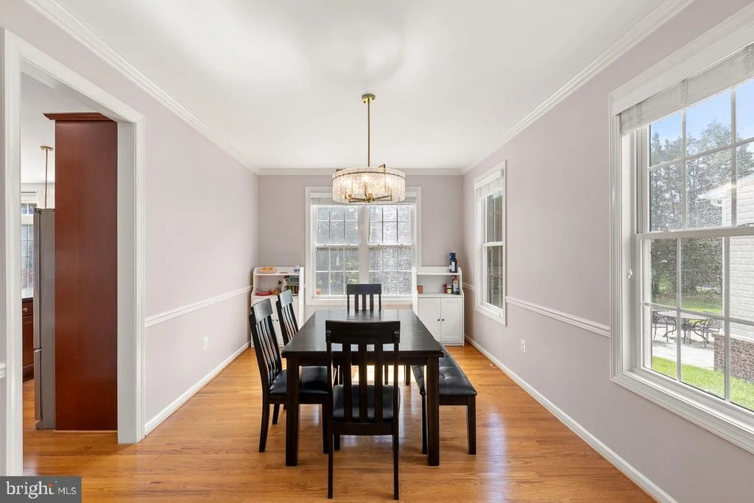
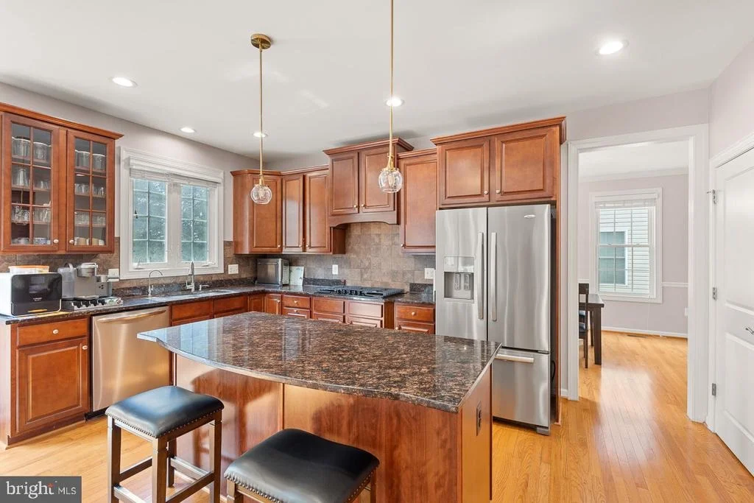
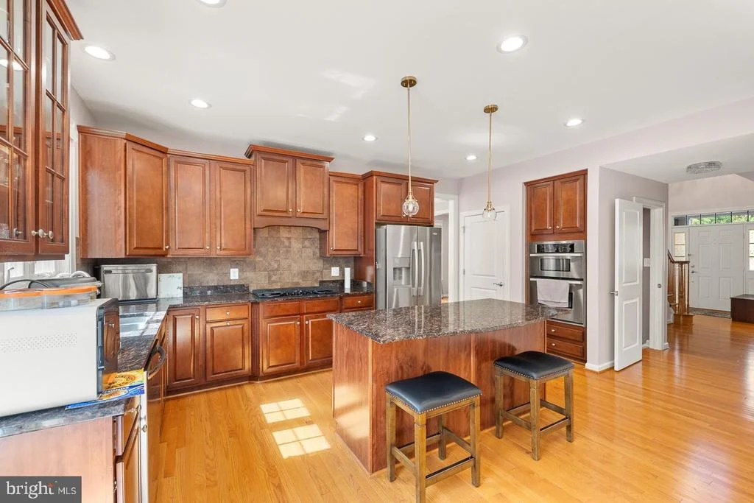
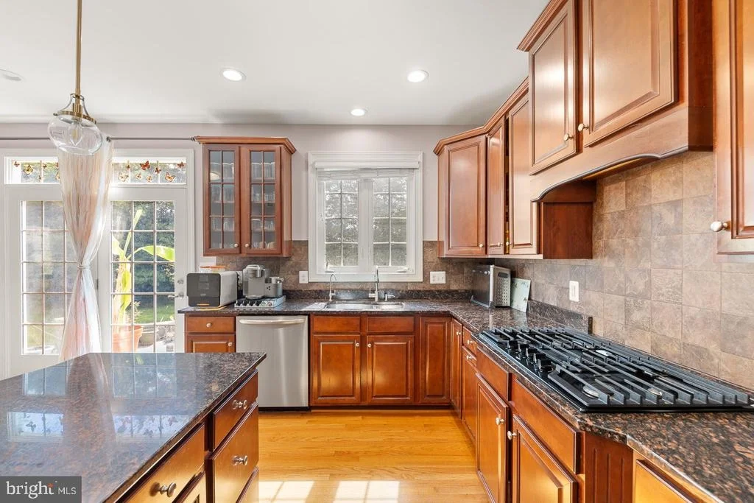
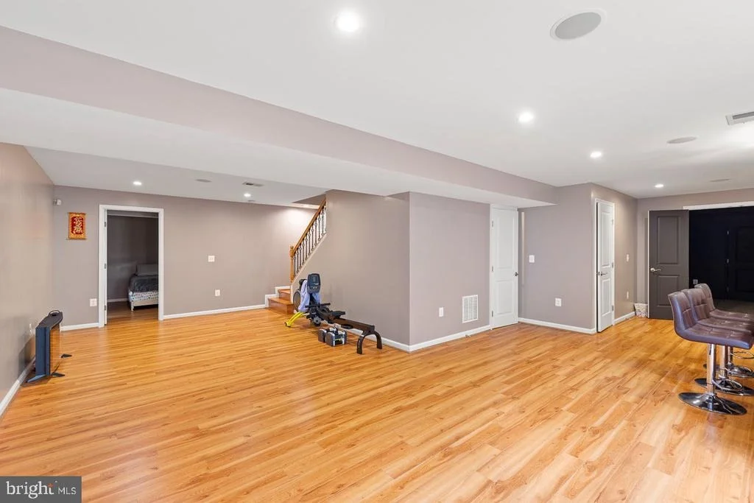
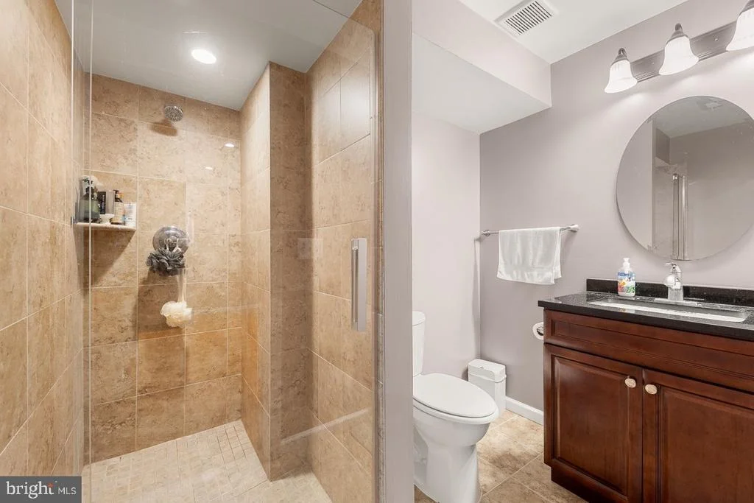
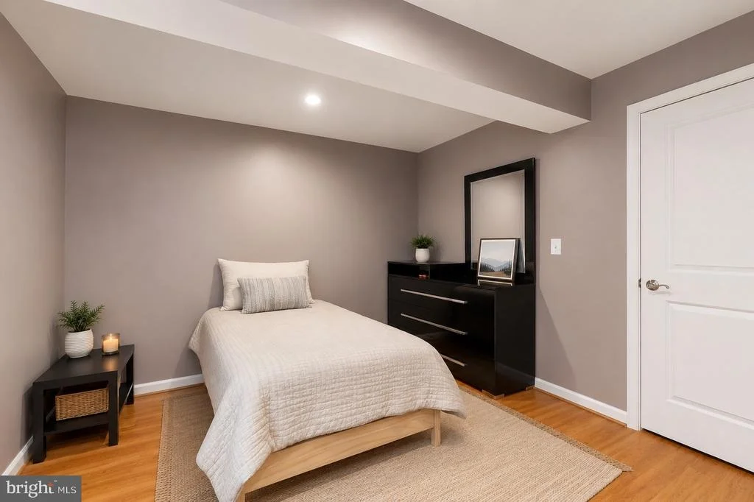
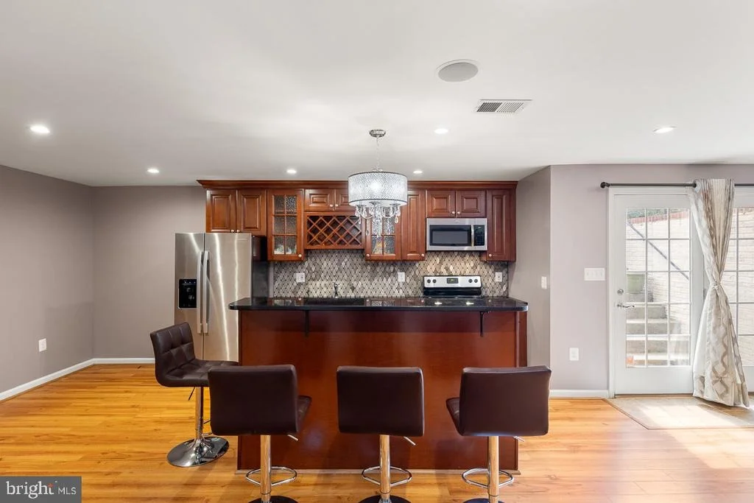
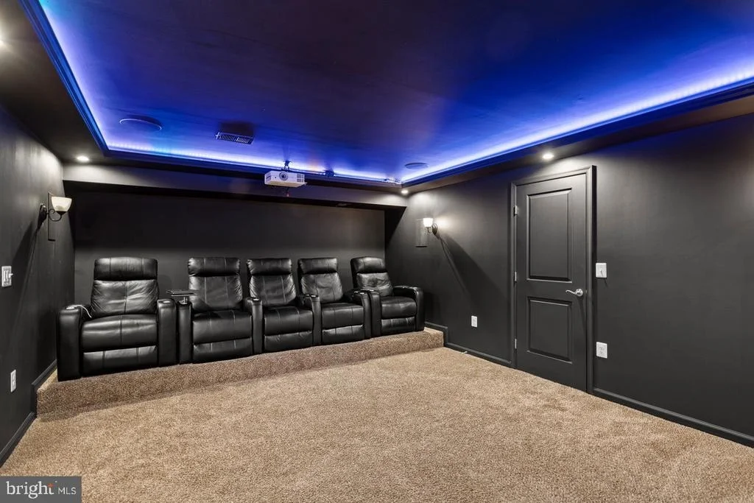
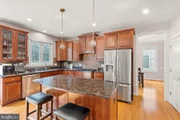
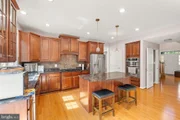
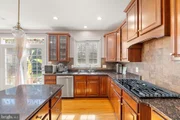
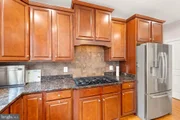
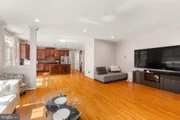
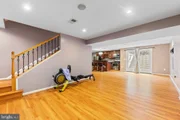
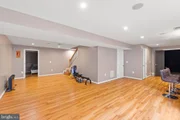
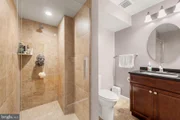
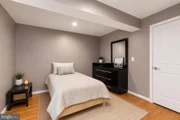
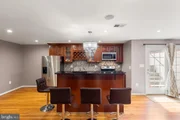
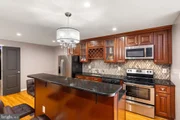
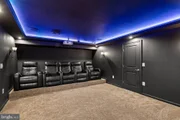
At the heart of the home, the gourmet kitchen seamlessly connects to the family room and dining areas, providing the ideal setting for everyday living and entertaining. The fully finished lower level adds tremendous flexibility with a second full kitchen, additional bedroom, full bathroom, and expansive recreation space, making it ideal for multi-generational living, long-term guests, an au pair suite, or potential income-producing opportunities. A dedicated media room with built-in surround sound speakers delivers the ultimate movie night experience.
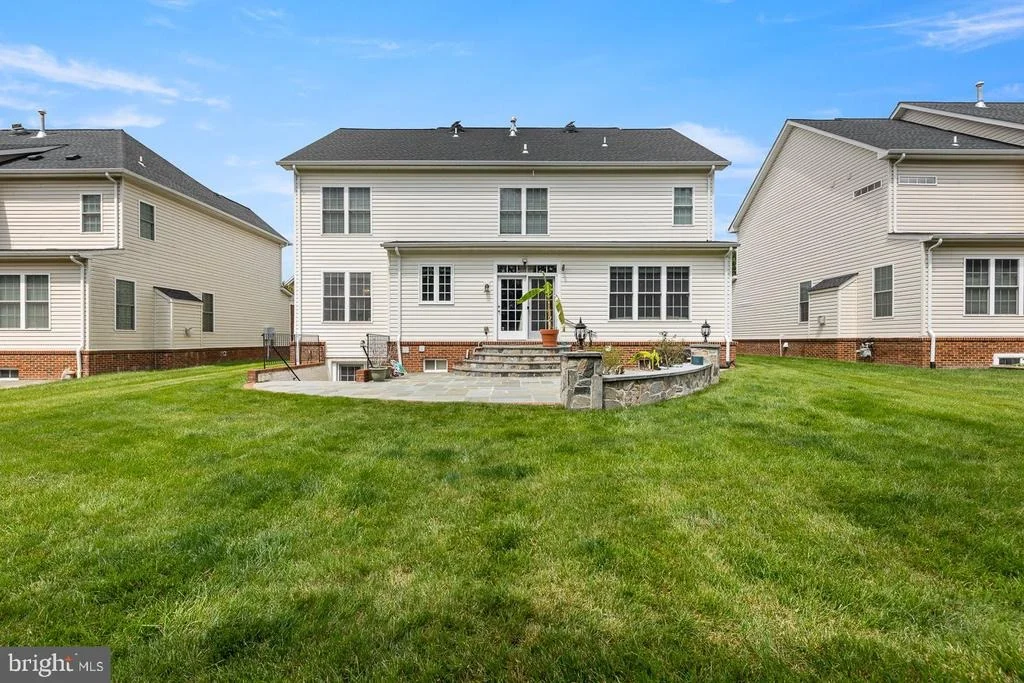
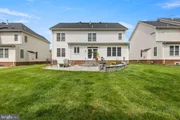
Step outside to enjoy a private backyard retreat backing to open space with no homes directly behind, offering added privacy and peaceful views. The backyard patio provides the perfect place to relax, entertain, or enjoy cool shaded evenings outdoors, while the in-ground sprinkler system helps maintain the beautifully landscaped yard with ease.
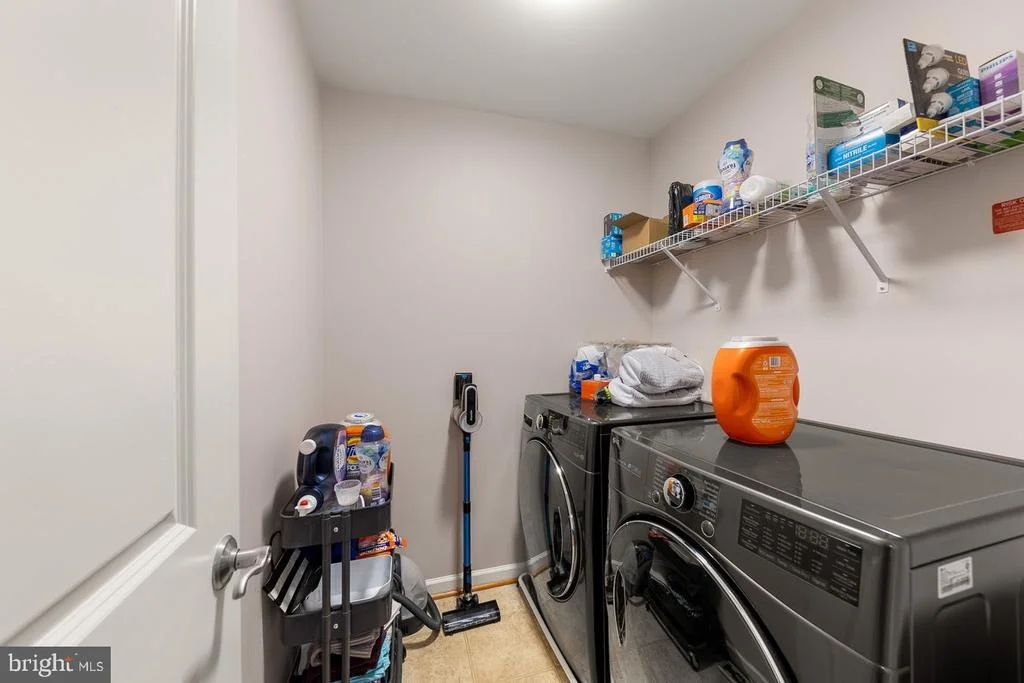
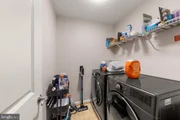
Additional premium features include whole-house water filtration, reverse osmosis drinking water system, radon mitigation system, garage storage cabinetry, included washer and dryer, and a desirable brick and siding exterior that offers both curb appeal and lasting quality.
Located within one of Loudoun County's most desirable communities, residents enjoy top-rated schools, extensive amenities, miles of trails, parks, pools, shopping, dining, and the convenience of HOA-covered internet and television service. Meticulously maintained and truly move-in ready, this rare offering combines comfort, functionality, and exceptional value in the heart of Brambleton.
Listed By

Payment Calculator
Your Estimated Monthly Payment
Cap Rate Calculator
What does this mean?
Based on our analysis, the cap rate of this property is 1.25%. A negative cap rate indicates that the property might not be feasible as an income-producing asset. The median cap rate for a near zip code 11238 is 4.23%.
How much can I actually make?
Actual monthly rental income may vary between $4,760 and $7,140 depending on unit-specific characteristics. You can change the amount using the slider to further explore.
How is cap rate calculated?
Cap Rate = Net Operating Income (NOI) / Property Asset Value.
When calculating the cap rate, we assume 100% occupancy. Leverage (mortgage) is not considered.
Cap Rate provided by RealtyHop and RentHop, learn more about cap rate here.
Price History
| Date / Event | Date | Event | Price |
|---|---|---|---|
| Sep 10, 2026 | Sold | ||
| Sold | |||
| Aug 14, 2026 | In contract | - | |
| In contract | |||
| Jul 27, 2026 | Listed by Ikon Realty | $1,195,000 | |
| Listed by Ikon Realty | |||
   | |||
|
***Seller is offering $10,000 closing cost assistance with an acceptable offer. Terms and amount are negotiable and subject to seller approval.***
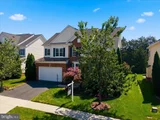
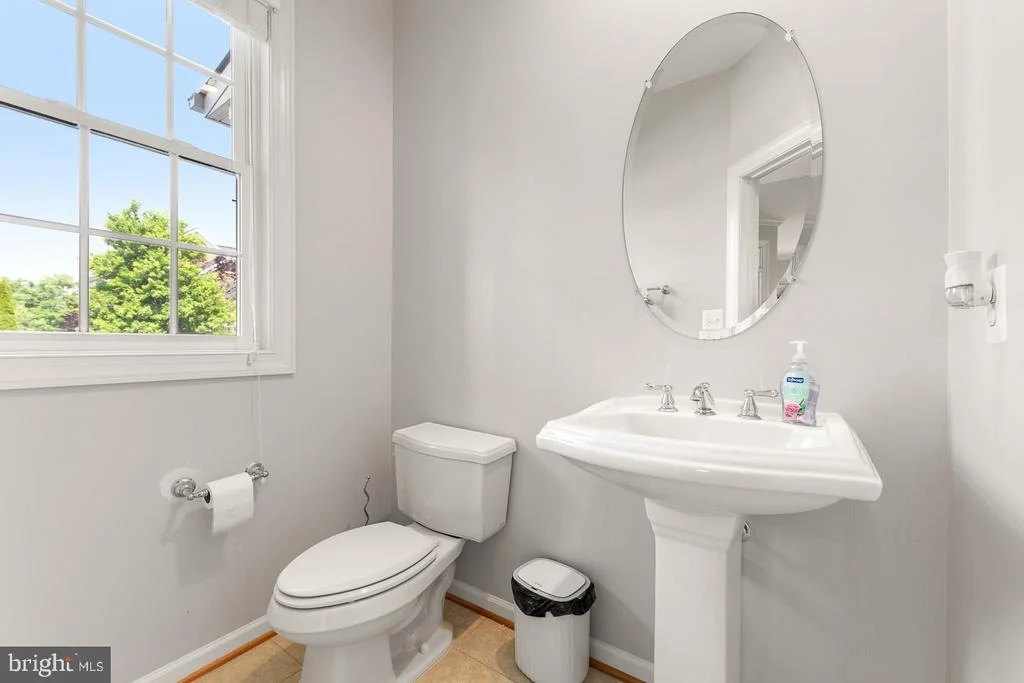
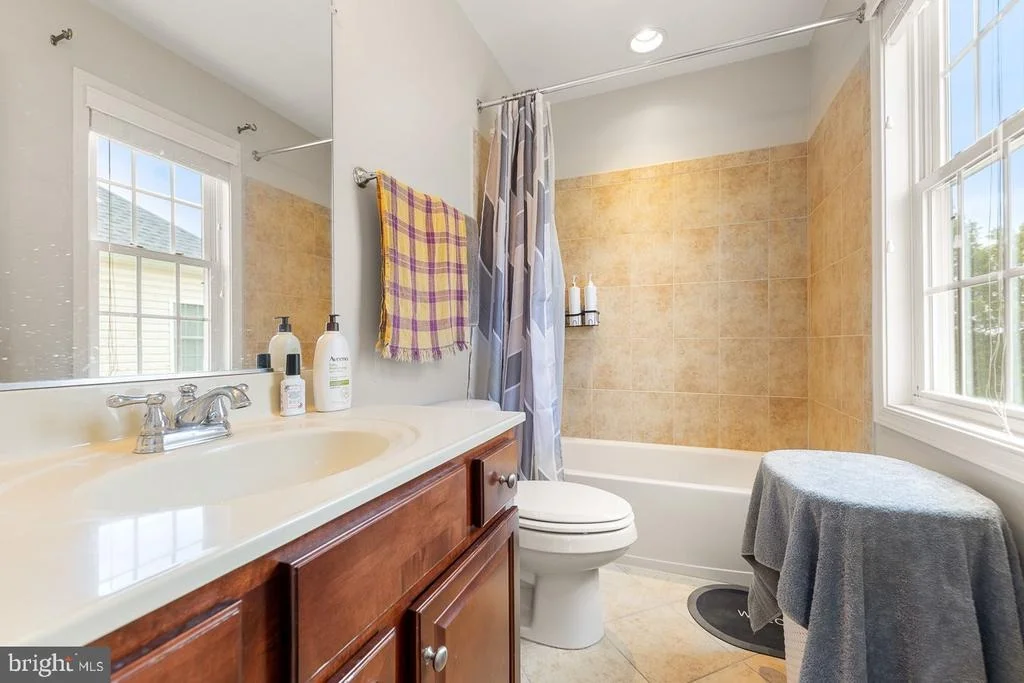
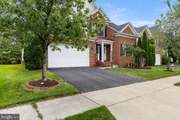
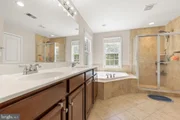
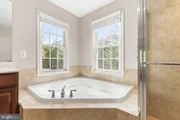
Welcome to an exceptional 5 bedroom, 4.5 bathroom residence in one of Brambleton's most sought-after neighborhoods, where thoughtful upgrades, elegant finishes, and exceptional versatility come together in a beautifully maintained, move-in ready home designed for both everyday comfort and effortless entertaining.
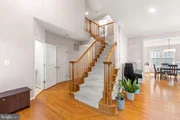
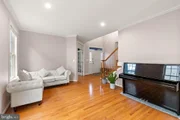
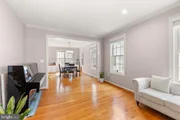
Beautiful hardwood flooring extends throughout all three finished levels, complemented by fresh paint, updated lighting, custom built-in closet systems in every bedroom, and designer window treatments. The spacious and functional floor plan offers generous living and entertaining spaces filled with natural light, creating a warm and inviting atmosphere throughout.
At the heart of the home, the gourmet kitchen seamlessly connects to the family room and dining areas, providing the ideal setting for everyday living and entertaining. The fully finished lower level adds tremendous flexibility with a second full kitchen, additional bedroom, full bathroom, and expansive recreation space, making it ideal for multi-generational living, long-term guests, an au pair suite, or potential income-producing opportunities. A dedicated media room with built-in surround sound speakers delivers the ultimate movie night experience.
Step outside to enjoy a private backyard retreat backing to open space with no homes directly behind, offering added privacy and peaceful views. The backyard patio provides the perfect place to relax, entertain, or enjoy cool shaded evenings outdoors, while the in-ground sprinkler system helps maintain the beautifully landscaped yard with ease.
Additional premium features include whole-house water filtration, reverse osmosis drinking water system, radon mitigation system, garage storage cabinetry, included washer and dryer, and a desirable brick and siding exterior that offers both curb appeal and lasting quality.
Located within one of Loudoun County's most desirable communities, residents enjoy top-rated schools, extensive amenities, miles of trails, parks, pools, shopping, dining, and the convenience of HOA-covered internet and television service. Meticulously maintained and truly move-in ready, this rare offering combines comfort, functionality, and exceptional value in the heart of Brambleton.
| |||
| Jul 6, 2026 | In contract | - | |
| In contract | |||
| Jun 19, 2026 | Listed by Ikon Realty | $1,225,000 | |
| Listed by Ikon Realty | |||

Property Highlights
Building Info
Comparables
Status
Price/ft²
Listed On
Sold On
About Brambleton Landbay
Similar Homes for Sale
Currently no similar homes aroundNearby Rentals
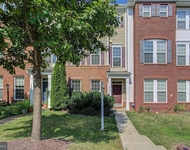
$3,500 /mo
- 3 Beds
- 3 Baths
- 2,412 ft²
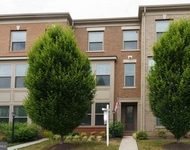
$3,450 /mo
- 3 Beds
- 3 Baths
- 2,380 ft²

Ikon Realty
Last Updated: 5 hours ago
Data Source: Bright MLS , MLS# VALO2127734







 Your Privacy Choices
Phone: 425-283-2930
Address: 335 Madison Avenue, New York, NY 10017