Check Availability
$1,195,000
● House - For Sale

2327 Clearcrest LN

Fallbrook, CA 92028
bedrooms
4 Beds
bathrooms
3 Baths, 1 Half Bath
square feet
3,107 Ft²
$5,868
Est. Monthly

About This Property

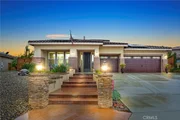
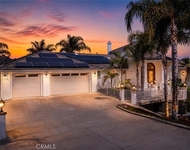
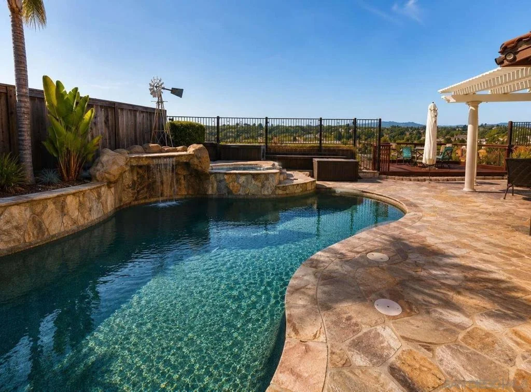
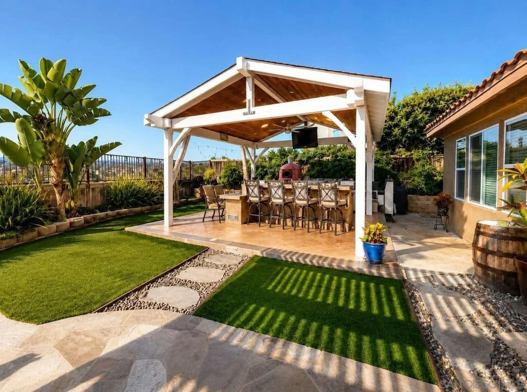
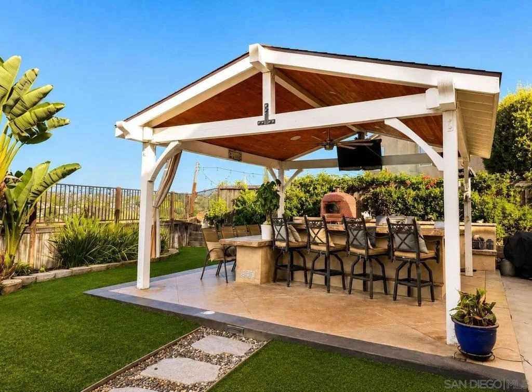
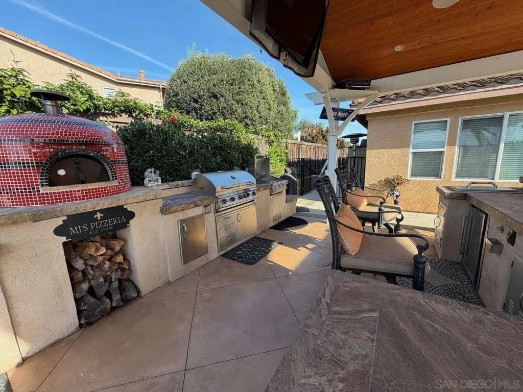
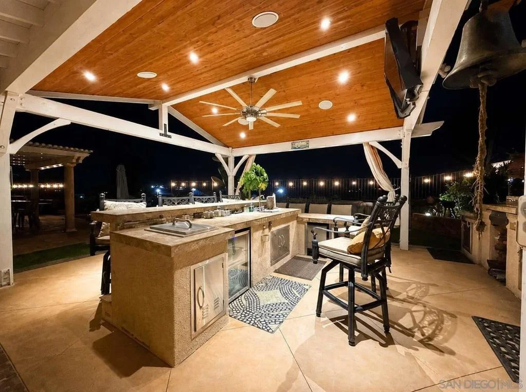
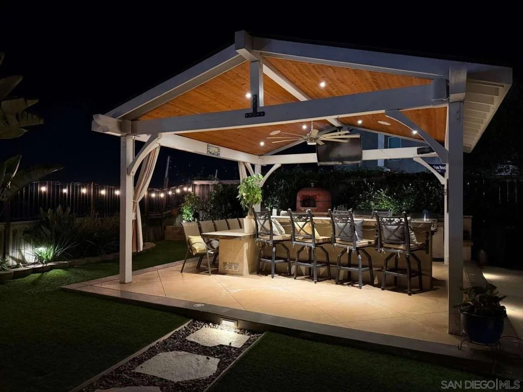
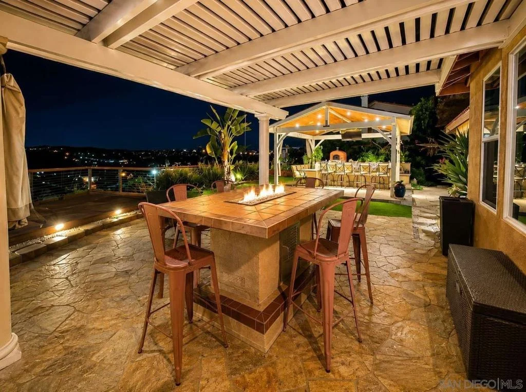
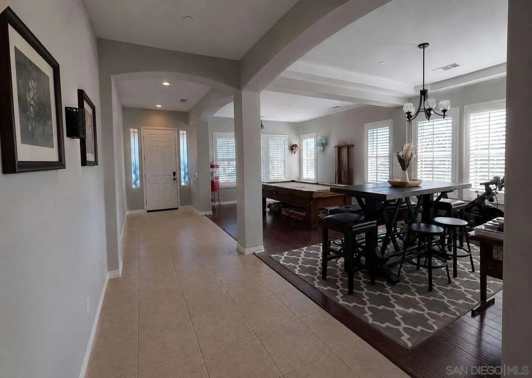
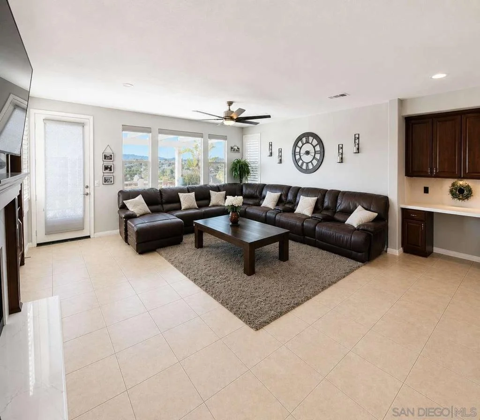
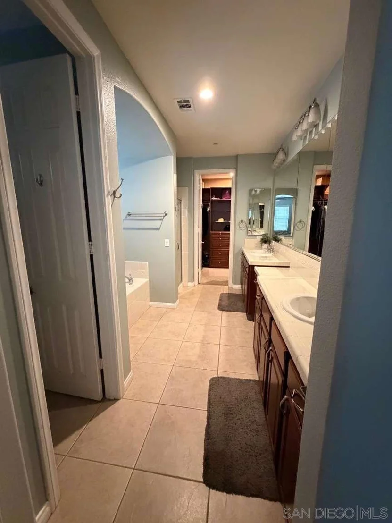
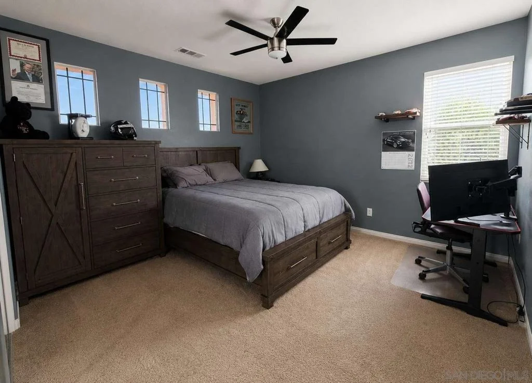
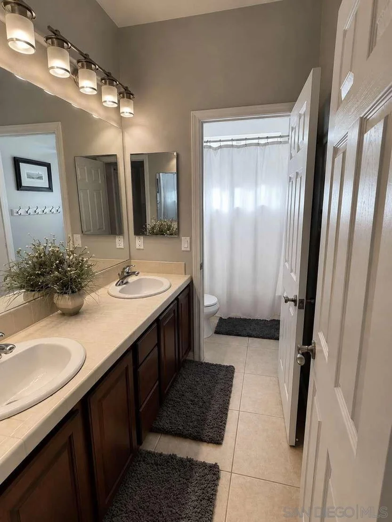
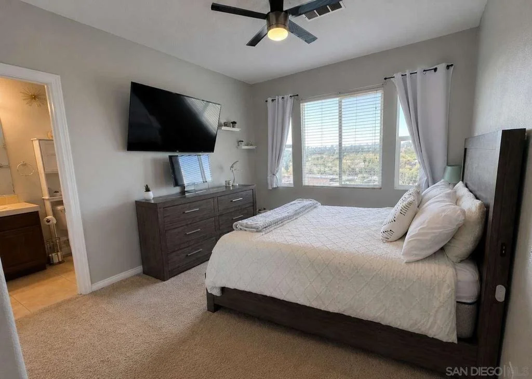
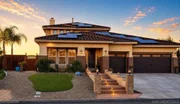
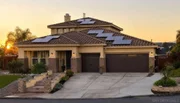
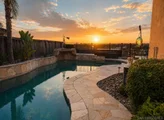
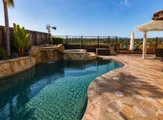
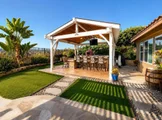
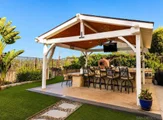
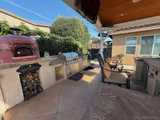
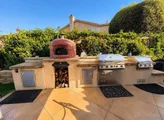
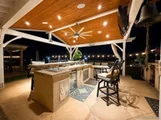
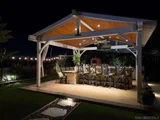
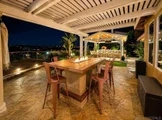
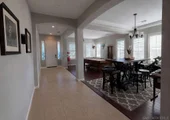
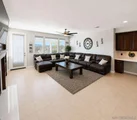
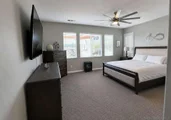
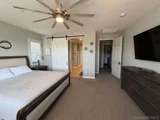
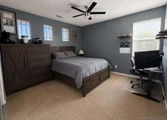
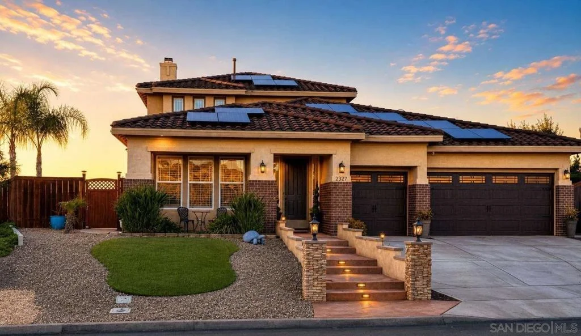
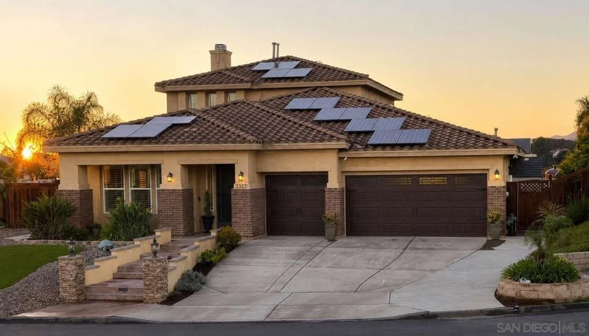
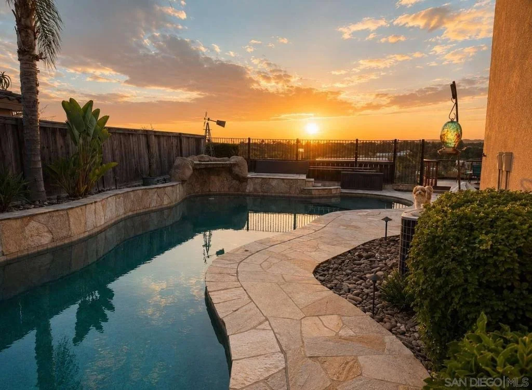
POOL. VIEWS. SUNSETS. PIZZA NIGHTS. At the end of a quiet cul-de-sac on over half an acre, this 3,107 sq ft home offers an open floor plan, abundant natural light, and views from multiple rooms. The kitchen features Wolf appliances, custom cabinetry, stone countertops and a marble backsplash, opening to the main living area for easy entertaining. The main level also includes the primary bedroom and dedicated office. UPSTAIRS: 3 additional bedrooms and 2 full bathrooms, including one bedroom with its own private en suite bath. Step outside and the backyard takes center stage. Enjoy a saltwater pool and spa, relaxing water feature, expansive artificial turf, and an outdoor kitchen complete with a wood-fired pizza oven. Plenty of room for BBQs, pool days and evenings watching the sunset. Additional features include paid-off pool solar, leased house solar and a 3-car garage. A great floor plan, a large lot, and a backyard designed to be enjoyed. This is one you'll want to see.
Unit Size
3,107 Ft²
Days on Market
32 days
Land Size
0.51 acres
Price per sqft
$385
Property Type
House
Property Taxes
-
HOA Dues
-
Year Built
2005

Listed By

Payment Calculator

Cap Rate Calculator

Last updated: 2 months ago (SDMLS #260022795SD)

Price History

Date / Event Date Event Price
Sep 17, 2026 Listed by Congress Realty, Inc $1,195,000
Listed by Congress Realty, Inc
Mar 18, 2020 Sold
Sold
Feb 23, 2020 Listed by Signature Real Estate Group $730,000
Listed by Signature Real Estate Group
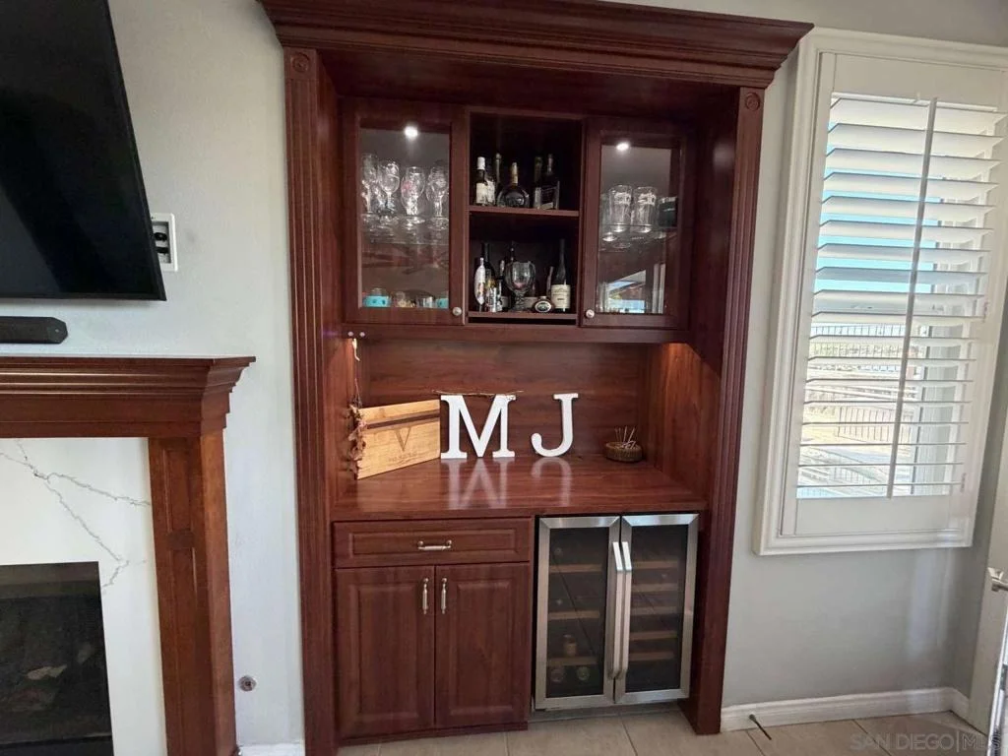
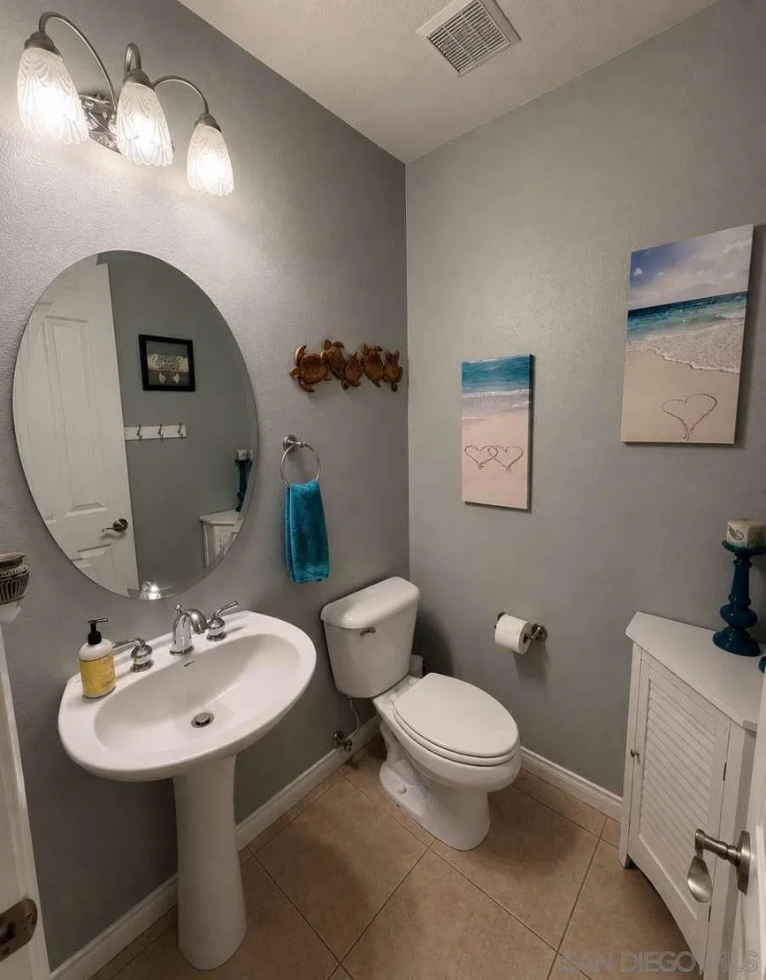
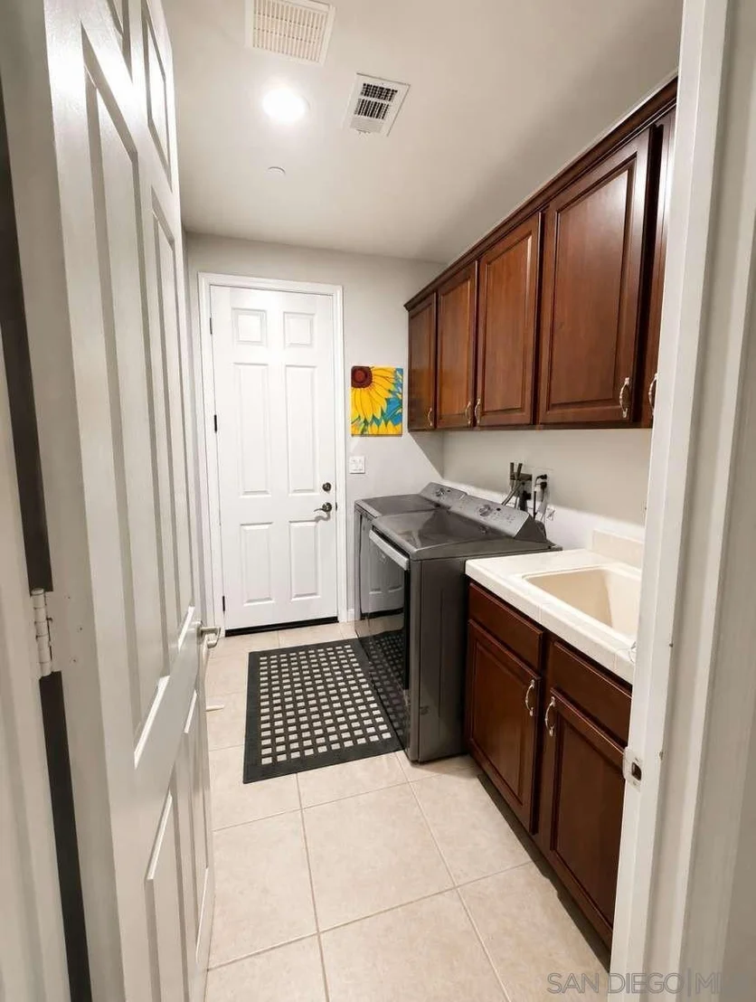
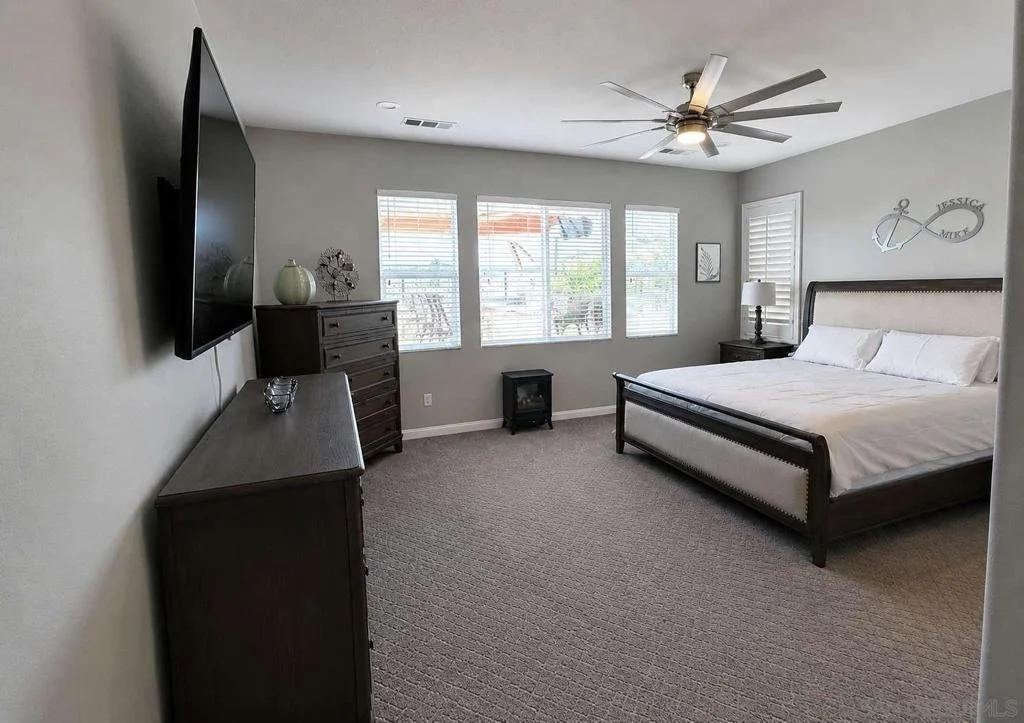
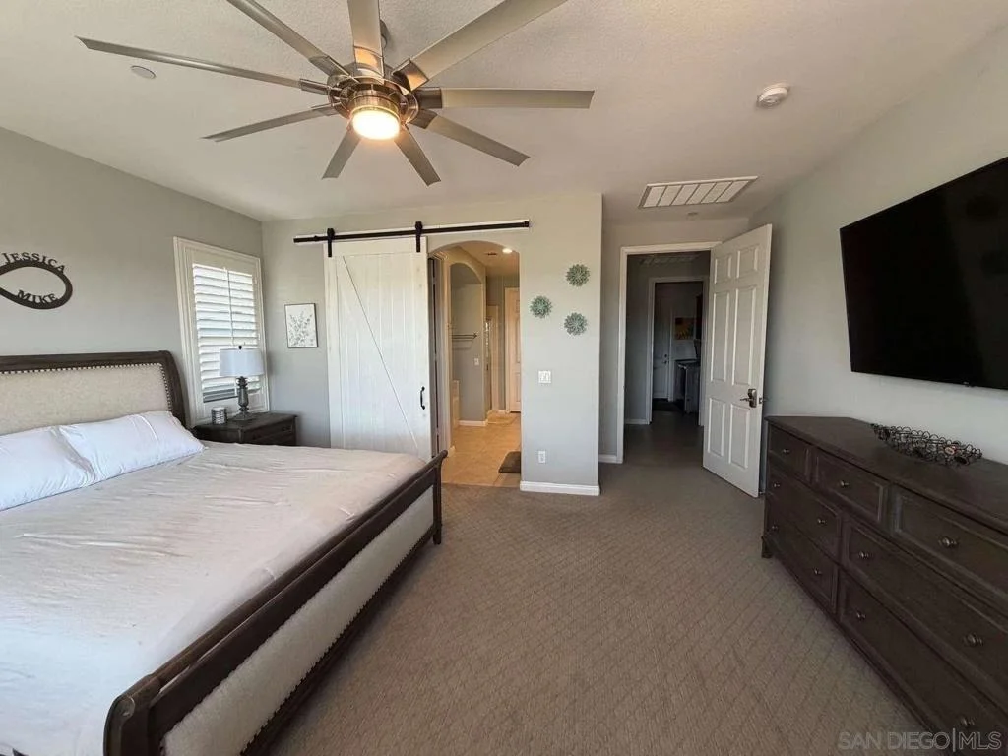
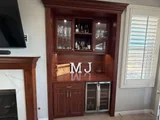
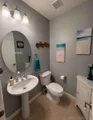
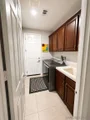
ENTERTAINERS DREAM HOME Views from almost every room and massive viewing deck!!! Upon entry you are greeted with ceramic tile entry leading to spacious living room & formal dining area; both with wood flooring. Gourmet kitchen (granite counter tops/backsplash/island, beautiful cherry wood cabinets, Wolf Cooktop and high end appliances). Large family room (opens to kitchen) with recessed lighting, custom fireplace, added entertainment center & ceramic tile flooring, auto mated blinds and built in wine bar. Half bath with pedestal sink. Private office (possible 5th bedroom). Sizable Master Bedroom with ceiling fan, picture perfect view, & custom walk-in closet with cherry wood cabinets. Master Bath with separate tub, separate shower, dual vanity. Laundry room with sink & cherry wood cabinets. UPSTAIRS: Stunning cherry wood banister. 3 additional bedrooms with picturesque views. One bedroom with ¾ bath. Full bath off hallway. Gorgeous backyard with pebble bottom salt water pool, relaxing water feature, all brand new pool equipment, paid off Pool Solar & spa. On the other side of the yard enjoy your new outdoor kitchen which includes an Italian woodfire pizza oven, Bull Elite BBQ Bull Griddle, cooler, ice maker, sink and refrigerator. All the lights for the outdoor kitchen, landscape lighting, pool equipment, living room blinds, kitchen blinds all controlled from your phone! 3 car attached garage. Oversized lot with SPECTACULAR VIEW!!!

Property Highlights

Garage
Air Conditioning
Fireplace
Parking Details
Has Garage
Attached Garage
Has Open Parking
Parking Features: Driveway
Garage Spaces: 3
Open Parking Spaces: 3
Interior Details
Half Bathrooms: 1
Full Bathrooms: 3
Interior Features: Walk-In Closet(s), MainLevelPrimary, UtilityRoom
Appliances: Double Oven, Dishwasher, Disposal, Gas Range, Microwave, Range Hood, Barbecue, BuiltIn, CounterTop
Laundry Features: Gas Dryer Hookup, Laundry Room
Has Fireplace
Fireplace Features: See Remarks
Exterior Details
Square Footage: 3107
Square Footage Source: $0
Year Built: 2005
Levels: Two
Construction Materials: Stucco
Patio and Porch Features: Deck
Pool Features: In Ground, Solar Heat
Lot Features: SprinklerSystem
Lot Size Area: 22215
Lot Size Units: Square Feet
Lot Size Acres: 0.51
Lot Size Square Feet: 22215
Utilities Details
Cooling Type: Central Air
Heating Type: Electric, Forced Air

Building Info

Overview

    General

  • Year Built: 2005
  • Effective Year Built: 2005
  • Building Count: 1
  • Bedroom Count: 4
  • Bathroom Count: 3
  • Full Bathrooms: 2
  • Partial Bathrooms: 3
  • Building Condition: 0
  • Building Quality: 0
  • Construction Type: 0
  • Building Style: 0
  • Exterior Walls Type: 0
  • Interior Walls Type: 0
  • Roof Shape Type: 0
  • Roof Cover Type: 0
  • Living Units: 1
  • Floor Cover: 0
  • Basement Type: 0
  • Basement Area: 0
  • Garage Type: 7
  • Parking Space Count: 3
  • Patio Type: 0
  • Porch Type: 0
  • Pool Type: 8
  • Location Influence Type: 224

    Dimensions

  • Lot Size Square Feet: 22,216
  • Total Building Area: 3,107
  • Building Area: 3,107
  • Building Area Measurement: L

    Heating and Cooling

  • Air Conditioning: 0
  • Heating: 0
  • Heated Square Feet: 3,107
  • Heating Fuel Type: 0

    Utilities

  • Sewer System: 0
  • Water Service: 0

Building

  • Building Type: 0
  • Property Class: R
  • Subdivision: FALLBROOK 4803
  • Land Acres: 0000000510
  • Standard Land Use Code: 1001
  • County Land Use Code: 11
  • Legal Description 1: LOT 6 TR 012931

Neighborhood

  • School District Name: Fallbrook Union Elementary School District
  • School Tax School District: FALLBROOK UNION
  • Census Tract: 018801

Zoning

  • Zoning: RR

Geography

  • Assessors Map Reference: 012931
  • Subdivision Tract Number: 012931
  • Parcel: 106-271-86-00
  • Lot: 6
  • Municipality: FALLBROOK UNION
  • Latitude: 33.3502
  • Longitude: -117.236

    Address

  • Full Address: 2327 Clearcrest Ln
  • Address - House Number: 2327
  • Address - Street Name: Clearcrest
  • Address - Suffix Type: Ln
  • State: CA
  • City Name: Fallbrook
  • Carrier Code: C009
  • 4-Digit Zip Code: 4591
  • Zip Code: 92028

Valuation

    Tax

  • Tax Year: 2023
  • Tax Amount: $836,502
  • Tax Rate Code Area: 75-018

    Appraisal Valuation

  • Standard Deviation: 0.1601
  • Valuation Date: Jan 27, 2024
  • Confidence Score: 80
  • Final Value: 1,131,669
  • High Value: 1,312,851
  • Low Value: 950,488

    Assessments Valuation

  • Assessed Year: 2023
  • Assessed Total Value: $788,381
  • Assessed Land Value: $194,892
  • Assessed Improvements Value: $593,489

    Sales

  • Current Sale Contract Date: Mar 03, 2020
  • Current Sale Recording Date: Mar 18, 2020
  • Current Sale Price:
  • Current Sale Document Type: 36
  • Current Sale Input Document Number: 2020-0141856
  • Previous Sale Recording Date: Apr 26, 2016
  • Previous Sale Contract Date: Apr 11, 2016
  • Previous Sale Amount: $5,900,000
  • Previous Sale Document Type: 36
Data used for valuation calculations is provided by RealtyHop, and other third party sources

Comparables

Unit
Status
Type
Beds
Baths
ft²
Price/ft²
Asking Price
Listed On
Closing Price
Sold On
HOA + Taxes

About Fallbrook


Similar Homes for Sale

Currently no similar homes around

Nearby Rentals

Unit for rent at 1303 Sycamore Heights, FALLBROOK, CA, 92028

$8,700 /mo

  • 6 Beds
  • 5 Baths
  • 6,762 ft²
1303 Sycamore Heights, FALLBROOK, CA, 92028 Listing by Joey Leisz


Frequently Asked Questions

When was property at 2327 Clearcrest Lane built and last sold?
The property at 2327 Clearcrest Lane was built in 2005 and last sold on Mar 3, 2020 for $750,000.
How much is this home worth?
The estimated value of the home located at 2327 Clearcrest Lane is $1,173,424.
What are some comparable homes to 2327 Clearcrest Lane?
There are currently no comparable homes to 2327 Clearcrest Lane.