Check Availability
Waller 77493
2326 Karankawa Trail
$649,900
● House - For Sale

2326 Karankawa Trail

Katy, TX 77493
bedrooms
3 Beds
bathrooms
3 Baths, 1 Half Bath
square feet
3,015 Ft²
$4,886
Est. Monthly
$175
HOA / Fees

About This Property

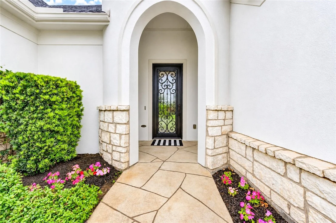
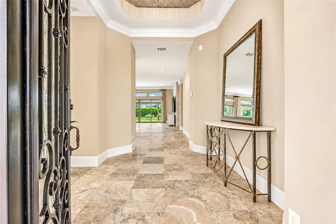
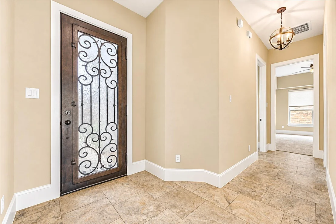
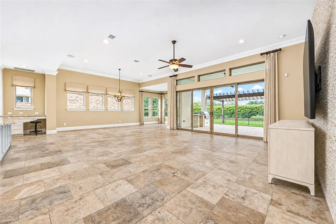
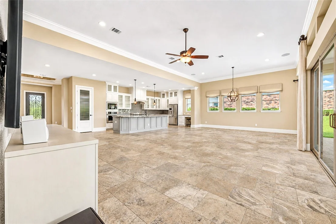
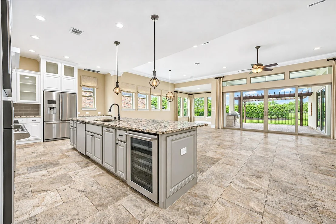
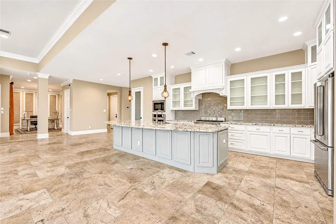
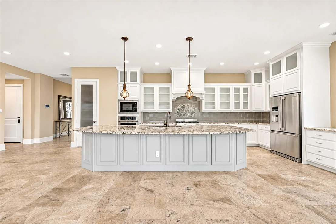
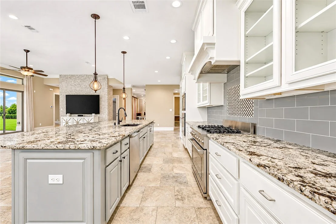
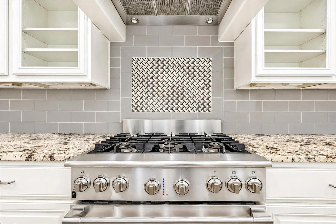
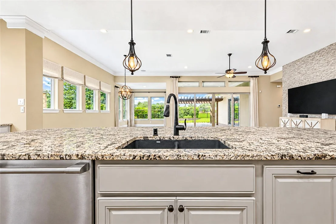
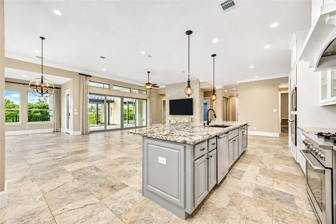
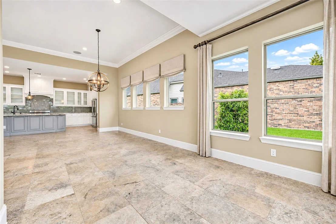
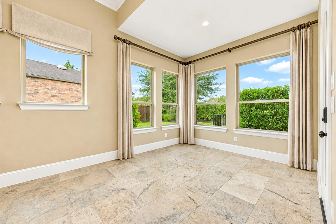
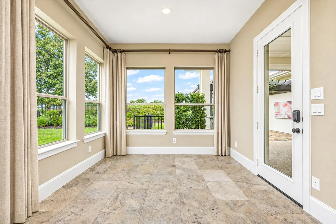
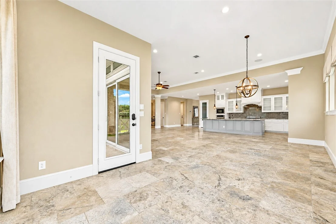
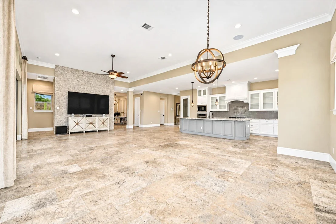
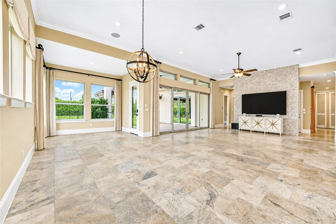
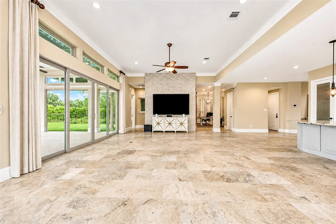
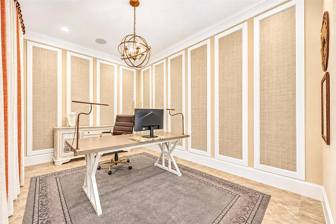
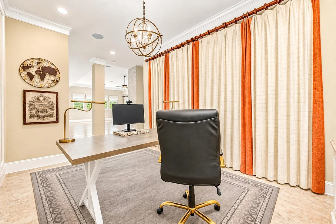
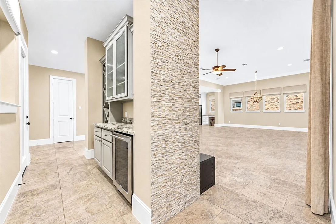
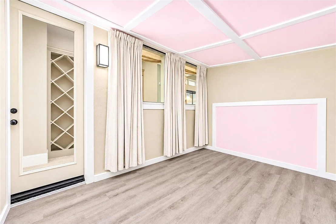
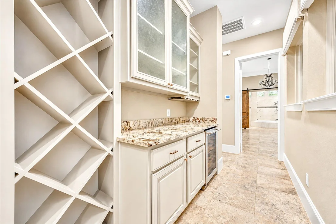
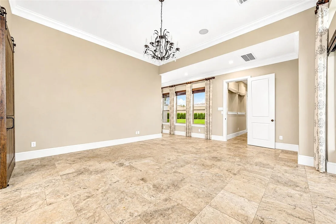
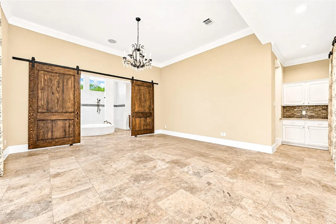
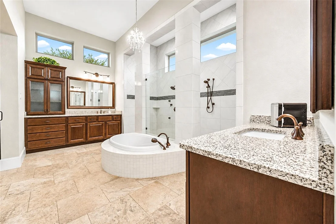
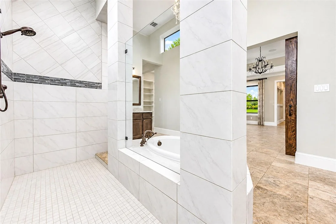
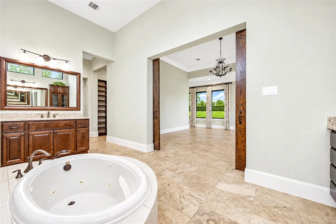
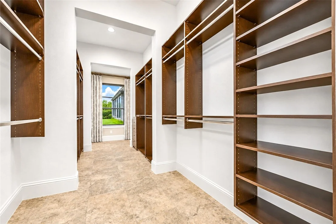
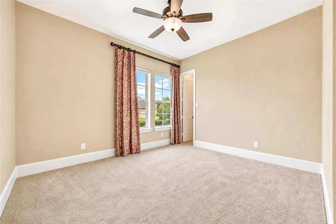
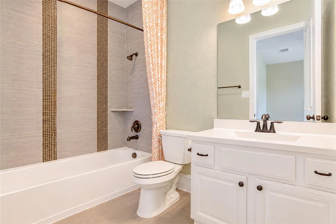
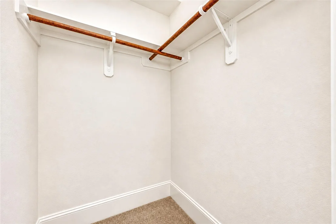
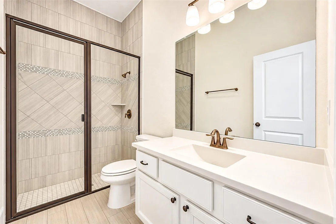
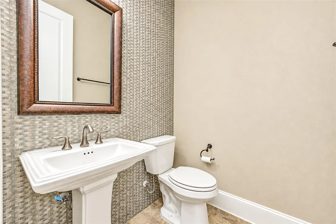
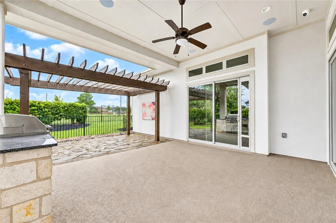
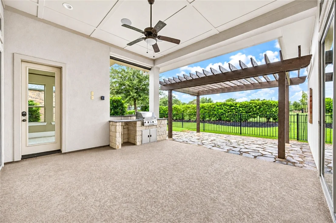
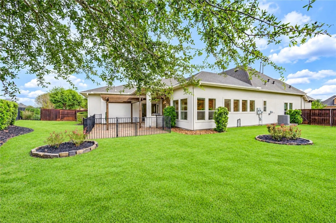
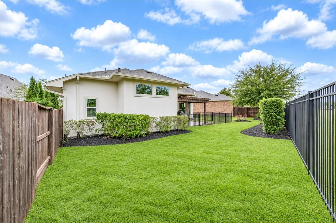
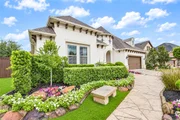
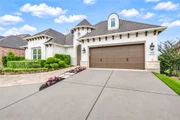
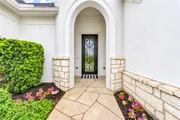
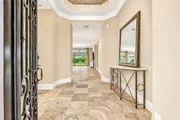
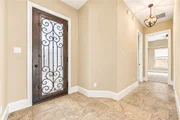
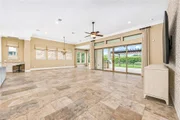
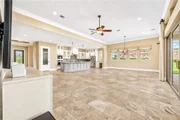
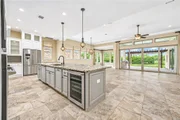
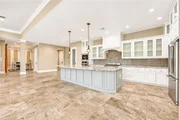
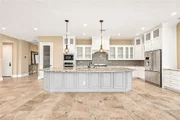
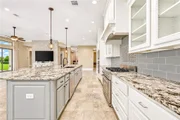
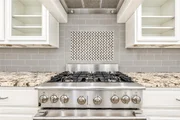
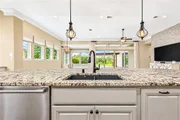
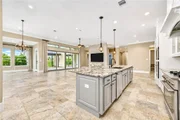
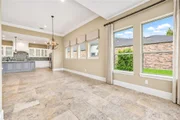
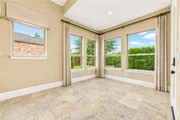
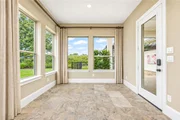
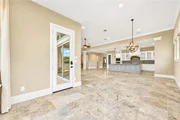
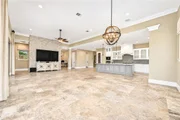
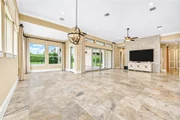
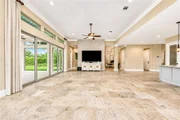
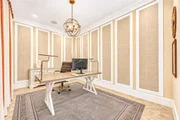
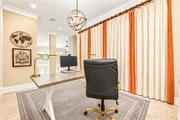
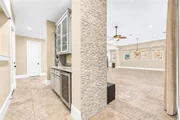
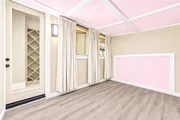
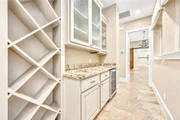
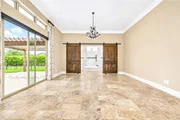
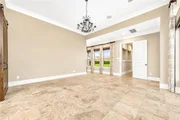
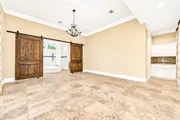
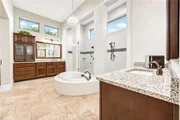
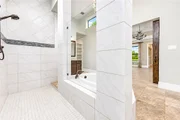
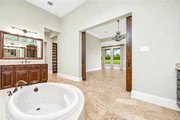
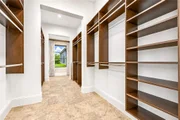
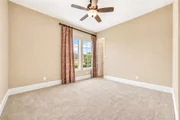
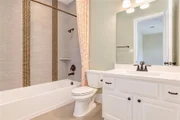
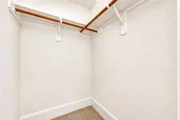
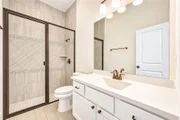
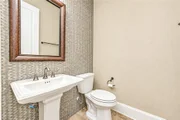
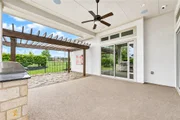
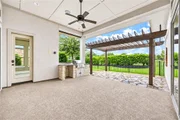
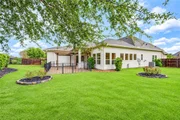
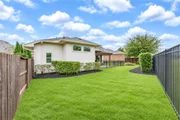
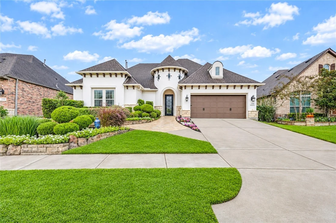
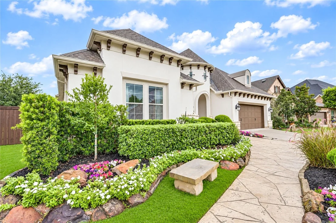
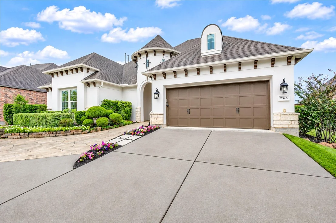
Welcome Home to This Stunning Single-Story Luxury Home! This former David Weekley model features 4 bedrooms, 3.5 baths, and exceptional upgrades throughout. The open-concept design showcases a gourmet island kitchen with top-of-the-line appliances, oversized pantry, and office nook. The kitchen flows into the formal dining area, breakfast space, and spacious living room, featuring a wall of windows and sliding glass door opening to the covered patio and outdoor kitchen with a Solaire infrared grill. Three bedrooms offer private en-suite bathrooms and walk-in closets. The fourth bedroom provides flexible use as a guest room, hobby space, or additional living area. The impressive study is ideal for a home office or private retreat. The luxurious owner's suite features a spa-inspired bathroom and deluxe walk-in closet. Enjoy elegant finishes, thoughtful design, and exceptional indoor-outdoor living in this beautiful home located in a gated community!
Unit Size
3,015 Ft²
Days on Market
-
Land Size
0.23 acres
Price per sqft
$216
Property Type
House
Property Taxes
$1,520
HOA Dues
$175
Year Built
2015

Listed By

Rachel Kline
CENTURY 21 Western Realty, Inc

Payment Calculator

Cap Rate Calculator

Last updated: 15 days ago (HAR #83639498)

Price History

Date / Event Date Event Price
Oct 29, 2026 Listed by CENTURY 21 Western Realty, Inc $649,900
Listed by CENTURY 21 Western Realty, Inc
Apr 18, 2024 Sold
Sold
Mar 16, 2024 In contract -
In contract
Jan 19, 2024 Listed by Vendome Properties $739,000
Listed by Vendome Properties
This former David Weekly model home “The Grey” has it all. Every conceivable option and upgrade as would be expected from a model home of this caliber.This dream home plan strikes a pristine balance between innovative comfort and timeless luxury.Play host and get the most out of every day in your welcoming and beautiful open-concept floor plan.The gourmet kitchen includes a family breakfast island, oversized pantry, and plenty of room for collaborative cooking adventures. Each guest suite provides a private bathroom, ample closet space,and a delightful place to grow.Craft a productive home office or a refined lounge in the impressive study.Your glamorous courtyard,including built in kitchen with Solaire infra-red grill and covered porch,add variety to your outdoor leisure opportunities.Owner Retreat, which features a pamper-ready bathroom and a deluxe walk-in closet.The home has been further upgraded by its only owner with the latest smart home technology.Walking distance to Roberstson

Property Highlights

Garage
Parking Details
Has Garage
Attached Garage
Parking Features: Attached, Oversized, Additional Parking, Garage Door Opener, Automatic Gate, Auto Driveway Gate, Double-Wide Driveway
Garage Spaces: 2
Interior Details
Half Bathrooms: 1
Full Bathrooms: 3
Interior Features: Crown Molding, Dry Bar, High Ceilings, Formal Entry/Foyer, Prewired for Alarm System
Appliances: Disposal, Refrigerator, Wine Refrigerator, Microwave, Dishwasher, Exhaust Fan
Flooring Type: Carpet, Stone, Travertine
Laundry Features: Electric Dryer Hookup, Gas Dryer Hookup
Exterior Details
Square Footage: 3015
Architectural Style: Contemporary, Traditional, French
Year Built: 2015
Builder Name: David Weekley
Building Area Total: 3015
Window Features: Window Coverings
Construction Materials: Stucco
Patio and Porch Features: Covered, Patio
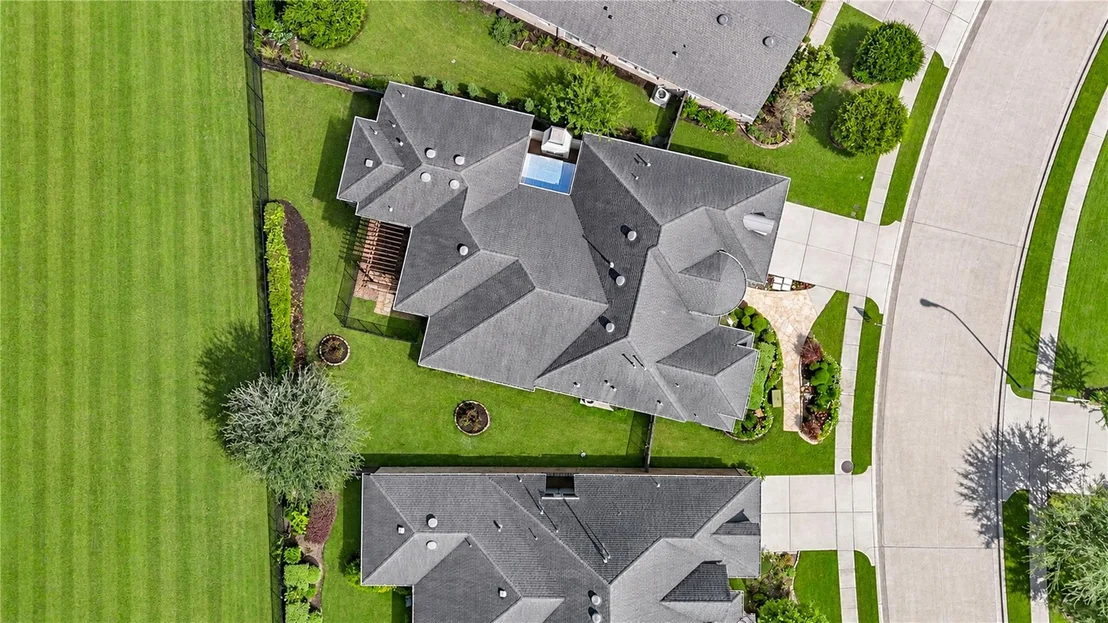
Lot Features: Back Yard, Cul-De-Sac, Greenbelt, Subdivided, 0 Up To 1/4 Acre
Lot Size Area: 0.2298
Lot Size Units: Acres
Lot Size Acres: 0.2298
Lot Size Square Feet: 10010.088
Water Source: Water District
Financial Details
Tax Annual Amount: $18,238
Utilities Details
Cooling Type: Ceiling Fan(s), Electric
Heating Type: Electric
Location Details
HOA/Condo/Coop Amenities: Basketball Court, Clubhouse, Dog Park, Fitness Center, Jogging Path, Park, Party Room, Picnic Area, Playground, Pool, Security, Sport Court, Tennis Court(s), Trail(s), Controlled Access, Paid Patrol, Pickleball Court, Pond, Splash Pad, Stocked Pond
HOA Fee: $2,100
HOA Fee Frequency: Annually

Building Info

Overview

    General

  • Year Built: 2015
  • Effective Year Built: 2016
  • Building Count: 1
  • Bedroom Count: 0
  • Building Condition: 0
  • Building Quality: 0
  • Construction Type: 0
  • Building Style: 0
  • Exterior Walls Type: 0
  • Interior Walls Type: 0
  • Roof Shape Type: 0
  • Roof Cover Type: 0
  • Floor Count: 100
  • Floor Cover: 0
  • Basement Type: 0
  • Basement Area: 0
  • Garage Type: 7
  • Garage Square Area: 504
  • Parking Space Count: 2
  • Patio Type: 5
  • Porch Type: 102
  • Pool Type: 0

    Dimensions

  • Lot Size Square Feet: 10,011
  • Total Building Area: 3,015
  • Gross Building Area: 3,015
  • Building Area: 3,015
  • Building Area Measurement: L

    Heating and Cooling

  • Air Conditioning: 0
  • Heating: 0
  • Heated Square Feet: 3,015
  • Heating Fuel Type: 0

    Utilities

  • Sewer System: 0
  • Water Service: 0

Building

  • Building Type: 0
  • Property Class: R
  • Subdivision: CANE ISLAND 9
  • Land Acres: 0000000229
  • Standard Land Use Code: 1001
  • County Land Use Code: A
  • State Land Use Code: A
  • Legal Description 1: S422369 CANE ISLAND 9 BLK 1 LOT 6

Neighborhood

  • School District Name: Katy Independent School District
  • School Tax School District: RFM
  • Census Tract: 680100

Geography

  • Parcel: 248898
  • Block: 1
  • Lot: 6
  • Municipality: KATY
  • Latitude: 29.7998
  • Longitude: -95.842

    Address

  • Full Address: 2326 Karankawa Trl
  • Address - House Number: 2326
  • Address - Street Name: Karankawa
  • Address - Suffix Type: Trl
  • State: TX
  • City Name: Katy
  • Carrier Code: C026
  • 4-Digit Zip Code: 3019
  • Zip Code: 77493

Valuation

    Tax

  • Tax Year: 2023
  • Tax Amount: $1,611,825
  • Tax Rate Code Area: SKT

    Appraisal Valuation

  • Standard Deviation: 0.2187
  • Valuation Date: Jan 17, 2024
  • Confidence Score: 70
  • Final Value: 621,894
  • High Value: 757,919
  • Low Value: 485,869

    Market Valuation

  • Market Total Value: $610,530
  • Market Land Value: $80,000
  • Market Improvement Value: $530,530

    Assessments Valuation

  • Assessed Year: 2023
  • Assessed Total Value: $534,999

    Exemptions

  • Senior Citizen Exemption : Yes
  • Homeowner Exemption: Yes

    Sales

  • Current Sale Contract Date: Jun 14, 2017
  • Current Sale Recording Date: Jun 14, 2017
  • Current Sale Document Type: 71
  • Current Sale Input Document Number: 1704470
Data used for valuation calculations is provided by RealtyHop, and other third party sources

Comparables

Unit
Status
Type
Beds
Baths
ft²
Price/ft²
Asking Price
Listed On
Closing Price
Sold On
HOA + Taxes

About Waller


Similar Homes for Sale

Currently no similar homes around

Nearby Rentals

Unit for rent at 1526 East Avenue, Katy, TX, 77493

$1,265 /mo

  • 2 Beds
  • 1 Bath
  • 750 ft²
1526 East Avenue #203, Katy, TX, 77493 Listing by Rachel Gonzalez-Dunham
Unit for rent at 1518 East Avenue, Katy, TX, 77493

$1,265 /mo

  • 2 Beds
  • 1 Bath
  • 750 ft²
1518 East Avenue #107, Katy, TX, 77493 Listing by Rachel Gonzalez-Dunham
Unit for rent at 5360 E Fifth St, TX, 77493

$841 /mo

  • 2 Beds
  • 1 Bath
5360 E Fifth St, TX, 77493 Listing by Rick Rivera


Frequently Asked Questions

When was property at 2326 Karankawa Trail built and last sold?
The property at 2326 Karankawa Trail was built in 2015 and last sold on Jun 14, 2017 for $0.
How much is this home worth?
The estimated value of the home located at 2326 Karankawa Trail is $648,782.
What are some comparable homes to 2326 Karankawa Trail?
There are currently no comparable homes to 2326 Karankawa Trail.