


2326 Fern Lacy Drive


About This Property
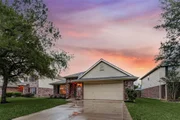
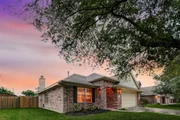
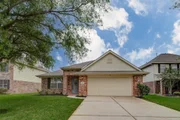
Home Features an Open Concept Floorplan including a Spacious Kitchen & Breakfast Nook, & Family Room with Fireplace. The Home includes High Ceilings, Crown Molding, & Ceiling Fans w/ Lights in All Rooms. Real Hardwood Floors in Family Room, Dining Room, Primary Bedroom, One Secondary Bedroom, & All Hallways! Tile is in the Entry, Kitchen, Breakfast Room, & Both Bathrooms. Spacious Primary w/ Huge Walk-In Closet & Built-In. Primary Bathroom Includes Double Sinks, Separate Shower, & Whirlpool Tub. Excellent Curb Appeal. Irrigation System, Large Patio, Manicured Landscaping w/ Mature Trees. Garage Attic is Floored.
Payment Calculator
Your Estimated Monthly Payment
Cap Rate Calculator
What does this mean?
Based on our analysis, the cap rate of this property is 1.25%. A negative cap rate indicates that the property might not be feasible as an income-producing asset. The median cap rate for a near zip code 11238 is 4.23%.
How much can I actually make?
Actual monthly rental income may vary between $4,760 and $7,140 depending on unit-specific characteristics. You can change the amount using the slider to further explore.
How is cap rate calculated?
Cap Rate = Net Operating Income (NOI) / Property Asset Value.
When calculating the cap rate, we assume 100% occupancy. Leverage (mortgage) is not considered.
Cap Rate provided by RealtyHop and RentHop, learn more about cap rate here.
Price History
| Date / Event | Date | Event | Price |
|---|---|---|---|
| Jun 5, 2026 | Sold | ||
| Sold | |||
| May 1, 2026 | In contract | - | |
| In contract | |||
| Apr 16, 2026 | Listed by CB&A, Realtors-Katy | $265,000 | |
| Listed by CB&A, Realtors-Katy | |||
   | |||
|
Welcome to 2326 Fern Lacy Drive in Spring! This charming single-story home offers 3 bedrooms, 2 bathrooms, and a bright open layout designed for comfortable everyday living. The spacious family room features vaulted ceilings, a cozy fireplace, and seamless flow into the kitchen and dining area. The kitchen includes abundant cabinetry, generous counter space, breakfast bar seating, and natural light from overhead skylights. The private primary suite offers a relaxing retreat with a large bedroom, dual-sink vanity, soaking tub, separate shower, and oversized walk-in closet. Secondary bedrooms provide flexibility for guests, family, or a home office. Enjoy the fully fenced backyard with plenty of green space, patio area, and room for outdoor dining, entertaining, or play. Additional highlights include an attached 2-car garage, mature trees, attractive curb appeal, and a convenient location near shopping, dining, and commuter routes. Move-in ready home in Hannover Village! ?
| |||
| Jun 24, 2021 | Sold | ||
| Sold | |||
| May 21, 2021 | Listed by Keller Williams Professionals | $210,000 | |
| Listed by Keller Williams Professionals | |||
| | |||
|
MULTIPLE OFFERS RECEIVED AND ACCEPTED! WAITING ON EARNEST MONEY TO BE WIRED TOMORROW AND STATUS WILL BE UPDATED. To Call This Charming All Brick One-Story...“HOME”!!! Conveniently Located in Hannover Village, this Home has been Meticulously taken care of! **Brand New Roof**Interior of Home-Freshly Repainted**Refrigerator, Washer & Dryer Convey w/ Sale! **
Home Features an Open Concept Floorplan including a Spacious Kitchen & Breakfast Nook, & Family Room with Fireplace. The Home includes High Ceilings, Crown Molding, & Ceiling Fans w/ Lights in All Rooms. Real Hardwood Floors in Family Room, Dining Room, Primary Bedroom, One Secondary Bedroom, & All Hallways! Tile is in the Entry, Kitchen, Breakfast Room, & Both Bathrooms. Spacious Primary w/ Huge Walk-In Closet & Built-In. Primary Bathroom Includes Double Sinks, Separate Shower, & Whirlpool Tub. Excellent Curb Appeal. Irrigation System, Large Patio, Manicured Landscaping w/ Mature Trees. Garage Attic is Floored.
| |||
Property Highlights
Building Info
Comparables
Status
Price/ft²
Listed On
Sold On
About Harris
Similar Homes for Sale
Currently no similar homes aroundNearby Rentals
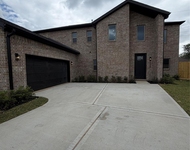
$2,800 /mo
- 4 Beds
- 3 Baths
- 2,347 ft²
$1,795 /mo
- 3 Beds
- 2 Baths
- 1,324 ft²

Last Updated: 5 months ago
Data Source: HAR , MLS# 63619819
 Your Privacy Choices
Phone: 425-283-2930
Address: 335 Madison Avenue, New York, NY 10017