See Home Value
$449,000 Last Listed Price
● House - Off Market

2325 Da Vinci Drive

Pearland, TX 77581
bedrooms
4 Beds
bathrooms
3 Baths, 1 Half Bath
square feet
3,297 Ft²
$456,823
RealtyHop Estimate
1.74%
Since May 1, 2023
National-US
Primary Model

About This Property

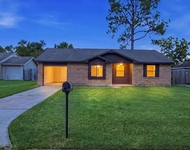
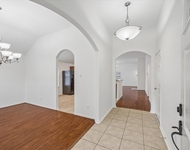
You'll be the envy of friends & family when you host pool parties in your own private backyard oasis! Live large in this HUGE move-in ready 5/3.5/3 home on a desirable CORNER LOT in Villa Verde that features a sunlit dining room, a private study with French doors, a spacious family room with a soaring ceiling & a gas fireplace, an upstairs game room, and an island kitchen with breakfast bar seating for 6! The first-floor master suite showcases GLORIOUS views of the sparkling saltwater pool and also offers a master bath with a jetted corner tub, a glass block privacy window, and a large shower! This well-maintained home boasts tons of storage space in every room, as well as thousands of dollars spent on recent updates that include a new roof, hot water heater, HVAC, plus new carpet, interior paint, & fixtures! Just add your personal touches! You'll love the Villa Verde community that's just minutes to Golf Crest Country Club & Golf Course, CCISD schools, shopping, I-45, and more!
Unit Size
3,297 Ft²
Days on Market
-
Land Size
0.22 acres
Price per sqft
$136
Property Type
House
Property Taxes
$817
HOA Dues
$41
Year Built
2005

Payment Calculator

Cap Rate Calculator

Last updated: 6 months ago (HAR #68378373)

Price History

Date / Event Date Event Price
Dec 19, 2024 No longer available -
No longer available
Oct 30, 2024 Price Decreased $453,000
↓ $10K (2.2%)
Price Decreased
Oct 8, 2024 Price Decreased $463,000
↓ $2K (0.4%)
Price Decreased
Sep 26, 2024 No longer available -
No longer available
Sep 25, 2024 Listed by Owens & Associates Realty, LLC $465,000
Listed by Owens & Associates Realty, LLC
Welcome home! This spacious 4-bedroom, 4-bathroom home with a saltwater pool & 3 car garage has it all! Step inside to the foyer with 2 story ceilings that flow into the den creating a bright and inviting open floor plan, island kitchen with stainless steel appliances and breakfast bar, spacious primary suite with coffered ceilings and bath with whirlpool tub and walk-in shower. You'll also love the home office, game room and 3 secondary bedrooms with full baths! Outside, your tranquil backyard oasis awaits complete with a refreshing pool and a spacious patio area. Located in the highly desirable CCISD school zone and just minutes from I-45, this home combines comfort, practicality, and an ideal location for modern living.
Show More

Property Highlights

Fireplace
Garage

Building Info

Overview

    General

  • Year Built: 2005
  • Effective Year Built: 2005
  • Building Count: 1
  • Total Rooms: 8
  • Bedroom Count: 4
  • Bathroom Count: 4
  • Full Bathrooms: 3
  • Partial Bathrooms: 4
  • Bathroom Plumbing Fixtures: 19
  • Building Condition: 6
  • Building Quality: 4
  • Construction Type: 2
  • Building Style: 0
  • Exterior Walls Type: 3
  • Interior Walls Type: 0
  • Roof Shape Type: 0
  • Roof Cover Type: 0
  • Floor Count: 200
  • Floor Cover: 0
  • Basement Type: 0
  • Basement Area: 0
  • Garage Type: 7
  • Garage Square Area: 580
  • Parking Space Count: 2
  • Patio Type: 20
  • Porch Type: 7
  • Pool Type: 8
  • Location Influence Type: 206

    Dimensions

  • Lot Size Square Feet: 9,514
  • Total Building Area: 3,297
  • Gross Building Area: 3,297
  • Building Area: 3,297
  • Building Area Measurement: L

    Heating and Cooling

  • Fireplace Count: 1
  • Air Conditioning: 1
  • Heating: 3
  • Heated Square Feet: 3,297
  • Heating Fuel Type: 3

    Utilities

  • Sewer System: 1
  • Water Service: 2

Building

  • Building Type: 0
  • Property Class: R
  • Subdivision: VILLA VERDE SEC 3 AMEND
  • Land Acres: 0000000218
  • Standard Land Use Code: 1001
  • County Land Use Code: 1001
  • State Land Use Code: A1
  • Legal Description 1: LT 46 BLK 4 VILLA VERDE SEC 3 AMEND

Neighborhood

  • School District Name: Clear Creek Independent School District
  • School Tax School District: CLEAR CREEK ISD
  • Census Tract: 350102

Geography

  • Assessors Map Reference: 5749D
  • Account Number: 1240150040046
  • District: 059
  • Parcel: 124-015-004-0046
  • Block: 4
  • Lot: 46
  • Municipality: CITY OF PEARLAND
  • Latitude: 29.5631
  • Longitude: -95.2221

    Address

  • Full Address: 2325 Da Vinci Dr
  • Address - House Number: 2325
  • Address - Street Name: Da Vinci
  • Address - Suffix Type: Dr
  • State: TX
  • City Name: Pearland
  • Carrier Code: C023
  • 4-Digit Zip Code: 1605
  • Zip Code: 77581

Valuation

    Tax

  • Total Area: 3,401
  • Tax Year: 2022
  • Tax Amount: $869,571
  • Initial Tax Delinquent Year: 2005
  • Tax Rate Code Area: 253

    Appraisal Valuation

  • Standard Deviation: 0.2165
  • Valuation Date: Sep 13, 2023
  • Confidence Score: 70
  • Final Value: 442,106
  • High Value: 537,848
  • Low Value: 346,364

    Market Valuation

  • Market Total Value: $369,516
  • Market Land Value: $82,810
  • Market Improvement Value: $286,706

    Assessments Valuation

  • Assessed Year: 2022
  • Assessed Total Value: $369,516
  • Assessed Land Value: $82,810
  • Assessed Improvements Value: $286,706

    Sales

  • Current Sale Contract Date: Apr 21, 2023
  • Current Sale Recording Date: Apr 21, 2023
  • Current Sale Price:
  • Current Sale Document Type: 27
  • Current Sale Input Document Number: 142965
  • Previous Sale Recording Date: Mar 02, 2006
  • Previous Sale Contract Date: Feb 27, 2006
  • Previous Sale Amount: $183,000
  • Previous Sale Document Type: 70
Data used for valuation calculations is provided by RealtyHop, and other third party sources

Comparables

Unit
Status
Type
Beds
Baths
ft²
Price/ft²
Asking Price
Listed On
Closing Price
Sold On
HOA + Taxes

About Southbelt - Ellington


Similar Homes for Sale

Currently no similar homes around

Nearby Rentals

Unit for rent at 802 E Stadium Court, Friendswood, TX, 77546

$1,950 /mo

  • 3 Beds
  • 2 Baths
  • 1,405 ft²
802 E Stadium Court, Friendswood, TX, 77546 Listing by Patrick Bercik
Unit for rent at 12334 Gershwin Oak Street, Houston, TX, 77089

$2,300 /mo

  • 4 Beds
  • 2 Baths
  • 1,949 ft²
12334 Gershwin Oak Street, Houston, TX, 77089 Listing by Ruben Galvan
Unit for rent at 12410 Gershwin Oak Street, Houston, TX, 77089

$2,150 /mo

  • 3 Beds
  • 2 Baths
  • 1,675 ft²
12410 Gershwin Oak Street, Houston, TX, 77089 Listing by Daniel Nolan


Frequently Asked Questions

When was property at 2325 Da Vinci Drive built and last sold?
The property at 2325 Da Vinci Drive was built in 2005 and last sold on Apr 21, 2023 for $440,020.
How much is this home worth?
The estimated value of the home located at 2325 Da Vinci Drive is $458,245.
What are some comparable homes to 2325 Da Vinci Drive?
There are currently no comparable homes to 2325 Da Vinci Drive.