


2323 Wild Forest Circle


About This Property
Payment Calculator
Your Estimated Monthly Payment
Cap Rate Calculator
What does this mean?
Based on our analysis, the cap rate of this property is 1.25%. A negative cap rate indicates that the property might not be feasible as an income-producing asset. The median cap rate for a near zip code 11238 is 4.23%.
How much can I actually make?
Actual monthly rental income may vary between $4,760 and $7,140 depending on unit-specific characteristics. You can change the amount using the slider to further explore.
How is cap rate calculated?
Cap Rate = Net Operating Income (NOI) / Property Asset Value.
When calculating the cap rate, we assume 100% occupancy. Leverage (mortgage) is not considered.
Cap Rate provided by RealtyHop and RentHop, learn more about cap rate here.
Price History
| Date / Event | Date | Event | Price |
|---|---|---|---|
| May 30, 2025 | Sold | ||
| Sold | |||
| Feb 26, 2025 | Listed by Coldwell Banker Realty Plano | $1,065,000 | |
| Listed by Coldwell Banker Realty Plano | |||
| | |||
|
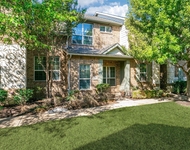
Fully updated home in the highly sought-after Castle Hills neighborhood, this exceptional, unique, and hard-to-find 4-bedroom floor plan is expertly designed to provide the ultimate blend of comfort. The thoughtful layout features two primary suites, a downstairs guest suite, with the two bedrooms up and two bedrooms down. This home is truly a rare find. As you step inside, you'll be greeted by hardwood floors that extend throughout the main areas, both downstairs and up. An abundance of natural light pours in, illuminating the modern paint and stylish details throughout. The living room impresses with coffered ceilings and statement archways, with a second open home office area. The kitchen offers a bright and airy atmosphere, complete with white cabinets, quartz countertops, and a trendy backsplash. A walk-in second pantry and additional storage ensure you'll never run out of space. The downstairs master suite is a serene retreat, complete with a detailed statement wall, frameless glass shower, separate vanities with quartz countertops, and a convenient connection to the utility room for effortless laundry. Upstairs, the second primary suite delights with similar luxury features, including separate vanities, a frameless shower, and a spacious walk-in closet.
The game room is an entertainer's dream, featuring an open floor plan, mini kitchen setup with wet bar, microwave, and built-in mini fridge – perfect for hosting friends and family. Step outside to the extended raised covered patio, where you can unwind and enjoy the spacious yard. As part of the Castle Hills community, residents enjoy access to exceptional amenities, including tennis courts, basketball courts, pools, parks, sand volleyball, and The Village shops, offering a charming destination for shopping, dining, services, and entertainment. With top-rated schools in the Lewisville ISD and the exclusive Castle Hills elementary nearby.
| |||
| Jun 11, 2021 | Sold | ||
| Sold | |||
| May 6, 2021 | Listed by Engel&Voelkers Dallas Southlke | $659,999 | |
| Listed by Engel&Voelkers Dallas Southlke | |||
| | |||
|
MULTIPLE OFFERS HIGHEST AND BEST DUE SUNDAY, MAY 16TH AT 5PM. Towering ceilings, travertine floors, beautiful formals perfect for entertaining, a Texas sized home office with French doors, curved staircase and art niches welcome you in. A large newly updated kitchen with a center island, breakfast bar, granite counters, stainless steel appliances open to nook and the main living area with coffered ceilings, and built-in work stations. Each of the four rooms has an attached bathroom and walk-in closet. The first floor hosts a massive owners suite with an oversized bath, and a guest room with a walk-in shower. Upstairs you'll find the second owners suite, 4th bedroom, spacious game room complete with kitchenette!
| |||
| May 4, 2019 | No longer available | - | |
| No longer available | |||

Property Highlights
Building Info
Comparables
Status
Price/ft²
Listed On
Sold On
About Castle Hills
Similar Homes for Sale
Currently no similar homes aroundNearby Rentals



Last Updated: 6 months ago
Data Source: NTREIS MLS, MLS# 14532252
Details provided by NTREIS and may not match the public record
 Your Privacy Choices
Phone: 425-283-2930
Address: 335 Madison Avenue, New York, NY 10017