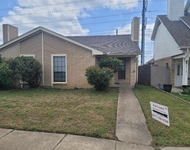
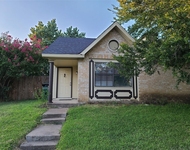
See Home Value
$223,000
● House - Off Market

2323 Sherry Street

Arlington, TX 76014
bedrooms
2 Beds
bathrooms
2 Baths
square feet
1,134 Ft²
$1,154
Est. Monthly

About This Property

Welcome To This Stunning Two-Story Townhome Perfectly Located Near Arlington's Entertainment District, Premier Shopping Centers, And With Easy Access To Hwy 360 And I-20 For Effortless Commuting! Designed For Both Comfort And Style, This Home Features A Thoughtful Layout With Two Bedrooms-One On Each Level For Added Privacy. The Spacious Primary Suite Upstairs Offers A Peaceful Retreat, While The Downstairs Bedroom Is Perfect For Guests, Family, Or A Home Office. The Open-Concept Main Level Is Ideal For Both Relaxing And Entertaining, Featuring A Beautifully Updated Kitchen With An Eat-In Area, Sleek Granite Countertops, And New Appliances. The Inviting Living Room, Complete With A Stunning Wood-Burning Fireplace Framed In Marble Tile, Is The Perfect Spot To Unwind. Enjoy The Convenience Of Two Covered Parking Spaces Just Outside The Back Door, Providing Easy And Private Access. Plus, The Neighboring Unit Is Also Available For Sale-An Incredible Opportunity To Purchase Both Homes Together! Don't Miss Out On This Amazing Home In A Prime Location!
Unit Size
1,134 Ft²
Days on Market
-
Land Size
0.08 acres
Price per sqft
$207
Property Type
House
Property Taxes
-
HOA Dues
-
Year Built
1984

Payment Calculator

Cap Rate Calculator

Last updated: 2 years ago (NTREIS #20842523)

Price History

Date / Event Date Event Price
May 14, 2025 Sold
Sold
Feb 22, 2025 Listed by AmbitionX Real Estate $234,900
Listed by AmbitionX Real Estate
Feb 12, 2025 Withdrawn -
Withdrawn
Feb 5, 2025 Withdrawn -
Withdrawn
Feb 4, 2025 Listed by Winters Legacy Realty $224,900
Listed by Winters Legacy Realty
Welcome to this charming two-story townhome, where space and comfort flow together seamlessly. The first floor features a guest bedroom and full bath, offering flexibility for visitors or a home office. Upstairs, retreat to the primary bedroom with its ensuite bathroom, a private space designed for unwinding. The kitchen, with granite countertops, a breakfast bar, and modern appliances, invites easy mornings and relaxed gatherings. A wood-burning fireplace with marble tile adds a cozy feel to the living room, perfect for those chilly nights. Outside, two covered parking spaces make coming and going simple, while a pear tree in the front yard adds a welcoming touch. Ideally located near Hwy 360 and I-20, this townhome is the ideal blend of warmth, style, and affordability.
Show More

Property Highlights

Air Conditioning
Fireplace

Building Info

Overview

    General

  • Year Built: 1984
  • Effective Year Built: 1984
  • Building Count: 1
  • Bedroom Count: 2
  • Bathroom Count: 1
  • Full Bathrooms: 1
  • Partial Bathrooms: 1
  • Building Condition: 6
  • Building Quality: 7
  • Construction Type: 0
  • Building Style: 35
  • Exterior Walls Type: 0
  • Interior Walls Type: 0
  • Roof Shape Type: 0
  • Roof Cover Type: 0
  • Floor Count: 200
  • Living Units: 2
  • Floor Cover: 0
  • Basement Type: 0
  • Basement Area: 0
  • Garage Type: 3
  • Garage Square Area: 360
  • Parking Space Count: 1
  • Patio Type: 59
  • Porch Type: 36
  • Pool Type: 0

    Dimensions

  • Lot Size Square Feet: 3,378
  • Total Building Area: 1,134
  • Gross Building Area: 1,134
  • Building Area: 1,134
  • Building Area Measurement: L

    Heating and Cooling

  • Air Conditioning: 1
  • Heating: 3
  • Heated Square Feet: 1,134
  • Heating Fuel Type: 0

    Utilities

  • Sewer System: 0
  • Water Service: 0

Building

  • Building Type: 0
  • Property Class: R
  • Subdivision: SUMMER PLACE TWNHMS ADDITION
  • Land Acres: 0000000078
  • Standard Land Use Code: 1002
  • County Land Use Code: A4
  • State Land Use Code: A
  • Legal Description 1: SUMMER PLACE TWNHMS ADDITION BLOCK 3 LOT 85

Neighborhood

  • School District Name: Arlington Independent School District
  • School Tax School District: ARLINGTON
  • Census Tract: 111556

Geography

  • Assessors Map Reference: 84-W
  • Account Number: 05113024
  • District: 024
  • Parcel: 05113024
  • Block: 3
  • Lot: 85
  • Municipality: ARLINGTON
  • Latitude: 32.7052
  • Longitude: -97.0717

    Address

  • Full Address: 2323 Sherry St
  • Address - House Number: 2323
  • Address - Street Name: Sherry
  • Address - Suffix Type: St
  • State: TX
  • City Name: Arlington
  • Carrier Code: C012
  • 4-Digit Zip Code: 1901
  • Zip Code: 76014

Valuation

    Tax

  • Tax Year: 2023
  • Tax Amount: $456,870
  • Initial Tax Delinquent Year: 2022
  • Tax Rate Code Area: 901

    Appraisal Valuation

  • Standard Deviation: 0.1991
  • Valuation Date: Feb 21, 2024
  • Confidence Score: 73
  • Final Value: 255,011
  • High Value: 305,805
  • Low Value: 204,217

    Market Valuation

  • Market Total Value: $207,050
  • Market Land Value: $20,000
  • Market Improvement Value: $187,050

    Assessments Valuation

  • Assessed Year: 2023
  • Assessed Total Value: $207,050
  • Assessed Land Value: $20,000
  • Assessed Improvements Value: $187,050
Data used for valuation calculations is provided by RealtyHop, and other third party sources

Comparables

Unit
Status
Type
Beds
Baths
ft²
Price/ft²
Asking Price
Listed On
Closing Price
Sold On
HOA + Taxes

About Summer Place Townhomes


Similar Homes for Sale

Currently no similar homes around

Nearby Rentals

Unit for rent at 2418 Sherry Street, Arlington, TX, 76014

$1,575 /mo

  • 2 Beds
  • 2 Baths
  • 977 ft²
2418 Sherry Street, Arlington, TX, 76014 Listing by Andre Landrum
Unit for rent at 2423 Limestone Drive, Arlington, TX, 76014

$1,500 /mo

  • 2 Beds
  • 1 Bath
  • 1,036 ft²
2423 Limestone Drive, Arlington, TX, 76014 Listing by Jennifer Kirk


Frequently Asked Questions

When was property at 2323 Sherry Street built and last sold?
The property at 2323 Sherry Street was built in 1984 and last sold on Jan 1, 1970 for $0.
How much is this home worth?
The estimated value of the home located at 2323 Sherry Street is $235,486.
What are some comparable homes to 2323 Sherry Street?
There are currently no comparable homes to 2323 Sherry Street.