


2323 Independence Drive


About This Property
Payment Calculator
Your Estimated Monthly Payment
Cap Rate Calculator
What does this mean?
Based on our analysis, the cap rate of this property is 1.25%. A negative cap rate indicates that the property might not be feasible as an income-producing asset. The median cap rate for a near zip code 11238 is 4.23%.
How much can I actually make?
Actual monthly rental income may vary between $4,760 and $7,140 depending on unit-specific characteristics. You can change the amount using the slider to further explore.
How is cap rate calculated?
Cap Rate = Net Operating Income (NOI) / Property Asset Value.
When calculating the cap rate, we assume 100% occupancy. Leverage (mortgage) is not considered.
Cap Rate provided by RealtyHop and RentHop, learn more about cap rate here.
Price History
| Date / Event | Date | Event | Price |
|---|---|---|---|
| Dec 11, 2023 | Sold | ||
| Sold | |||
| Aug 10, 2023 | Listed by Orchard Brokerage, LLC | $455,000 | |
| Listed by Orchard Brokerage, LLC | |||
| | |||
|
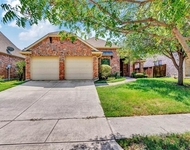
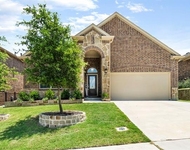
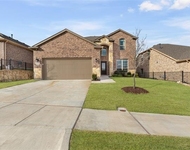
Click the Virtual Tour link to view the 3D walkthrough. This stunning and move-in ready Highland Home offers the perfect blend of beauty, comfort, & convenience. Step inside and be greeted by the elegance of dark hardwood floors with a neutral paint palette. The sunlit-filled living room is a haven of relaxation & entertainment. Impressive kitchen is equipped with all appliances and an exquisite combination of granite countertops, under mounted lighting, complemented by white cabinets & a subway tile backsplash. A versatile flex space is nestled between the two secondary bedrooms – an ideal canvas for your imagination. Whether you envision a game room, TV room, or a personal hobby space - the choice is yours! Featuring a double vanity, a relaxing soaking tub, and a large walk-in shower, the primary ensuite is a true show-stopper. This wonderful community offers an array of amenities- pool, splash pad, park, playground and more! Your dream lifestyle awaits –schedule your showing today!
| |||
| Jul 26, 2021 | Sold | ||
| Sold | |||
| Jun 23, 2021 | Listed by Ebby Halliday, REALTORS McKinney | $390,000 | |
| Listed by Ebby Halliday, REALTORS McKinney | |||
| | |||
|
Talk about gently lived in!! This Highland-built beauty still feels like new! Great natural light, high ceilings, spacious open floorplan & oversized garage. The large open kitchen has a super clean look dressed up with white cabs & soft colors & offers great workspace, gas cooktop, ss appliances, spice cab, brkfast bar, & large pantry. Open to the kitchen & overlooking the bkyard, the family room has a gorgeous stone fireplace with a raised hearth as its centerpiece. The massive private master suite is located in the back of the home & has a great walk-in closet, garden tub, walk-in shower, & dual sinks. Secondary bedrooms are split & have a flex room between them. Fridge, washer & dryer convey with the house.
| |||
| Jul 30, 2017 | Listed | $314,990 | |
| Listed | |||
| | |||
|
MLS# 13528812 - Built by Highland Homes - CONST. COMPLETED Jul 03 ~ MLS# 13528812 - Built by Highland Homes - June completion! — Super Popular! White cabinets, stained island, granite, built-in spice cabinet -ss appliances, potpansgooseneck; Island opens to high ceiling. FR with brk-stne gas-wood burn fireplace with raised hearth; 5 woods-entry, ext entry, FR, DR, Kitchen nook & Halls; Custom painted kitchen nook, master bath, powder; UpLights-Gas Stub-Flat Screen Ready-MasterFR; 8'Mahog Door; Tankless-Trane 16 SEER-Merv 10 Filter.. The manager has listed the unit size as 2329 square feet.
| |||
Property Highlights
Building Info
Comparables
Status
Price/ft²
Listed On
Sold On
About Melissa
Similar Homes for Sale
Currently no similar homes aroundNearby Rentals

Last Updated: 5 months ago
Data Source: NTREIS MLS, MLS# 14607701
Details provided by NTREIS and may not match the public record
 Your Privacy Choices
Phone: 425-283-2930
Address: 335 Madison Avenue, New York, NY 10017