Check Availability
Reston 20191 Reston
2322 OLD TRAIL DRIVE
$699,900
● House - In Contract

2322 OLD TRAIL DRIVE

RESTON, VA 20191
bedrooms
4 Beds
bathrooms
3 Baths, 1 Half Bath
square feet
1,740 Ft²
$4,133
Est. Monthly
$74
HOA / Fees

About This Property

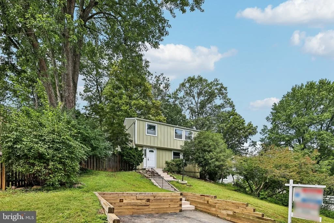
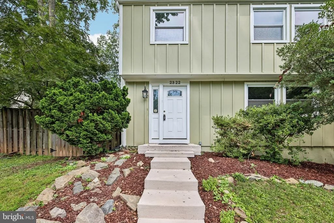
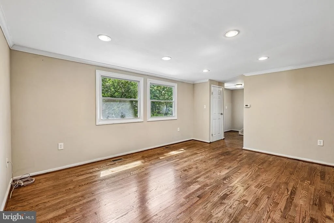
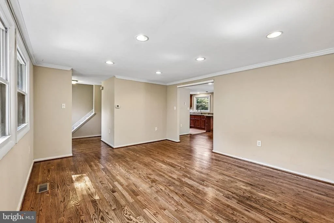
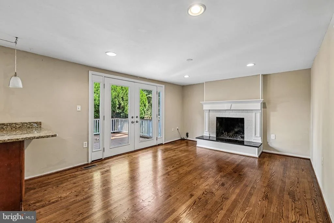
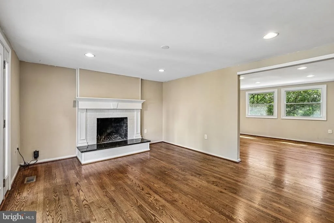
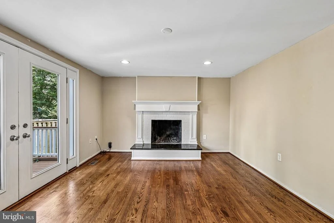
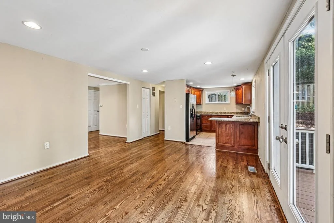
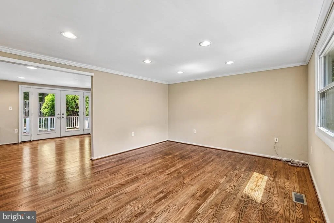
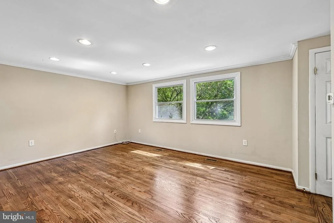
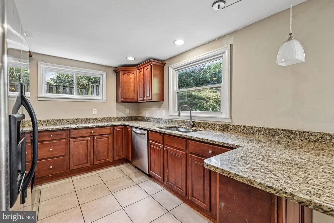
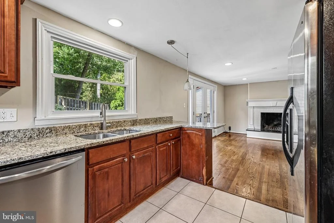
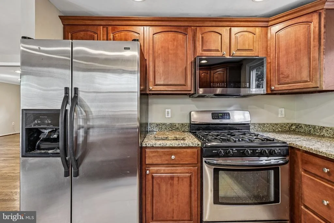
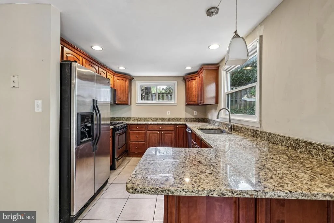
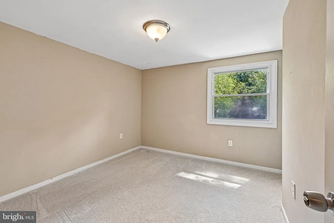
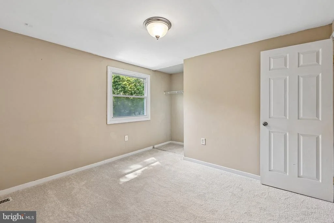
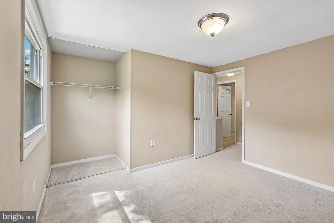
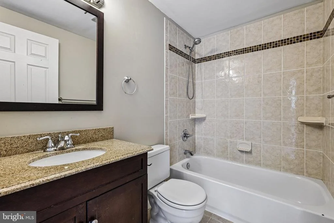
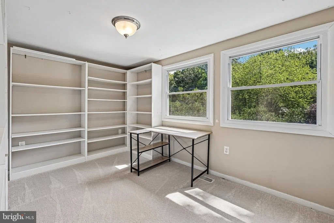
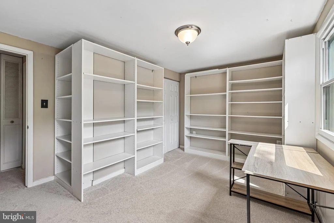
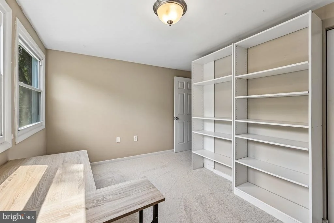
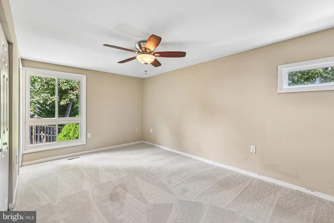
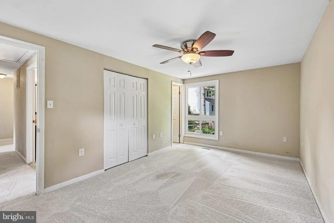
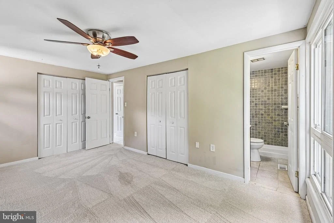
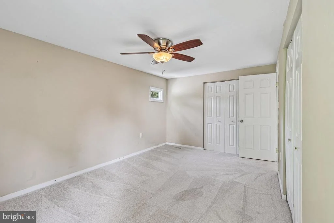
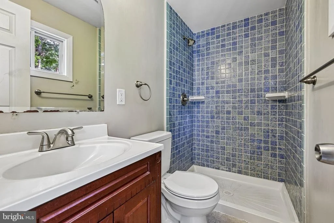
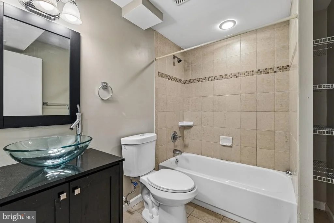
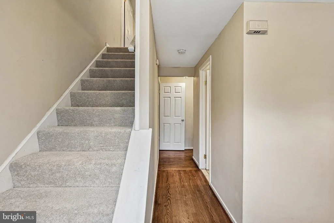
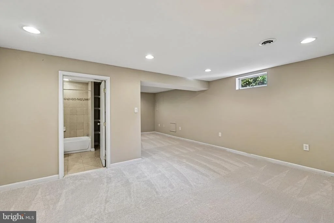
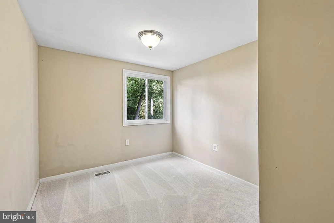
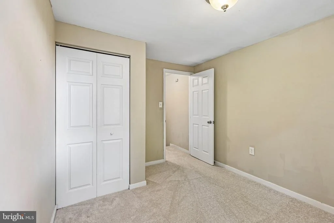
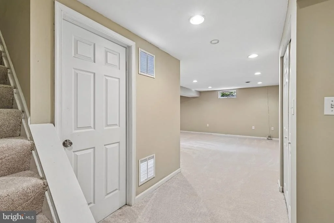
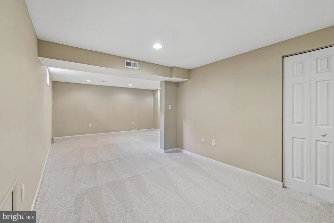
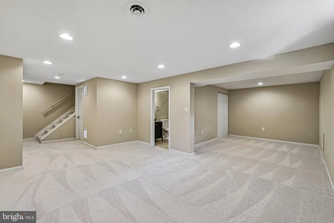
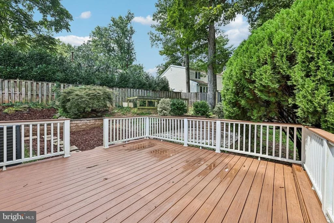
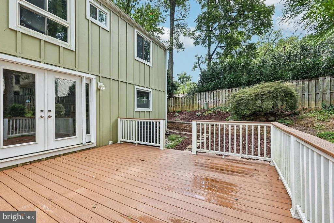
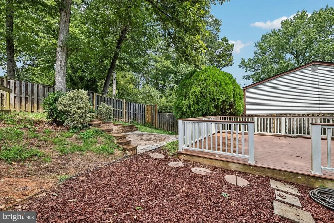
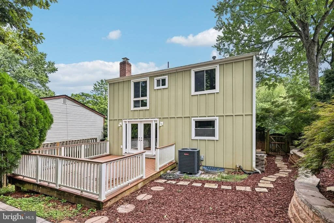
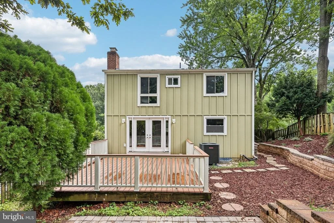
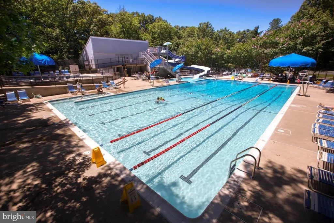
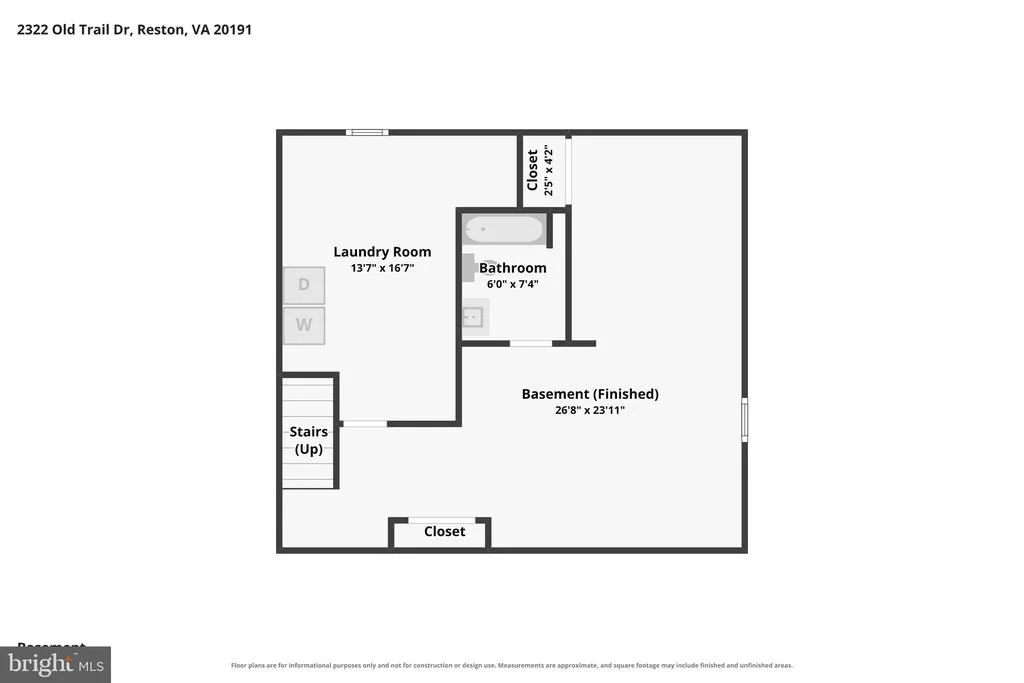
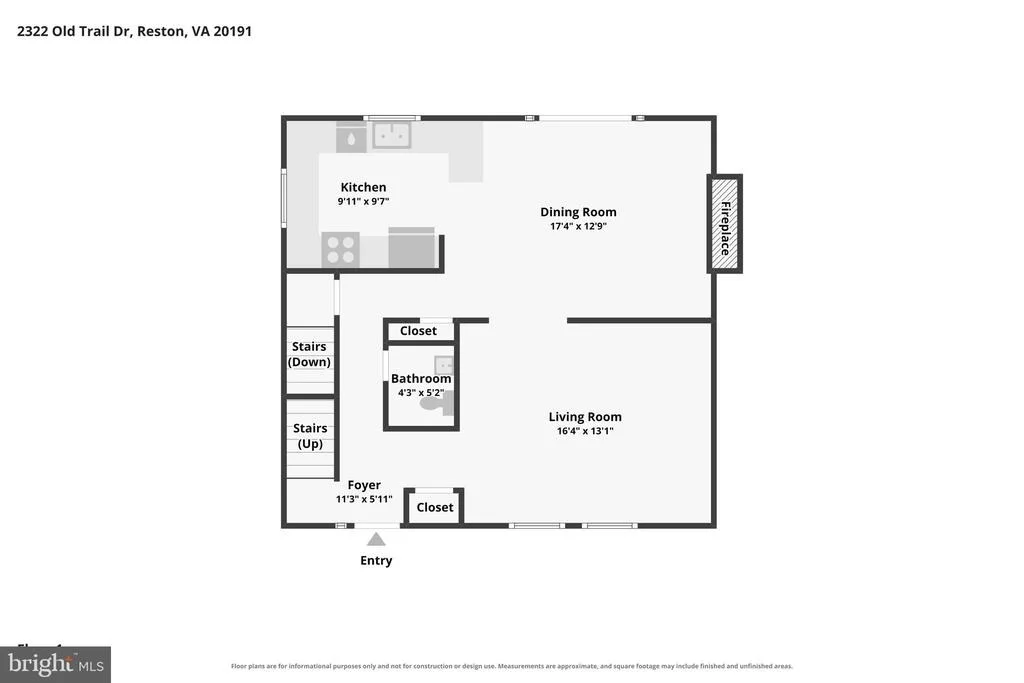
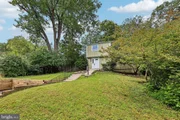
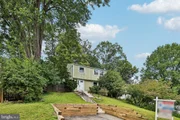
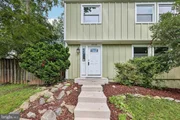
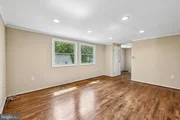
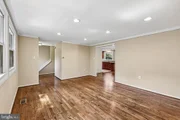
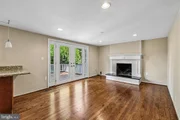
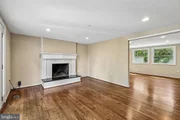
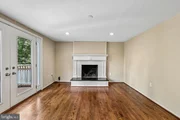
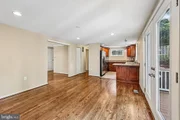
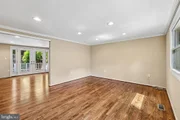
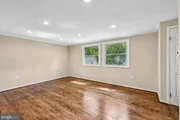
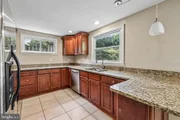
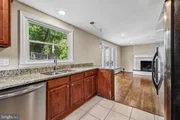
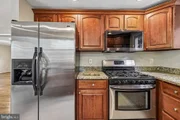
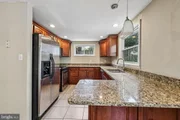
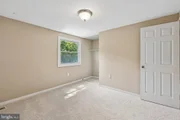
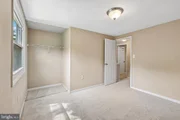
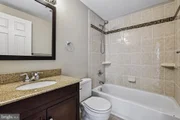
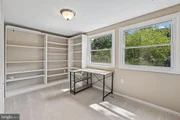
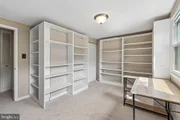
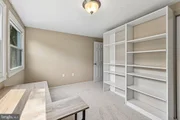
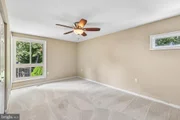
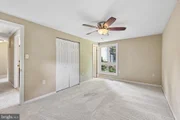
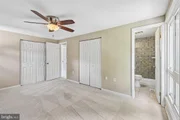
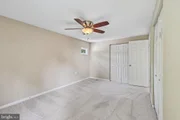
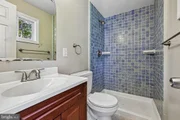
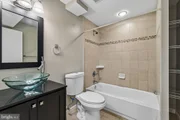
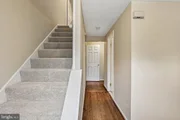
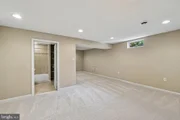
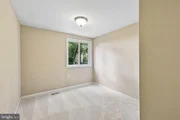
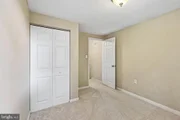
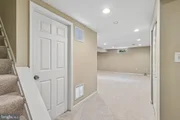
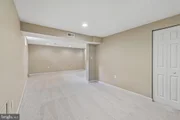
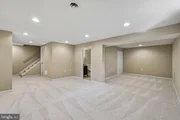
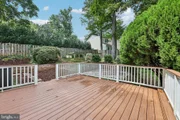
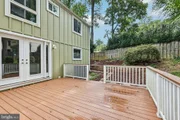
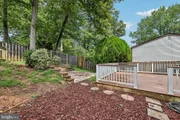
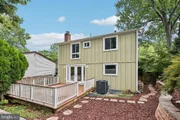
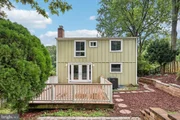
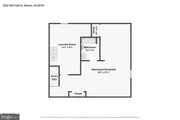
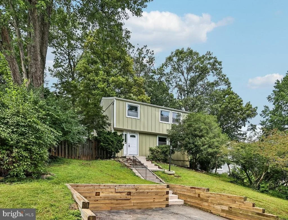
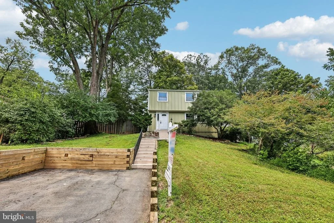
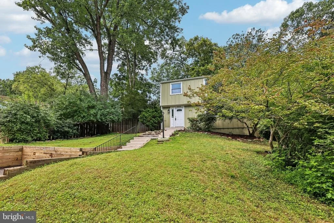
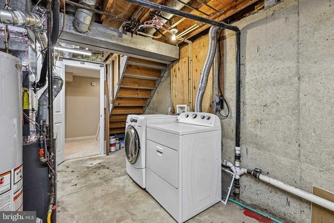
Welcome to this charming, move-in-ready home offering three finished levels with 4 bedrooms, 3.5 bathrooms, a cozy fireplace, a spacious deck, and a private patio-perfect for comfortable living and entertaining. The sun-filled kitchen features granite countertops, cherry cabinetry, and stainless steel Kenmore appliances. Hardwood floors grace the main level, while new carpeting has been installed in the upper-level bedrooms and the finished basement. Recent improvements include a new A/C system (2026), side yard retaining wall (2026), outdoor patio (2020), architectural shingle roof (2017), James Hardie fiber cement siding with upgraded exterior sheathing and insulation (2017), Trex deck (2017), steel French doors (2017), gas water heater (2016), and replacement windows (2009). Additional features include a two-car parking pad and an exceptional location within walking distance to the Glade Pool facility, 2 public playgrounds and tennis courts. Enjoy the best of Reston's outdoor lifestyle with the local nature center, miles of scenic walking trails, and direct access to the Washington & Old Dominion (W&OD) Trail for biking, jogging, and outdoor recreation.

Conveniently located near parks, lakes, Reston Town Center, shopping, dining, Silver Line Metro stations, Dulles International Airport, and major commuter routes. This well-maintained home offers the perfect combination of quality updates, functional living space, and an outstanding Reston location.
Unit Size
1,740 Ft²
Days on Market
-
Land Size
0.13 acres
Price per sqft
$402
Property Type
House
Property Taxes
$622
HOA Dues
$74
Year Built
1972

Listed By

Payment Calculator

Cap Rate Calculator

Last updated: 25 days ago (Bright MLS #VAFX2330874)

Price History

Date / Event Date Event Price
Sep 8, 2026 In contract -
In contract
Aug 14, 2026 Listed by RE/MAX Executives $699,900
Listed by RE/MAX Executives
Sep 22, 2009 Sold
Sold
Apr 27, 2009 Sold
Sold

Property Highlights

Air Conditioning
Fireplace
Interior Details
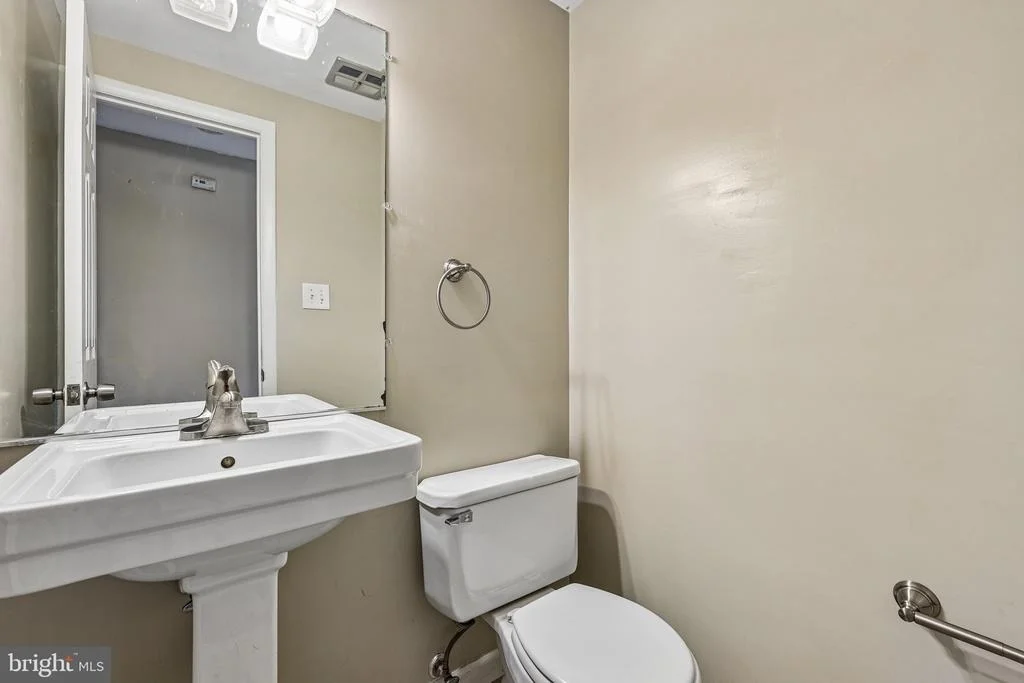
Half Bathrooms: 1
Full Bathrooms: 3
Interior Features: Breakfast Bar, Crown Molding, Kitchen - Gourmet, Combination Kitchen/Dining, Combination Kitchen/Living, Upgraded Countertops, Primary Bath(s), Wood Floors, Floor Plan - Traditional
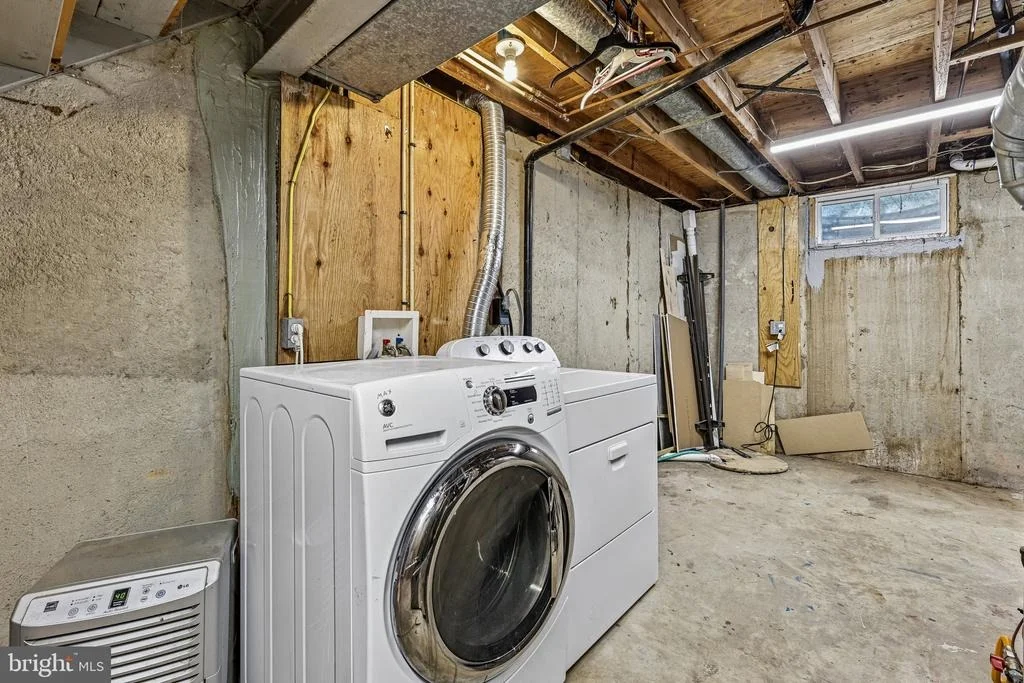
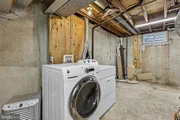
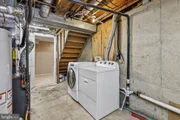
Appliances: Washer/Dryer, Dishwasher, Disposal, Dryer, Exhaust Fan, Ice Maker, Microwave, Refrigerator, Washer, Stove
Door Features: Six Panel, Sliding Glass
Has Fireplace
Fireplace Features: Mantel(s)
Fireplaces: 1
Basement: Sump Pump, Daylight, Partial, Finished, Connecting Stairway, Improved
Exterior Details
Square Footage: 1740
Square Footage Source: $0
Architectural Style: Traditional
Year Built Source: Assessor
Year Built: 1972
Builder Model: ALPINE
Levels: 3
Other Structures: Above Grade, Below Grade
Construction Materials: Wood Siding
Patio and Porch Features: Deck
Lot Features: Wooded, Landscaping
Lot Size Area: 5837
Lot Size Units: Square Feet
Lot Size Acres: 0.13
Lot Size Square Feet: 5837
Tax Lot: 33
Water Source: Public
Financial Details
Tax Assessed Value: $621,710
Tax Annual Amount: $7,464
Utilities Details
Cooling Type: Ceiling Fan(s), Central Air, Heat Pump(s)
Heating Type: Forced Air
Sewer : Public Sewer
Location Details
HOA/Condo/Coop Fee Includes: Pool(s)
HOA/Condo/Coop Amenities: Basketball Court, Tennis Court(s), Playground, Bike Trail, Community Center, Jog/Walk Path, Pool - Indoor, Pool - Outdoor
HOA Fee: $890
HOA Fee Frequency: Annually

Building Info

Overview

    General

  • Year Built: 1972
  • Effective Year Built: 1972
  • Building Count: 1
  • Total Rooms: 9
  • Bedroom Count: 4
  • Bathroom Count: 4
  • Full Bathrooms: 3
  • Partial Bathrooms: 4
  • Building Condition: 0
  • Building Quality: 0
  • Construction Type: 6
  • Building Style: 40
  • Exterior Walls Type: 19
  • Interior Walls Type: 0
  • Roof Shape Type: 0
  • Roof Cover Type: 3
  • Floor Count: 200
  • Living Units: 1
  • Floor Cover: 9
  • Basement Type: 2
  • Basement Area: 180
  • Garage Type: 0
  • Parking Space Count: 0
  • Patio Type: 0
  • Porch Type: 0
  • Pool Type: 0
  • Location Influence Type: 206

    Dimensions

  • Lot Size Square Feet: 5,837
  • Total Building Area: 1,720
  • Gross Building Area: 1,720
  • Building Area: 1,540
  • Building Area Measurement: L

    Heating and Cooling

  • Fireplace Count: 1
  • Air Conditioning: 1
  • Heating: 24
  • Heated Square Feet: 1,540
  • Heating Fuel Type: 2

    Utilities

  • Sewer System: 1
  • Water Service: 2

Building

  • Building Type: 0
  • Property Class: R
  • Subdivision: RESTON
  • Land Acres: 0000000134
  • Standard Land Use Code: 1001
  • County Land Use Code: 011
  • Legal Description 1: RESTON LT 33 BLK 3 SEC 26

Neighborhood

  • School District Name: Fairfax County Public Schools
  • Census Tract: 481400

Zoning

  • Zoning: 370

Geography

  • Assessors Map Reference: 026-4
  • District: Apr 30, 2001
  • Section: 26
  • Parcel: 0264-09030033
  • Block: 3
  • Lot: 33
  • Municipality: HUNTER MILL DIST #5
  • Latitude: 38.9281
  • Longitude: -77.3456

    Address

  • Full Address: 2322 Old Trail Dr
  • Address - House Number: 2322
  • Address - Street Name: Old Trail
  • Address - Suffix Type: Dr
  • State: VA
  • City Name: Reston
  • Carrier Code: C084
  • 4-Digit Zip Code: 3038
  • Zip Code: 20191

Valuation

    Tax

  • Total Area: 1,540
  • Tax Year: 2022
  • Tax Amount: $647,109
  • Tax Rate Code Area: 10500

    Appraisal Valuation

  • Standard Deviation: 0.114
  • Valuation Date: Aug 23, 2023
  • Confidence Score: 88
  • Final Value: 644,744
  • High Value: 718,265
  • Low Value: 571,224

    Market Valuation

  • Market Total Value: $543,560
  • Market Land Value: $188,000
  • Market Improvement Value: $355,560

    Assessments Valuation

  • Assessed Year: 2022
  • Assessed Total Value: $543,560
  • Assessed Land Value: $188,000
  • Assessed Improvements Value: $355,560

    Sales

  • Current Sale Contract Date: Sep 18, 2009
  • Current Sale Recording Date: Sep 22, 2009
  • Current Sale Price:
  • Current Sale Document Type: 68
  • Current Sale Input Document Number: 200932325009
  • Previous Sale Recording Date: Apr 27, 2009
  • Previous Sale Contract Date: Apr 24, 2009
  • Previous Sale Amount: $224,000
  • Previous Sale Document Type: 71

    Financing

  • First Mortgage Financing Type: FIX
Data used for valuation calculations is provided by RealtyHop, and other third party sources

Comparables

Unit
Status
Type
Beds
Baths
ft²
Price/ft²
Asking Price
Listed On
Closing Price
Sold On
HOA + Taxes

About Reston


Similar Homes for Sale

Currently no similar homes around

Nearby Rentals

Unit for rent at 11247 Beaker Street, RESTON, VA, 20190

$4,450 /mo

  • 3 Beds
  • 3 Baths
  • 1,632 ft²
11247 Beaker Street, RESTON, VA, 20190 Listing by Claudia Bennett
Unit for rent at 11990 Market Street, RESTON, VA, 20190

$3,400 /mo

  • 2 Beds
  • 2 Baths
  • 1,169 ft²
11990 Market Street #514, RESTON, VA, 20190 Listing by Carolyn R Zok
Unit for rent at 2242 Cartwright Place, RESTON, VA, 20191

$2,900 /mo

  • 4 Beds
  • 1 Bath
  • 1,298 ft²
2242 Cartwright Place, RESTON, VA, 20191 Listing by Norval Peabody


Frequently Asked Questions

When was property at 2322 Old Trail Drive built and last sold?
The property at 2322 Old Trail Drive was built in 1972 and last sold on Sep 18, 2009 for $425,000.
How much is this home worth?
The estimated value of the home located at 2322 Old Trail Drive is $702,570.
What are some comparable homes to 2322 Old Trail Drive?
There are currently no comparable homes to 2322 Old Trail Drive.